- English
- French
- German
- Portuguese
- Spanish
- Russian
- Japanese
- Korean
- Arabic
- Greek
- German
- Turkish
- Italian
- Danish
- Romanian
- Indonesian
- Czech
- Afrikaans
- Swedish
- Polish
- Basque
- Catalan
- Esperanto
- Hindi
- Lao
- Albanian
- Amharic
- Armenian
- Azerbaijani
- Belarusian
- Bengali
- Bosnian
- Bulgarian
- Cebuano
- Chichewa
- Corsican
- Croatian
- Dutch
- Estonian
- Filipino
- Finnish
- Frisian
- Galician
- Georgian
- Gujarati
- Haitian
- Hausa
- Hawaiian
- Hebrew
- Hmong
- Hungarian
- Icelandic
- Igbo
- Javanese
- Kannada
- Kazakh
- Khmer
- Kurdish
- Kyrgyz
- Latin
- Latvian
- Lithuanian
- Luxembou..
- Macedonian
- Malagasy
- Malay
- Malayalam
- Maltese
- Maori
- Marathi
- Mongolian
- Burmese
- Nepali
- Norwegian
- Pashto
- Persian
- Punjabi
- Serbian
- Sesotho
- Sinhala
- Slovak
- Slovenian
- Somali
- Samoan
- Scots Gaelic
- Shona
- Sindhi
- Sundanese
- Swahili
- Tajik
- Tamil
- Telugu
- Thai
- Ukrainian
- Urdu
- Uzbek
- Vietnamese
- Welsh
- Xhosa
- Yiddish
- Yoruba
- Zulu
What Is Commercial Steel Design and Why Does It Matter?
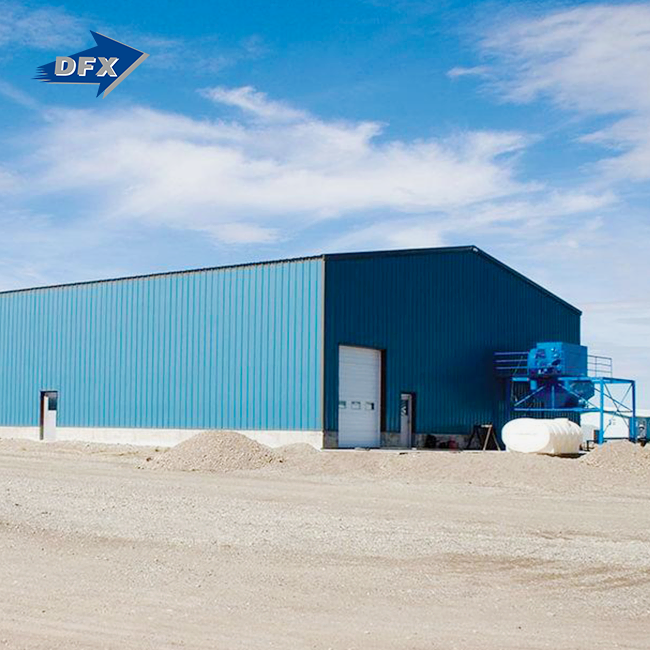
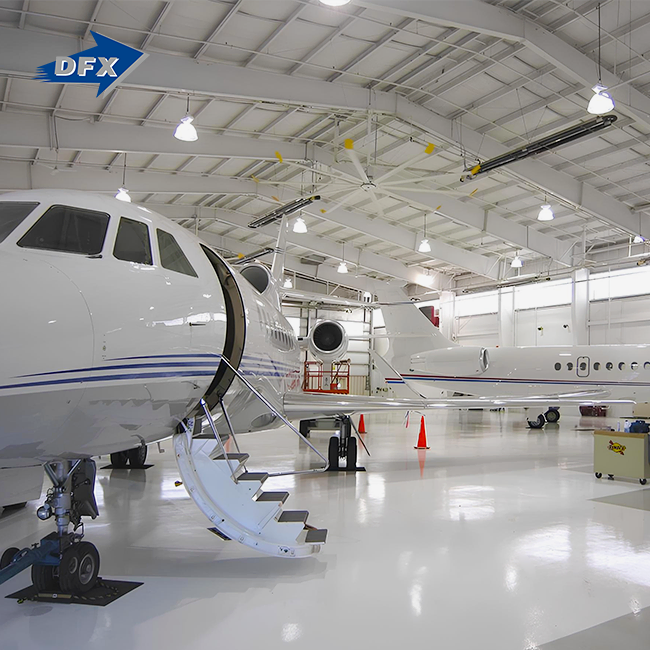
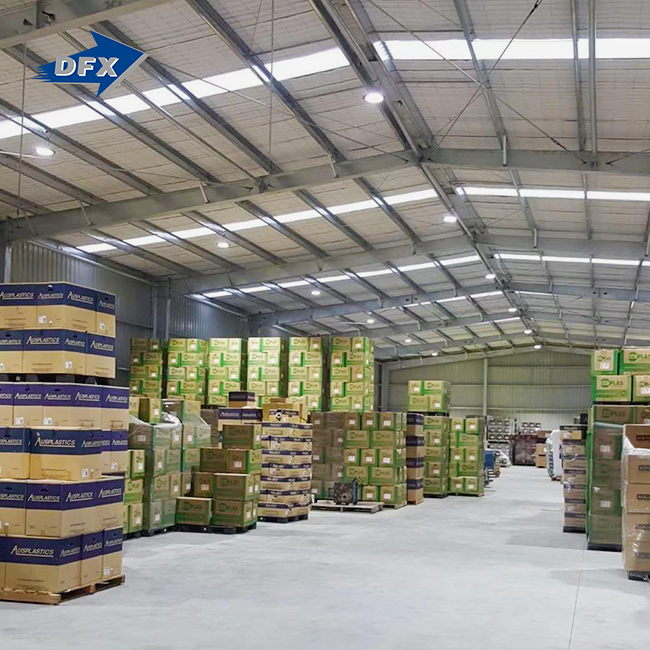
Commercial steel design is a niche engineering discipline that ensures commercial building steel frames are safe and code-compliant. It advises builders on how to ensure structural elements like beams, columns, connections, and braces are the proper size, located, and designed to safely bear loads for decades. Whether it’s a showcase for products, a warehouse for logistics, or an aviation hangar, rigid steel structural design determines how a structure will perform before a single bolt is tightened. Understanding this sector is vital for procurement managers, project engineers, and construction workers who operate in global marketplaces that are quite competitive. This has an impact on their capacity to control expenses, to meet schedules, and to preserve the value of their assets over time.”

Understanding Commercial Steel Design: Fundamentals and Principles
What the Engineering Discipline Actually Covers
Business use of steel structural engineering is in compliance with international norms. In North America, it is mostly AISC 360, while in Europe it is Eurocode 3. These codes specify how loads are to be calculated, how connections are to be designed, the size of members, and what materials are to be utilized. The design process often begins with a preliminary sketch of the plan, followed by structural analysis, detailed engineering, and lastly, a licensed professional engineer to review the fabrication drawings. Planning tools include Tekla Structures and STAAD. Simulation and collision detection are now done by Pro, which reduces expensive field errors before they occur.
The Role of Portal Frames and Beam-Column Systems
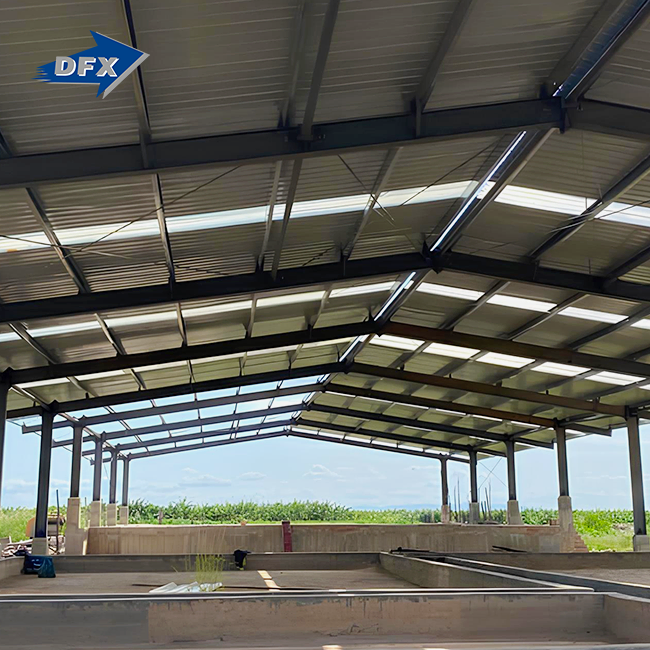
The steel portal frame and the beam-column grid are two of the most popular structures used in industrial steel architecture. This kind of portal frame is suitable for buildings with large transparent spans such as sales centers, exhibition halls and product showrooms where internal beams would detract from usable floor area. Beam-and-column systems are more flexible for structures with irregular floor layouts or several floors. Both technologies benefit from prefabricated welded H-sections since they provide close tolerances in size and homogeneous mechanical properties that cannot be attained with on-site manufactured concrete.
Benefits and Challenges of Commercial Steel Design for Buildings
Steel structure systems are a great choice for B2B clients who are working with tight deadlines and high performance standards because they have real benefits.
Here are the main operational and structural benefits that you should look at:
- Speed of erection: Speed of construction: steel parts that have already been made arrive at the spot ready to be put together. Steel erection often shortens building plans by 30–50% compared to cast-in-place concrete. This lets people move in earlier and get their money back faster.
- Clear-span capability: Clear-span: Steel portal frames can often span 30 to 60 meters without the need for intermediate columns. This makes the most of the unobstructed floor space that is important for showrooms, warehouses, and production workshops.
- Design adaptability: Commercial steel design flexibility: Steel structures can handle holes in the facade, curtain walls, and mezzanine additions without affecting the main frame. This supports the open-space business look with big glass fronts.
- Recyclability: When structural steel has reached the end of its useful life, it still has a lot of value as scrap metal and can be recovered in its entirety. This meets the standards for sustainability reporting that institutional buyers are increasingly asking for.
For a wide range of building types, these benefits directly lead to lower overall project costs and more freedom for architects.
That so, a fair assessment must acknowledge serious concerns. The cost per ton of raw materials for structural steel may be greater than for reinforced concrete. This is why early-stage cost modeling is so critical, right? The design office and the manufacturing floor must work together properly. It is also costly to repair any measurement errors discovered during construction. Fire protection using intumescent coatings or spray-applied materials may be costly and time-consuming to apply. Doing comprehensive evaluations of the design and making sure that the tolerances for manufacturing are explicit helps to avoid surprises later on.
Commercial Steel Design vs. Alternative Building Methods: Making the Right Choice
Purchase decision-makers commonly compare steel to aluminum, reinforced concrete, and engineered wood. Every medium has its trade-offs.
Reinforced concrete is very strong in compression and is inherently fire-resistant but requires unique forms, takes longer to cure, and requires stronger supports. If you have a project that has to be done soon for business reasons, that additional time costs actual money. Engineered wood is ideally suited to low- and mid-rise commercial buildings in some regions, although it has limitations on clear span distances and exposure to moisture. Aluminum structures are great for certain things, such as awnings, curtain walls, and lightweight mezzanines, but not as good as hot-rolled structural steel for major frames for holding weight.
When you want large clear spans, fast erection, design flexibility, and a long service life all at once, steel is superior to these other materials. Say, a factory owner in the Philippines wants a manufacturing cage that can be swiftly erected, remain firm while a crane is loading it, and can be expanded as output develops. A pre-engineered steel frame with welded H-beam columns does a better job of addressing all these demands than reinforced concrete.
For B2B purchasers, the most significant consideration when evaluating which purchasing option to pursue is total cost of ownership, not material unit pricing. That’s why structural steel is usually the ideal option when a project is going to be planned for 20 years or longer.
Optimizing Your Procurement Process for Commercial Steel Design Services
To locate a competent steel structure supplier, you need to look at three areas of their expertise. Engineering design, quality of fabrication, and support for installation.
From an engineering point of view, ensure sure the supplier has competent structural engineers on staff and can conduct details in-house. A turnkey provider does everything for you when you engage them for a project, from the concept design to the fabrication drawings to the installation instructions. This way, there are no costly gaps in collaboration between commercial steel design and production teams.
The greatest technique of judging the extent of falsification is via third-party approval. ISO 9001 accreditation signifies that the organization has a documented quality management system controlling its manufacturing operations. The CE certification according to EN 1090 proves that the steel fulfills the European criteria for execution. It is a valuable standard for projects outside of Europe since it displays consistent weld quality, precise measurements, and the capacity to trace down supplies. If you have COC and PVOC certificates, then you may market your goods in additional regions, including sub-Saharan Africa and the Middle East.”
Most pricing in the steel building market is project-based. Generally, suppliers quote a set charge per metric ton of fabricated steel, including surface treatment and shop planning. Charges for Installation extra. Procurement managers should ask for a full breakdown of raw materials, fabrication labor, protective coating, and logistics to provide a fair price comparison.
Leveraging Commercial Steel Design Technology and Innovation
Adding Building Information Modeling (BIM) to steel structure workflows has greatly cut down on coordination mistakes. When design, structural, and MEP models are all in the same digital space, problems with steel members and mechanical systems can be found in the office instead of on the job site, where it costs a lot more to fix them.
Engineers can use finite element analysis to test the suggested frame shape against wind, earthquake, snow, and dynamic crane loads before the frame is built. This simulation feature is especially useful for buildings that aren't standard, like exhibition halls with big front doors, shopping malls with cantilevered roofs, and airport hangars with uneven roof shapes.
High-capacity fabricators now use automated welded H-beam production lines as normal. These lines provide uniform weld profiles and repeatable dimensions that human methods can't handle at volume. With automated shot-blasting and painting lines, these facilities make structural members that are protected against corrosion and ready to be shipped around the world in containers.
Conclusion
Structural engineering, materials science, and project management all intersect in commercial steel design. Its rules make sure that the buildings that modern businesses use are safe, cost-effective, and last a long time. This includes everything from showrooms and display halls to factories and transportation hubs. When procurement managers, factory owners, and EPC workers understand these principles, they can make better decisions about where to buy things, pick the right structural system for each job, and confidently judge the capabilities of suppliers. When clear-span performance, building speed, and long-term adaptability are most important, steel always delivers.
FAQ
1. What codes govern commercial steel structural design in the United States?
The main sources are AISC 360 (Specification for Structural Steel Buildings) and ASCE 7 (Minimum Design Loads for Buildings). The International Building Code (IBC) and any state amendments to it must also be followed by projects. When suppliers send goods to the US market, they need to show that they know these standards by using engineering documents and PE-stamped models.
2. Is structural steel more expensive than reinforced concrete?
Structural steel can have a higher unit cost when it comes to the cost of the raw materials. But shorter construction times, lighter foundations, less work, and moving in sooner usually mean a lower total project cost over the full investment period. This is especially true for business buildings wider than 20 meters.
3. What certifications should I require from a steel structure supplier?
Quality signs that matter include ISO 9001, CE marks under EN 1090, and market-access certificates like COC or PVOC. As part of normal purchase paperwork, you should ask for mill certificates for base materials and qualifications for the welding process.
4. Can a steel building be expanded after initial construction?
Steel portal frames make it easy to add on to bays in the future. New bays can be attached to the current end frame with bolts, and more mezzanine levels can be added without weakening the main structure, as long as the original plan included enough reserve space.
Ready to Start Your Commercial Steel Design Project? Contact Director Steel Today
Director Steel is a reliable industrial commercial steel design company with more than 12 years of manufacturing experience. They provide complete solutions that include concept design, welded H-beam fabrication, surface treatment, and support for installation. Our products are certified by ISO 9001, CE, COC, and PVOC, which means they can be delivered legally to projects in North America, Africa, Southeast Asia, and other places. Email our tech team at jason@bigdirector.com to get a consultation and thorough quote that is tailored to your project.
References
1. American Institute of Steel Construction (AISC). Steel Construction Manual, 16th Edition. AISC, 2023.
2. American Society of Civil Engineers. ASCE 7-22: Minimum Design Loads and Associated Criteria for Buildings and Other Structures. ASCE, 2022.
3. European Committee for Standardization. Eurocode 3: Design of Steel Structures — EN 1993-1-1. CEN, 2022.
4. International Code Council. International Building Code (IBC) 2021. ICC, 2020.
5. World Steel Association. Steel's Contribution to a Low Carbon Future and Climate Resilient Societies. World Steel Association, 2023.
6. National Institute of Steel Detailing (NISD). Structural Steel Detailing and Fabrication Standards Manual. NISD, 2021.
Learn about our latest products and discounts through SMS or email