- English
- French
- German
- Portuguese
- Spanish
- Russian
- Japanese
- Korean
- Arabic
- Greek
- German
- Turkish
- Italian
- Danish
- Romanian
- Indonesian
- Czech
- Afrikaans
- Swedish
- Polish
- Basque
- Catalan
- Esperanto
- Hindi
- Lao
- Albanian
- Amharic
- Armenian
- Azerbaijani
- Belarusian
- Bengali
- Bosnian
- Bulgarian
- Cebuano
- Chichewa
- Corsican
- Croatian
- Dutch
- Estonian
- Filipino
- Finnish
- Frisian
- Galician
- Georgian
- Gujarati
- Haitian
- Hausa
- Hawaiian
- Hebrew
- Hmong
- Hungarian
- Icelandic
- Igbo
- Javanese
- Kannada
- Kazakh
- Khmer
- Kurdish
- Kyrgyz
- Latin
- Latvian
- Lithuanian
- Luxembou..
- Macedonian
- Malagasy
- Malay
- Malayalam
- Maltese
- Maori
- Marathi
- Mongolian
- Burmese
- Nepali
- Norwegian
- Pashto
- Persian
- Punjabi
- Serbian
- Sesotho
- Sinhala
- Slovak
- Slovenian
- Somali
- Samoan
- Scots Gaelic
- Shona
- Sindhi
- Sundanese
- Swahili
- Tajik
- Tamil
- Telugu
- Thai
- Ukrainian
- Urdu
- Uzbek
- Vietnamese
- Welsh
- Xhosa
- Yiddish
- Yoruba
- Zulu
How Does a Walkway Steel Canopy Shed Improve Pedestrian Safety?
Walkway Steel Canopy Sheds make walking a lot safer by getting rid of weather-related dangers that can cause people to slip, fall, and have trouble seeing in industrial and business settings. These engineered buildings above workers and tourists protect them from rain, snow, and direct sunlight while keeping their lines of sight open and their feet dry. Steel canopies protect the areas between buildings, loading docks, and entry points, which lowers the risk of accidents and keeps operations going even when the weather is bad. This makes them an important piece of infrastructure for places that put safety at work and keep operations going.

Understanding the Safety Challenges in Walkway Environments
Pedestrian paths that connect warehouses, factories, and office buildings are always being threatened by environmental problems that make them less safe for workers and less efficient.
Weather-Related Hazards Create Immediate Risks
Within minutes of rain, smooth concrete walkways become slippery. When dozens of workers walk the same route at the same time during shift changes, standing water forms pools on uneven surfaces that can't be seen. When snow builds up, maintenance teams have to move quickly, which delays entry and makes it more likely for people to fall. Long-term exposure to the sun makes workers who move between buildings drowsy and less alert, which raises the risk of an accident.
Poor Visibility Compounds Safety Problems
Uncovered roads don't have enough lighting, so workers have to walk along poorly lit paths in the early morning or late evening. When trucks and people walking cross paths, blind spots are created by the shadows cast by nearby buildings. Rain makes it even harder to see, which makes it harder to read signs and raises the risk of accidents in areas with a lot of traffic.
Structural and Maintenance Deficiencies
A lot of places depend on temporary or worn-out path covers that break in heavy winds or bow under snow. When drainage systems aren't working right, water can flood paths instead of safely moving away. Ageing infrastructure with cracked surfaces and edges that stick out creates tripping hazards that get worse over time if it is not covered to slow down the breakdown.
To solve these problems, long-lasting Walkway Steel Canopy Shed solutions need to be designed to protect pedestrians in harsh industrial areas. Injuries, liability claims, and business interruptions at work cost a lot more than the money spent on fixed safety equipment.
How Walkway Steel Canopy Sheds Address Safety Concerns?
Steel canopy structures are a complete solution to the safety problems that come with walkways that aren't protected in business and industry settings.
Weather Protection Through Engineered Design
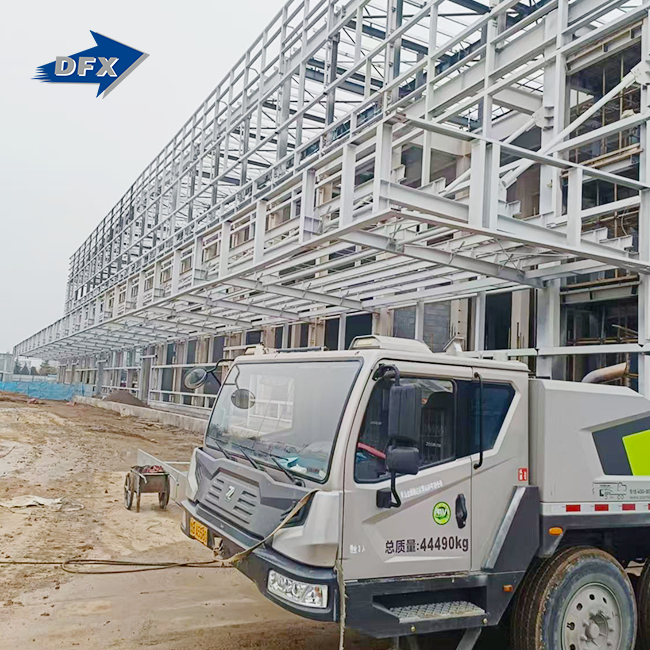
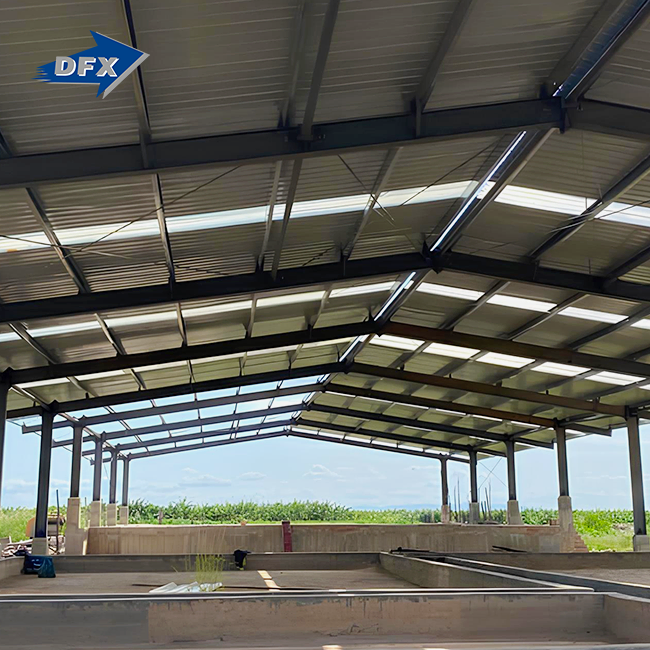
Rain cannot pass through a steel frame with galvanised roofing panels. H-section beams and columns composed of structural steel Q235B or Q355B may support heavy snow and prevent the building from collapsing. C and Z purlins spaced according to local wind load calculations secure roof panels during storms. This sturdy design keeps paths dry year-round, eliminating the leading cause of slips and falls.
Rainwater runs off the raised design's slope, while built-in gutters keep it off the walking surfaces. This constructed drainage prevents rainwater from accumulating, which is harmful. UV-resistant roofing materials protect workers from summer sun rays, reducing heat-related accidents.
Structural Integrity That Lasts Decades
At least 85 micrometres of zinc covers all steel sections during hot-dip galvanisation. This makes the construction rust-resistant and sturdy for over 50 years. This surface treatment is effective in chemical facilities and coastal areas where salt air and industrial emissions accelerate metal disintegration. Powder-coated finishes enhance protection and match the building's appearance.
Canopy designs fit various site arrangements. Structures can have all sides covered with wall panels to keep out the weather or some sides exposed for airflow and overhead coverage. Portal frame designs have large passageways without poles in the middle, so material handling equipment may reach the ground floor.
Enhanced Visibility and Safety Integration
Steel canopy frameworks can readily handle structure-mounted LED lighting systems. Integration ensures that the safe road is evenly lighted, eliminating dark areas and shadows. Motion-activated lighting saves energy and lets people see in closed spaces.
The sturdy frame holds safety signs, emergency lights, and security cameras. This infrastructure connection makes safety zones more than weather coverings. Reflective markings, handrails, and non-slip surface coatings can be installed in a sheltered area without weather damage.
When structural links are accessible and materials last, maintenance and inspections are easy. The whole list of maintenance activities includes annual gutter cleaning, bolt tightening, and paint inspection. This little maintenance keeps safety measures running without any effort.
Comparison of Steel Canopy Sheds with Alternative Walkway Coverings
When procurement managers understand the material trade-offs, they can choose solutions that balance the initial investment with safety reliability, performance over the lifecycle, and performance.
Steel Versus Aluminum Structures
Canopies made of aluminium are lighter, which makes them easier to put on buildings that have weight limits. But because aluminium has a lower tensile strength, it needs thicker pieces or more support beams to reach the same span capacity. This construction limitation makes materials more expensive and puts up barriers at ground level in places with a lot of foot traffic.
Steel has a better strength-to-weight ratio, which lets it have longer spans that don't need to be supported. This keeps paths open. When the extra aluminium needed to match the structural performance of steel is taken into account, the difference in material costs gets a lot smaller. Steel is also better at resisting fire than aluminium, which is important for places that work with flammable materials or where welding equipment is close to paths.
Durability Compared to Wood and Fabric
Wooden roof structures look good in places that want to keep things looking classic, but they are hard to keep up. Wood needs to be sealed regularly to keep it from rotting, treated for pests to keep termites from doing damage, and boards that are warped or split need to be replaced every so often. These ongoing costs add up quickly, wiping out any savings you had at the start within five to seven years.
Fabric tension structures are a cheap way to cover temporary needs, but they aren't long-lasting enough for critical safety infrastructure. By contrast, a Walkway Steel Canopy Shed is a far more reliable option for permanent pedestrian protection in industrial scenarios. UV damage weakens the cloth, wind tears need to be fixed, and snow loads can cause it to fall apart completely. Most insurance companies see fabric covers as temporary buildings, which means they don't protect you as much from risk as engineered steel systems.
Prefabricated Versus Custom-Built Solutions
Prefabricated steel canopy systems made to standard sizes allow for quick deployment at a price that can be predicted. Factories make parts like links that are already made and members that are already cut. These parts are then bolted together on-site within days. This speed is good for projects with short deadlines or weather windows that change with the seasons.
Canopies that are custom-engineered can fit buildings with uneven spacing, unique architectural features, or equipment gaps that need to be met. Because the design is flexible, the dome structure can include overhead cranes, raised walkways, or utilities that are hung from the ceiling. Custom solutions have longer lead times and more in-depth site surveys, but they offer the best functionality for facilities with complicated layouts.
Practical Installation and Safety Enhancement Strategies for Walkway Steel Canopy Sheds
Choosing the right material for a canopy is only half of the process. You also need to plan the installation correctly and keep improving safety.
Site Assessment and Code Compliance
For projects to be successful, the site must first be carefully examined, with notes made on the soil's state, the locations of current utilities, and the buildings' structural load capacities. Geotechnical testing determines what kind of foundation is needed to make sure that wind and snow loads are properly supported. Survey crews precisely place columns so that they don't interfere with underground utilities, and the walkway stays in the best position.
Verification of building code compliance stops expensive redesigns during the approval process. The wind speed rates, snow load estimates, and seismic design standards set by local governments directly affect the sizes of structural members. Hiring experienced structural engineers who know the local building codes speeds up the approval process and makes sure the building is safe.
Lighting and Visibility Enhancements
With built-in LED lighting, covered walkways become well-lit safety corridors. Installing fixtures every twelve feet ensures even lighting that meets OSHA guidelines for walking paths. Motion-activated controls make sure that the lights turn on right away when workers enter the shaded area, even when there isn't much traffic.
When the power goes out, emergency lighting that is connected to the building's power systems keeps things visible. Without electricity, photoluminescent exit signs can still be seen, helping people get out of the building in an emergency. These stacked lighting methods make backups that keep people safe even if one piece of equipment breaks.
Supplemental Safety Features
Putting down slip-resistant surface treatments under shelters gives people more grip when it's wet. Textured coatings or rubber matting give workers a safe place to stand without having to clean surfaces in a way that damages them. Walking surfaces that are properly sloped and have drainage channels built in get rid of standing water that makes it hard to walk on.
Where raised paths join the second-story building doors, safety barriers along the edges of the canopy keep people from falling. Mounting powder-coated steel railings to structural columns meets building code requirements for fall protection while keeping the view clear. Columns with reflective stripes make it easier for forklift drivers to see when they are crossing pedestrian paths.
Maintenance Program Establishment
Written repair plans keep the canopy working well and make it last longer. Visual checks every three months find problems like loose bolts, damaged coatings, or a buildup of debris that needs to be fixed. Professional checks once a year make sure the structure is still sound and provide proof for insurance purposes.
Cleaning out the gutters before winter stops ice dams from forming, which damage roofs and make falling ice dangerous. Corrosion doesn't spread when small layer damage is fixed with paint. These preventative steps cost a lot less than fixing things that are already broken than fixing them after the fact.
Choosing the Right Walkway Steel Canopy Shed for Your Business
Structured evaluation criteria help procurement teams find the best options while balancing safety needs with price limits.
Supplier Evaluation Criteria
Stamped structural calculations and certified material test reports are ways that reliable manufacturers show that they have engineering skills. When a company is certified by ISO 9001, it means that it has a quality management system that meets uniform manufacturing standards. A CE mark shows that a product meets European safety standards, which is helpful for multinational companies that want to make sure that global standards are followed.
Delivery times are affected by production ability, especially for big projects that need a lot of steel. Facilities with more than one manufacturing line can handle urgent orders without lowering the quality. Going to a manufacturer's factory shows you how they make things and checks the quality of their work in ways that written information alone can't.
Total Cost Analysis
The initial buying price is only one part of the total costs over the product's lifetime. In order to compare quotes, specifications must be made the same, including steel grades, coating systems, and accessory packages. Lower bids usually mean that the quality of the materials is lower or that important parts like anchor bolts and flashing are not included.
Over twenty years, the amount of maintenance needed has a big effect on the total cost of ownership. Painting surfaces need to be re-coated every ten years, but galvanised steel only needs to be inspected every so often, so it's much cheaper to keep up. When considering design options, you should also think about how much energy integrated lighting uses.
Customization and Technical Support
Standard canopy designs work well for simple tasks like connecting buildings that are parallel and have the same amount of space between them. For complex site requirements, a properly engineered Walkway Steel Canopy Shed can be customized to fit specific operational needs. Suppliers that offer engineering services that adapt structures to the needs of the site are helpful for complex facilities. 3D modelling, wind load analysis, and foundation design are some of the skills that make sure solutions work safely with existing infrastructure.
Detailed erection drawings and on-site supervision can help with installation, which lowers the risks of building. Suppliers who offer installation training make it possible for facility maintenance teams to make changes in the future without having to hire outside help. Warranty coverage that shows the manufacturer believes the product will last protects you financially against failures that happen too soon.
Logistics and Delivery Management
Shipping containers from Asian makers can save you money on big projects that need to be planned with eight to twelve-week wait times. Qingdao Director Steel Structure Co., Ltd. has production lines that make H-beams, purlins, and roofing panels. These lines can make more than 20,000 tonnes of steel each year. This production scale can handle large orders while keeping production cycles short.
Domestic suppliers can deliver faster, but they usually charge more. When you look at the full project timeline, which includes getting permits, getting the site ready, and installing the products, you can often see that the lead times for making overseas are in line with the project plan and don't cause any delays. Customs clearance and inland transportation are taken care of by experienced goods forwarders, which makes buying things from other countries easier.
Conclusion
Walkway Steel Canopy Sheds are engineered solutions that deal with important issues of pedestrian safety in business and industrial settings. Weather protection, long-lasting structures, and built-in lighting all work together to get rid of slip hazards, improve visibility, and lower the risk of liability. Steel has a longer lifecycle value than other materials because it is stronger, doesn't rust, and doesn't need much maintenance. To make implementation work, you need to carefully choose your provider, have engineering done specifically for your site, and be committed to following upkeep plans that keep safety performance high for decades.
FAQ
Q1: What span lengths can steel walkway canopies achieve without intermediate supports?
Standard portal frame designs use steel H-beam construction to span up to forty feet between poles. For uses that need clear access to the ground, truss systems make this possible up to sixty feet away. The span's capacity is affected by the amount of snow and wind in the area. Engineered calculations figure out the best member size for each site's conditions.
Q2: How do steel canopies perform in high-wind coastal environments?
Marine-grade coatings on hot-dip galvanised steel protect it from salt air corrosion, which breaks down metals quickly. Structures are protected against lifting forces by anchor bolt designs made for storm wind loads. When installed along the coast, properly designed canopies have service lives of fifty years or more with regular upkeep.
Q3: Can existing walkway canopies be retrofitted with lighting and safety features?
Before adding fittings, structural engineers check how much weight the current framework can hold. Most steel Walkway Steel Canopy Sheds have extra space that lets you put up lights, cameras, and signs without adding extra support. When bolt-on mounting systems are used instead of welding, retrofit projects are usually finished in a few days.
Partner with a Trusted Walkway Steel Canopy Shed Manufacturer
DFX, which does business as Qingdao Director Steel Structure Co., Ltd., has been making public safety infrastructure for industrial sites around the world for more than twelve years. One of our flagship products for this sector is the Walkway Steel Canopy Shed, designed to provide reliable overhead protection for pedestrians in industrial environments. Our 40,000-square-meter production facility has six automatic H-beam welding lines and equipment just for making purlins. This means that even for big projects, we can finish them quickly. Our commitment to international quality standards is shown by our ISO 9001 certification and CE marking. For African markets, COC and PVOC certificates make it easier to clear customs.
We offer full support from the initial design phase to the final installation phase. This includes structural calculations, manufacturing plans, and advice for putting things together on-site. Our engineering team changes the layout of canopies to fit the needs of each site while also making the best use of materials. We have solutions that meet your practical needs, whether you need fully enclosed buildings to keep out the weather or open-sided designs that let natural air flow through.
Get in touch with our technical team at jason@bigdirector.com to talk about your needs for pedestrian safety infrastructure. We provide detailed quotes based on your needs and offer consulting services to help you choose the best configurations for your building.
References
1. American Institute of Steel Construction. (2016). Steel Construction Manual, 15th Edition. Chicago: AISC.
2. National Safety Council. (2022). Injury Facts: Workplace Slip, Trip and Fall Prevention. Itasca: NSC Press.
3. Galambos, T.V., & Surovek, A.E. (2008). Structural Stability of Steel: Concepts and Applications for Structural Engineers. Hoboken: John Wiley & Sons.
4. Occupational Safety and Health Administration. (2021). Walking-Working Surfaces and Personal Protective Equipment: Final Rule Analysis. Washington: U.S. Department of Labor.
5. British Standards Institution. (2015). BS EN 1090-2:2018 Execution of Steel Structures and Aluminium Structures: Technical Requirements for Steel Structures. London: BSI Standards.
6. Canadian Institute of Steel Construction. (2020). Handbook of Steel Construction, 11th Edition. Toronto: CISC.
Learn about our latest products and discounts through SMS or email