- English
- French
- German
- Portuguese
- Spanish
- Russian
- Japanese
- Korean
- Arabic
- Greek
- German
- Turkish
- Italian
- Danish
- Romanian
- Indonesian
- Czech
- Afrikaans
- Swedish
- Polish
- Basque
- Catalan
- Esperanto
- Hindi
- Lao
- Albanian
- Amharic
- Armenian
- Azerbaijani
- Belarusian
- Bengali
- Bosnian
- Bulgarian
- Cebuano
- Chichewa
- Corsican
- Croatian
- Dutch
- Estonian
- Filipino
- Finnish
- Frisian
- Galician
- Georgian
- Gujarati
- Haitian
- Hausa
- Hawaiian
- Hebrew
- Hmong
- Hungarian
- Icelandic
- Igbo
- Javanese
- Kannada
- Kazakh
- Khmer
- Kurdish
- Kyrgyz
- Latin
- Latvian
- Lithuanian
- Luxembou..
- Macedonian
- Malagasy
- Malay
- Malayalam
- Maltese
- Maori
- Marathi
- Mongolian
- Burmese
- Nepali
- Norwegian
- Pashto
- Persian
- Punjabi
- Serbian
- Sesotho
- Sinhala
- Slovak
- Slovenian
- Somali
- Samoan
- Scots Gaelic
- Shona
- Sindhi
- Sundanese
- Swahili
- Tajik
- Tamil
- Telugu
- Thai
- Ukrainian
- Urdu
- Uzbek
- Vietnamese
- Welsh
- Xhosa
- Yiddish
- Yoruba
- Zulu
Essential Features of a Long-Lasting Steel Ostrich Farm House
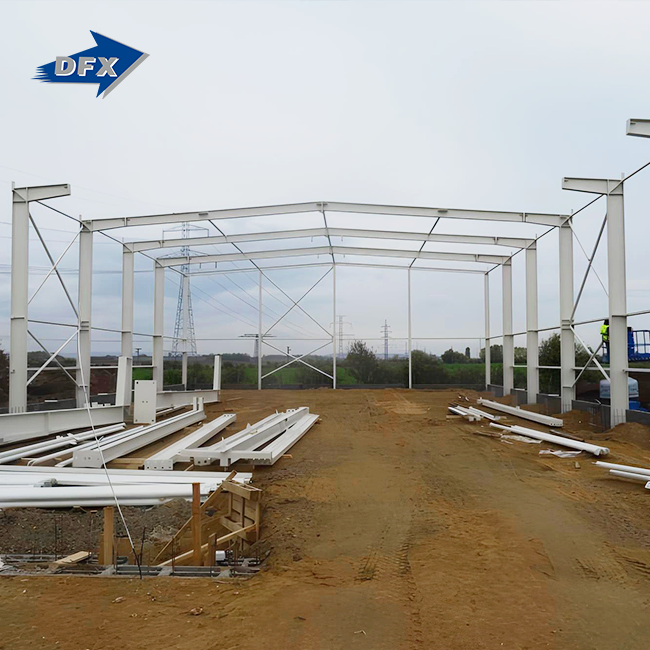
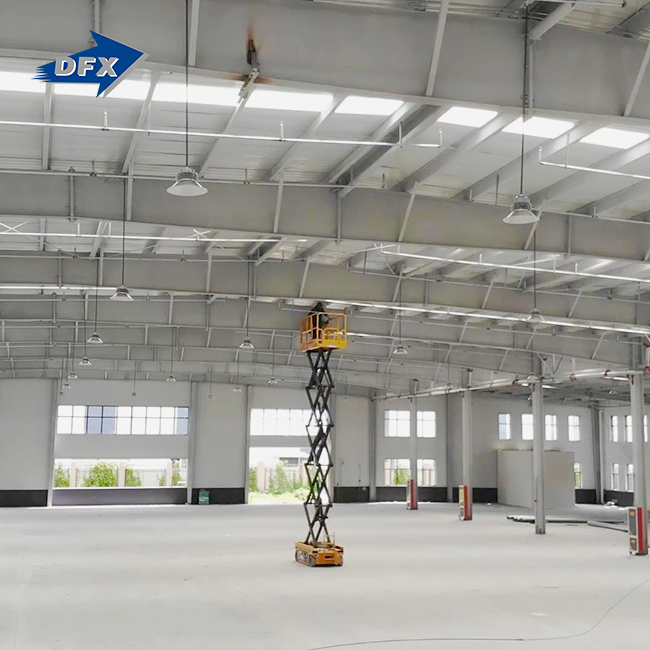
A steel ostrich farm house is a pre-engineered metal building designed to meet the specific demands of ostrich breeding and shelter. Unlike standard agricultural structures, these buildings require high eave clearances of 3–4 meters, wide clear spans, and materials that resist ammonia corrosion from ostrich manure. When built with galvanized steel frames and insulated panel systems, they deliver decades of service with minimal upkeep. For farm owners and procurement managers sourcing durable livestock facilities, understanding the essential features of this structure is the first step toward a sound investment.

Understanding Steel Ostrich Farm Houses: Key Benefits and Design Principles
Steel is not only a material option; rather, it is a technological option that has an effect on every aspect of how efficiently a farm carries out its operations. Biological safety, structural integrity, and temperature regulation are all aspects that are taken into consideration in the construction of an ostrich farm that has been carefully planned out.
Superior Durability Over Traditional Materials
There is no need for interior columns when using hot-rolled H-beam frames composed of Q355B or ASTM A572 Gr. 50 steel since these frames are able to handle enormous loads over extended distances. It is essential for ostriches to have access to wide places in order for them to grow and develop in the appropriate manner. In addition, steel barns are more durable than wooden ones since steel does not deteriorate in the same way that wood does. Built using galvanised steel, a structure is expected to live for fifty years, while treated wood often deteriorates after fifteen to twenty years.
Corrosion Resistance in Livestock Environments
High levels of ammonia are found in ostrich manure, which speeds up the corrosion of standard metal buildings. Hot-dip galvanization with a zinc covering of at least 600 g/m² (about 85 microns) makes a chemical barrier that keeps acidic wetness from getting into the frame. For harsh settings, an extra epoxy zinc-rich base and then a micaceous iron oxide intermediate coat offer extra layers of protection.
Biosecurity and Hygiene Advantages
Steel surfaces that are bonded with polyurethane (PU) or rock wool sandwich panels are not porous and can be cleaned, which makes them less likely to get bacteria on them. Wood grain and porous pavement are great places for pathogens like bacteria that cause enteritis to grow, but steel covering doesn't have those problems. Because of this, steel is the best material for farms where the number of dead chicks is a key practical measure.
Building a Steel Ostrich Farm House: Step-by-Step Construction and Material Selection
It saves time, money, and structural problems in the long run to do things right from the start of the building process. The right material and building method depend on the site factors, the local temperature, and the size of the flock.
Site Assessment and Climate Considerations
A structural engineer should check the soil's bearing capacity, the direction of the prevailing wind, and the amount of snow or rain that falls in the area before the building process starts for a steel ostrich farm house. Buildings in areas with a lot of wind should be able to withstand at least 140 km/h of wind, which is the minimum for open-field farming structures. The right orientation of a site also lowers heat gain and helps with natural longitudinal ventilation.
Steel Grade and Panel Selection
For spans between 12 and 30 meters, which are common for commercial ostrich farms, Q355B welded H-beams can support the weight. PU sandwich panels with a thickness of 50–100 mm should be used for roof and wall panels. These panels have a thermal conductivity of about 0.022 W/m·K. In hatching units, where temperatures must stay between 28°C and 32°C for chicks to survive, this is especially important because it keeps the temperatures inside stable.
Prefab Kits vs. Custom Builds
Compared to masonry building, prefabricated steel kits cut the time needed to build something on-site by 30–50%. This makes them a good choice for farm jobs that need to be done quickly. Custom builds, on the other hand, can be changed to fit uneven plots, specific group arrangements, or hatcheries that are built right in. Most business-to-business buyers discover that a semi-custom approach, which involves using a standard frame system and making layout changes specific to the project, gives them the best balance of speed and fit.
Maintenance and Durability: Ensuring Your Steel Ostrich Farm House Stands the Test of Time
A well-built steel building for livestock doesn't take care of itself, but it needs a lot less work than a building made of wood or stone. A structure that lasts 50 years is different from one that fails in 20 years because of regular inspections.
Routine Inspection Protocols
Weld integrity at column bases, bolt torque on connection plates, and the condition of zinc coatings at water-collecting points should all be checked every six months. Before rust spreads, cold zinc spray should be used to fix any covering damage that is more than 2 mm² in size. Panel joints and flashing features at the ridge and eaves are frequent places for water to get in, so pay close attention to them.
Corrosion Prevention and Repair
A magnetic pull-off gauge, also known as an eldometer, can be used to measure the thickness of galvanization. Readings below 70 microns in high-exposure areas mean that the coating needs to be re-galvanized or fixed with heavy-duty coating. Keeping drainage channels clear keeps water from pooling at column bases, which is the main cause of faster corrosion in livestock buildings.
Long-Term Performance Outcomes
In Southeast Asia, a farm kept up its galvanized steel brooding structure for 18 years, with only two small coating fixes and one panel replacement after a storm. It cost less than 0.5% of the building's original value to do a check every year. When procurement managers compare steel to concrete block alternatives, this kind of lifecycle performance gives them a solid way to figure out the total cost of ownership.
Evaluating Cost, Energy Efficiency, and Procurement Considerations for B2B Clients
Cost is never just the price you pay for something; it's also how much you spend over the life of the building. By this measure, steel farm buildings always do better than other options.
Initial Investment vs. Lifecycle Savings
Steel ostrich farm house buildings usually cost more up front than wooden ones, but they require less upkeep over time. When the costs of re-roofing, pest control, and structural repairs are added to the price of a wooden barn, the steel barn usually breaks even in 8–12 years. After that, steel's cost advantage grows every year.
Energy Efficiency Through Insulated Panel Systems
PU sandwich panels stop heat from escaping through walls and roofs, so brooding units use less energy for extra heating. A 100 mm PU panel wall can cut heating costs by 25–35% in colder places compared to a single-skin corrugated sheet enclosure. For large farms that have ongoing brooding cycles, this is a big practical saving.
Supplier Certification and Procurement Checklist
Here are the most important things that business-to-business buyers should look for in a steel farm building supplier:
- Structural certifications: Verify ISO 9001, CE marking, COC, and PVOC compliance to confirm production quality standards.
- Engineering capability: Confirm the supplier provides in-house structural design, not just fabrication, to avoid coordination gaps.
- Factory audit access: Reliable manufacturers allow weld inspection reports and pre-shipment factory checks.
- After-sales support: Installation guidance, on-site technical support availability, and warranty terms should be documented before contract signing.
These factors help procurement managers avoid common risks when sourcing and choose a partner who can offer quality across all stages of a project.
Designing for Optimal Ostrich Welfare: Ventilation, Space, and Environmental Controls
Concerning the well-being of animals isn't just a moral issue; it also has a direct effect on crop yields, flock health records, and the regulatory standing of commercial farms.
Longitudinal Ventilation Design
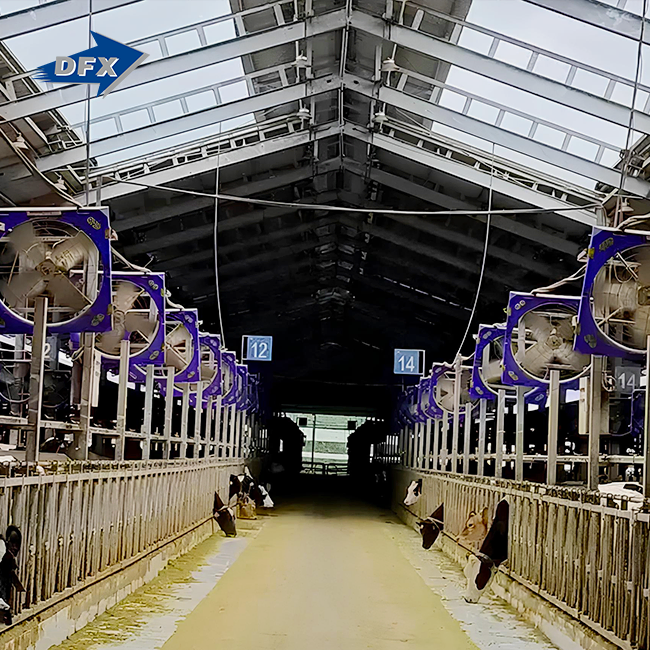
Longitudinal ventilation systems efficiently get rid of heat, moisture, and ammonia by moving air along the length of the building. Ridge ventilators and movable roof inlets work together to make a controlled path for airflow. For heavy work, negative pressure extraction fans can be mounted on the ends of the gable roofs and connected to the steel truss structure to provide 0.5 to 1.5 air changes per minute of mechanical air exchange.
Space Allocation for Ostrich Behavior
To keep from getting hurt from worry, each adult ostrich needs at least 10–15 square meters of covered floor space. With welded H-beam portal frames, you can get clear spans of 18–24 meters and get rid of internal beams that can hurt people in accidents. Most column bases are set in a 1.2-meter-high concrete dwarf wall to protect the cladding and take the impact of kicks.
Insulation and Heating for Cold Climates
In places where winters are harsh, 100 mm PU sandwich panels and perimeter radiant heating circuits built into the slab keep the inside of the building at a constant temperature. A steel frame holds up heating units, automatic water lines, and light fixtures that are hung from it. With this method, the building structure and farm tools work together as a single system instead of separate parts.
Conclusion
Buildings for steel ostrich farm houses that last a long time need to be made of good materials, be carefully designed, and be maintained regularly. Structures made of galvanized steel frames, insulated panel systems, and specially designed air systems work better than structures made of wood or concrete in every way. For business-to-business buyers in charge of farming infrastructure projects, knowing about these features helps them make better buying choices and lowers the risk that comes with the lifecycle. If you choose the right building, it will protect your flock, keep your costs down, and last for decades.
Frequently Asked Questions
1. How long does a galvanized steel ostrich building last compared to wood?
A properly maintained galvanized steel farm structure has a design service life of 50 years. Treated timber typically degrades within 15–20 years due to rot, pest damage, and livestock wear. Steel's longer lifespan translates into significantly lower total cost of ownership over the project lifecycle.
2. What maintenance does a steel livestock building require annually?
Twice-yearly inspections for coating integrity, bolt torque, and weld condition are standard. Coating touch-ups and drainage clearance are the most common maintenance tasks. Annual maintenance costs typically run below 0.5% of the building's original value.
3. Can prefab steel kits be customized for specific ostrich farm layouts?
Yes. Pre-engineered frames can be modified for plot shape, flock density, integrated hatchery bays, or feed processing zones. Most suppliers offer semi-custom configurations that retain the speed advantage of prefabrication while accommodating project-specific layout requirements.
4. How is ammonia corrosion managed in the building structure?
Hot-dip galvanization with a minimum zinc coating of 85 microns provides primary protection. In high-exposure zones, an epoxy zinc-rich primer and micaceous iron oxide topcoat system creates an additional impermeable barrier against ammonia and humidity.
Build Your Ostrich Farm Facility with DFX — Request a Quote Today
Since 2011, DFX (Qingdao Director Steel Structure Co., Ltd.) has sold steel farm buildings that are CE- and ISO-certified. Our steel ostrich farm house solutions are made to order and include structural design, fabrication, delivery, and help with installation. With more than 200 trained workers and 40,000 m² of production space, we build high-quality livestock structures for customers all over the world. You can email our team at jason@bigdirector.com to talk about the details of your project or to get a quote from a reputable steel ostrich farm house manufacturer.
References
1. Journal of Agricultural Engineering – 2019. Thermal Performance of Insulated Panel Systems in Livestock Buildings.
2. FAO Agricultural Services Bulletin – 2020. Housing and Management of Ratites: Ostriches, Emus and Rheas.
3. Steel Construction Manual, 15th Edition – American Institute of Steel Construction (AISC), 2017.
4. Biosecurity in Poultry and Ratite Production – Poultry Science Association, 2021.
5. Corrosion Engineering, Science and Technology – Taylor & Francis, 2018. Zinc Coating Performance in Agricultural Environments.
6. ASHRAE Handbook — Fundamentals – American Society of Heating, Refrigerating and Air-Conditioning Engineers, 2021. Thermal Insulation and Heat Transfer in Agricultural Structures.
Learn about our latest products and discounts through SMS or email