- English
- French
- German
- Portuguese
- Spanish
- Russian
- Japanese
- Korean
- Arabic
- Greek
- German
- Turkish
- Italian
- Danish
- Romanian
- Indonesian
- Czech
- Afrikaans
- Swedish
- Polish
- Basque
- Catalan
- Esperanto
- Hindi
- Lao
- Albanian
- Amharic
- Armenian
- Azerbaijani
- Belarusian
- Bengali
- Bosnian
- Bulgarian
- Cebuano
- Chichewa
- Corsican
- Croatian
- Dutch
- Estonian
- Filipino
- Finnish
- Frisian
- Galician
- Georgian
- Gujarati
- Haitian
- Hausa
- Hawaiian
- Hebrew
- Hmong
- Hungarian
- Icelandic
- Igbo
- Javanese
- Kannada
- Kazakh
- Khmer
- Kurdish
- Kyrgyz
- Latin
- Latvian
- Lithuanian
- Luxembou..
- Macedonian
- Malagasy
- Malay
- Malayalam
- Maltese
- Maori
- Marathi
- Mongolian
- Burmese
- Nepali
- Norwegian
- Pashto
- Persian
- Punjabi
- Serbian
- Sesotho
- Sinhala
- Slovak
- Slovenian
- Somali
- Samoan
- Scots Gaelic
- Shona
- Sindhi
- Sundanese
- Swahili
- Tajik
- Tamil
- Telugu
- Thai
- Ukrainian
- Urdu
- Uzbek
- Vietnamese
- Welsh
- Xhosa
- Yiddish
- Yoruba
- Zulu
Steel Structure Office Building Layout Ideas for Flexible Workspaces
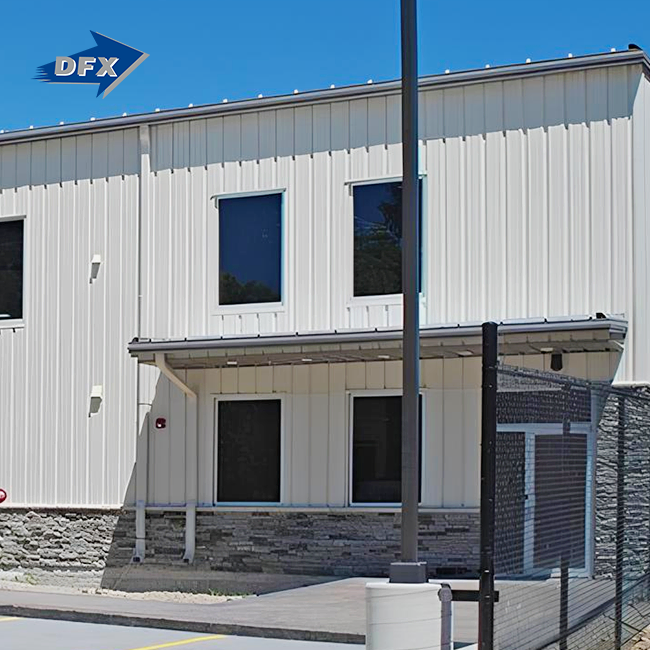
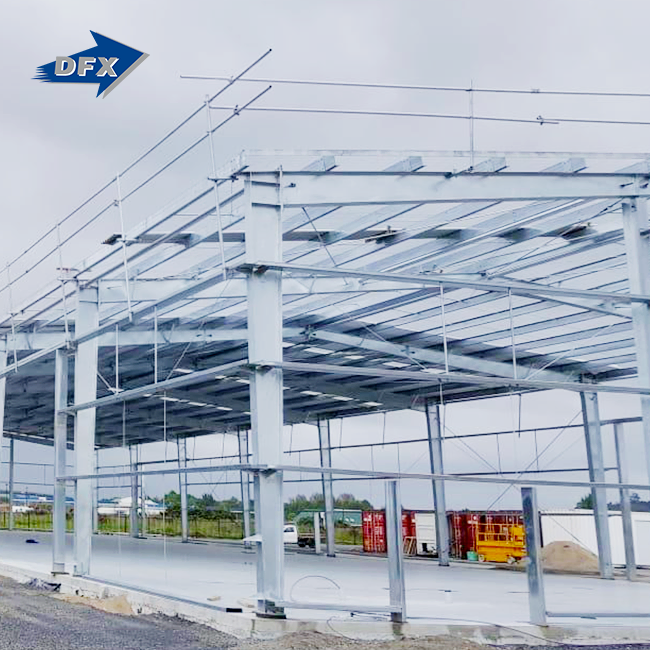
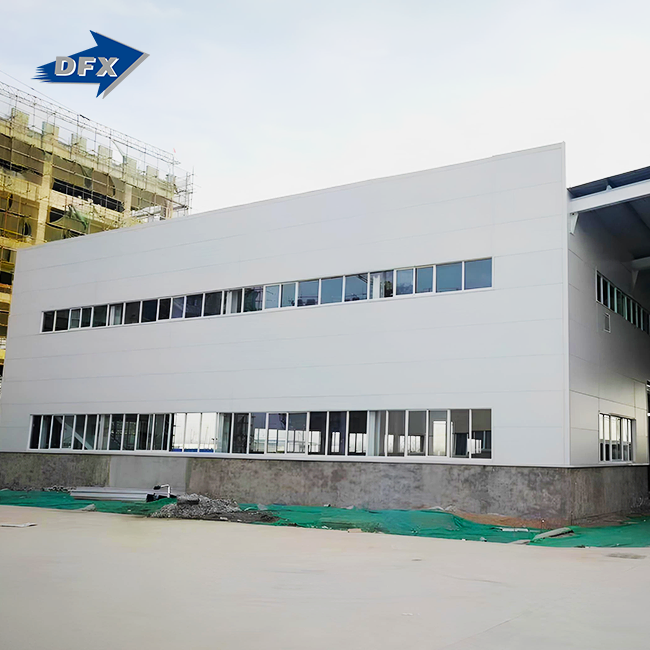
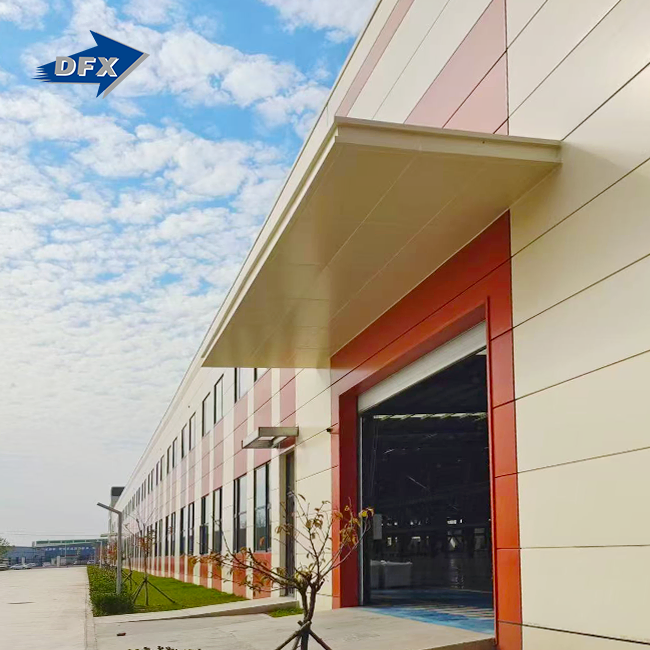
When clients ask me about the smartest way to build adaptable commercial space, the answer almost always points to a steel structure office building. These buildings use high-strength steel column-beam frames—typically Q235 or Q355 grade—combined with composite floor systems and curtain wall facades to create environments that are both structurally robust and spatially versatile. Unlike concrete, steel frames deliver large column-free spans, faster build cycles, and the ability to reconfigure interior layouts as business needs shift. For project managers, procurement teams, and engineering directors, this combination of performance and flexibility represents a compelling long-term investment.

Understanding Steel Structure Office Buildings and Flexible Workspaces
What Makes Steel Frames Ideal for Modern Offices
The best thing about a steel structure office building is that it is open on the inside. Since H-beams and box supports are good at supporting weight, internal walls aren't needed as much. One floor plate can cover 12 to 24 meters without any columns in the middle. This is a lot of space that is hard to get with concrete construction at the same cost. The World Steel Association says that steel-framed buildings usually cut down on construction times by 30 to 50 percent compared to cast-in-place concrete buildings. This means that investors and EPC companies can get loans for less money.
Prefabricated steel structure office systems made at factories like Qingdao Director Steel's 40,000-square-meter production plant are certified under ISO 9001 and CE standards. They give every project the level of accuracy of a factory. When parts come on site with tolerances of less than one millimeter, there are no repair processes that slow down regular builds.
Key Design Principles for Flexible Layouts in Steel Structure Office Buildings
Zoning, Modular Partitions, and Natural Light
A useful flexible office is different from an open one because the room has been carefully planned. The clear-span feature of the steel structure office building lets architects set up different areas, like working hubs near glazed curtain walls and quiet focus areas closer to the building core, without having to worry about fixed walls blocking the way the spaces are set up. There are modular demountable partitions that fit between structural bays. Since the frame supports all the weight, these partitions can be moved around with little trouble.
Here are the main planning techniques that work and can be measured:
- Open-plan collaborative zones: Put team workstations in the structural bays with the most space (9–12 m between stations) to encourage people from different departments to talk to each other. According to an ASHRAE study, large curtain wall panels let in natural light that goes all the way through the floor plate. This cuts down on the need for electric lighting by up to 40 percent.
- Private focus pods using modular steel-framed enclosures: Lightweight steel stud divider systems fit flush with the main frame and provide sound separation of STC 45–50 without affecting the ability to rearrange the space in the future.
- Service-core placement for maximum adaptability: Putting HVAC shafts, elevator cores, and electrical stairs in the middle of a defined structural core makes the bays around the edges completely free for changing the use of the space.
Together, these tactics make it possible for the same building shell to be used as both a company headquarters and a multi-tenant business center, without having to be structurally changed.
Thermal Insulation and Fire Resistance Planning
The choice of material has a direct effect on the safety of the layout. When applied to steel members, intumescent coatings give them approved fire resistance ratings of two to four hours, which is what the IBC requires. Fire separation and sound transmission problems that steel frames can create are both fixed by composite floor decks with concrete toppings. For buildings sold in the U.S., meeting the ASCE 7 wind and earthquake load standards is part of the structural calculation package from the start of the design process.
Comparing Steel Structure Office Buildings with Traditional Building Types Cost, Lifespan, and Operational Efficiency
Purchasing managers often ask me if the high cost of structural steel at the start is worth the investment. To get the real answer, you have to look beyond the line-item price. Steel-structure office buildings have lower dead weights, which means they need smaller foundations and less earthwork. In most business projects, this saves 15 to 25 percent on base costs. Over a 50-year service life, steel is more cost-effective than wood or concrete because it can be recycled (recovery rates exceed 90%) and doesn't need as much maintenance.
Safety compliance is another thing that sets them apart. A moment-resisting steel frame can release ductile energy during earthquakes, which is something that rigid concrete frames can't do for the same price. This structural stability is required by code for clients doing business on the U.S. Pacific Coast or in Southeast Asia.
Procurement and Construction Process for Steel Structure Office Buildings
From Design Concept to On-Site Erection
If you know how the buying process works, you can avoid costly shocks. A normal prefabricated steel structure office building project goes through designing the architectural plan, calculating the structure, getting approval for the shop drawings, having the building done in the factory, coordinating logistics, and being shown how to set up the building on-site. The handoff from design to fabrication is sped up by Director Steel's in-house detailing team, which handles engineering and drawing production in-house. This cuts down on the communication delays that third-party detailers cause.
Prefab steel kit solutions suit clients with uniform requirements—a single-storey executive building or a modular site office—where repeated bay geometry keeps unit costs low. Custom-engineered solutions work best for company offices or business centers with multiple floors where the look of the facade, the performance of the structure, and the layout of the interior all need to be carefully planned. There are six automatic welded H-beam production lines, NDT weld inspections that follow AWS D1.1, and dry film thickness checks for all fire-protective and anti-corrosion coatings. These are the same quality standards for both paths.
It's important to choose a certified manufacturer. Check for ISO 9001 quality management certification, CE structural certification, and proof that the building meets the building codes of the destination country. Director Steel is certified by ISO 9001, CE, COC, and PVOC. Its design team makes calculations that are in line with the rules in North America, Africa, Southeast Asia, and Australia.
Maximizing the Value of Flexible Steel Structure Office Layouts
Smart Technology Integration and Long-Term Scalability
IoT-enabled building systems work best on top of a steel structure office building shell. Sensor arrays, wireless access points, and addressable lighting grids can be put in the open airspace above modular ceilings instead of having to dig cores into concrete blocks. Building management systems that keep an eye on things like occupancy, air quality, and energy use can be added on or improved with little to no structure changes. This is a big benefit as smart-building standards change.
When it comes to long-term scalability, steel really does better than concrete. By designing the original columns to handle the expected future load, more floors can be added to an existing steel frame without having to tear it down and start over. Moving non-load-bearing walls doesn't take weeks, but days. This adaptability helps get certified under LEED and BREEAM because steel construction reduces trash and saves energy, which are both important factors for green building scores.
Conclusion
A well-designed steel structure office building gives business owners, engineers, and procurement teams a rare mix of speed, strength, and real space flexibility. Every technical part helps make an office that changes with the company that uses it, from Q355 column-beam frames and composite floor decks to curtain wall faces and IoT-ready plenums. The cost, lifespan, and environmental comparisons back up what experienced project managers already know: steel is not the cheap choice; it is the smart one.
FAQ
1. How long does it take to complete a prefabricated steel office building?
A 1,000–3,000-square-meter steel structure office building with one floor usually takes 30–45 days to build after the drawings are approved. Depending on the conditions of the site, putting it together on-site can take an extra 15–30 days. Even though they take longer to finish, multi-story projects are still 30 to 50 percent faster than similar concrete builds.
2. What maintenance does a steel office building require?
Anticorrosion coatings should be checked every five years, and intumescent fireproofing should be fixed if it gets physically damaged. These are the major upkeep jobs. In high-humidity climates, hot-dip galvanized parts don't need much maintenance for 25 to 30 years of normal exposure.
3. Is a steel office building more expensive than concrete?
Steel can be 5 to 15 percent more expensive per ton than concrete at first, but over the course of a 30- to 50-year building's life, it usually has a lower total cost of ownership due to smaller foundations, faster construction, fewer hours of labor, and less maintenance.
4. Can the interior layout be changed after construction?
Yes. All structural loads are carried by the steel frame, so non-load-bearing walls can be moved, taken down, or changed at any time without the need for technical help. This is one of the biggest benefits over cast concrete construction.
Partner with DFX for Your Next Steel Office Project
Qingdao Director Steel Structure Co., Ltd., also known as DFX, has been providing certified steel structure office building solutions on four continents since 2011. Our in-house design, fabrication, and installation guidance team takes care of the whole project lifecycle, whether you need a single-story administrative block or a business center with multiple floors. We are a reliable steel structure office building manufacturer with ISO 9001, CE, COC, and PVOC certifications. We deliver well-planned packages on time. For a personalized quote, please email our project team at jason@bigdirector.com right now.
References
1. World Steel Association. Steel's Contribution to a Low Carbon Future and Climate Resilient Societies. 2022.
2. American Institute of Steel Construction (AISC). Steel Construction Manual, 16th Edition. 2023.
3. ASHRAE. Advanced Energy Design Guide for Small to Medium Office Buildings. 2019.
4. U.S. Green Building Council. LEED v4.1 Building Design and Construction Reference Guide. 2021.
5. International Building Code (IBC). 2021 International Building Code. International Code Council, 2020.
6. Steel Construction Institute (SCI). Design of Steel-Framed Office Buildings, Publication P365. 2009.
Learn about our latest products and discounts through SMS or email