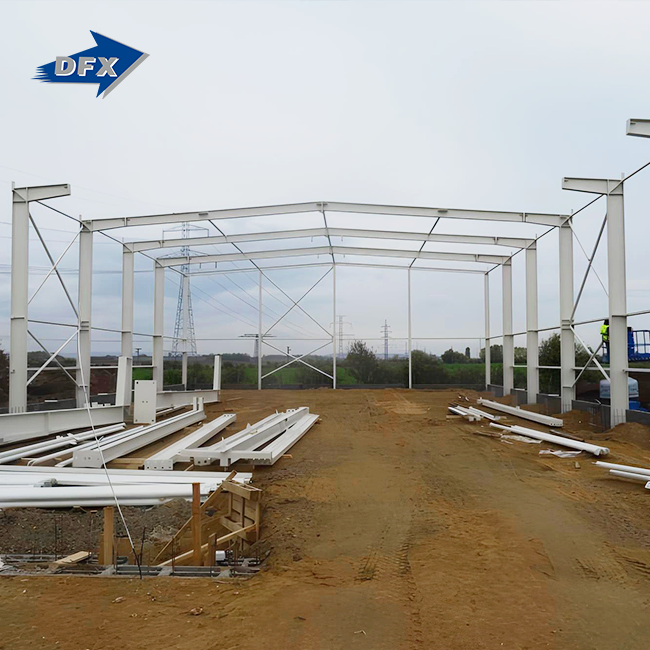
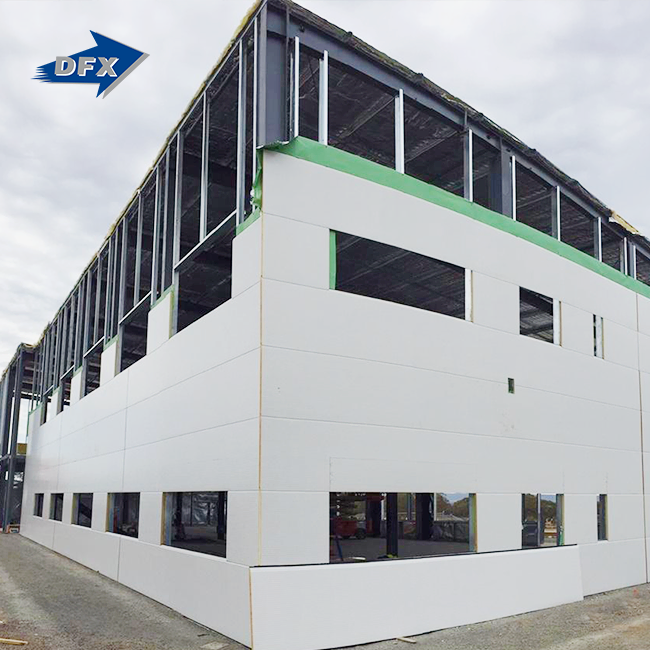
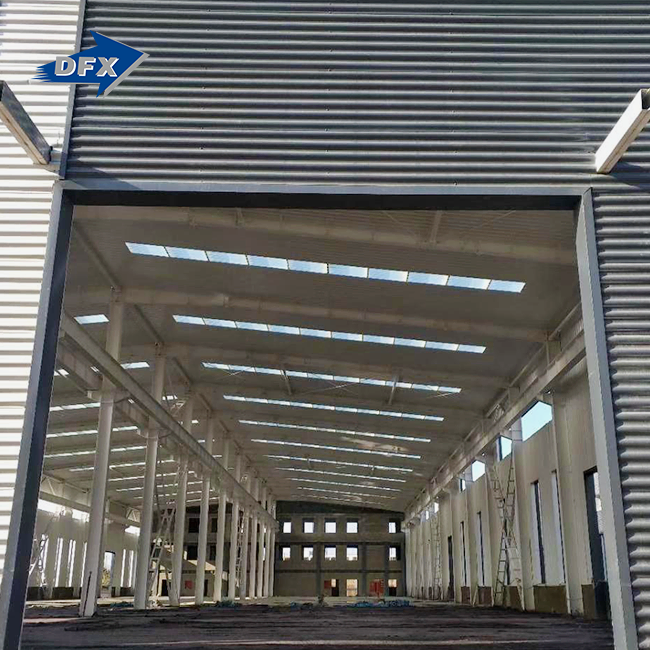
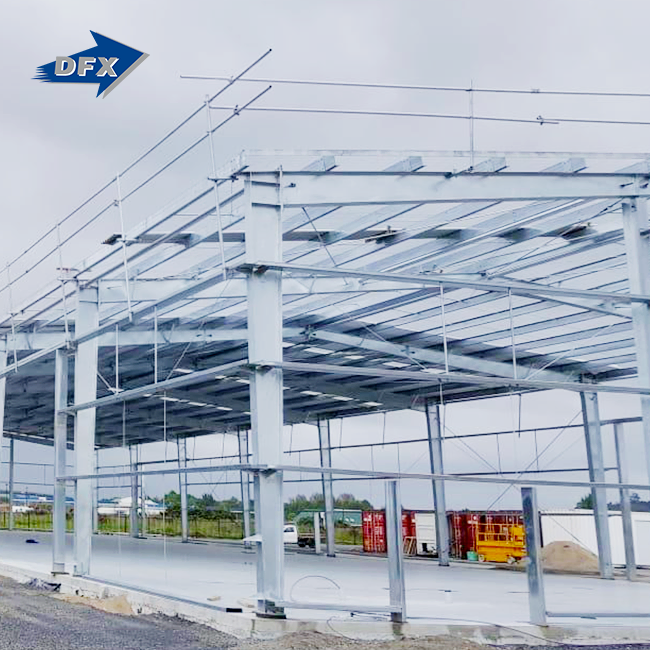
A Steel Structure Sports Hall is generally completed within 3 to 6 months and is 20% to 30% cheaper than a competing brick or concrete sports facility, which normally takes 6 to 18 months or more to build. The difference is in prefabrication, lighter foundations, and clear-span framing that eliminates the internal columns usually required in concrete structures. It contrasts steel against conventional construction in terms of structure, cost, durability, and environmental impact, using actual project data and a case with a client so that procurement managers and facility owners may evaluate the choices with facts, not assumptions.
EPC contractors and government project managers in Africa, South America, and Southeast Asia tend to default to concrete for sports timeframes, simply because it seems like the conventional, lower-risk option. Both are manufactured by Qingdao Director Steel. This comparison demonstrates precisely where a steel structure sports hall outperforms and where a conventional building still wins. Email us at jason@bigdirector.com with your site conditions and timeframe, and our staff will provide you a side-by-side comparison versus conventional construction for your unique project.
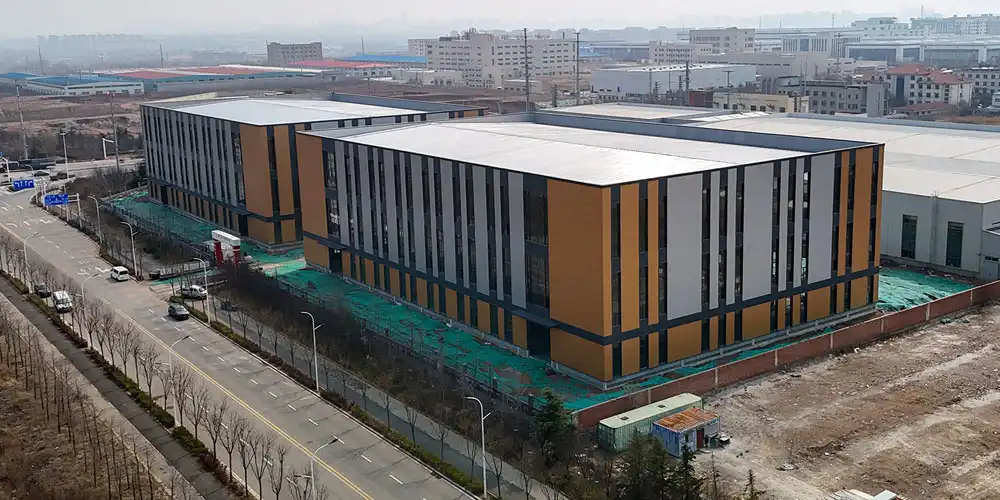
How Do Steel and Traditional Buildings Differ Structurally?
The beginning point for any realistic cost or performance comparison between a steel structure sports hall and a typical masonry or concrete construction is the understanding of the structural difference. Steel and concrete are distinct materials, yet they address the same load-bearing issue differently.
Steel is good in tension and compression. Concrete is good in compression but requires an embedded steel structure for a sports hall. Reinforcing bar to take any stress at all. This difference modifies the way each material is employed in wide-span construction, such as a steel structure sports hall.
Load Path and Framing Approach
Steel Construction: Typically, sports halls are constructed using either a portal frame or beam-column construction with a reinforced roof system. Loads are taken via a light skeleton rather than by bulk. Concrete requires more material to securely span the same distance; therefore, conventional brick or concrete structures need load-bearing walls or reinforced concrete columns placed closer together.
Weight and Foundation Impact
Steel's strong strength-to-weight ratio implies a sports hall frame is far lighter than a concrete counterpart, reducing the size of the foundations and the cost of excavation. Using a lighter steel frame to reduce weight may prevent the requirement for costly ground renovation that is sometimes required for large concrete foundations, benefiting sites with soft or reclaimed soil that is prevalent along the shore in the Caribbean and Southeast Asia.
Which Building Type Offers Greater Design Flexibility?
The two building techniques vary most obviously in terms of architectural flexibility, or the ability of a steel structure sports hall or its conventional counterpart to adapt to various events and future changes in usage. This is an issue that facility owners designing for multi-purpose usage rather than a particular activity should take seriously before deciding on either technique.
Open Layouts Without Interior Columns
Because the roof loads are supported by perimeter columns, not internal supports, steel structure sports halls have open floor designs and clear views of the courts. In traditional concrete construction, inside pillars often need to span the same distance, interrupting sightlines and restricting how the court or seating arrangement may be arranged.
Large Façade Openings and Natural Light
Large façade apertures in the open-space commercial steel structure enable the high-ceiling design sports facilities require for both play clearance and natural lighting, as seen in product showrooms and exhibition halls. Similar apertures may be achieved with traditional masonry construction but sometimes need extra structural reinforcing around each opening, adding expense and complication that a steel frame handles more directly.
Adapting to Future Changes
Bolted connections in steel buildings, including a steel structure sports hall, and spare capacity in important columns enable a facility to add a wing, expand a span, or reorganize internal partitions without dismantling existing construction. Concrete expansions usually entail cutting into cured slabs and connecting new reinforcing bars into existing concrete, a slower and structurally risky technique that restricts the ease of future facility expansion.
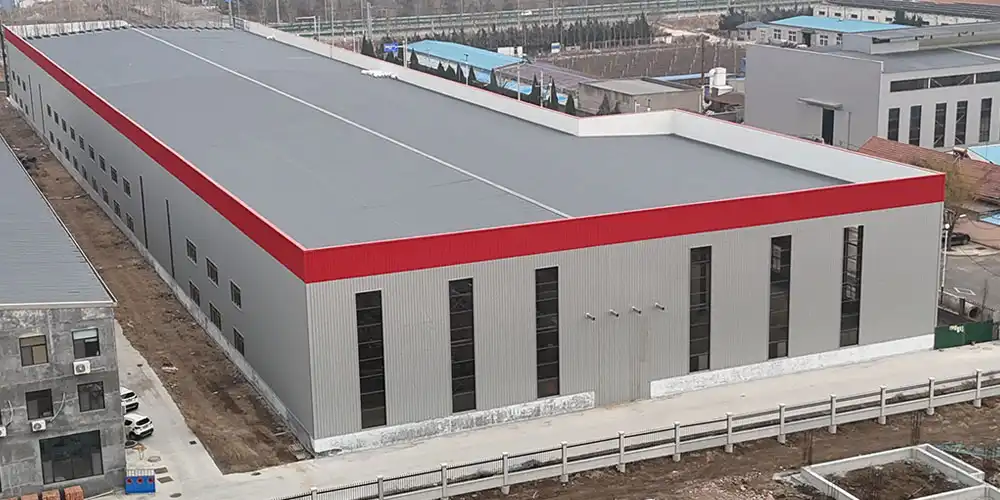
How Do Construction Timelines Compare Between Both Options?
Steel vs. conventional construction timeline discrepancies add up rapidly on a sports facility project, as delays push back opening dates that frequently have actual income or community obligations attached.
| Feature | Steel Structure Sports Hall | Traditional Building (Brick/Concrete) |
|---|---|---|
| Typical build time | 3 to 6 months | 6 to 18+ months |
| Weather sensitivity | Low, erection continues in most conditions | High, concrete curing depends on temperature |
| Foundation work | Lighter, faster to complete | Heavier, longer curing periods required |
| Labor requirement | Smaller crew, bolted assembly | Larger crew, formwork and rebar tying |
Research on modular and prefabricated building technologies demonstrated schedule reductions of up to 40% relative to traditional site-built methods for similar projects (Tatum, 1987, as quoted in arXiv, 2018). Much of the benefit is captured by steel sports halls, whose columns, beams, and roof trusses come from the manufacturer ready to be welded together, but a concrete counterpart requires sequential pours, each with its own curing time before work above can begin.
Which Structure Provides Better Large Clear-Span Space?
Clear span is the distance a roof can span without the requirement for a column beneath. This is more important for a steel structure sports hall than for nearly any other structure, since courts and playing grounds need a clear area to fulfill competition criteria.
Steel's Span Advantage
A typical steel portal structure may stretch 24 to 40 meters without the need for inner columns, covering the whole floor of a basketball court, volleyball court, or multi-use arena in one clear area. For equal spans in reinforced concrete, beams must be deeper and more material must be used, increasing both expense and loss of overhead clearance compared with an equivalent steel design.
Why Column-Free Space Matters for Sports Use?
Interior columns block spectator sight lines, restrict options for seating placement, and may pose safety issues at the perimeter of a playing area. The Steel Structure Sports Hall is not subject to these difficulties since all structural support is taken to the perimeter. This is why steel continues to be the material of choice for competition-grade indoor sports arenas across the globe.
How Do Steel and Concrete Buildings Compare in Durability?
Both materials may persist for decades in a steel structure sports hall or a concrete counterpart if designed and maintained appropriately, but they age differently and suffer distinct principal hazards during a building’s working life. Knowing such discrepancies up front helps facility owners budget appropriately for the decades of operation that follow the ribbon-cutting.
Steel's Corrosion Risk and Protection
When left unprotected, steel corrodes slowly from the surface, a process that is significantly slowed down by hot-dip galvanizing or a marine-grade coating system. During regular inspection, this corrosion is picked up, enabling a facility manager to spot it and fix it before it impacts structural capability.
Concrete's Hidden Failure Mode
Concrete is very resistant to surface weathering, but the reinforcing bar embedded inside it may be susceptible to corrosion if water and chloride ions reach it via fractures or inadequate cover depth. The corrosion causes the bar to expand, cracking the surrounding concrete from the inside out, frequently without detection until obvious spalling occurs, often after the damage has advanced considerably.
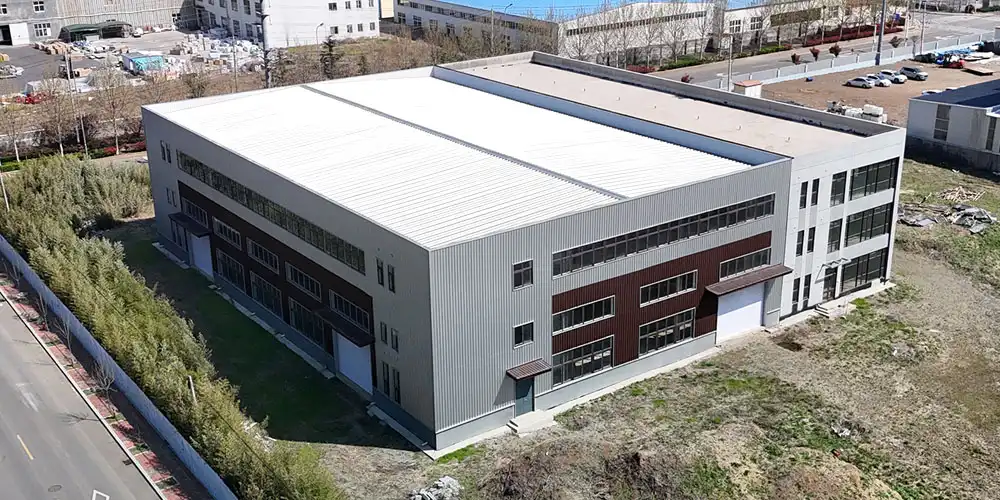
Which Option Performs Better Under Seismic and Wind Loads?
The safety of the occupants is directly affected by seismic and wind performance, especially in a steel structure sports hall. This is one of the most obvious technical distinctions between the two building approaches.
Ductility Under Seismic Load
Steel bends before it breaks. This trait, termed ductility, allows a frame to absorb seismic energy via controlled deformation rather than rapid brittle fracture. Standards for seismic design, such as the AISC Seismic Provisions (AISC, 2022), provide explicit guidelines for designing connections and classifying frames, such that this ductile behavior may be captured in areas with active fault lines. Reinforced concrete may achieve similar ductility but only if carefully detailed with confinement reinforcement that increases expense and complicates construction — a step that is often omitted or done inconsistently on many fast-track concrete projects.
Wind Resistance in Coastal and Storm-Prone Regions
Revised wind and tornado load provisions in current design standards have provided engineers with more accurate means to calculate lateral force for tall, exposed buildings in cyclone-prone locations across Oceania and the Caribbean (NIST, 2023). A well-designed steel structure sports hall will resist these loads without the extra mass of a concrete building that would be necessary to attain equal stiffness.
How Do Maintenance Requirements Differ Over the Building Lifecycle?
Maintenance cost is seldom included in the initial budget discussions of a steel structure sports hall or its concrete counterpart, but it has a greater impact on the overall cost of ownership of a structure than the initial construction cost throughout the multi-decade service life.
Acoustic and Insulation Upkeep
Metal panels reflect sound rather than absorbing it, and the typical metal building assemblies vary from a sound transmission class rating as low as 20 to roughly 55, depending on insulation standards (Insulation Outlook, 2024). The addition of facing insulation to wall and roof assemblies may lower interior noise by 5 to 6 dB. . This is particularly relevant for sports venues where both crowd noise and court noises require adequate acoustic management. Proper thermal cladding should also be included in the beginning, since retrofitting insulation after construction is much more costly than having it in the original design.
Concrete's Long-Term Inspection Needs
Concrete structures need less care regarding coatings, but they have a more difficult-to-find failure mechanism in reinforcing bar corrosion, which typically necessitates intrusive inspection procedures to discover before visible cracking emerges. Concrete building facilities can expect to have structural assessments periodically, whereas a steel structure sports hall usually does not have to have them at the same frequency because of the pattern of corrosion that is obvious. For a complete examination, concrete buildings are typically surveyed every 5 to 10 years, whereas the coating system on a steel frame often just needs a basic visual check once a year.
Which Construction Method Creates Less Environmental Impact?
Green credentials are increasingly important in purchasing decisions, especially for a metal sports complex building, as publicly funded sports venues are often required to report on sustainability.
This is how each material performs against the environmental conditions that matter most in a sports facility development. Steel has a high end-of-life recycling rate and can be melted and reformed repeatedly without loss of structural integrity, providing it a real circular economy advantage over destroyed concrete, which is often crushed for use as lower-value aggregate rather than via actual material recovery. Studies analyzing embodied carbon of different structural systems identified material choice as a main contributor to the embodied carbon of a building. The average total material mass per unit of usable floor space was found to be lower for lighter steel structures compared to concrete structures (Hemmati et al., 2024). Construction waste also varies considerably, as factory-fabricated steel components create substantially less cutting waste on site than concrete formwork and extra pour material usually do.
None of these environmental criteria on their own make steel the greener option in every case. Distance of transit, local recycling facilities, and end-of-life demolition methods all impact the actual world result. Those of us who care about sustainability reporting should be asking suppliers explicitly about the amount of recycled steel and recyclability at end-of-life, rather than assuming either material wins by default.
How Do Lifecycle Costs Compare Between Steel and Traditional Buildings?
The sticker price on building day informs purchasers very little about what a metal sports complex building will really cost during its working life. Financing, maintenance, and energy expenses all compound differently depending on the structural system used.
| Cost Factor | Steel Structure Sports Hall | Traditional Building |
|---|---|---|
| Construction cost | 20% to 30% lower overall | Higher labor and material costs |
| Financing period | Shorter, faster completion | Longer, more accrued interest |
| Maintenance pattern | Visible corrosion, predictable coating cycles | Hidden rebar corrosion, less predictable timing |
| Expansion cost | Lower, bolted additions | Higher, demolition and re-pour required |
A 2024 study on embodied carbon and cost implications found that steel framing became more cost-competitive as span length increased, while concrete retained its advantage mainly on shorter spans with simpler geometry (Springer, 2024). Sports halls almost always fall into the long-span category, which is why steel construction consistently wins on lifecycle cost for this specific building type even when concrete looks competitive on paper for smaller structures.
Case Study: A Community Sports Hall in Ghana
A regional government contractor in Ghana requested competing bids for a 28-meter clear-span community sports hall in 2025, comparing a reinforced concrete design against a steel proposal from Qingdao Director Steel. The concrete bid quoted 14 months for structural completion with two interior support columns needed to achieve the required span economically, while our indoor sports hall steel structure proposal used a full clear-span portal frame with zero interior columns.
The completed steel structure, finished in 5 months, came in 24% under the concrete bid's total cost and delivered the full column-free interior the original brief requested. The contracting authority's project engineer confirmed the shorter timeline let the facility open for a regional tournament that the concrete-based schedule would have missed entirely, a scheduling outcome that mattered as much to the client as the direct cost savings.
Which Building Solution Is Better for Your Sports Facility?
The right answer depends on span requirements, timeline pressure, site soil conditions, and long-term maintenance appetite rather than a single universal winner between the two methods. For an indoor sports hall steel structure, weighing all four factors together instead of focusing on one in isolation gives facility owners a much more reliable basis for the final decision.
When Steel Is the Clear Choice?
Projects needing a clear span over 20 meters, a compressed construction schedule, or a site with soft or coastal soil conditions consistently favor a steel structure sports hall over a traditional concrete build. Most competition-grade indoor arenas fall into this category, since the column-free interior steel delivers is difficult to achieve economically any other way.
When Traditional Construction Still Fits?
Very small community facilities with modest span requirements, projects where local concrete labor costs far less than imported steel fabrication, or sites where acoustic mass matters more than construction speed may still find traditional construction competitive. However, for larger facilities such as a steel gymnasium building, a proper cost and timeline comparison against actual project data, rather than a generic assumption, should guide this decision either way.
Getting an Honest Comparison Before You Decide
Buyers rarely get a genuinely fair comparison unless they request itemized bids from both a steel supplier and a traditional contractor, covering the same span, height, and finish specifications. Comparing a bundled concrete quote against a detailed steel breakdown almost always makes concrete look artificially cheaper, since hidden scope gaps in the concrete bid only surface once construction is underway. Requesting matched specifications from both bidders before comparing prices removes this bias and gives decision makers a genuinely comparable basis for choosing between a steel-structure sports hall and a traditional build.
Conclusion
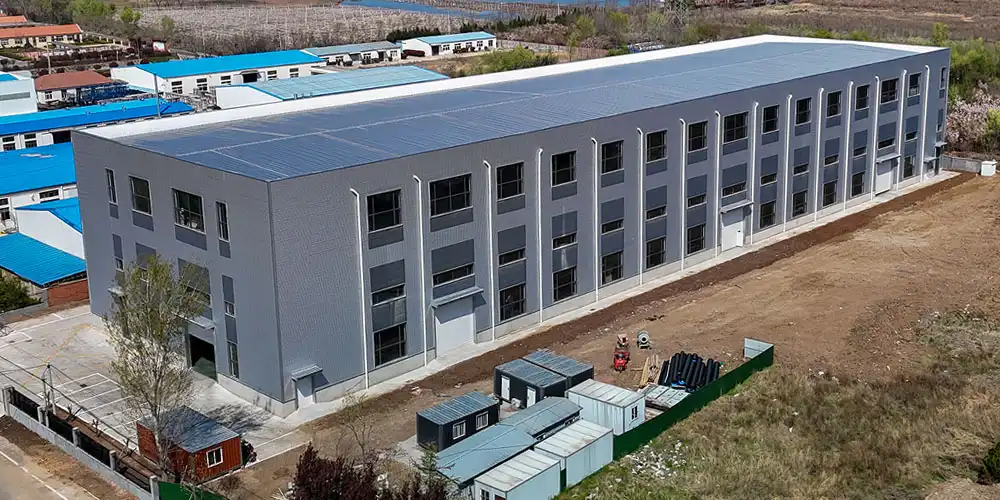
Choosing between a steel structure Sports Hall and a traditional brick or concrete building comes down to span requirements, schedule pressure, site conditions, and lifecycle maintenance expectations rather than a fixed rule favoring either method. Steel consistently wins on construction speed, clear-span capability, seismic ductility, and long-term flexibility, while traditional construction can still make sense for smaller, simpler facilities in regions where labor costs favor concrete. Buyers who compare both options against real project data, rather than defaulting to whichever method feels more familiar, consistently land on the choice that actually fits their sports facility.
FAQ
1. Is a steel structure sports hall cheaper than a concrete one?
Generally yes, with steel typically running 20% to 30% lower in overall construction cost, driven by lighter foundations, faster schedules, and reduced site labor compared with concrete.
2. How long does it take to build a steel-structure sports hall compared to concrete?
A steel sports hall typically completes in 3 to 6 months, while an equivalent concrete building often takes 6 to 18 months or longer due to sequential pours and curing time.
3. Do steel sports halls have acoustic problems compared to concrete buildings?
Bare steel panels reflect sound more than concrete does, but proper insulation specification during design closes most of this gap and brings acoustic performance close to traditional construction.
4. Can a steel structure sports hall handle the same seismic loads as concrete?
Yes, steel's natural ductility often gives it an advantage in seismic zones, provided the frame follows proper connection design standards for the local seismic classification.
5. What foundation does a steel structure sports hall require?
A steel structure sports hall generally requires a lighter foundation than a comparable reinforced concrete building because the steel frame has a lower overall structural weight. However, the actual foundation design depends on factors such as soil bearing capacity, building span, column loads, wind and seismic loads, and local site conditions. A geotechnical investigation should be completed before finalizing the foundation design.
Compare Your Sports Hall Options With Our Engineering Team
Comparing real project numbers beats comparing assumptions when a facility budget and opening date are both on the line. Qingdao Director Steel, a Steel Structure Sports Hall manufacturer with 40,000 square meters of ISO- and CE-certified production space, provides concept design, fabrication, surface treatment, and erection support under one contract. Email jason@bigdirector.com with your span and site details for load tables and construction timeline references.
References
1. Flyvbjerg, B., et al. (2018), citing Tatum (1987). Why are megaprojects, including nuclear power plants, delivered over budget and late? Reasons and Remedies. arXiv. Referenced for modular and prefabricated construction schedule savings data. https://arxiv.org/pdf/1802.07312
2. American Institute of Steel Construction (AISC). (2022). Seismic Provisions for Structural Steel Buildings, ANSI/AISC 341-22. Referenced for ductile seismic connection design standards.
3. National Institute of Standards and Technology (NIST). (2023). Design Guide for New Tornado Load Requirements in ASCE 7-22. Referenced for updated wind and tornado load design criteria. https://www.nist.gov/publications/design-guide-new-tornado-load-requirements-asce-7-22
4. Insulation Outlook Magazine. (2024). Acoustics: A Key Consideration for Metal Building Insulation. Referenced for sound transmission class ratings and noise reduction data in metal buildings. https://insulation.org/io/articles/acoustics-a-key-consideration-for-metal-building-insulation/
5. Hemmati, M., Messadi, T., Gu, H., Seddelmeyer, J., & Hemmati, M. (2024). Comparison of Embodied Carbon Footprint of a Mass Timber Building Structure with a Steel Equivalent. Buildings, 14(5), 1276. Referenced for structural material carbon footprint comparison. https://doi.org/10.3390/buildings14051276
6. Springer Nature. (2024). Embodied carbon assessment and cost implications of simply supported concrete and steel beams. International Journal of Concrete Structures and Materials. Referenced for cost-versus-span findings between steel and concrete. https://link.springer.com/article/10.1007/s41024-024-00439-x
About the Author
Leon is the Purchasing Department Supervisor at Qingdao Director Steel Structure Co., Ltd., where he manages supplier evaluation and procurement documentation for structural steel export projects across Africa, Southeast Asia, Oceania, and South America. He works directly with EPC contractors and government project teams, comparing steel against traditional construction methods, and he has supported procurement on projects spanning sports facilities, warehouses, and agricultural steel structures.