- English
- French
- German
- Portuguese
- Spanish
- Russian
- Japanese
- Korean
- Arabic
- Greek
- German
- Turkish
- Italian
- Danish
- Romanian
- Indonesian
- Czech
- Afrikaans
- Swedish
- Polish
- Basque
- Catalan
- Esperanto
- Hindi
- Lao
- Albanian
- Amharic
- Armenian
- Azerbaijani
- Belarusian
- Bengali
- Bosnian
- Bulgarian
- Cebuano
- Chichewa
- Corsican
- Croatian
- Dutch
- Estonian
- Filipino
- Finnish
- Frisian
- Galician
- Georgian
- Gujarati
- Haitian
- Hausa
- Hawaiian
- Hebrew
- Hmong
- Hungarian
- Icelandic
- Igbo
- Javanese
- Kannada
- Kazakh
- Khmer
- Kurdish
- Kyrgyz
- Latin
- Latvian
- Lithuanian
- Luxembou..
- Macedonian
- Malagasy
- Malay
- Malayalam
- Maltese
- Maori
- Marathi
- Mongolian
- Burmese
- Nepali
- Norwegian
- Pashto
- Persian
- Punjabi
- Serbian
- Sesotho
- Sinhala
- Slovak
- Slovenian
- Somali
- Samoan
- Scots Gaelic
- Shona
- Sindhi
- Sundanese
- Swahili
- Tajik
- Tamil
- Telugu
- Thai
- Ukrainian
- Urdu
- Uzbek
- Vietnamese
- Welsh
- Xhosa
- Yiddish
- Yoruba
- Zulu
Steel Structure Office Planning: From Layout Requirements to Construction
Planning a steel structure office is more than just choosing a construction material. “It’s important to have a good handle on the required space, structural engineering, legalities, and long-term operational goals.” A steel-frame commercial building is a well-made structure and has distinct benefits over the standard concrete structure, whether it is a single- or multi-storey building. You may complete the project faster, put less strain on the foundation, and adjust the floor layouts to suit your company's demands. This handbook takes procurement managers, project engineers, and building decision-makers through every key stage from initial plan design to the final handover.

Understanding Steel Structure Offices: Key Concepts and Benefits
As its main structure, a prefabricated steel office building is made up of a column-beam frame system, which is usually made from high-strength steel Q235 or Q355. Instead of reinforced concrete, H-beams, box columns, and lattice girders are used to make a frame that is strong but flexible and can withstand wind and earthquake loads.
Why Steel Outperforms Concrete in Commercial Office Settings
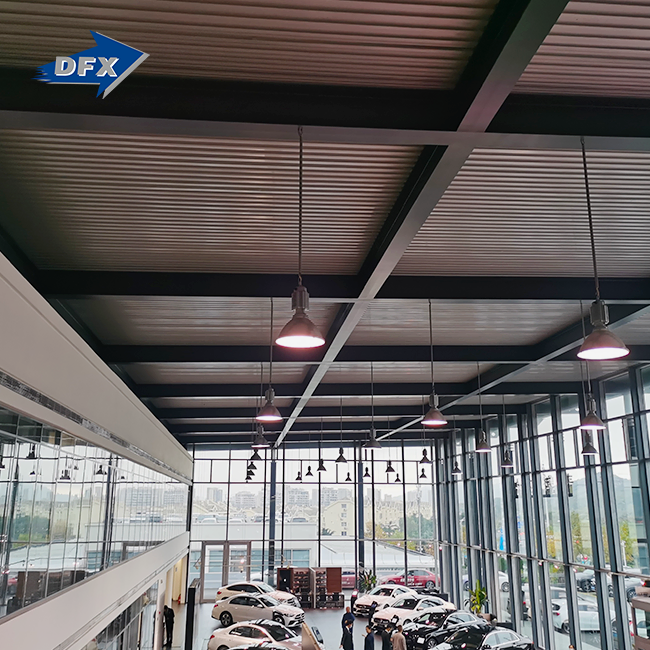
Research provided by the American Institute of Steel Construction has shown that the use of steel framing cuts project timelines by 30–50% compared with cast-in-place concrete structures. The construction is much lighter; hence, the foundations need to be smaller, and the expense of digging is less. Steel is recyclable again and again, making it a viable alternative for projects seeking LEED or BREEAM accreditation. Use composite floor systems with curtain wall or metal panel facades to create a sleek commercial design that retains heat.
Adaptable Layouts for Modern Workplaces
Space freedom is one of the best things about a steel-framed office. With portal frame or truss systems, you can get interior spans of 12–24 meters without columns. This means that there are no barriers between open-plan areas, collaborative zones, or the routing of technology infrastructure. When business needs change, like when they want to add a mezzanine level, rearrange the walls, or add new mechanical systems, the steel frame can be changed in ways that a concrete structure can't.
Essential Planning Considerations Before Construction
A steel office project will finish on time and on budget if it is well planned. If you rush through this step, you'll have to make expensive changes during manufacturing or installation.
Site Evaluation and Regulatory Compliance
Start with a geotechnical survey to make sure the soil can support the building and drain properly. Different states in the U.S. and other countries have very different zoning laws, setback requirements, height limits, and local building codes. Steel structure office building designs from ISO 9001, CE, COC, and PVOC-certified makers are designed to meet local code standards, which cuts down on approval delays. Hiring a provider with in-house architectural design and structural calculation services makes the process of getting permits a lot easier.
Cost Benchmarking and Budget Forecasting
Depending on the number of storeys, kind of façade, and location, a steel-framed commercial office may cost anywhere from $45 to $120 per square foot (not counting land). The cost of raw steel may exceed that of wood framing, but the total economics of the project are better for steel since it can be erected more quickly (thus cheaper loan rates), has lighter foundations, and needs less long-term care. Those responsible for purchasing items should get full quotations that contain not just the frame, but structural steel structure, roofing, cladding, insulation panels, and installation instructions.
You need to be a little more careful about the insulation you choose. Polyurethane or rockwool core sandwich panel systems comply with energy code U-value standards. This indicates that HVAC expenditures will be reduced by 20-30% during the life of a building.
Steel Structure Office Construction Process Explained
The sequence of construction processes assists procurement teams in making rational plans and identifying areas for collaborative verification.
First, the foundation is made. This may be accomplished using concrete spread footings of enough size or with pile caps of appropriate size to transmit column loads as shown by structural calculations. At the same time, steel parts are manufactured in the factory to very tight tolerances using automated welded H-beam production lines that ensure the quality of the welds is always the same and can be checked using Non-Destructive Testing (NDT) techniques such as Ultrasonic Testing and Magnetic Particle Inspection.
Once the supports have cured, the building process progresses swiftly. Consecutive assembly of the structural bays is enabled via bolted connections. A competent team will need two to four weeks to construct the main frame of a medium-sized company office. All the roofing sheets, composite floor decking, insulation panels, and outside covering are worked on at the same time, shortening the overall timetable.
Roofing, Insulation, and Facade Finishing
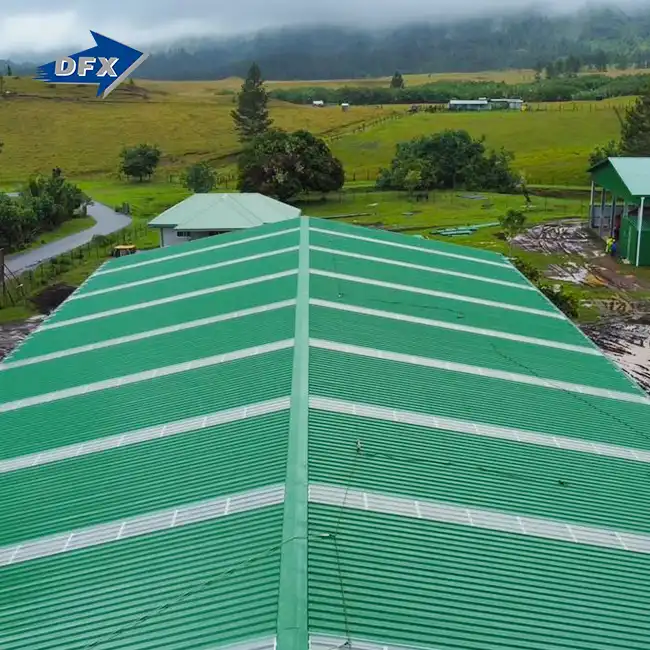
Over the secondary purlins and girts, corrugated steel roofing sheets and sandwich panels are put in place. Fire protection, like intumescent coatings or concrete encasing, is put on structure parts to meet IBC standards for fire resistance ratings of two hours or more. The building envelope is finished by the enclosed facade, which can be made of curtain wall glazing or profiled metal panels. This determines the commercial nature of the building.
Selecting a Qualified Contractor and Supplier
Certifications are important. Make sure that the company that sells you steel structure office structures has both ISO 9001 quality management approval and CE marking, which shows that they meet European building standards. Ask for proof of plant pre-assembly trials. Dimensional checks done before shipping keep problems with errors from happening on-site. As part of the supply agreement, there should be support after the building is finished, such as installation guides and technical help.
Comparison & Decision-Making: Evaluating Steel Structure Offices vs. Other Options
Three types of buildings are usually at the top of the list when buying teams are looking at their choices: reinforced concrete, modular/prefab, and structural steel frames.
Concrete construction uses well-known contractors, but it needs longer curing times, heavier foundations, and can't be changed much after it's built. Modular prefab systems speed up delivery for smaller, standard sizes, but they have trouble fitting large-span or multi-story designs with unique architectural needs.
The middle ground that structural steel framing holds is a persuasive one. These are the main things that make B2B purchasing decisions different every time:
- Construction speed: Speed of construction: production in the factory happens at the same time as site preparation, which cuts total time by weeks or months compared to concrete options.
- Structural adaptability: Steel frames can support future vertical growth—adding floors is structurally possible as long as the original design includes enough load reserves.
- Acoustic and vibration management: Managing noise and vibration: Using viscoelastic damping materials and composite concrete-topped floor decks can achieve STC ratings that meet the noise levels needed for business offices. This solves a common problem with steel-framed buildings.
- Long-term corrosion resistance: Long-term resistance to corrosion: Hot-dip galvanization (according to ISO 1461 standards) or heavy-duty epoxy coating systems can keep structural members safe for more than 50 years in normal business environments.
Because of these factors, structural steel is the best choice for company offices, administrative buildings, R&D campuses, and business centers that need to be flexible, quick, and cost-effective over time.
Procurement Guidance: How to Source a Steel Structure Office Manufacturer
To find a trustworthy steel structure office supplier, you need to do more than just compare prices.
You should measure producers by how much they can make, how excellent their in-house engineering is, and how their quality processes are documented. The supplier that has H-beam welding lines, sandwich panel production lines, and C/Z section steel lines all in the same building can better manage the full supply chain, which reduces the possibility of difficulties with coordination. Ensure that the service includes structural calculations and architectural layout design and that they are not subcontracted.
There is a true option of bespoke fabrication or pre-fab kit solutions. Custom fabrication is the ideal option for projects with a specific span need, a multi-story design, or site constraints that the dimensions of standard kits cannot fulfill. Prefabricated kits provide a quicker lead time for small single-story projects. Many well-established vendors do both, and the ultimate recommendation will rely on the technical brief for your task.
When you price your goods, acquire separate FOB and CIF quotations so you can understand what you may lose on freight. Attempt to negotiate payment milestones based on production progress rather than specific dates. This will preserve the financial flow of both parties.
Conclusion
When an office building is carefully planned out, it has measurable benefits throughout the whole project lifetime. These benefits include shorter construction times, cheaper foundations, flexible interiors, and long-lasting structural durability. When speed, flexibility, and total cost of ownership are taken into account, the steel-structure office approach always beats traditional alternatives. This is true whether the building is a corporate headquarters, an administrative facility, or a business center. The three things that make a project successful are good planning, choosing a qualified supplier, and engineering that checks for compliance.
FAQ
1. How long does it typically take to construct a steel-structure office building?
For a normal 1,000–3,000-square-meter commercial office with one floor, the time it takes to build and install the office is 8–16 weeks from the time the plan is approved. Depending on how complicated they are, multi-story setups take 16 to 30 weeks. The main reason steel office projects finish faster than similar concrete buildings is that the manufacturing in the factory and site planning happen at the same time.
2. How does a steel office building perform in terms of fire safety?
Around 600°C is when steel starts to lose its structural strength. To fix this, intumescent coatings or concrete encasements are put on the main structural parts. This gives them approved fire resistance ratings of 2–4 hours, which is what the IBC and local building codes require.
3. Can a steel office building be expanded after initial construction?
Yes. One of the best things about a steel frame is that it is very useful. Adding more stories, extending wings, or changing the layout inside can be done with little to no structural damage as long as the original design included enough load reserves, which is something that professional structural engineers always think about.
4. What certificates should I verify before purchasing?
Check to see if the design meets local building codes by looking for ISO 9001 (quality management), CE marking (structural conformity), and project-specific compliance documentation. For projects going to Africa and other emerging countries, COC and PVOC certifications are important.
Partner with DFX for Your Next Steel Structure Office Project
Since 2011, DFX (Qingdao Director Steel Structure Co., Ltd.) has sold approved steel-framed business buildings all over the world. We are an experienced steel structure office manufacturer with ISO 9001 and CE certifications, a production capacity of 40,000 m², and in-house architectural design services. We can help you with all parts of your project, from figuring out the structure to putting it together. Send your project brief to jason@bigdirector.com, and we'll send you a detailed technical quote that fits your budget and layout needs.
References
1. American Institute of Steel Construction (AISC). Steel Construction Manual, 16th Edition. AISC, 2022.
2. Gorenc, B., Tinyou, R., & Syam, A. Steel Designers' Handbook, 8th Edition. UNSW Press, 2012.
3. Tamboli, A. R. Handbook of Structural Steel Connection Design and Details, 3rd Edition. McGraw-Hill, 2016.
4. International Building Code (IBC). International Building Code 2021. International Code Council, 2020.
5. Ding, F., & Yu, Z. "Behavior of Composite Steel-Concrete Structures Under Combined Loading." Journal of Constructional Steel Research, 2019.
6. World Steel Association. Steel's Contribution to a Low Carbon Future and Climate Resilient Societies. World Steel Association, 2021.
Learn about our latest products and discounts through SMS or email