- English
- French
- German
- Portuguese
- Spanish
- Russian
- Japanese
- Korean
- Arabic
- Greek
- German
- Turkish
- Italian
- Danish
- Romanian
- Indonesian
- Czech
- Afrikaans
- Swedish
- Polish
- Basque
- Catalan
- Esperanto
- Hindi
- Lao
- Albanian
- Amharic
- Armenian
- Azerbaijani
- Belarusian
- Bengali
- Bosnian
- Bulgarian
- Cebuano
- Chichewa
- Corsican
- Croatian
- Dutch
- Estonian
- Filipino
- Finnish
- Frisian
- Galician
- Georgian
- Gujarati
- Haitian
- Hausa
- Hawaiian
- Hebrew
- Hmong
- Hungarian
- Icelandic
- Igbo
- Javanese
- Kannada
- Kazakh
- Khmer
- Kurdish
- Kyrgyz
- Latin
- Latvian
- Lithuanian
- Luxembou..
- Macedonian
- Malagasy
- Malay
- Malayalam
- Maltese
- Maori
- Marathi
- Mongolian
- Burmese
- Nepali
- Norwegian
- Pashto
- Persian
- Punjabi
- Serbian
- Sesotho
- Sinhala
- Slovak
- Slovenian
- Somali
- Samoan
- Scots Gaelic
- Shona
- Sindhi
- Sundanese
- Swahili
- Tajik
- Tamil
- Telugu
- Thai
- Ukrainian
- Urdu
- Uzbek
- Vietnamese
- Welsh
- Xhosa
- Yiddish
- Yoruba
- Zulu
How to scientifically build an efficient and durable modern steel cow shed?
A scientific approach that balances structural integrity with animal welfare is needed to build a modern steel cow shed that works well and lasts a long time. Choosing steel frames that won't rust, installing the right air systems, and creating clear-span plans that allow controlled feeding and milking are all parts of the process. A well-designed steel cow shed has hot-dip galvanised H-section beams and posts that have yield strengths of more than 235MPa, along with insulated roof panels that keep the inside at the right temperature. This mix solves the main problems the dairy business faces, like resistance to ammonia, controlling temperature, and long-lasting quality. If these structures are built correctly, they can last 25 to 50 years with little upkeep. This makes them the best choice for commercial dairy operations in the US and around the world.

Understanding the Core Challenges in Building Steel Cow Sheds
Modern animal sites have to deal with natural stresses that aren't easy to deal with using older building methods. With the dairy business moving toward intensive farming, the problems that come up with wooden and concrete buildings in harsh farming conditions have become clear.
Why Traditional Materials Fall Short in Dairy Applications
When wooden barns are constantly exposed to water and ammonia from cow waste, they break down quickly. Within five to seven years, wood that hasn't been cleaned starts to rot, which means expensive fixes that stop farming. Concrete structures last longer, but they are harder to work with when it comes to heat and flexibility. During the summer, concrete both absorbs and reflects heat, raising the temperature inside to a point where cattle get heat stress, and their milk production drops by 10 to 25 percent, according to studies on dairy management.
The problem goes beyond choosing the materials. When ventilation isn't planned well, humidity builds up, which can cause respiratory diseases in animals and speed up the corrosion of structures. Many old buildings don't have the clear-span features that current robotic milking systems need, so farmers have to work around support beams that get in the way of their work.
The Hidden Costs of Inadequate Design
A lot of the time, project managers and people who plan agricultural facilities don't think about how design shortcuts will cost them in the long run. If the foundation specifications aren't right, the structure will settle and become out of alignment. In high-ammonia environments, rust damage will happen within three to five years if the corrosion protection isn't good enough. After some time, these problems get worse, turning what at first seemed like cheap investments into costly debts.
When people early on in the procurement process are aware of these problems, they can set clear structural requirements and find suppliers who can provide engineered solutions that solve problems that are unique to agriculture.
Scientifically Designing a Modern Steel Cow Shed: Core Principles and Best Practices
Building a steel cow shed facility that works well starts with using design principles that are based on evidence. The engineers have to think about how the cattle will behave, how the business will run, and how to keep the environment under control, all while making sure the structure can withstand extreme weather.
Optimal Dimensional Planning for Herd Management
The building's layout has a direct effect on the well-being of the animals and how well it works. Clear-span widths of 20 to 40 meters can support free-stall setups without internal poles, which lets cattle move freely between places where they can eat and rest. When the eave height is 4.5 meters or more, stack-effect airflow is better because warm air rises and escapes through ridge vents while cooler air is drawn in through adjustable sidewall curtains.
Space between bays every 6 to 7 meters creates a rhythm in the structure that allows for future growth while keeping the load evenly distributed across the frame. With this flexible method, farmers can add length-wise additions as their herds get bigger without having to make major structure changes.
Advanced Ventilation Engineering for Livestock Health
Good air flow is probably the most important design factor for how well a dairy facility works. High-performance installations have ridge vents that run the length of the structure, letting moisture and ammonia-filled air escape continuously. During the hottest parts of summer, airflow rates are usually set to 12 to 15 air changes per hour. This keeps animals from getting heat stress, which lowers their milk production and ability to reproduce.
Designing the roof pitch has a big impact on how well it ventilates. When the slope is 4:12 or higher, the chimney effect happens faster, naturally moving hot air up and out of the occupied zone. When combined with carefully placed air intakes, this passive system keeps temperatures comfortable without using mechanical fans alone.
Material Selection: Engineering for Corrosion Resistance
Because dairy plants are acidic places, they need special material specs that go beyond what is needed in a normal building. After being made, primary structural parts made of Q235B or Q355B grade steel are hot-dip galvanised, which gives them a zinc layer of 600g/m², which is about 85 microns thick. This galvanised layer acts as a sacrificial anode, keeping the steel below safe from ammonia and manure compounds, which are acidic.
Roofing and wall panels give you a lot of choices that can be adjusted to your area. Polyurethane sandwich panels that are 50 to 75 mm thick have high heat resistance (R-values of 3.5 to 5.0), which is important in places where temperatures change a lot. Alternatives to rock wool are better at resisting fire while still providing good insulation, which is good for places where wildfires are a risk.
These decisions have a direct effect on the total cost of ownership. Galvanised structural steel costs more than painted steel, but it pays for itself in the first ten years because it lasts longer and doesn't need to be painted.
Step-by-Step Guide to Building Your Steel Cow Shed
To complete a project successfully, it needs to be planned out in a structured way and coordinated across many stages. The construction sequence affects both how quickly the building is done and how well it is built in the end.
Supplier Selection and Procurement Strategy
Finding skilled makers is what separates good projects from ones that go badly. Well-known companies keep their ISO9001 certification up to date and offer mill test certificates that show the steel grade meets ASTM or GB/T standards. Production sites should be able to show that they can hot-dip galvanise, weld H-beams, and follow quality control procedures that include checking important welds without damaging them.
Director of Steel Structure in Qingdao is a good example of this type of capability. They have 40,000 square meters of protected production space with six automatic welded H-beam lines that can make up to 20,000 tonnes of steel each year. Their 12-year track record and CE certification in commercial and agricultural structures give procurement managers the confidence they need when choosing suppliers.
Site Preparation and Foundation Requirements
The foundation design for the steel cow shed is based on the ground conditions. Tests of the soil's lifting ability help decide the size of the separate concrete footings that go under each beam. In places where frost can get through, footings need to go below the frost line—usually 36 to 48 inches in northern US zones—so they don't shift during freeze-thaw cycles.
Anchor bolt installation needs to be done carefully. To make sure the column base plates fit correctly during steel construction, embedded bolts must line up within a 3mm error. Any imbalance makes it hard to put together, which slows down plans and risks structure links.
Assembly Process and Quality Checkpoints
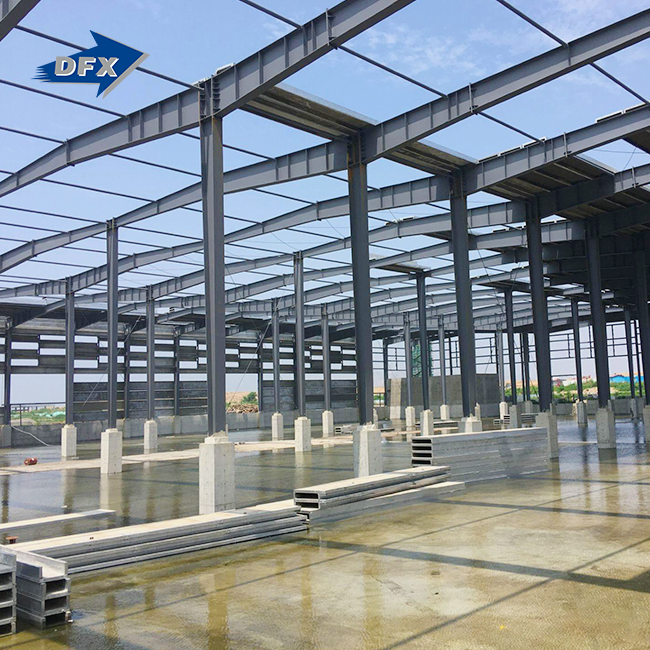
Putting up steel follows a reasonable order. The first step is to place the columns. The next step is to put the main beams, then the secondary purlins, and finally the roof and wall coverings. Mobile cranes or telescopic handles are used by crews to move large parts into place. High-strength nuts are tightened to engineer-specified values to secure connections.
During assembly, inspection methods check that the holes are lined up correctly, the connection plates are flat, and any field joints have good welds. Any harm to the coating that happens during transport or handling is fixed right away with a zinc-rich filler to keep the rust protection going. These quality checks keep small problems from getting worse and costing a lot to fix after the building is finished.
Integrating Building Systems During Construction
During the cladding phase, the insulation and ventilation parts are put together. Care must be taken when installing insulated panels so that thermal bridging doesn't happen at joints and transitions. For ridge vent assemblies to work, they need weathertight flashing details that keep water out while still letting air flow.
The wiring for the lighting and ventilation fan circuits goes through specific paths inside the frame of the building. By planning these utilities during the design phase, changes that could damage structural members or expose unsightly wiring are avoided in the field.
Maintenance and Long-Term Performance Optimization
Proactive repair plans protect business investments and make assets last longer. Paying regular attention to certain parts of a system keeps small problems from getting worse and costing a lot to fix.
Routine Inspection and Preventive Care
Every three months, walkthrough inspections find new problems before they affect operations. Some important areas to pay attention to are connection places where the galvanisation may have been damaged during installation, roof panel bolts that can come loose over time, and drainage systems that need to stay clear so water doesn't pool.
Deep cleaning once a year gets rid of dust and organic matter that has built up on building surfaces. Using low-pressure power cleaning tools to clean steel parts keeps toxic chemicals from building up again. This simple action makes coatings last longer in places with a lot of ammonia.
Seasonal Adaptations for Climate Variability
During different seasons, ventilation needs change a lot. In the summer, fully open window panels and running mechanical fans let in the most air. In the winter, ventilation rates are slowed down to save heat while still meeting minimum air quality standards. Curtain systems that can be adjusted give you the freedom to deal with changes in daily temperature.
In the north, where snow accumulation can go over design limits during extreme weather events, keeping an eye on the snow load becomes very important. Roof pitch helps snow melt naturally, but operators should keep an eye on how it builds up and follow removal procedures when levels get too high.
Troubleshooting Common Issues
Condensation on the undersides of roofs means that there isn't enough air flow or insulation. If you take care of this right away, rust won't form on the structure's parts or drip onto the cattle below. Some solutions are to add more insulation, make the ventilation better, or put anti-condensation felt under the metal roof.
Rust spots that show up after galvanisation usually mean that the coating has been damaged by impact or wear. Grinding off free rust and putting on patch coats that are high in zinc returns protection before rusting gets deeper into the steel.
Comparing Steel Cow Sheds with Alternative Materials: Making the Right Choice
The choice of materials for a steel cow shed has a big impact on how much a project costs, how well it works, and how long it lasts. When buying, teams understand these trade-offs, and they can better match requirements with strategy goals.
Steel Versus Wood: A Durability Analysis
Wooden structures are appealing because they are cheaper to build with at first, but this benefit goes away when you consider how often they need to be maintained and when they need to be replaced. Even though treated lumber doesn't rot as quickly as raw lumber, important parts still need to be replaced every 15 to 20 years in rural settings.
When steel framing is properly galvanised, it lasts 25 to 50 years with little maintenance other than regular checks. The material's physical stability prevents wood buildings from bending and sinking. This keeps doors and windows in the right place, which saves energy over the building's lifetime.
Steel Versus Concrete: Flexibility and Thermal Performance
When it comes to fire protection and heat mass, a concrete building is unmatched. These are qualities that are respected in some situations. But the stiffness of concrete makes it harder to make changes or add on in the future. Increasing the length or width of concrete buildings requires a lot of engineering work and expensive building, which is usually not possible.
Prefabricated steel systems are more flexible than other options. By adding frame bays and extending the roof and wall covering, the modular bay space makes it easy to expand longitudinally. This adaptability helps stepwise growth plans, in which farms gradually increase capacity as their herds grow.
When it comes to managing heat, insulated steel panel systems are better than mass concrete walls. Metal panels that are insulated have higher R-values in thinner cross-sections. On the other hand, the thermal mass of concrete slows down heat transfer but doesn't stop it, which causes uninsulated concrete structures to reach their highest temperatures in the afternoon.
Prefabricated Steel Systems Versus Custom Builds
Prefabricated solutions greatly shorten the time it takes to complete a project. Factory manufacturing and site planning happen at the same time, which cuts total plans by weeks or months compared to site-built methods. When quality control is done in a controlled workplace setting, the results are more uniform than when it is done in the field, where weather delays and uneven work can happen.
Custom-engineered solutions are made to fit the needs of a specific place or business that normal goods can't meet. Even though it takes longer and costs more, custom engineering is better for projects with odd sizes, heavy loads, or that need to be built into existing structures.
For projects on normal sites that are trying to stay within a budget, prefabricated systems that take advantage of economies of scale in manufacturing are the best choice. When standard goods can't meet specific performance needs, specialised uses call for custom solutions.
Conclusion
Integrating structure engineering principles with cattle management science is needed to build a modern steel cow shed that works well and lasts a long time. The first step is to understand the limits of standard materials and choose steel systems that are resistant to rust and can handle harsh farming settings. Through evidence-based dimensional planning and material selection, good design takes into account things like ventilation, thermal management, and operational workflow. Careful screening of suppliers, precise site preparation, and organised assembly with built-in quality checkpoints are all needed for execution. Proactive maintenance plans that protect initial investments and adapt to changing operational needs are key to long-term success. When buying teams use these science ideas, they build facilities that improve the comfort of animals, lower costs, and provide years of reliable service.
FAQ
1. How does galvanized steel resist corrosion in high-ammonia dairy environments?
Hot-dip galvanization creates a protective zinc coating that sacrifices itself to protect underlying steel. When ammonia attacks the surface, zinc corrodes preferentially, preventing rust formation on structural members. Coating thicknesses of 85 microns or greater provide 25-50 years of protection even in aggressive agricultural conditions where standard painted steel would fail within five years.
2. What ventilation rate should modern dairy facilities target?
Industry best practices recommend 12-15 complete air changes per hour during summer peak conditions to prevent heat stress. Winter rates reduce to 4-6 air changes hourly to maintain air quality while conserving heat. Proper ridge vent sizing and adjustable sidewall curtains enable operators to modulate ventilation, responding to temperature and humidity variations throughout the year.
3. Can steel structures support heavy equipment like HVLS fans and automated feed systems?
Engineers design agricultural steel buildings with collateral load allowances—typically 20kg/m² beyond standard roof loads—specifically to accommodate suspended equipment. Heavy-duty steel columns and beams easily support high-volume low-speed fans, utility lines, feed conveyors, and lighting systems without compromising structural integrity or requiring supplemental framing.
Partner with Director Steel Structure for Your Next Agricultural Project
Director Steel Structure brings over 12 years of specialized experience in engineering and fabricating agricultural steel buildings that meet the demanding requirements of modern dairy operations. Our manufacturing facility in Qingdao produces 20,000 tons annually of welded H-beams with complete hot-dip galvanization capabilities, delivering the corrosion resistance essential for livestock environments. We provide integrated solutions from initial concept through installation guidance, ensuring your steel cow shed project benefits from ISO9001 and CE certified quality standards recognized internationally.
As a trusted steel cow shed manufacturer, we understand the unique challenges facing agricultural facility managers—from ventilation engineering to clear-span requirements for automated milking systems. Our technical team collaborates with procurement managers and project engineers to specify optimal structural solutions tailored to your herd size, climate conditions, and operational workflows. Reach out to jason@bigdirector.com to discuss how our prefabricated steel systems can deliver the efficiency, durability, and cost-effectiveness your dairy operation demands. Let's build structures that protect your investment and support your livestock for decades to come.
References
1. Smith, J.R. & Anderson, K.L. (2021). Structural Design Principles for Agricultural Buildings: Engineering Solutions for Livestock Housing. American Society of Agricultural Engineers Press.
2. Thompson, M.D. (2020). "Corrosion Resistance in Agricultural Steel Structures: The Role of Hot-Dip Galvanization." Journal of Agricultural Engineering Research, 68(4), 312-328.
3. National Dairy Farm Assurance Scheme. (2022). Ventilation Standards and Best Practices for Modern Dairy Facilities. UK Dairy Industry Publications.
4. Chen, W. & Liu, Y. (2019). Pre-Engineered Steel Buildings: Design, Fabrication and Construction Management. Steel Construction Institute Technical Manual.
5. Williams, P.T. (2023). "Thermal Performance Analysis of Insulated Metal Panel Systems in Agricultural Applications." Building Science Review, 41(2), 156-174.
6. Morrison, R.A. & Davidson, H.P. (2020). Lifecycle Cost Analysis of Agricultural Building Materials: A Comparative Study. Agricultural Economics Research Foundation Report Series.
Learn about our latest products and discounts through SMS or email