- English
- French
- German
- Portuguese
- Spanish
- Russian
- Japanese
- Korean
- Arabic
- Greek
- German
- Turkish
- Italian
- Danish
- Romanian
- Indonesian
- Czech
- Afrikaans
- Swedish
- Polish
- Basque
- Catalan
- Esperanto
- Hindi
- Lao
- Albanian
- Amharic
- Armenian
- Azerbaijani
- Belarusian
- Bengali
- Bosnian
- Bulgarian
- Cebuano
- Chichewa
- Corsican
- Croatian
- Dutch
- Estonian
- Filipino
- Finnish
- Frisian
- Galician
- Georgian
- Gujarati
- Haitian
- Hausa
- Hawaiian
- Hebrew
- Hmong
- Hungarian
- Icelandic
- Igbo
- Javanese
- Kannada
- Kazakh
- Khmer
- Kurdish
- Kyrgyz
- Latin
- Latvian
- Lithuanian
- Luxembou..
- Macedonian
- Malagasy
- Malay
- Malayalam
- Maltese
- Maori
- Marathi
- Mongolian
- Burmese
- Nepali
- Norwegian
- Pashto
- Persian
- Punjabi
- Serbian
- Sesotho
- Sinhala
- Slovak
- Slovenian
- Somali
- Samoan
- Scots Gaelic
- Shona
- Sindhi
- Sundanese
- Swahili
- Tajik
- Tamil
- Telugu
- Thai
- Ukrainian
- Urdu
- Uzbek
- Vietnamese
- Welsh
- Xhosa
- Yiddish
- Yoruba
- Zulu
Design elements for a perfect steel structure bus garage
When planning a building to house commercial bus fleets, choosing the design of a steel structure bus garage is a big investment choice that affects how well it works, how safe it is, and how much it will cost in the long run. A well-thought-out steel-framed bus garage combines strong structure with useful features, like clear-span spaces that can fit big trucks while keeping upkeep to a minimum. Modern pre-engineered metal buildings are better than traditional concrete buildings because they can be changed more easily and quickly, and they are cheaper. Transit operators, EPC contractors, and infrastructure developers all like them. Procurement managers and project engineers can make decisions that are in line with budgets, building codes, and the need for future expansion by understanding the basic design elements, such as choosing the right materials, planning the space, and deciding on the best roofing systems and foundations.

Understanding Steel Structure Bus Garage Design: Key Concepts and Benefits
What Defines a Steel-Structure Bus Garage?
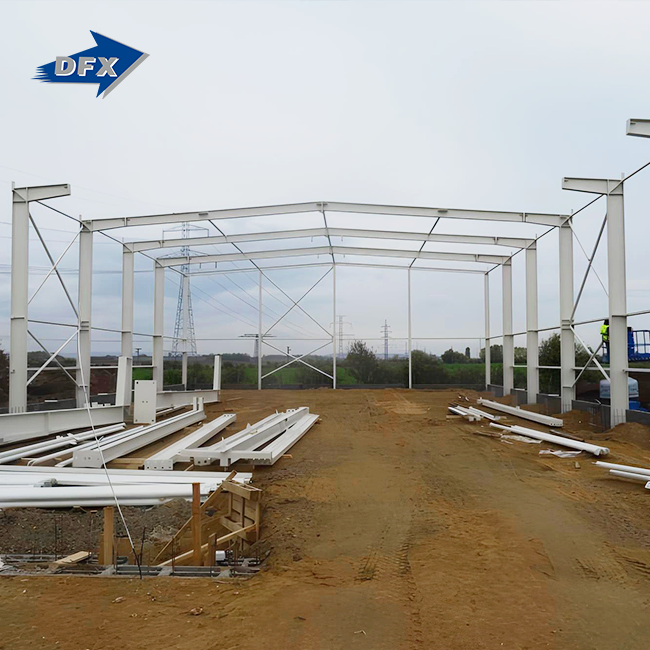
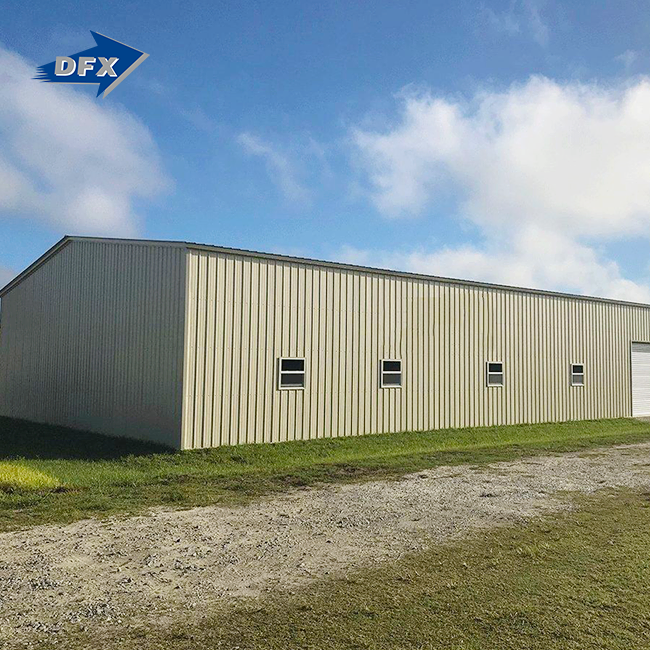
Steel structure bus garages are a type of pre-engineered metal building system that are mostly made of high-strength H-section or square tube steel frames. These small, enclosed buildings are made with galvanised purlins and weather-resistant siding to make long-lasting places to park cars, store equipment, and do maintenance work. These buildings were made in China and have ISO 9001, CE, COC, and PVOC certifications. They have light but strong frames that can hold a lot of weight without being too heavy.
Core Advantages Over Traditional Construction
Steel-framed sheds help truck owners and building workers with three important problems. The clear-span design gets rid of interior columns that get in the way, allowing for spans of 30 to 50 meters. This makes it easier for buses to park and move around. When compared to poured concrete options, modular off-site fabrication cuts construction times by 30 to 50 percent. This speeds up project completion for time-sensitive municipal transit expansions. Lifecycle cost effectiveness comes from having lighter structural dead loads, which means lower base costs and less upkeep compared to concrete buildings that can crack from freeze-thaw cycles and let water in.
Addressing Design Challenges
The most important things for engineers to think about are structural stability, fire safety, and rust protection. When buildings are made with Q355B or ASTM A572 Grade 50 high-tensile steel, which has yield strengths above 345 MPa, they can stand up to Grade 8 earthquakes and wind speeds above 120 km/h. Intumescent fireproof coatings meet hazardous environment codes and have fire resistance ratings of one to three hours. Hot-dip galvanisation with zinc coats of at least 600 grams per square metre and epoxy zinc-rich paints protects against exhaust fumes and industrial dampness. With proper upkeep, this can make the service life last longer than 50 years.
Core Design Elements of a Perfect Steel Structure Bus Garage
To make the best steel structure bus garage building, you need to pay close attention to the building materials, the layout, the covering systems, and the base engineering. Each choice affects how long something lasts, how well it works, and how much it costs to own it all.
Material Selection and Structural Framework
Bus sheds that work well are built with high-tensile steel types. Q355B steel or its ASTM equivalent has a very high strength-to-weight ratio, which means it can support heavy roof loads and equipment that is suspended from the ceiling, like fire sprinkler systems and HVAC ducts. Galvanised purlins and high-strength fixed links make modular assembly possible. This means that the structure can be taken apart or expanded later on as the fleet grows. Steel is better at keeping its shape, withstanding fire, and not getting damaged by pests than alternatives like concrete, aluminium, or wood. Protective coats, like hot-dip galvanisation or multi-layer epoxy systems with a dry film thickness of more than 120 micrometres, make sure that buildings work well in places like seaside, industrial, or high-humidity areas.
Optimized Layout and Space Utilization
Effective spatial planning makes the most of the space available for the fleet and helps the maintenance staff do their jobs. If you don't have any mid-bay columns in your clear-span designs, you can have complex turning radii for articulated buses and high-density parking arrangements. There are built-in inspection pits and five- to twenty-ton overhead crane supports in maintenance bays that can handle engine hoists and frame fixes. Extra rooms like driver rest areas, parts storage, and administrative offices can be added using mezzanine floors or separate modular sections. This makes it possible to create turnkey solutions that meet a wide range of operational needs without impeding the flow of vehicles.
Roofing and Cladding Systems
Choosing the right roofs and wall systems is important for protecting against the weather and saving energy. Corrugated steel sheets that are 0.5 to 0.8 millimetres thick offer cheap protection, while polyurethane sandwich panels are better at controlling temperature, which lowers the cost of heating and cooling. Insulated walls stop thermal bridges from forming, which stops humidity that harms buses and equipment inside. When you combine vapour barriers with fibreglass insulation, you can stop "sweating" problems that happen a lot in cold places. Heavy solar photovoltaic panels can be supported by roof structures. This turns garages into green energy production stations that help electric bus companies with their operating costs.
Foundation Engineering and Site Preparation
When compared to concrete buildings, steel garages have a lot less dead weight, which means they can often use independent pad footings instead of more expensive raft foundations. This cuts the cost of a concrete foundation by 20 to 30 percent and speeds up the time it takes to get the site ready. Geotechnical assessments figure out how much weight the soil can hold, which guides the foundation depth and determines the need for reinforcement. When draining is done right, water doesn't build up, which speeds up rusting. Following local building codes and earthquake rules makes sure that structures are safe, and planning the site in a way that makes the most of natural light and air flow lowers the need for artificial lighting and climate control.
The Construction Process: From Design to Installation
A well-run project depends on careful planning, evaluating suppliers, and making sure quality during the building and assembly stages.
Design Compliance and Customization Options
Before a project starts, local rules, building laws, and fire safety codes are carefully looked over for a steel structure bus garage. Facilities like Director Steel, which has 40,000 square meters of protected production space, have engineers on staff who do architectural design and finishing. These engineers can change the sizes, door setups, and internal plans of buildings to fit the needs of different fleets. Standardised designs and faster wait times are available with modular options, while fully customised options can be made to fit specific site limits or practical needs. As part of standard service, structural design, steel fabrication, packing, and detailed installation drawings that make assembly easier on-site are all included.
Evaluating Manufacturers and Contractors
Procurement managers need to be able to tell the difference between specialised suppliers that only make parts and turnkey providers that offer design, manufacturing, and installation services all in one package. Manufacturers with a good reputation show certifications like ISO 9001, CE, COC, and PVOC, which show they follow international quality standards. Production capacity is important. Director Steel's six automatic welded H-beam lines and 20,000 tonnes of welded beams produced each year show that the company can handle big projects. Track records, customer references, and guarantee terms can all show how reliable a supplier is. Asking for mill test certificates that confirm the chemical make-up and mechanical properties of the materials ensures they meet the design requirements.
Installation Protocols and Quality Assurance
For structural integrity, on-site erection must be done in a very specific order. Fit-up accuracy is checked by pre-shipment trial assembly of complex nodes before containers leave the factory. This keeps delays from happening, which would cost a lot of money. Installation teams use laser measuring tools to make sure that the distance between bolt holes is within one millimetre of standards for straightness and that the columns are level. Non-destructive testing, like ultrasonic testing on butt welds and magnetic particle testing on fillet welds, can find cracks or slag inclusions inside the welds that can't be seen with the naked eye. Anti-corrosion coats are checked to make sure they meet C3 or C4 environmental standards using dry film thickness scales. Final checks record the accuracy of the measurements, the quality of the welds, and the stability of the protection layer. This creates certification packages that meet the needs of local building offices and insurance companies.
Cost Estimation and Budget Planning
Realistic budgets include costs for ingredients, assembly, shipping, and labour to put the structure together. When you consider that steel garages don't need as much foundation and can be built faster, they usually cost 15 to 25 percent less than similar concrete structures. Building size, customisation complexity, site ease, and area labour rates are some of the main factors that affect costs. Short production cycles—often six to ten weeks from order to shipment—allow projects to get their money faster. Getting clear prices from companies like Director Steel and getting quotes that list all the structural parts and fasteners they use helps procurement teams stay within their budgets.
Maintenance and Long-Term Performance Optimization
To keep the structure's stability and make it last longer, it needs strategic care plans and regular updates.
Preventative Strategies and Inspection Checklists
Every six months, routine inspections find early signs of corrosion, coating wear, or fastener loosening. On the checklist are things like looking at the soldered joints, measuring the thickness of the coating, making sure the drainage system works, and checking the door locks. Cleaning out gutters and roof valleys of debris keeps water from building up. Corrosion resistance can be kept up by reapplying protective coatings every ten to fifteen years. This is especially important in high-salinity coastal areas, where marine-grade galvanisation and stainless steel fasteners fight aggressive atmospheric oxidation.
Common Issues and Troubleshooting
When designs follow the AISC 360 and AWS D1.1 guidelines, structural fatigue doesn't happen very often, but external wear needs to be taken into account. When buses don't have enough insulation, condensation forms and causes rust. This problem can be fixed by installing insulated sandwich panels. Most roof leaks are caused by damaged fasteners or holes between panels, which can be fixed by installing new seals and sealers. If the foundation has settled and caused the door track to become out of alignment, it needs to be levelled. When an overhead crane shakes, it can put stress on the links between beams. To fix this, you can tighten the nuts and add more clamps.
Upgrading for Energy Efficiency and Safety
There are ways to improve efficiency without changing whole buildings through retrofitting. When you replace fluorescent lights with LED fixtures, you save 60% on energy costs. Solar PV arrays on reinforced roofs make electricity, which helps electric bus fleets pay for their charging costs. Adding automatic suppression systems or upgrading to thicker intumescent coatings can help your insurance rates and make sure you're following the rules. In order to make room for a bigger fleet, buildings need to be expanded by adding structure bays with modular bolt-connected designs. This keeps the architecture consistent while causing as little damage as possible to current operations.
How to Choose the Right Steel Structure Bus Garage for Your Business
Strategic choice makes sure that the steel structure bus garage building's abilities match organisational needs, budget limits, and the ability to grow in the future.
Setting criteria for key selection
Accurate fleet size projections are the first step in planning for capacity, since articulated buses need longer parking spaces. The budget needs to include the costs of building, the costs of the base, and long-term upkeep funds. Choosing insulated cladding, solar integration, and recyclable steel materials that leave less of an impact on the environment are all affected by sustainability goals. Following local building codes, fire safety standards, and accessibility rules is necessary for regulatory compliance. This means that suppliers need to know about the rules that apply in each jurisdiction.
Looking at Different Suppliers and Certifications
Suppliers who are qualified show a wide range of qualifications, such as ISO 9001 for quality management, CE marks for European conformity, and product-specific approvals like COC or PVOC for specific markets. Risk is reduced by warranties that cover building stability for 15 to 25 years and coating systems for 10 to 15 years. Check how well the company can make things. Director Steel and other companies with automated production lines that make more than 20,000 tonnes of welded beams every year can guarantee consistent quality and on-time delivery. Customer reviews from similar projects show that you are responsive and can solve problems.
How Customisation and Scalability Work
Designs that are flexible can adapt to different fleet sizes and changes in how they are used. Adding rooms as funds allow, without affecting the structure's strength, is possible with modular building. Customisation options, like built-in offices, mezzanines for storing parts, and supports for specialised maintenance equipment, make solutions that fit your needs. Future-proofing means building foundations and frames that can handle heavier roof loads for when solar panels or more HVAC systems are added in the future, so you don't have to pay for expensive upgrades.
Conclusion
To make a great building for running a bus fleet, you need to carefully combine structural engineering, material science, and operating planning. In terms of speed, cost, and long-term sturdiness, steel-framed options are unmatched when compared to standard concrete buildings. By choosing the right materials, making the best use of space, enforcing strict quality control, and planning ahead for preventative maintenance, facilities can be built that protect valuable assets and help transports run smoothly. Working with skilled manufacturers who have international certifications and a wide range of service offerings helps make sure that projects meet technical requirements, budget goals, and delivery dates, setting the stage for years of reliable performance.
FAQ
1. What is the expected lifespan of these structures?
With proper hot-dip galvanization and routine maintenance, structural frames typically exceed 50 years of service life. Roofing and cladding systems generally last 20 to 30 years before requiring refurbishment, though harsh coastal environments may necessitate earlier coating renewal.
2. Can the building support roof-mounted solar panels?
Yes, engineers calculate collateral loads during the design phase to reinforce rafters, safely supporting solar photovoltaic arrays, HVAC equipment, exhaust extraction systems, and fire sprinkler installations without compromising structural integrity.
3. How do foundations compare cost-wise to concrete buildings?
Steel garages exert significantly lower dead loads, often permitting independent pad footings rather than expensive raft foundations. This approach reduces concrete foundation costs by approximately 20 to 30 percent while shortening construction timelines.
4. What fire safety measures are included?
Structural steel members receive intumescent fireproof coatings, achieving fire resistance ratings of one to three hours, strictly complying with local codes for hazardous or fuel-heavy environments. Additional suppression systems can be integrated based on jurisdiction requirements.
Partner with Director Steel for Your Bus Garage Project
Director Steel brings over 12 years of expertise as a professional steel structure bus garage manufacturer, delivering turnkey solutions from concept through installation. Our 40,000-square-meter production facility in Qingdao employs more than 200 skilled workers operating advanced automated lines, producing 20,000 tons of welded H-beams annually alongside complete roofing and cladding systems. Every structure carries ISO 9001, CE, COC, and PVOC certifications, ensuring compliance with international standards. We provide integrated services—structural design, fabrication, packing, and installation drawings—tailored to your fleet size, budget, and site conditions. Contact Jason at jason@bigdirector.com to discuss your project requirements and receive a detailed quotation.
References
1. American Institute of Steel Construction. (2016). Specification for Structural Steel Buildings (AISC 360-16). Chicago: AISC.
2. Chen, W.F., & Lui, E.M. (2005). Handbook of Structural Engineering (2nd ed.). Boca Raton: CRC Press.
3. Dubina, D., Ungureanu, V., & Landolfo, R. (2012). Design of Cold-Formed Steel Structures: Eurocode 3: Design of Steel Structures. Berlin: Ernst & Sohn.
4. Gaylord, E.H., Gaylord, C.N., & Stallmeyer, J.E. (1992). Design of Steel Structures (3rd ed.). New York: McGraw-Hill.
5. Newman, A. (2004). Metal Building Systems: Design and Specifications (2nd ed.). New York: McGraw-Hill Professional.
6. Salmon, C.G., Johnson, J.E., & Malhas, F.A. (2009). Steel Structures: Design and Behavior (5th ed.). Upper Saddle River: Pearson Prentice Hall.
Learn about our latest products and discounts through SMS or email