- English
- French
- German
- Portuguese
- Spanish
- Russian
- Japanese
- Korean
- Arabic
- Greek
- German
- Turkish
- Italian
- Danish
- Romanian
- Indonesian
- Czech
- Afrikaans
- Swedish
- Polish
- Basque
- Catalan
- Esperanto
- Hindi
- Lao
- Albanian
- Amharic
- Armenian
- Azerbaijani
- Belarusian
- Bengali
- Bosnian
- Bulgarian
- Cebuano
- Chichewa
- Corsican
- Croatian
- Dutch
- Estonian
- Filipino
- Finnish
- Frisian
- Galician
- Georgian
- Gujarati
- Haitian
- Hausa
- Hawaiian
- Hebrew
- Hmong
- Hungarian
- Icelandic
- Igbo
- Javanese
- Kannada
- Kazakh
- Khmer
- Kurdish
- Kyrgyz
- Latin
- Latvian
- Lithuanian
- Luxembou..
- Macedonian
- Malagasy
- Malay
- Malayalam
- Maltese
- Maori
- Marathi
- Mongolian
- Burmese
- Nepali
- Norwegian
- Pashto
- Persian
- Punjabi
- Serbian
- Sesotho
- Sinhala
- Slovak
- Slovenian
- Somali
- Samoan
- Scots Gaelic
- Shona
- Sindhi
- Sundanese
- Swahili
- Tajik
- Tamil
- Telugu
- Thai
- Ukrainian
- Urdu
- Uzbek
- Vietnamese
- Welsh
- Xhosa
- Yiddish
- Yoruba
- Zulu
Large Metal Frame Gym Structures: A Buyer’s Guide to Safe Design
If you're planning a commercial fitness facility or upgrading an existing one, understanding the fundamentals of a large metal frame support structure gym is essential. Steel-framed gym buildings have become the go-to solution for high-traffic fitness environments because they deliver unmatched clear-span interiors, structural resilience, and long-term cost efficiency. This guide walks procurement managers, project engineers, and facility developers through safe design principles, material comparisons, sourcing strategies, and emerging trends—so you can make a confident, informed investment.

Understanding Large Metal Frame Gym Structures
What Makes Steel the Right Backbone?
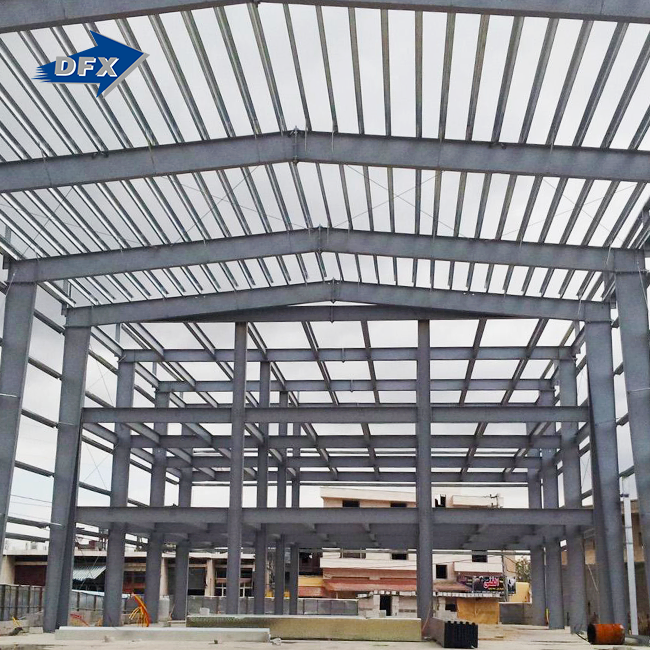
A steel portal frame or beam-column construction can create internal spans without columns that are usually between 20m and 80m wide. This open-plan layout gets rid of any obstacles that might limit the layout of equipment, the size of the court, or functional training zones. The modulus of elasticity of structural steel grades like Q345B, Q355B, or ASTM A572 Grade 50 is about 200 GPa. This means that they can handle dynamic loads like heavy weightlifting, rhythmic group classes, and hanging overhead equipment without deforming in a way that can be measured.
Steel structures cut down on construction times by 30–50% compared to wood or reinforced concrete. They also allow for future growth through modular design. The high strength-to-weight ratio also lowers the load that needs to be put on the base, which lowers the cost of preparing the site overall.
Key Material Considerations
When building a business gym, steel and aluminum are the two most common frame materials. Steel is the best material for large spans and heavy equipment that needs to be suspended because it can hold more weight and welds more securely. Aluminum is lighter and naturally doesn't rust, but because it has a lower tensile strength, it can only be used for smaller structures or internal divider frames and not for main structural systems.
In gyms, where humidity and airborne salinity from sweat are always present, steel members need strong surface treatment. Hot-dip galvanization (zinc coating ≥275 g/m²) or epoxy zinc-rich painting that meets ISO 12944 C3 or C4 corrosivity standards keeps the structure strong for more than 50 years.
Safe Design Principles for Metal Frame Gym Structures
Compliance Standards You Cannot Overlook
There is no way around structural compliance. The United States has rules that large metal frame support structure gyms must follow. These are AISC 360 (Specification for Structural Steel Buildings), ASCE 7 (Minimum Design Loads), and IBC (8th edition). The EN 1993 (Eurocode 3) and ISO 9001/9004 quality management systems guide engineering and manufacturing processes around the world. Products with the CE mark show that they follow European structural directives, which is a standard that many US purchasing managers now demand from overseas suppliers.
Designing for Real-World Gym Loads
For exercise centers, the live floor loads are usually 4.8 kPa, and the static dead loads are also 4.8 kPa. The dynamic impact loads from dropped weights and point loads from hung equipment like cross-training rigs or hanging bags must be taken into account. Dynamic anchor points need to be designed so that they can hold loads greater than 5 kN without deforming.
Before building starts, every structural engineer must figure out the following types of important loads:
- Dead Load: The self-weight of the steel frame, roofing panels, HVAC systems, and lighting equipment that are permanently connected to the building is called the dead load.
- Live Load: Movement of people, such as rhythmic group exercise that causes harmonic vibration—this needs damping analysis to keep the frame from resonating.
- Wind and Snow Load: Regional climate data must be used to determine the roof pitch, purlin spacing, and bracing configuration. This is especially important in northern US states that get a lot of snow.
- Seismic Load: Because they absorb energy well, high-ductility steel frames work well during earthquakes. However, connection details must follow AISC 341 seismic rules.
These load factors directly affect the size of the columns, the depth of the rafters, and the design of the connections. Underestimating any one type of load creates points of fatigue that get worse over time with heavy use every day. The most cost-effective way to control risk is to do a full structural study before construction begins.
Humidity, Temperature, and Fatigue Management
High humidity stays around in gyms for a long time. Without a planned anti-corrosion process, like shot blasting to Sa2.5 and then applying a high-build epoxy primer or hot-dip galvanization, steel parts break down too quickly. The noise from falling weights inside the facility is kept down by STC 50+ grades for composite sandwich panels with Rockwool or PU cores that handle thermal bridging and acoustic transfer.
Comparing Metal Frame Gym Structures: Making an Informed Choice
In every way that matters for business, large metal frame support structure gym use, steel frames are more durable than wood ones. Wood can bend from water, be damaged by pests, and catch fire, all of which are very bad things that can happen in a busy exercise center. Concrete is strong, but it doesn't have the modular expandability that gyms need as they grow.
When it comes to steel framing, there is a direct trade-off between fully custom engineered frames and prefabricated modular kits. Prefabricated portal frame kits cut down on wait time and on-site labor costs by a large amount. After base work, the structure of a 1,500-square-meter building can be finished in 4–6 weeks. Custom-engineered frames, on the other hand, let you precisely optimize span geometry, load paths, and architectural expression. This is especially useful for fitness centers, pools, and multi-sport buildings where structural beams serve as equipment supports.
Procurement Strategies for Large Metal Gym Frame Structures Sourcing from Certified Manufacturers
Working with steel producers that are ISO-certified and CE-compliant greatly lowers the risk of buying things. Verified quality controls, such as NDT weld inspection according to AWS D1.1, salt spray testing according to ASTM B117, and dimensional pre-assembly checks with ±2mm bolt-hole tolerance, make sure that parts arrive at the job site ready to go without having to be fixed, which can be expensive. Before making a deal with a seller, buyers should ask for mill certificates, third-party inspection reports, and plant audit paperwork.
Pricing, Lead Times, and Lifecycle Cost
Because pre-engineered large metal frame support structure gyms are made to order, it's important to plan ahead for wait times. Fabrication usually takes 6–10 weeks, but this depends on how complicated the project is and how many orders are placed. When discussing prices, the total lifecycle cost, which includes upkeep, coating replacement cycles, and possible growth costs, gives a truer picture than just the price of the material at the start. A longer cover life directly lowers the amount of money that needs to be spent on upkeep over the life of the building.
Design Tips and Future Trends for Metal Gym Frames
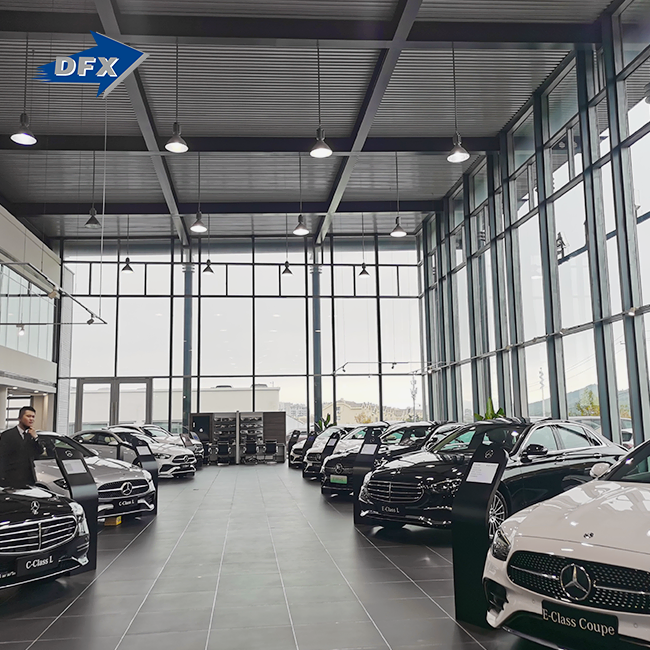
Large metal frame support structure gyms are becoming more and more energy efficient. Cool-roof coatings, high-performance insulation sandwich panels, and large holes in the facade that let in natural light all make a big difference in how much energy a building uses. Open-space, large metal-frame support-structure gyms with large glazed facade panels are now standard in high-end exercise center design. These buildings look good and keep the sun out.
As gym owners focus on being flexible, modular, light frames are becoming more popular. IoT-enabled structural health monitoring systems put vibration sensors and strain gages into the main frame members. This way, facility managers can see real-time load data and plan preventative maintenance before small amounts of wear and tear cause a structural problem. These smart tracking systems are the next step in managing gym equipment responsibly, and within the next ten years, they will be expected as standard.
Conclusion
A large metal frame support structure gym that was well-designed will last for decades and be safe, flexible, and cost-effective. Every construction choice has an impact on the building's lifetime, from picking the right steel grade to making sure it meets AISC and ASCE standards. Prefabricated steel systems speed up project completion, cut down on waste, and allow for future growth, which makes them the smart choice for both commercial gym owners and EPC builders. Prioritizing certified suppliers, strict quality control, and modular design that can be used in the future will make sure that your investment performs at its best from the first day it's opened.
FAQ
1. Can the structure support heavy suspended equipment like aerial yoga rigs?
Yes. During the planning process, dynamic point loads need to be worked out. The frame is fully compatible with cross-training rigs, boxing bags, and aerial equipment because it has reinforced flange sections and truss bottom chords that can handle concentrated loads of more than 5 kN without deforming.
2. How does steel handle gym humidity and sweat over time?
If you treat the surface correctly—shot blasting to Sa2.5 followed by hot-dip galvanization or a high-build epoxy primer—steel members will not rust in high-humidity gyms, as long as you follow the ISO 12944 C4 corrosivity standards.
3. What is the typical construction timeline for a steel gym?
Once the foundations are set, putting up the structural steel for a 1,500-square-meter building usually takes 4–6 weeks, which is about 40% faster than similar concrete building methods.
4. Can the building be expanded after opening?
Structures made of steel portal frames are naturally adaptable. End walls can be taken down and extra frames added to make the building longer with little effect on how the gym is currently being used.
Partner with DFX for Your Steel Gym Structure Project
With more than 12 years of experience and ISO/CE certification, Qingdao Director Steel Structure Co., Ltd. backs DFX's large metal frame support structure gym solutions, which are made to last. Trusted as a large metal frame support structure gym manufacturer, we offer concept design, precise fabrication, surface treatment, and help with setup, all in one place. To get a personalized price right away, get in touch with our team at jason@bigdirector.com.
References
1. American Institute of Steel Construction (AISC). Steel Construction Manual, 16th Edition. AISC, 2023.
2. American Society of Civil Engineers. ASCE 7-22: Minimum Design Loads and Associated Criteria for Buildings and Other Structures. ASCE, 2022.
3. International Code Council. International Building Code (IBC). ICC, 2021.
4. ISO. ISO 12944: Paints and Varnishes—Corrosion Protection of Steel Structures by Protective Paint Systems. ISO, 2018.
5. American Welding Society. AWS D1.1/D1.1M: Structural Welding Code—Steel. AWS, 2020.
6. European Committee for Standardization. EN 1993-1-1: Eurocode 3—Design of Steel Structures, Part 1-1: General Rules and Rules for Buildings. CEN, 2022.
Learn about our latest products and discounts through SMS or email