- English
- French
- German
- Portuguese
- Spanish
- Russian
- Japanese
- Korean
- Arabic
- Greek
- German
- Turkish
- Italian
- Danish
- Romanian
- Indonesian
- Czech
- Afrikaans
- Swedish
- Polish
- Basque
- Catalan
- Esperanto
- Hindi
- Lao
- Albanian
- Amharic
- Armenian
- Azerbaijani
- Belarusian
- Bengali
- Bosnian
- Bulgarian
- Cebuano
- Chichewa
- Corsican
- Croatian
- Dutch
- Estonian
- Filipino
- Finnish
- Frisian
- Galician
- Georgian
- Gujarati
- Haitian
- Hausa
- Hawaiian
- Hebrew
- Hmong
- Hungarian
- Icelandic
- Igbo
- Javanese
- Kannada
- Kazakh
- Khmer
- Kurdish
- Kyrgyz
- Latin
- Latvian
- Lithuanian
- Luxembou..
- Macedonian
- Malagasy
- Malay
- Malayalam
- Maltese
- Maori
- Marathi
- Mongolian
- Burmese
- Nepali
- Norwegian
- Pashto
- Persian
- Punjabi
- Serbian
- Sesotho
- Sinhala
- Slovak
- Slovenian
- Somali
- Samoan
- Scots Gaelic
- Shona
- Sindhi
- Sundanese
- Swahili
- Tajik
- Tamil
- Telugu
- Thai
- Ukrainian
- Urdu
- Uzbek
- Vietnamese
- Welsh
- Xhosa
- Yiddish
- Yoruba
- Zulu
Custom Insulated Steel Garage for Workshop Applications
If you're sourcing a workshop building that holds up under real operating conditions, an insulated steel garage is one of the most practical choices on the market today. These structures combine a rigid steel frame with composite sandwich panels to deliver stable interior temperatures, moisture control, and long service life — exactly what manufacturing, logistics, and agricultural operations need. This guide walks through everything a B2B procurement team should know before placing an order, from material specs to supplier selection.

What Is an Insulated Steel Garage?
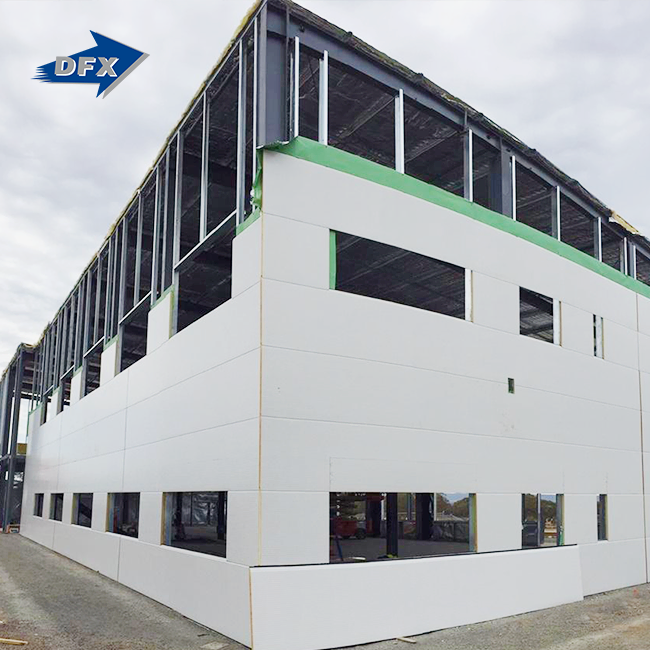
A thermal steel workshop building is a premade or modular structure with a galvanized or high-tensile steel frame and composite metal sandwich panels that go around the outside. These buildings are different from single-skin metal sheds because they have an insulating core between two coated steel skins. The core is usually made of closed-cell polyurethane (PU), polyisocyanurate (PIR), or expanded polystyrene (EPS).
Core Components
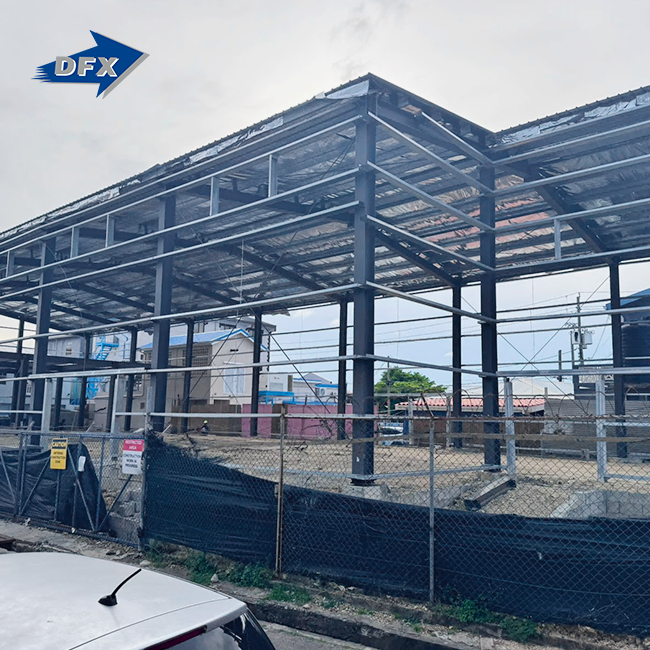
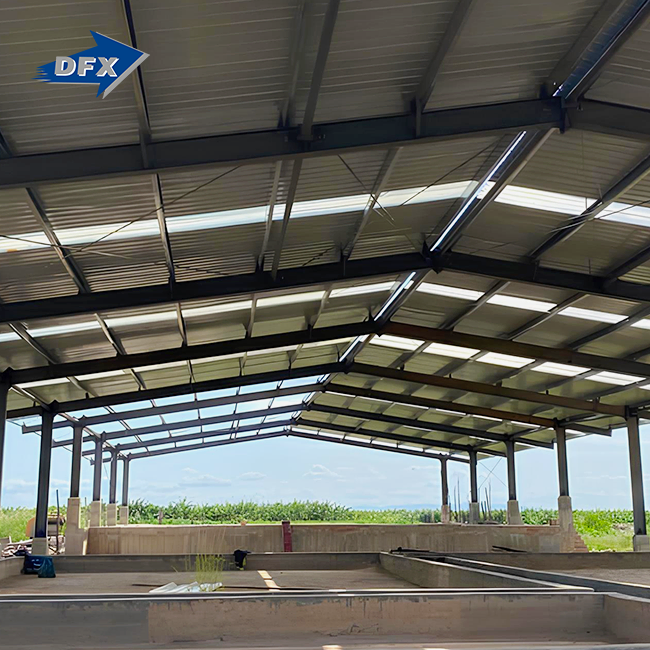
The frame is made of light H-section or square tube steel, and the roof and wall panels are held up by galvanized purlins. Panels are usually 50 mm to 150 mm thick, which gives systems R-values between 12 and 32. The skin is generally made of Grade 50/80 high-tensile steel that has been galvanized with AZ150 Galvalume or G90 to keep it from rusting.
Why the Insulation Layer Matters
When the mass of closed-cell polyurethane foam is between 40 and 42 kg/m³, it has a heat conductivity of as little as 0.022 W/m·K. It moves the dew point outside the inner hollow, which gets rid of the condensation that ruins tools, vehicles, and equipment kept in single-skin metal buildings.
Certifications and Compliance
The insulated steel garage and other insulated workshop buildings made by Director Steel are certified by ISO, CE, COC, and PVOC. Panels meet the requirements of ASTM A792 steel sheets. Because smoke-suppressant chemicals are used, fire resistance scores often meet B1 or A2 levels. This is a standard that wood-frame garages can't meet.
Key Factors in Customizing a Steel Workshop Building
No two processes in a business have the same needs. A CNC machining shop in a cold continental climate needs different specs than a poultry processing plant on the humid coast. The first step in customization is to take an honest look at the working surroundings.
Environmental and Climate Assessment
These buildings can handle snow loads of more than 60 psf, so they can be used as logistics hubs in the alpine or sub-arctic regions. Vapor shields under the concrete slab and tongue-and-groove panel joints keep groundwater from getting into the workspace in places with a lot of humidity. The panel choice should be based on the climate zone in the area.
Insulation Material Selection by Zone
Different types of insulation work better in different building zones:
- Walls: 75 mm PIR panels balance thermal resistance and cost for most workshop climates, achieving roughly R-18 system performance.
- Roof panels: 100 mm–150 mm panels are advisable in regions with extreme temperature swings, as roof surfaces absorb the greatest solar heat load.
- Insulated doors: Sectional overhead doors with PU cores maintain thermal continuity at high-traffic access points, preventing the energy loss that standard roller doors cause.
When you match the thickness of the insulation to the area of the building, HVAC costs are relatively lower than when you select a single panel for the whole building.
Structural Layout and Safety Features
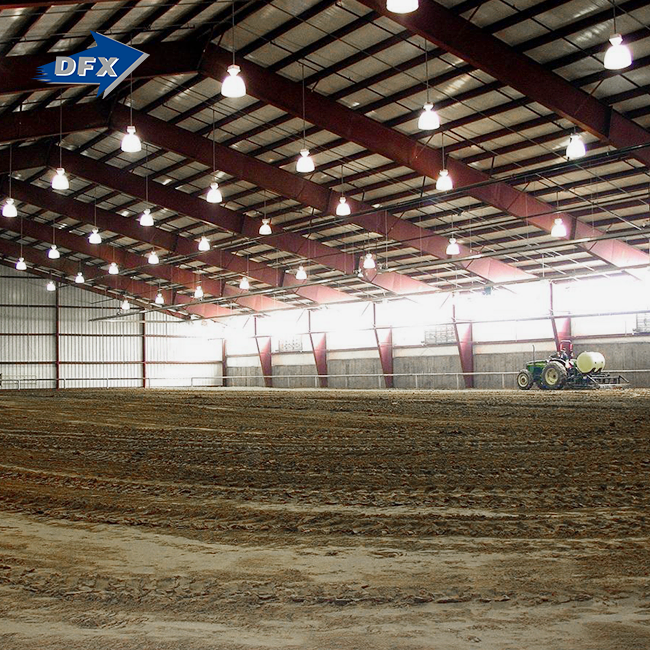
Without inner columns, clear-span steel frames can be longer than 30 meters. This gives workshop owners open floor space for moving vehicles or setting up production lines. At the planning stage, you can choose the door layout, ridge ventilation, louvered wall vents, and sprinkler brackets that are built in. As part of their regular work, Director Steel's in-house design team makes structural drawings, assembly guides, and engineering briefs.
Insulated Steel Garages vs. Alternative Workshop Structures
Before setting a budget, procurement teams often look at a number of different building types. In terms of the most important things, this is how a steel-insulated workshop stacks up.
Steel vs. Wood-Frame Garages
Wood breaks down over time when it is exposed to water, needs to be painted often, and has a much higher fire risk. On the other hand, steel doesn't rot, bend, or let mold grow on it. The Steel Framing Industry Association has done studies that show steel-framed buildings can last 20–30 years longer than wood-framed buildings with the same level of maintenance. This means that steel-framed buildings have a lower total cost of ownership.
Insulated vs. Non-Insulated Steel Buildings
It may be cheaper to buy a metal shed that isn't insulated at first, but it will cost you in the long run because it will use a lot of energy, cause damage to stored goods from condensation, and cause noise complaints in mixed-use industrial zones. Switching from bare sheet metal to an insulated steel garage with a 75 mm sandwich panel system can cut heating and cooling costs by 25–40% per year in a workshop with a warm climate, depending on the size of the building and the cost of energy in the area.
Steel vs. Prefab Concrete Structures
Buildings made of concrete panels have good thermal mass, but they need bigger supports, more time to be built on-site, and special tools to place the panels. A premade steel workshop comes in pieces that have already been cut and drilled, so it only takes a few days for a trained crew to put it together. The shorter time it takes to build with steel is a big plus for project-based buying where scheduling risk is real.
Procurement and Installation Considerations
Supplier Qualification Criteria
Ask for proof that the insulated steel garage supplier follows ISO 9001 quality management standards, has CE certification, and has passed the panel delamination test according to ASTM D1623 when you are looking at them. Ask about the thickness of the zinc or Al-Zn layer and the results of the salt spray test. For coastal or road-salt areas, 1,000 hours or more under ASTM B117 is the standard.
Ordering Process and Lead Times
Director Steel keeps its production cycle short, from when an order is confirmed to when it leaves the plant. Design drawings, manufacturing, protective packing, and assembly drawings are all part of the usual service package. All of the parts are already named so they can be put together in the field faster and with less chance of mistakes. When pricing structures are clear, procurement teams can lock in costs before the project is approved.
Maintenance to Protect Your Investment
For your insulated steel garage, closed-cell polyurethane cores keep more than 90% of their R-value over the life of a building—data from the industry shows that properly placed panels can last 50 years or more. For regular upkeep, you should check the panel joint seals once a year, the torque on the fasteners after the first full thermal cycle, and any scratched coatings with a zinc-rich primer that is compatible to maintain galvanic protection.
Real-World Applications
Manufacturing and Production Workshops
A medium-sized company in the Philippines bought a 40 m × 60 m steel workshop with 100 mm PIR roof panels and a clear-span frame. In the first year of operation, the controlled interior environment cut the number of scrapped parts caused by humidity-related changes in their dimensions by about 15%.
Cold-Chain and Logistics Hubs
An EPC contractor in charge of a storage center project in a high-altitude area asked for insulated steel workshop panels that could handle a lot of snow. The building's thermal shell kept the inside above freezing without heating all the time during short shutdowns, which kept temperature-sensitive items safe.
Agricultural Storage and Equipment Sheds
A big farm owner got rid of old wooden equipment sheds and replaced them with galvanized steel buildings with 75 mm wall panels. Less condensation got rid of the rust damage that had been shortening the time between maintenance visits on machinery, and the buildings were fire-rated, which meant that agricultural insurance companies would give discounts.
Conclusion
An insulated steel garage, when chosen as your insulated steel workshop building, will not have the main problems that single-skin metal sheds and wood-frame buildings do, like damp, unstable temperatures, and a short useful life. Each design choice, from the chemistry of the panels to the span of the structure, affects how much the building costs to run and how long it lasts. Director Steel was established in 2011 and has over 200 trained employees working in 40,000 m² of production space. They make certified steel workshop structures for companies in the infrastructure, farm, industrial, and transportation sectors. The company's products are certified by ISO, CE, COC, and PVOC, which means they meet the quality standards that serious B2B procurement teams need.
FAQ
Q1: Does an insulated steel garage need a different foundation than a wood-frame building?
Yes. Loads are concentrated at the column base plates instead of being spread out along a continuous floor in steel buildings. It is common to use engineered reinforced concrete piers or thicker slab edges at column locations to stop slab cracking or differential settlement over time.
Q2: How long does the insulation core last?
Closed-cell polyurethane foam doesn't sag or settle like fiberglass batts do because it is chemically solid. Industry research consistently shows that factory-bonded sandwich panels keep more than 90% of their original R-value for the entire life of the building, which is often more than 50 years.
Q3: Can these buildings handle extreme climates?
Yes. Ratings for snow loads above 60 psf take into account sub-arctic conditions, and Galvalume coatings that reflect light and ventilated ridge systems that deal with desert heat. The most important part of design is choosing the right panel thickness for the temperature zone where it will be used.
Q4: Is retrofitting insulation onto an existing steel shed a viable option?
It is possible to do retrofits with spray foam or fiberglass batts, but they are not as good as factory-bonded panels. A lot of the time, retrofit insulation keeps water between the foam and the metal skin, which speeds up rusting that isn't visible. The safer long-term investment is a new sandwich panel building.
Request a Free Quote from DFX — Insulated Steel Garage Manufacturer
DFX (Director Steel) has been building approved steel workshop buildings for customers in agriculture, transportation, and industry since 2011. We are a reliable company that makes insulated steel garages. We offer standard design, fabrication, packing, and installation drawings, and our production cycle is short. Get in touch with our team at jason@bigdirector.com to talk about the details of your project and get a free, full price.
References
1. Steel Framing Industry Association (SFIA). Technical Guide for Cold-Formed Steel Framing. 2022.
2. Metal Building Manufacturers Association (MBMA). Metal Building Systems Manual. 2023.
3. American Iron and Steel Institute (AISI). North American Standard for Cold-Formed Steel Structural Framing. 2020.
4. ASHRAE. Handbook of Fundamentals: Thermal Properties of Building Envelope Assemblies. 2021.
5. ASTM International. ASTM A792/A792M: Standard Specification for Steel Sheet, 55% Aluminum-Zinc Alloy-Coated by the Hot-Dip Process. 2022.
6. International Code Council (ICC). International Building Code: Chapter 16 – Structural Design Loads. 2021.
Learn about our latest products and discounts through SMS or email