- English
- French
- German
- Portuguese
- Spanish
- Russian
- Japanese
- Korean
- Arabic
- Greek
- German
- Turkish
- Italian
- Danish
- Romanian
- Indonesian
- Czech
- Afrikaans
- Swedish
- Polish
- Basque
- Catalan
- Esperanto
- Hindi
- Lao
- Albanian
- Amharic
- Armenian
- Azerbaijani
- Belarusian
- Bengali
- Bosnian
- Bulgarian
- Cebuano
- Chichewa
- Corsican
- Croatian
- Dutch
- Estonian
- Filipino
- Finnish
- Frisian
- Galician
- Georgian
- Gujarati
- Haitian
- Hausa
- Hawaiian
- Hebrew
- Hmong
- Hungarian
- Icelandic
- Igbo
- Javanese
- Kannada
- Kazakh
- Khmer
- Kurdish
- Kyrgyz
- Latin
- Latvian
- Lithuanian
- Luxembou..
- Macedonian
- Malagasy
- Malay
- Malayalam
- Maltese
- Maori
- Marathi
- Mongolian
- Burmese
- Nepali
- Norwegian
- Pashto
- Persian
- Punjabi
- Serbian
- Sesotho
- Sinhala
- Slovak
- Slovenian
- Somali
- Samoan
- Scots Gaelic
- Shona
- Sindhi
- Sundanese
- Swahili
- Tajik
- Tamil
- Telugu
- Thai
- Ukrainian
- Urdu
- Uzbek
- Vietnamese
- Welsh
- Xhosa
- Yiddish
- Yoruba
- Zulu
Durable Steel Structure Teaching Building vs. Brick: A Cost Comparison
When a school district or EPC contractor faces a new campus build, one question surfaces early: steel frame or brick masonry? A steel structure school building delivers prefabricated precision, shorter schedules, and a 50-year-plus service life, while brick offers familiar aesthetics at a seemingly lower entry price. This article breaks down real costs, durability data, and design trade-offs so procurement managers and project engineers can choose with confidence—and budget accuracy.

Overview: Steel Structure vs. Brick School Buildings
To properly compare numbers, it is helpful to first understand what each system is.
What Defines a Steel Structure School Building
A steel-framed school building has a column-beam skeleton made up of parts like H-beams and box columns, which are usually made from Q235 or Q355 steel. The frame is connected to the envelope materials, which can be sandwich panels, ALC boards, or curtain wall glazing. Because many of the important parts are made in the shop, most of the work on-site is just putting them together.
What Defines a Brick School Building
Brick buildings are made of load-bearing or cavity-wall brickwork that is joined together with mortar and then finished with plaster or siding. As long as the weather is good, this wet process has been used to build schools for hundreds of years. The material can be bought locally in many places, which can lower the cost of freight for that one line item.
Why the Choice Matters for Procurement
Choice of material impacts all decisions that follow, including the size of the base, the routing of mechanical systems, the details of fire protection, and the budget for ongoing upkeep. The Construction Industry Institute polled project managers and procurement officers to find out what they were most worried about. Getting this comparison right during the planning stage saves a lot of money and time.
Cost Comparison: Steel Structure vs. Brick School Buildings
When comparing costs, it's important to look at the whole time of ownership, not just the bill of goods at bid time.
Initial Construction Costs
For durable steel structure teaching buildings, steel costs more per ton than brick does per cubic meter, but the total cost of installation is often much less. RS Means data shows that in North America, prefabricated steel school buildings cost between $45 and $75 per square foot for the structural shell, while brick masonry shells cost between $40 and $70 per square foot, and that's before long hours of work are taken into account. Factory-controlled production cuts down on crew days on-site by about 30–40% for steel.
Labor and Timeline Savings
It can take 14–18 months of busy construction to finish a 5,000 m² brick school building. Using premade parts, a similar steel-framed building usually finishes its skeletal enclosure in 6–10 months. For a school district, each month of delay means they have to keep using temporary classrooms, which is an extra cost that doesn't show up in material comparisons but regularly adds $50,000 to $150,000 to the total cost of the project.
Long-Term Maintenance and Energy Costs
Every 20–25 years, brick walls need to be repointed, and in cold places, they can crack from freeze-thaw cycles. Over the course of 30 years, steel buildings that have epoxy zinc-rich coatings that are applied correctly (minimum 120 µm dry film thickness) and are inspected regularly will have very low maintenance costs. When metal panel walls are insulated to R-20 or higher, HVAC energy bills drop even more than when masonry walls are not insulated.
There is a clear total-cost benefit for steel in most school projects over 2,000 m² when you look at the original build, the plan, and the lifecycle costs.
Performance and Durability Analysis
It doesn't matter as much how much money you save if the building isn't safe or lasts too long. Check out how well these two systems work:
Fire Resistance
Steel loses its strength above 550 °C, which is why fire safety is required by code. When applied to structural parts, intumescent coatings or cementitious sprays can give them fire ratings of 2 to 3 hours, which are fully in line with IBC and NFPA 101 standards for educational facilities. Brick doesn't naturally catch fire, so it works well in fire situations. However, it doesn't always meet rated building standards without extra work.
Seismic and Environmental Durability
For steel structure school building, high-strength steel (yield strength ≥345 MPa for Q355B) bends easily when it's hit by seismic loads instead of breaking quickly. This is an important trait in areas prone to earthquakes. Brickwork is very fragile when loaded from the side, unless it is reinforced with rebar and grout. In coastal or high-humidity areas, steel that has been hot-dip galvanized (>600 g/m²) and coated with weather-resistant materials will not rust from salt spray for many years.
Sustainability and Environmental Footprint
Steel can be recycled over and over again, and it can help you get LEED certification credits. Making bricks uses a lot of energy, and tearing down buildings creates a lot of trash that can't be recycled. The World Steel Association's annual sustainability reports back up the fact that steel can be recycled, which is a benefit for procurement professionals who are responsible for the environment.
Design Flexibility and Construction Process
A real practical benefit is being able to change a building to meet changing educational needs over time. This goes beyond cost and performance.
Clear-Span Capability for Educational Spaces
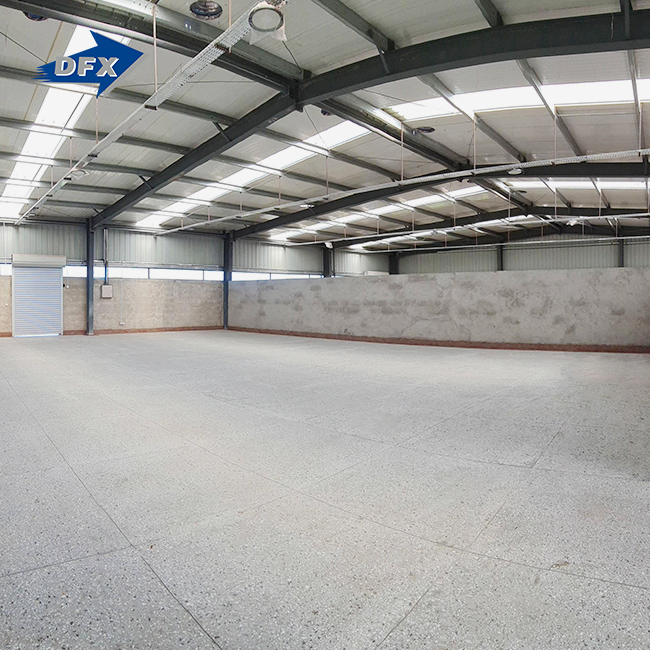
With steel trusses and space frames, clear spans of more than 30 meters can be reached without using internal walls. This is especially important for places like gyms, auditoriums, and cafeterias that need floor plans without columns for practical reasons. Brick load-bearing walls create structural lines that limit the size of open spaces and make it harder to change the layout in the future.
Modular Design and Future Expansion
With a steel column-beam frame that is connected by bolts, sides or floors can be added without tearing down the old building. When schools are built now, they can easily handle more students in five or ten years. The option to change is very helpful for EPC companies building school campuses in Southeast Asia, Africa, and Latin America, where cities are growing quickly.
Prefabrication and Procurement Coordination
For durable steel structure teaching buildings, when steel parts are made away from the construction site, they are checked for size and have bolt holes that are within 2 mm of each other. This makes it easier to stick to deadlines for purchases and lowers the chance that weather or wet-trade curing times will cause delays on the job site. Project managers in charge of school grounds with multiple buildings always say that prefabrication is a key part of meeting handover dates.
Making the Decision: Which Is Best for Your School Building Project?
There is no clear winner when it comes to both materials, but the proof points in a clear way for most current educational projects.
Steel is a better material for projects that need to be finished quickly, have large, open interiors, meet seismic requirements, or have a history of being environmentally friendly. Brick is still a good choice for small, one-story buildings in places where brickwork is cheap and there isn't much chance of earthquakes. Steel is usually a better choice for multi-story campuses, trade schools, and university buildings because it is stronger and can be built faster.
When looking at different providers, make sure they have ISO approval, CE marking, and can provide structural estimates that meet local building codes. A seller who does architectural layout design, structural calculations, fabrication, and installation help all under one contract greatly lowers the risk of coordination.
Conclusion
In the past, in building, both steel and brick have been used. But for modern steel structure school building projects that need to be quick, safe, and have a proven long-term value, prefabricated steel always does better than traditional masonry in the ways that mean most to procurement professionals. Based on information about how long it takes to build, how much it costs over its lifetime, how well it stands up to earthquakes, and how long it lasts, steel is the best material for school buildings larger than single-story ones. A steel frame is something you should really think about if you need to build a durable, code-compliant school campus on time and on budget for your next job.
FAQ
Q1: How much more does a steel school building cost compared to brick?
Steel can cost 5–15% more per square meter at first, but less work, shorter timelines, and less upkeep can save you 10–20% over the life of the building, based on the size and location of the project.
Q2: How long does a prefabricated steel school building last?
The frame of a steel school building can last between 50 and 100 years with good paint and hot-dip galvanization. Most envelope materials, like sandwich panels, come with 15–25-year guarantees and are easy to repair.
Q3: Is a steel school building safe for students in earthquakes?
Yes. The high-ductility steel (Q355B or ASTM A572 Gr.50) takes in earthquake energy by deforming in a controlled way, which keeps buildings from falling down suddenly. This is one reason why both AISC 360 and Eurocode 8 call for steel frames in areas with a high risk of earthquakes.
Q4: What acoustic performance can steel buildings achieve?
Sound Transmission Class (STC) scores above 50 are reached with multi-layer wall systems that use rock wool or glass wool infill and double-glazed windows. This is higher than or equal to the noise levels expected in most classrooms.
Get Your Steel Structure School Building Quote from Director Steel
Director Steel (DFX), which was formed in 2011 and has 40,000 m² of production space in Qingdao, China, sells steel structure school buildings that are CE- and ISO-certified to builders and workers all over the world. We have an in-house team that does design layout, structural calculations, manufacturing, and fitting advice all in one place. If you email your project plans or specifications to jason@bigdirector.com, you will get a detailed quote within 48 hours from a reputable firm that makes steel structure school buildings.
References
1. American Institute of Steel Construction (AISC). Steel Construction Manual, 16th Edition. AISC, 2022.
2. RS Means. Building Construction Cost Data, 82nd Annual Edition. Gordian, 2024.
3. World Steel Association. Steel's Contribution to a Low Carbon Future and Climate Resilient Societies. World Steel Association, 2023.
4. Construction Industry Institute. Best Practices in Procurement and Project Delivery for Educational Facilities. University of Texas at Austin, 2021.
5. European Committee for Standardization. Eurocode 3: Design of Steel Structures (EN 1993-1-1). CEN, 2005 (reaffirmed 2020).
6. National Fire Protection Association. NFPA 101: Life Safety Code. NFPA, 2021.
Learn about our latest products and discounts through SMS or email