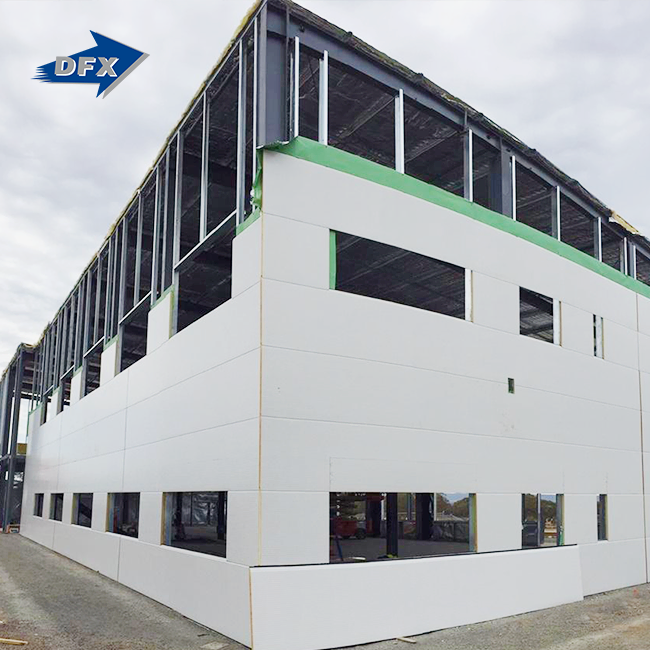
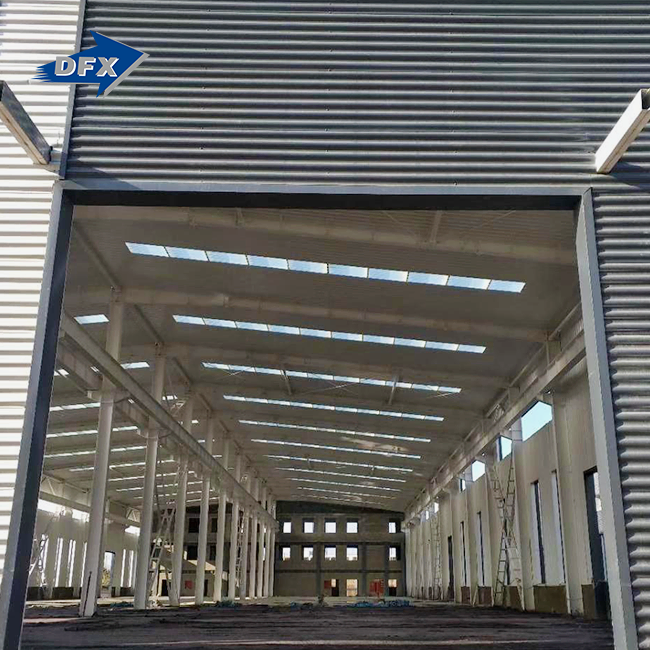
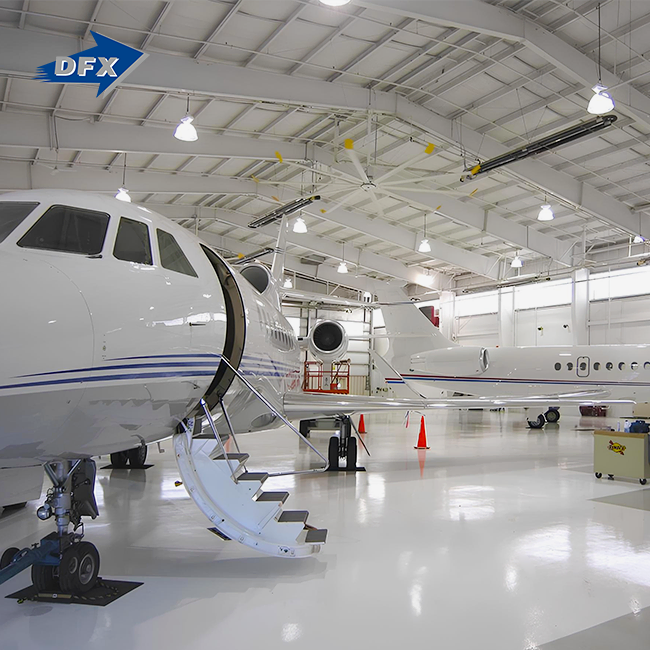
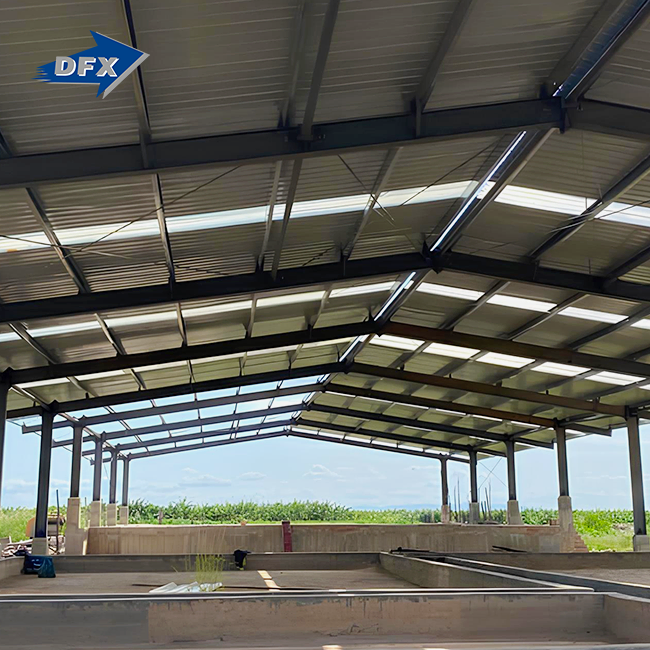
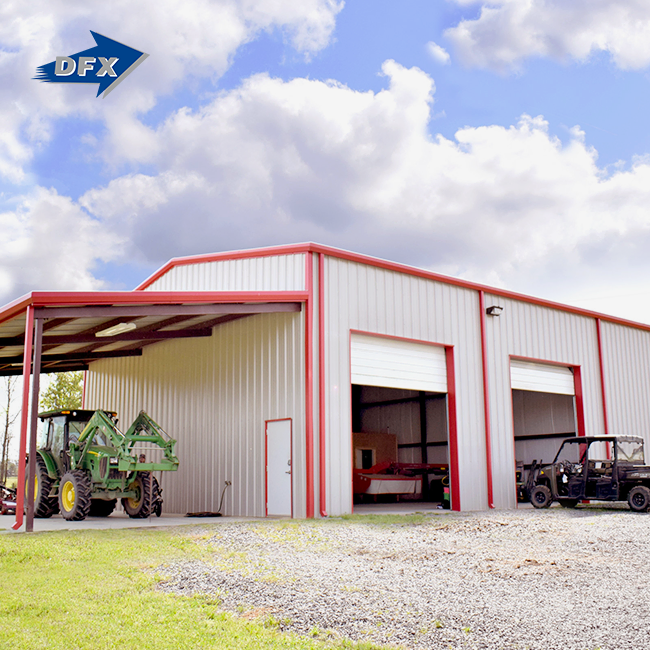
Planning a hangar now? Send your aircraft list and site location to DFX at jason@bigdirector.com. Our engineers will return a span, door, and load recommendation for your steel structure hangar. As a steel structure hangar manufacturer with in-house design, we handle structural calculations, fabrication, and installation guidance. Your team deals with one point of contact.

What Is a Steel Structure Hangar Used For?
A hangar does two jobs at once. It parks aircraft safely, and it gives crews a dry, well-lit place to work. A steel structure hangar handles both jobs on a single footprint.
Aircraft Storage and Line Maintenance
Paint, seals, and tires are worn down by sun, rain, dust, and salt air. That wear is stopped by an enclosed bay, and parts stay dry during inspections. Line maintenance staff change wheels, test avionics, and examine engines without waiting for favorable weather, all in the same place. The demand for this cover keeps on increasing. Boeing’s current forecast is for about 44,000 new aircraft over the next 20 years, and developing markets account for approximately 55 percent of those deliveries. That category includes Latin America, Southeast Asia, and Africa. Every new fleet requires a place to park and a fix-up.”
Beyond Aircraft: Equipment and Industrial Shelters
The same clear-span frame of a steel structure hangar also provides cover for heavy equipment, ground support vehicles, and massive industrial plants. Aircraft hangars, heavy equipment storage, and big industrial shelters are fundamental applications for DFX’s long span structures. A port operator may service cranes under one roof. A contractor may park earthmoving vehicles out of the rain. This flexibility safeguards your investment. If you change your mind about your aircraft, the building pays its way.
Three Buyer Scenarios We See Most Often
Southeast Asia’s regional turboprop operators need line repair facilities near the apron. An ag aviation company in Australia and South America needs a hangar near the agricultural strip for spray aircraft and loading equipment. EPC contractors in Africa and the Caribbean that construct hangars as part of airport packages want one source for design, steel, and installation. Buyers all want the same three things: a fair price, a precise delivery date, and design assistance.
Why Are Steel Hangars Suitable for Aircraft Storage?
Column-Free Space That Protects Wingtips
Interior columns cost you floor space and create collision risks. Steel's strength lets designers span wide gaps with slim rafters. Armstrong Steel reports clear spans up to 300 feet without interior columns. Mammoth Metal Aircraft hangar steel buildings quotes 40 to 300+ feet for rigid-frame hangars. Every steel hangar structure we build uses welded H-section main frames and extra-wide span design to follow the same principle. Aircraft roll in, turn, and park without a single post in the way. Tow crews plan simpler routes because nothing interrupts the floor.
Non-Combustible Frames and Faster Erection
Steel does not burn, so the frame of a steel structure hangar will not feed a fire. That matters because fuel and lubricants sit inside most hangars. I still tell buyers that unprotected steel softens in intense heat. Sprinklers, coatings, and fire walls remain necessary under NFPA 409.Factory prefabrication also shortens the site schedule. Mammoth notes that pre-engineered hangars can ship and rise faster than conventional construction, with more predictable costs. Members arrive marked and drilled, so crews bolt them together instead of cutting on site.

Steel Structure Hangar vs Concrete Hangar: What Differs?
Buyers often ask me whether a concrete hangar would outlast a steel structure hangar. Both materials work, but they solve different problems. Here is the comparison I share with project managers and procurement teams.
Construction Speed and Foundation Load
Concrete hangars need formwork, rebar, pouring, and curing time on site. Airplane hangar steel structure frames arrive complete from the factory, so site work shrinks to foundations and erection. A lighter frame also loads the ground less, which lowers footing costs. That matters on soft soils, such as river deltas and reclaimed coastal land. Contractors like this because rain delays hurt cast-in-place schedules more than bolted ones.
Expansion, Fire Behavior, and Best Fit
Expansion is where steel pulls ahead. You extend the frame line, add rafters, and clad the new bay. Concrete expansion means breaking out an end wall and pouring new structure. Fire behavior needs honesty on both sides. Concrete resists heat well, while steel needs coatings or sprinklers in a hot fire. Either way, NFPA 409 governs the fire protection design. The table below sums up the trade-offs.
| Factor | Steel structure hangar | Concrete hangar |
|---|---|---|
| Construction method | Factory fabrication, bolted erection | Site formwork, pouring, and curing |
| Clear span | Wide spans with welded H-section rafters; suppliers quote up to 300 ft | Long spans need deep beams or prestressing, which adds cost |
| Foundation load | Lighter frame, smaller footings | Heavier structure, larger footings |
| Expansion | Extend frame lines and add bays | Break out walls and pour new structure |
| Fire behavior | Non-combustible; needs coatings or sprinklers in intense heat | Non-combustible; high mass resists heat |
| Best fit | Tight schedules, remote sites, growing fleets | Fixed designs where local labor and cement cost little |
Neither column wins every time. I recommend steel when schedule, remote sites, or future expansion drive the decision. Concrete suits sites where local labor and cement are cheap, and the design will never change.
What Hangar Design Features Support Aircraft Maintenance?
Door Systems and Opening Sizes
The door decides how easily you move aircraft in and out. Bi-fold, hydraulic, and sliding systems all suit hangars. Each one needs a different amount of apron space, wall run, and lintel strength. Whatever you choose, the opening must clear the tail height plus a safety margin. DFX offers large door opening options on every steel structure hangar. We design the frame around the door loads, so door and structure work together.
Cranes, Lighting, Ventilation, and Utilities
Maintenance bays need more than open space. Crews hang hoists from rafters, run compressed air along walls, and plug ground power into floor outlets. Each item adds load or needs a route. We include crane and hoist loads in the structural calculation before fabrication, which avoids retrofits. Reinforced bracing steadies the frame when a hoist lifts an engine. Add high-bay lighting, ventilation for paint or solvent work, and insulation that limits condensation on avionics. Plan drainage so wash water never pools near the door track.
How Large Should a Steel Structure Hangar Be?
Size drives the price of a steel structure hangar more than any other choice, so I start every project with the aircraft, not the building.
Match Span and Height to Wingspan and Tail Height
Begin with the wingspan and tail height from the manufacturer's airport planning manual. Add a working margin so tugs and crews can move freely. I use 3 meters on each side of the wings and 1.5 meters above the tail. Mammoth's rule of thumb agrees in scale. Single-engine aircraft need 40 to 60 feet, twins 60 to 80 feet, and corporate jets 80 to 120 feet. The FAA's airport design circular also covers aviation maintenance hangar layout for general aviation facilities. The table applies my margin to four common aircraft.
| Aircraft | Wingspan | Tail height | Planning clear span | Planning door height |
|---|---|---|---|---|
| Cessna 208B Grand Caravan | 15.9 m | 4.5 m | 22 m | 6.0 m |
| Beechcraft King Air 350 | 17.7 m | 4.4 m | 24 m | 5.9 m |
| ATR 72-600 | 27.1 m | 7.7 m | 33 m | 9.2 m |
| Boeing 737-800 | 35.8 m | 12.5 m | 42 m | 14.0 m |
Treat these numbers as planning values. Dimensions vary by model and by winglet fit, so confirm each figure before you release drawings.
A Worked Example: Two Turboprops Under One Roof
Suppose an operator in Southeast Asia wants to house two ATR 72-600 turboprops side by side. Each has a wingspan of about 27.1 meters. Add 3 meters at each end and 3 meters between the aircraft. The clear span comes to 63.2 meters, or roughly 207 feet. Length adds 27.2 meters of fuselage plus 3 meters front and rear, about 33 meters. That gives a floor of roughly 2,100 square meters. The tail needs 9.2 meters of door height, so I would specify 9.5 meters. One column-free bay covers everything.

Which Structural Materials Suit Aircraft Hangar Construction?
Material choices decide how a hangar ages. Good choices keep maintenance low for decades, while weak ones create repair bills within a few seasons.
Welded H-Section Steel for Main Frames
Our steel structure hangar main structure uses welded H-section steel, paired with a reinforced bracing system. Welded H sections let us taper members to match the load, which saves weight where stress runs low. Director Steel runs six automatic welded H-beam lines and produces about 20,000 tons of welded H-beams and columns each year. That capacity keeps large hangar orders moving through a single factory. All production follows ISO quality management, and our steel structure products carry CE certification.
Cladding, Coatings, and Recyclability
Roof and wall cladding protect the frame from the elements and regulate heat. Director Steel has two sandwich panel lines and twenty corrugated steel sheet lines with an annual capacity of about 50,000 square meters producing sandwich panels. Specify coating systems by grade and thickness to resist corrosion in humid and coastal areas. Worldsteel says that steel is 100% recyclable and there is no loss of quality at end-of-life. These are the material considerations I want customers to make before pricing:
- Main frame and bracing: Verify the estimate is for welded H-section rafters and columns; inquire about the bracing system for wind and crane loads. Ask for member sizes in the designs, not simply a total weight, so you may compare proposals from various vendors on comparable grounds. Request to view a sample drawing from a former project to gauge the level of detail.
- Wall and roof cladding: Choose sandwich panels or corrugated sheet. Work out the insulation thickness for your climate. Thicker panels minimize heat gain and condensation in the bay, protecting avionics and equipment. They cost money, so make sure the spec matches your site. What is the core of the panel, and what is its fire rating?
- Fasteners and Coatings: Ask about the kind, thickness, and guarantee of the coating, and ensure bolts and fasteners are rated for the same corrosion resistance as the panels. Coastal and tropical locations rapidly penalize poor coatings, so a little update at purchase typically avoids costly repainting down the line. Ask for the coating test findings and warranty conditions in writing.
Those three choices account for most of the difference in price between quotations. Pay them early, and your suppliers are comparing apples with apples.
How Does Hangar Design Affect Aircraft Safety and Access?
Fire Protection and NFPA 409
NFPA 409 sets construction and fire protection requirements for buildings that house aircraft.It sorts hangars into four groups by size and use, and each group triggers different sprinkler and suppression rules. The 2022 edition added a performance-based design option alongside the prescriptive path. I advise buyers to confirm the hangar group with their local fire authority early. Our team supplies the steel structure hangar frame and the layout data. A local fire protection engineer designs the suppression system.
Wind, Seismic Loads, and Safe Aircraft Access
Hangars face tough loads. Doors catch wind like a sail, and wide roofs lift in storms. Caribbean hurricanes, Pacific cyclones, and seismic zones across Southeast Asia and South America all shape the design. We run structural calculations for every steel structure hangar, to the local code and size bracing, anchor bolts, and door guides to match. Access matters too. A level slab, aligned door track, and clear tow path keep aircraft moving safely. Mark clearance lines and plan lighting so ground crews see wingtips at night.
What Factors Determine Steel Structure Hangar Costs?
Cost questions open almost every inquiry I handle. Seven factors move the price of a steel structure hangar. The table shows what changes each one and how you can control it.
| Cost driver | What moves the price | How to control it |
|---|---|---|
| Clear span and eave height | Wider spans and taller tails need heavier frames | Size to the largest aircraft you will own within five years |
| Door system | Opening size, leaf count, and drive type | Quote bi-fold, hydraulic, and sliding doors against the same opening |
| Load requirements | Wind, seismic, and crane loads add steel weight | Share site data and hoist specifications before design |
| Cladding and insulation | Panel thickness, core type, and coating grade | Match the specification to your climate and use |
| Foundation and site works | Soil type, slab thickness, door-track tolerance | Order a soil report before you fix the design |
| Freight and installation | Container count, port distance, and crew days | Request a packing list and installation guidance |
| Fire protection | Hangar group, suppression type, and local code | Confirm the group with your fire authority before quotes |
Cost Drivers You Can Control
Span and door choices carry most of the flexibility. Suppose you plan for two aircraft today and a third later. Extend the hangar when the third arrives instead of oversizing on day one. A steel structure hangar lets you add bays without rebuilding. Armstrong Steel notes that steel keeps cost per foot fairly steady as spans grow, unlike wood. That steadiness makes budgeting easier, and it helps you defend the number in front of your board.
Total Cost of Ownership Over the Building's Life
The purchase price tells only half the story. Steel needs periodic inspection and touch-up coating, not rot repair or pest treatment. Prefabrication shortens site time, so your hangar starts earning sooner. Mammoth points to more predictable costs for pre-engineered hangars. At end of life, the frame keeps scrap value and recycles fully. Ask each supplier to quote the coating warranty and the recommended inspection cycle, and put both numbers in your lifecycle model.
How Do You Choose a Steel Hangar Manufacturer?
Check Certificates, Capacity, and Design Skill
Certificates prove a process, not a promise. DFX holds ISO9001, CE, COC, and PVOC documents for its airplane hangar steel structures. COC and PVOC paperwork helps cargo clear customs in markets that require pre-export conformity checks. Ask every steel structure hangar supplier for copies and confirm them with the issuing body. Then look at capacity. Director Steel operates 40,000 square meters of enclosed production space and employs more than 200 workers. Founded in 2011, the company also runs in-house architectural design and detailing, so one team handles concept, engineering, and fabrication.
Questions to Ask Before You Sign
Use these questions to compare suppliers on the same footing:
- Calculations and drawings: Ask for structural calculation sheets and drawings that reference your local code. Confirm who owns design responsibility if the authority requests revisions, and how many days each revision round takes. Clear answers here show that the supplier has done this work before. Ask to see a sample drawing set from a similar project.
- Schedule and payment milestones: Request a written timeline that separates design approval, fabrication, shipping, and erection. Match payment steps to those milestones so you never pay far ahead of progress. A supplier with real factory capacity will commit to dates and explain the assumptions behind them. Ask which party carries the cost if a delay occurs.
- Installation support: Ask what the package includes: numbered parts, erection drawings, bolt lists, and remote or on-site guidance. Many contractors use local crews, so good drawings and clear marking save days. Confirm how the supplier answers site questions when your crew hits a problem. Ask for a sample video guide or manual from an earlier project.
A supplier who answers these questions clearly will likely run your project the same way. Vague answers usually predict vague delivery.
What Are the Key Steps to Build an Aircraft Hangar?
From Brief to Fabrication
Every Airplane hangar steel structure project starts with the aircraft list, site plan, and local code. Our engineers run structural calculations and send a layout with span, height, and door options. You review, adjust, and sign off on drawings. Fabrication begins only after that approval. Welded H sections, bracing, purlins, and panels come off the lines in parallel, which keeps the schedule tight. Quality checks follow ISO procedures at each stage, so problems surface in the factory instead of on your site.
Shipping, Erection, and Handover
Parts ship with marked packing lists so your crew can match each member to the drawings. Foundations must meet tolerance before erection, because door tracks need level, aligned slabs. Erection follows a set sequence: frames, bracing, purlins, cladding, then doors. We provide installation guidance, and many customers hire local crews to work under our drawings. After a final check of bolts, doors, and drainage, the hangar goes into service.
Conclusion
A steel structure hangar gives aircraft owners and contractors what they need most: open floor space, fire-resistant framing, faster erection, and room to grow. Concrete still has a place, but steel wins when schedule, remote sites, and expansion matter. The sizing method in this guide turns your aircraft list into a span, a door height, and a floor area you can price.
Three points deserve your attention before you sign. Confirm the NFPA 409 hangar group with your local fire authority. Compare quotes on the same frame, cladding, and coating specification. Choose a manufacturer that shows certificates, factory capacity, and clear drawings. Get those three right, and your hangar will protect aircraft and budgets for decades.

FAQ
1. How wide can a steel structure hangar be without interior columns?
Suppliers quote clear spans from 40 feet up to 300 feet or more for rigid-frame steel hangars. The right width depends on your aircraft. Add wingspan plus working margins, then let the engineer confirm the frame. DFX designs extra-wide span buildings with welded H-section frames for this purpose.
2. Is a steel hangar safe in a fire?
Steel does not burn, but heat weakens unprotected steel. NFPA 409 sets the fire protection rules for hangars, and the required systems depend on the hangar group. Plan sprinklers, coatings, and fire separation with a local fire protection engineer. The structure and the suppression system work together.
3. How long does it take to build a steel hangar?
The schedule depends on size, site, and door system. Fabrication runs in the factory while foundations go in on site, so the two tasks overlap. Mammoth says pre-engineered hangars deliver and rise faster than conventional construction. Send DFX your brief, and we will give you a schedule tied to your project.
4. Can I expand a steel hangar later?
Yes. Steel frames extend along the length or width by adding frame lines and cladding. Armstrong Steel describes modular framing that allows extensions as a fleet grows. Tell your designer about future plans now, so the end-wall design and foundations support the extension.
5. What certificates should a hangar manufacturer hold?
Look for ISO9001 quality management and CE certification for structural steel. Markets with conformity checks may also require COC and PVOC documents. DFX holds ISO9001, CE, COC, and PVOC. Ask any supplier for copies and confirm them with the issuing body before you place an order.
6. What services does DFX provide for a hangar project?
We provide structural calculations, customized design, fabrication, and installation guidance. Our welded H-section main structure and reinforced bracing system suit aircraft hangars, heavy equipment storage, and large industrial shelters. Fabrication is customized to each order, so you receive a frame sized for your aircraft, door opening, and local loads.
Send Us Your Aircraft List and Get a Hangar Layout
Ready to compare real numbers? Email your aircraft models, site location, and target schedule to DFX at jason@bigdirector.com. As a steel structure hangar supplier with in-house design and six automatic H-beam lines, we return a span, door, and budget outline for your aircraft.
References
1. National Fire Protection Association, NFPA 409: Standard on Aircraft Hangars, 2026 listing (2022 edition changes). https://www.nfpa.org/product/nfpa-409-standard/p0409code. Used in: Non-Combustible Frames and Faster Erection; Expansion, Fire Behavior, and Best Fit; Fire Protection and NFPA 409; FAQ on fire safety.
2. Federal Aviation Administration, Advisory Circular 150/5300-13B, Airport Design (Change 1), 2022. https://www.faa.gov/documentLibrary/media/Advisory_Circular/AC-150-5300-13B-Airport-Design-Chg1-w-errata.pdf. Used in: Match Span and Height to Wingspan and Tail Height.
3. Boeing, Commercial Market Outlook, 2026. https://www.boeing.com/commercial/market/commercial-market-outlook. Used in: Aircraft Storage and Line Maintenance.
4. Armstrong Steel, An Insider on Steel Airplane Hangars, 2024. https://armstrongsteel.com/steel-building-insider/steel-airplane-hangar. Used in: Column-Free Space That Protects Wingtips; Table 1; Cost Drivers You Can Control; FAQ on width and expansion.
5. Mammoth Metal Buildings, Steel Aircraft Hangars & Aviation Facilities, 2026 (accessed September 2026). https://mammoth.build/metal-buildings/aviation/. Used in: Column-Free Space That Protects Wingtips; Non-Combustible Frames and Faster Erection; Door Systems and Opening Sizes; Match Span and Height to Wingspan and Tail Height; Total Cost of Ownership; FAQ on width and schedule.
6. Worldsteel, Scrap and the steel industry (blog), 2024. https://worldsteel.org/media/blog/2024/blog-scrap-and-the-steel-industry/. Used in: Cladding, Coatings, and Recyclability; Total Cost of Ownership.