- English
- French
- German
- Portuguese
- Spanish
- Russian
- Japanese
- Korean
- Arabic
- Greek
- German
- Turkish
- Italian
- Danish
- Romanian
- Indonesian
- Czech
- Afrikaans
- Swedish
- Polish
- Basque
- Catalan
- Esperanto
- Hindi
- Lao
- Albanian
- Amharic
- Armenian
- Azerbaijani
- Belarusian
- Bengali
- Bosnian
- Bulgarian
- Cebuano
- Chichewa
- Corsican
- Croatian
- Dutch
- Estonian
- Filipino
- Finnish
- Frisian
- Galician
- Georgian
- Gujarati
- Haitian
- Hausa
- Hawaiian
- Hebrew
- Hmong
- Hungarian
- Icelandic
- Igbo
- Javanese
- Kannada
- Kazakh
- Khmer
- Kurdish
- Kyrgyz
- Latin
- Latvian
- Lithuanian
- Luxembou..
- Macedonian
- Malagasy
- Malay
- Malayalam
- Maltese
- Maori
- Marathi
- Mongolian
- Burmese
- Nepali
- Norwegian
- Pashto
- Persian
- Punjabi
- Serbian
- Sesotho
- Sinhala
- Slovak
- Slovenian
- Somali
- Samoan
- Scots Gaelic
- Shona
- Sindhi
- Sundanese
- Swahili
- Tajik
- Tamil
- Telugu
- Thai
- Ukrainian
- Urdu
- Uzbek
- Vietnamese
- Welsh
- Xhosa
- Yiddish
- Yoruba
- Zulu
Steel Structure Garage Kits: A Buyer's Complete Guide
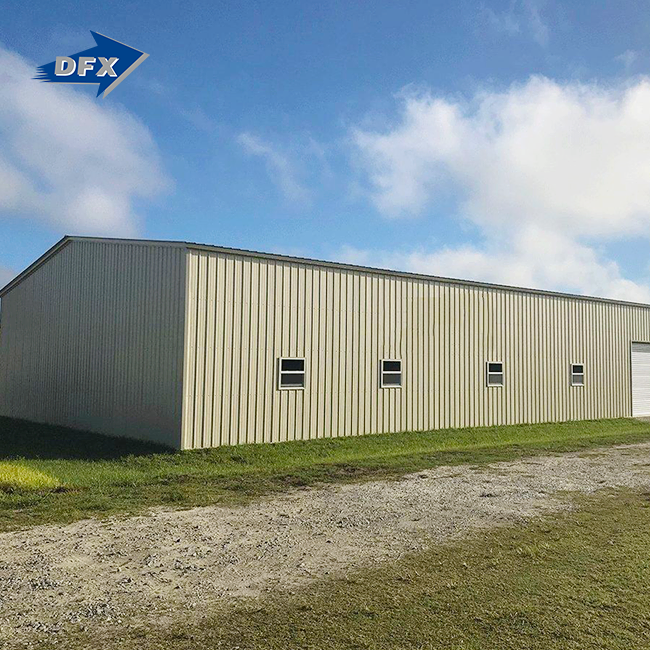
If you are buying a steel structure garage for a commercial fleet depot, equipment maintenance shed, or industrial storage facility, this article will take you through all you need to know to make an informed buying decision. You may build an enclosed building with a prefabricated steel garage kit in a quarter of the time of typical masonry construction. The kit employs a light H-section or square tube steel frame, galvanised purlins and bolted connections. All the main manufacturers are now ISO 9001 and CE certified, so purchasers across the United States can be assured of consistent quality and code compliance.

Understanding Steel Structure Garage Kits
What the Kit Actually Includes
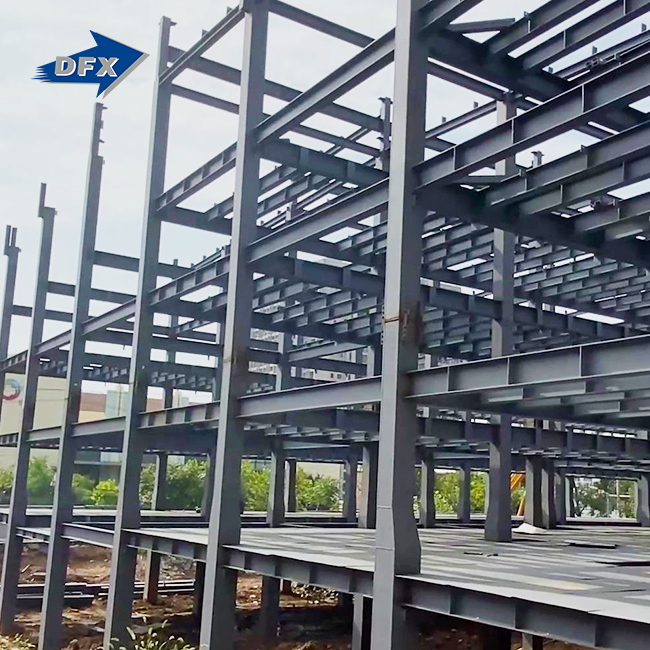
A steel structure garage kit is a complete pre-engineered set containing the primary steel frames (H-section or square tube), secondary galvanised purlins C / Z, bracing rods, roof and wall panels, fasteners, and factory-made installation drawings. All parts are drilled and punched at the factory, so on the job all you have to do is tighten the bolts. No field welding is required. This reduces work expenses and streamlines the building process by 40-50% over cast concrete or timber-framed choices.
How It Differs from Traditional Garage Construction
Most garages are built with brick walls or wood frames that become moist, attract pests, and break down with time. A pre-engineered steel shelter will solve all three of these concerns. The steel frame has a yield strength of at least 355 MPa (Q355B / ASTM A572 Gr.50). The members are shot-blasted to a Sa2.5 grade and then coated with an epoxy zinc-rich primer or hot-dip galvanised with a thickness of at least 85 μm. In typical settings, such surface treatment alone gives a structural frame a lifespan of more than 50 years.
Core Industrial and Commercial Applications
Steel garage kits are utilised for many different business-to-business uses across the United States. Here are the primary sorts of end-uses:
- Commercial auto repair centres: The high eave heights and large clear spans (up to 60m without the need for intermediary columns) ensure unrestricted access for hydraulic lifts and overhead cranes.
- Heavy-duty fleet and equipment storage: Expensive machinery is safe at logistics hubs or mining sites thanks to reinforced frame calculations for snow loads over 0.5 kN/m2 and wind speeds above 120 km/h.
- Agricultural & animal Storage: Cost-effective enclosed structures safeguard feed, machinery, and animal equipment from weathering and biological degradation.
- All these purposes have a common requirement: a facility that performs effectively and needs little maintenance for many years. Steel always satisfies this condition.
How to Choose the Right Steel Structure Garage Kit for Your Business?
Define Your Size and Load Requirements
Before you ask for a quote for your China steel structure garage, write down the clear span, the planned eave height, the floor area, and any overhead crane needs. The live load on the roof, the snow load, the wind speed zone, and the earthquake design category all have a direct effect on the beam size. PKPM or Tekla Structures software is used by reputable manufacturers to figure out these loads and make stamped engineering drawings. If the site of your project is near a lot of wind or earthquakes, make sure that the supplier follows AISC 360 (USA) or Eurocode 3 (EU) construction guidelines.
Evaluate Material Quality and Certification
The difference between a reliable kit and a liability is the material grade and surface treatment. Check to see if the steel used in the main frames is Q355B or ASTM A572 Gr.50. Don't just take verbal promises; ask for mill papers as well. For places that are likely to rust, like coastal logistics hubs, chemical storage, or agricultural sites with a lot of moisture, ask for hot-dip galvanized members instead of painted-only sections. You should look for certifications like ISO 9001 (quality management), CE (European compatibility), COC, and PVOC. These show that the company has quality controls that are regularly checked.
Compare Steel Against Alternative Materials
Steel barns work better than wood, concrete block, and normal metal pole barns in a number of ways that can be measured. Termites, water, and fire can all damage wood frames. Building with concrete blocks costs a lot up front and takes a long time to finish. Steel structures, on the other hand, have a better strength-to-weight ratio that lowers foundation loads. They are also Class A fire-resistant when paired with rockwool sandwich panels, and they can be built in weeks instead of months. Over a 20-year period, the lifetime cost of a steel garage kit is always less than brick options for procurement managers who are looking at cost vs. performance.
Exploring Design and Customization Options
Roof Styles, Door Configurations, and Modularity
Steel garage kits can have roofs with different shapes and styles, including single-slope (mono-pitch), gable, and multi-span gable for bigger buildings. You can choose from sliding doors, sectional overhead doors, and wide roll-up doors that are good for business trucks or big equipment. With the modular frame system, you can add similar bays to the building at a later date to make it longer along the length of the building. This is helpful for production companies that want to increase their capacity without having to start from scratch.
Foundation and Installation Methods
Cast-in-place concrete foundations with embedded anchor bolts (M24–M72, depending on column loads) are the standard way to anchor a steel structure garage. In this way, a rigid base plate is made between the steel column and the ground. A mid-size steel garage can be put together in five to ten working days by a trained crew because all the parts come pre-drilled. For large commercial jobs, it's best to have a professional install it, but experienced contractors can put together smaller kits for a single car by following the factory's instructions.
Climate Control and Security Add-Ons
The normal single-steel-sheet cladding can be changed to polyurethane (PU) or rockwool sandwich panels for places that need to keep the temperature stable, like auto repair shops, cold-chain storage, or climate-controlled stores. Rockwool panels are fire-resistant to Class A levels and are better at keeping heat in. As part of security packages, insulated steel personnel doors, perimeter lighting mounts, and camera bracket provisions can be built into the secondary framing. This way, the building can be used for full security infrastructure without any changes to the structure.
Cost Considerations and Supplier Selection Transparent Cost Breakdown
The supplied price of a steel garage kit is based on three main factors: the floor area, the complexity of the structure (such as the clear span, eave height, and crane provisions), and the type of finish chosen. A normal single-bay vehicle storage structure costs about USD 15 to USD 45 per square foot for the kit, but not for the work to lay the foundation and put it up. While fully customized builds with insulated panels and crane beams cost more per unit, they often end up being cheaper overall than site-built concrete options when time and labor savings are taken into account.
How to Evaluate a Supplier
Choosing a supplier is just as important as choosing a material. When looking at possible suppliers, look at the following:
- Production capacity: A credible manufacturer should operate dedicated H-beam welding lines, C/Z section lines, and sandwich panel lines—all under one production roof.
- Engineering support: Confirm that the supplier provides structural design, fabrication, packing, and installation drawings as part of the standard service scope.
- Certifications on record: ISO 9001, CE, COC, and PVOC certificates should be available for immediate review, not promised at a later date.
- Delivery timeline: Reputable suppliers offer a short production cycle with confirmed lead times, which is critical for project-based procurement with fixed completion dates.
There should be specialized H-beam welding lines, C/Z section lines, and sandwich panel lines all under one production roof if the maker is trustworthy.
Engineers should make sure that the provider includes structural design, fabrication, packing, and assembly drawings in their usual service.
Maintenance, Durability, and Long-Term Value
Weather, Pest, and Fire Resistance
A China steel structure garage with a galvanized steel frame doesn't rust, rot, grow, or get termites, all of which are problems that usually shorten the life of wooden sheds. When the building is covered with rockwool sandwich panels, it also has Class A fire protection, which can help businesses save money on their insurance. Industry data shows that galvanized steel structures can last more than 50 years if they are properly maintained. In comparison, wood-frame structures can only last 20 to 30 years in the same conditions.
Routine Maintenance Practices
A steel garage kit only needs simple annual checks to stay in great shape. Check the torque of the bolts at the column base plates and ridge connections. Clean out the gutters and downspouts and look for early signs of surface rust on the coating on any cut edges or drilled holes. Quickly put zinc-rich touch-up paint on any places that have been worn down. To keep internal condensation from happening, which is what causes rusting inside sealed steel buildings, ventilation panels should not be blocked.
ROI and Long-Term Value
The built steel garage is a good asset on a capital expenditure balance sheet because it doesn't need much upkeep, has a frame that lasts more than 50 years, and can be expanded in modules. Over the life of a building, changes to energy-efficient insulated panels lower heating and cooling costs. Additionally, many makers now offer warranty programs on structural components, which further lowers the financial risk for procurement managers and project engineers.
Conclusion
A prefabricated steel structure garage kit is faster, lasts longer, and costs less over its entire life than a standard building. The right steel garage kit—specified with the right material grades, proper corrosion protection, and code-compliant engineering—works reliably for decades, whether you are in charge of an industrial fleet facility, expanding a manufacturing workshop, or building storage for farm equipment. Focusing on certified suppliers with proven production capacity and full-service design support lowers the risk of buying something and helps you stay on budget and on time for your project.
FAQ
Q1: How long will the structural frame last?
With hot-dip galvanization at ≥85 μm and yearly upkeep checks, the main steel frame can last more than 50 years, which is much longer than options made of wood or stone.
Q2: Is on-site welding required during assembly?
No, the whole device is held together with bolts. Each part comes already drilled and punched, so all that needs to be done to put it together is tightening the bolts. This cuts down on the cost of skilled labor and the safety risks on the job site.
Q3: What insulation options are available?
Single steel sheet cladding works well for storage in dry climates. When it comes to controlling temperature, rockwool sandwich panels have Class A fire protection and better thermal performance. PU panels, on the other hand, have the highest insulation value and are best for controlling condensation.
Q4: What foundation type is required?
The standard foundation system is made up of cast-in-place concrete footings with embedded anchor bolts (M24–M72, depending on the column loads). These bolts make a rigid base-plate connection between the steel column and the ground.
Get a Quote from Director Steel — Trusted Steel Structure Garage Manufacturer
Since 2011, Director Steel has been making and supplying pre-engineered steel buildings. They have a protected production space of 40,000 m² and are certified by ISO 9001 and CE. As a direct provider of steel structure garages, we offer standard design, manufacturing, packing, and installation plans, and our production cycle is quick. Please email our team at jason@bigdirector.com right away to get a quote and technical drawings that are specific to your project.
References
1. American Institute of Steel Construction (AISC). Steel Construction Manual, 16th Edition. AISC, 2023.
2. Metal Building Manufacturers Association (MBMA). Metal Building Systems Manual. MBMA, 2022.
3. International Code Council (ICC). International Building Code (IBC). ICC, 2021.
4. Steel Framing Industry Association (SFIA). Technical Guide for Cold-Formed Steel Framing. SFIA, 2020.
5. American Society of Civil Engineers (ASCE). Minimum Design Loads and Associated Criteria for Buildings and Other Structures (ASCE 7-22). ASCE, 2022.
6. National Institute of Standards and Technology (NIST). Best Practices for Residential and Light Commercial Construction: Steel Framing. NIST, 2019.
Learn about our latest products and discounts through SMS or email