- English
- French
- German
- Portuguese
- Spanish
- Russian
- Japanese
- Korean
- Arabic
- Greek
- German
- Turkish
- Italian
- Danish
- Romanian
- Indonesian
- Czech
- Afrikaans
- Swedish
- Polish
- Basque
- Catalan
- Esperanto
- Hindi
- Lao
- Albanian
- Amharic
- Armenian
- Azerbaijani
- Belarusian
- Bengali
- Bosnian
- Bulgarian
- Cebuano
- Chichewa
- Corsican
- Croatian
- Dutch
- Estonian
- Filipino
- Finnish
- Frisian
- Galician
- Georgian
- Gujarati
- Haitian
- Hausa
- Hawaiian
- Hebrew
- Hmong
- Hungarian
- Icelandic
- Igbo
- Javanese
- Kannada
- Kazakh
- Khmer
- Kurdish
- Kyrgyz
- Latin
- Latvian
- Lithuanian
- Luxembou..
- Macedonian
- Malagasy
- Malay
- Malayalam
- Maltese
- Maori
- Marathi
- Mongolian
- Burmese
- Nepali
- Norwegian
- Pashto
- Persian
- Punjabi
- Serbian
- Sesotho
- Sinhala
- Slovak
- Slovenian
- Somali
- Samoan
- Scots Gaelic
- Shona
- Sindhi
- Sundanese
- Swahili
- Tajik
- Tamil
- Telugu
- Thai
- Ukrainian
- Urdu
- Uzbek
- Vietnamese
- Welsh
- Xhosa
- Yiddish
- Yoruba
- Zulu
Furniture Distribution Steel Warehouse Construction Guide
This guide will help you with every step of building a steel warehouse for distributing furniture. It covers everything from choosing the right materials and designing the structure to buying them and making sure they work at their best. A well-built furniture distribution steel warehouse does more than just store goods; it also keeps valuable items safe, speeds up order fulfillment, and can grow as your business does. Whether you're an EPC contractor, a transportation operator, or an investor in manufacturing, the choices you make during building will have a direct effect on your costs for years to come.

Understanding Furniture Distribution Steel Warehouses
Steel warehouses that are used to ship furniture are very different from other types of storage facilities. Stocking furniture like chairs, flat-pack boxes, wooden frames, and leather upholstery needs special storage space and climate control that most stores don't offer.
What Sets These Structures Apart
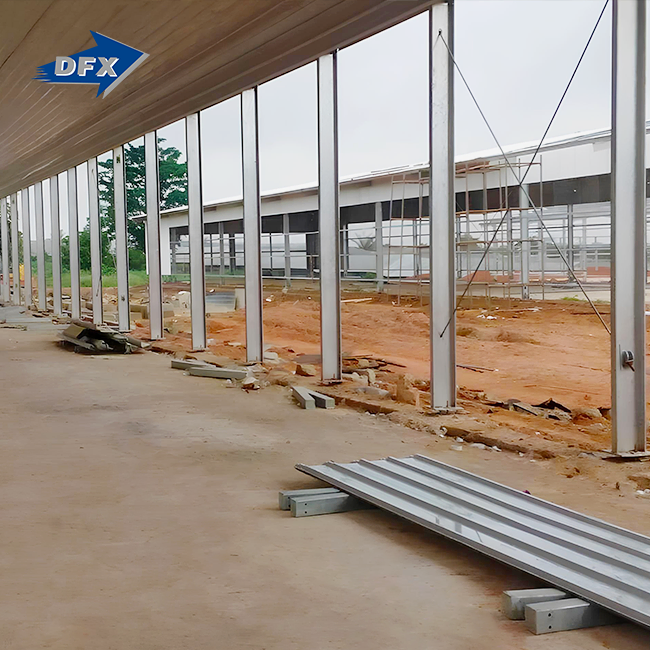
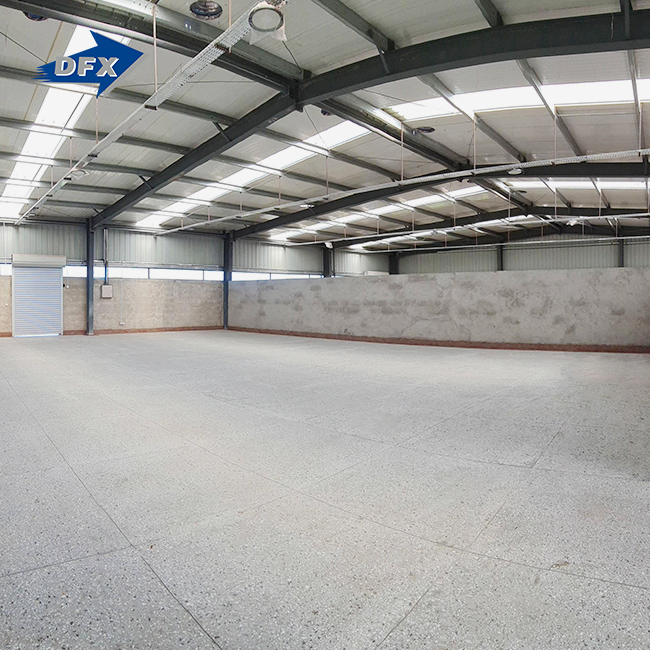
A pre-engineered metal structure designed for transporting furniture generally has clear-span construction, which means no beams within. This is especially crucial when forklifts and automated guided vehicles (AGV’s) require clean floor tracks. According to the Metal Building Manufacturers Association (MBMA), clear-span steel structures may span up to 100 meters, which is to say that floor layouts are not constrained in any manner that ordinary concrete column grids can be.
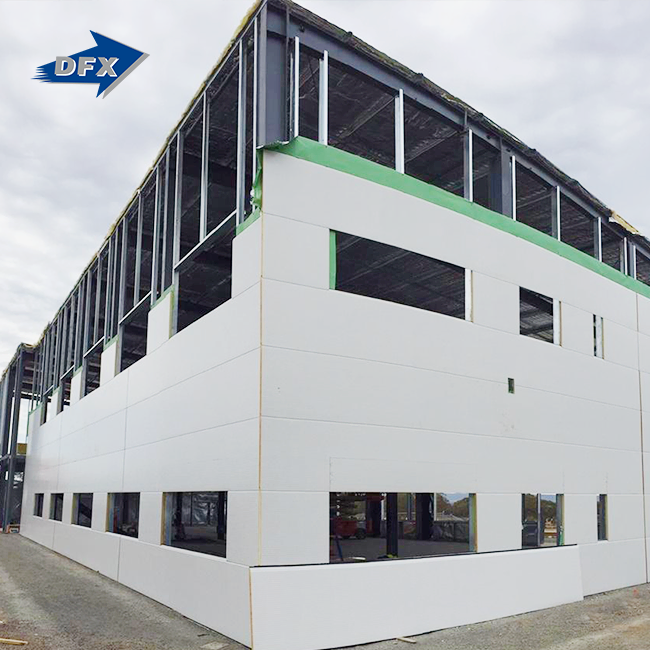
These buildings are physically flexible and also include sandwich panel wall and roof systems with high thermal resistance ratings (R-30 or higher). It stops humidity levels from bouncing around and potentially damaging wood, cracking leather, or encouraging mildew to develop on fabric furniture. Honesty like that with the world is a valuable attribute in this industry.
Core Material and Structural Specifications
Director Steel's modular built storage buildings are made in China with galvanized C/Z purlins, H-beam main steel frames, and a full bracing system. The structural steel grade usually meets the standards of Q355B or ASTM A572 Gr. 50 and has a yield strength of more than 345 MPa, which is strong enough to hold big loads like suspended conveyors or ESFR fire suppression pipe. All of the products have ISO9001 and CE certifications, and EN1099 certification can be added upon request.
Designing an Efficient Steel Warehouse for Furniture Distribution
The difference between a furniture distribution steel warehouse that works fine and one that really speeds up distribution is the quality of its design. When planning, getting the layout, height, and zoning right at the beginning saves a lot of money later on.
Layout Planning and Vertical Space Strategy
When it comes to furniture handling, high eave heights (usually between 8 and 14 meters) make up for expensive land costs by letting you store more cubic meters. When high eaves are combined with wide-aisle or very narrow aisle (VNA) racking systems, operators can store a lot more SKUs per square foot without making the building bigger.
Modular vs. Custom-Built Approaches
Before agreeing to a plan, you should think about these main design paths:
- Modular prefabricated systems offer faster fabrication timelines, standardized components, and lower per-unit costs. They suit businesses with clear operational parameters and predictable growth trajectories. Bolted connections enable future bay additions without disrupting active warehouse operations. Modular premade systems can be put together more quickly, have standard parts, and cost less per unit. They work best for companies that have clear operational parameters and can predict their growth paths. Bolted links make it possible to add more bays in the future without stopping the building from working.
- Custom-engineered structures accommodate irregular site conditions, atypical span requirements, or specialized integration needs such as mezzanine floors for multi-level picking. Live loads of 3–5 kPa are engineered into the primary frame to support elevated storage levels safely.: Custom-engineered structures can be built to fit odd-shaped sites, unusual span needs, or unique integration requirements, like mezzanine floors for picking at multiple levels. Live loads of 3–5 kPa are built into the main frame so that it can safely handle high storage levels.
- Technology integration during the design phase includes pre-punched rafter zones for WMS sensor cabling, CCTV mounting points, and sprinkler system anchoring — all avoiding costly post-construction modifications. Technology integration during the design process includes pre-punched rafter zones for WMS sensor cables, CCTV mounting points, and sprinkler system anchoring. This keeps changes from having to be made after the building is finished, which can be expensive.
These design choices have a direct effect on the budgets for purchases, the time it takes to build, and the flexibility of operations in the long term. What sets experienced project managers apart from those who waste too much time and money on changes is that they make them on purpose instead of reacting to problems.
Comparing Warehouse Options for Furniture Distribution
Choosing between steel, wood, and concrete for construction has long-term effects on costs and how the building works. Each piece has a history, and the numbers make it easy to understand how to distribute furniture.
Steel vs. Wood and Concrete
All these concerns may affect timber buildings: fire, insect damage, and water absorption. These difficulties are particularly serious when furniture is stored. A single moisture event in the wood may destroy a whole pallet of wood furniture. Steel eliminates this flaw entirely.
Buildings made of concrete are permanent but are more expensive to construct and take much longer to complete. According to the Pre-Engineered Buildings Association, steel structures may be built 30-50% quicker than comparable concrete buildings. This allows a plant to become revenue-generating sooner. Steel structures are also lighter than a concrete building, which means you don’t have to have as much of a foundation and the expenditures that go along with that.
Steel structures may also enable firms to work in a more ecologically responsible manner. Galvanized frame with epoxy zinc-rich primer coatings (minimum 80 to 120 microns) won’t rust for decades, which implies lower lifetime maintenance costs. Adding insulated metal panels to these structures makes them much more energy-efficient than their wood or concrete counterparts.
Procurement and Installation of Steel Warehouses for Furniture Distribution
When buying things, if you don't use an organized evaluation method, you might end up with higher costs or lower quality. It is important to know what to check before signing a fabrication contract to keep the job on plan and within budget.
Supplier Qualification Criteria
The most important things to look for in a furniture distribution steel warehouse supplier or manufacturer are listed below.
- Certifications: As a minimum, you need to have ISO9001 quality management and CE structural safety certifications. When used in certain structural situations, EN1099 adds more security.
- Weld integrity verification: Checking the integrity of the weld: Reliable fabricators use Ultrasonic Testing (UT) and Magnetic Particle Inspection (MPI) to find flaws below the surface of main frame links before the parts leave the plant.
- Coating durability: Durability of the coating: ASTM B117 salt spray testing proves that coatings on walls and roof panels can withstand long-term exposure to the elements without affecting the protection of inventory.
- Dimensional accuracy: Laser positioning during base bolt placement makes sure that the column's verticality tolerances meet the standards for installing VNA racks.
Director Steel was established in 2011 and has more than 40,000 square meters of enclosed production space. The company helps clients with engineering calculations, fabrication, logistics coordination, and on-site guidance for putting up structures. The company's in-house design team oversees the whole project lifecycle, from idea planning to installation. This "turnkey" service model is especially helpful for procurement managers who are in charge of projects that span borders.
Installation Cost Drivers
Putting in a foundation, making steel parts, adding extra systems like insulation, walls, doors, and vents, and moving the materials all add to the total cost of installation. Choosing a supplier that can make H-beams, C/Z purlins, sandwich panels, and corrugated sheets all in one place cuts down on the work that needs to be done to coordinate everything and speeds up the procurement process.
Optimizing Warehouse Performance and Safety
The value of a well-built building depends on how well it works. Using technology, following safety rules, and taking care of the environment all work together to improve performance in a steel delivery plant.
WMS Integration and Inventory Accuracy
Warehouse management systems (WMS) let you see data in real time, which cuts down on picking mistakes and speeds up the turnover of inventory. The WMS infrastructure is supported by steel buildings that have stable ceiling clearances for barcode scanning and RFID equipment and pre-planned cable route zones.
Fire Safety and Climate Control
Furniture – these are the things that have a significant fire danger. Fire-resistant wall designs, ESFR sprinkler systems, and intumescent coatings on steel parts are all required by law and not extras that may be added. Most U.S. building standards require that steel frames sprayed with intumescent paint be rated for fire resistance between R30 and R120.
To achieve climatic stability, ridge venting, vapor barriers, and thermal break insulation must all operate in unison. These techniques remove the condensation impact that metal structures without insulation have. This impact destroys wood and fabric items over a span of months.
Conclusion
Good planning: a furniture distribution steel warehouse for distributing furniture is a long-term investment that pays off in the long term. The correct structural system protects your inventory, provides logistical automation, and develops with your organization. It should be clear-span, climate-controlled, and modularly adaptable. “The most important thing is to find a qualified fabricator with skill that can do design and manufacturing,” Coyle says.
FAQ
1. How does a steel warehouse prevent moisture damage to wood furniture?
With vapor barriers, ridge vents, and thermal break insulation systems inside sandwich panels, the temperatures inside and outside are kept equal. This stops the condensation effect that makes structures that aren't protected bend, grow mold, and crack leather.
2. What clear-span width is practical for furniture logistics?
When it comes to cost, the best range for wide-aisle and VNA racking setups is between 30 and 50 meters. Engineering can support spans longer than 80 meters if the needs of the operation justify the extra cost of building the structure.
3. Can the building be expanded after initial construction?
Yes. Expandable end frames make it possible to bolt on new bays one after the other, with little to no removal and no interruption to ongoing warehouse operations. This is an important factor to consider for delivery businesses that are growing.
4. What certifications should I require from a supplier?
Certifications like ISO9001 and CE are the norm. EN1099 can be used for projects that need more structured compliance paperwork.
Build Your Next Steel Warehouse with Director Steel
Director Steel provides purpose-built furniture distribution steel warehouse solutions. They have been making things for more than 12 years and are internationally certified. From engineering design to erection advice, our all-in-one service gives procurement managers a single partner they can hold responsible for the whole project. Get in touch with us right away to get a quote that is specifically made for your site. The Metal Building Manufacturers Association (MBMA) is a source that can be consulted. The Metal Building Systems Manual from 2022. Email our team at jason@bigdirector.com right now to talk about the details, schedule, and price of your project.
References
1. Metal Building Manufacturers Association (MBMA). Metal Building Systems Manual. 2022.
2. Pre-Engineered Buildings Association (PEBA). Industry Report on Construction Speed and Cost Efficiency. 2021.
3. American Institute of Steel Construction (AISC). Steel Construction Manual, 16th Edition. 2023.
4. ASTM International. ASTM B117: Standard Practice for Operating Salt Spray (Fog) Apparatus. 2019.
5. International Warehouse Logistics Association (IWLA). Warehouse Design and Operations Best Practices Guide. 2020.
6. European Committee for Standardization (CEN). Eurocode 3: Design of Steel Structures (EN 1993). 2020.
Learn about our latest products and discounts through SMS or email