- English
- French
- German
- Portuguese
- Spanish
- Russian
- Japanese
- Korean
- Arabic
- Greek
- German
- Turkish
- Italian
- Danish
- Romanian
- Indonesian
- Czech
- Afrikaans
- Swedish
- Polish
- Basque
- Catalan
- Esperanto
- Hindi
- Lao
- Albanian
- Amharic
- Armenian
- Azerbaijani
- Belarusian
- Bengali
- Bosnian
- Bulgarian
- Cebuano
- Chichewa
- Corsican
- Croatian
- Dutch
- Estonian
- Filipino
- Finnish
- Frisian
- Galician
- Georgian
- Gujarati
- Haitian
- Hausa
- Hawaiian
- Hebrew
- Hmong
- Hungarian
- Icelandic
- Igbo
- Javanese
- Kannada
- Kazakh
- Khmer
- Kurdish
- Kyrgyz
- Latin
- Latvian
- Lithuanian
- Luxembou..
- Macedonian
- Malagasy
- Malay
- Malayalam
- Maltese
- Maori
- Marathi
- Mongolian
- Burmese
- Nepali
- Norwegian
- Pashto
- Persian
- Punjabi
- Serbian
- Sesotho
- Sinhala
- Slovak
- Slovenian
- Somali
- Samoan
- Scots Gaelic
- Shona
- Sindhi
- Sundanese
- Swahili
- Tajik
- Tamil
- Telugu
- Thai
- Ukrainian
- Urdu
- Uzbek
- Vietnamese
- Welsh
- Xhosa
- Yiddish
- Yoruba
- Zulu
Fast Assembly Steel Logistics Warehouse Design Essentials
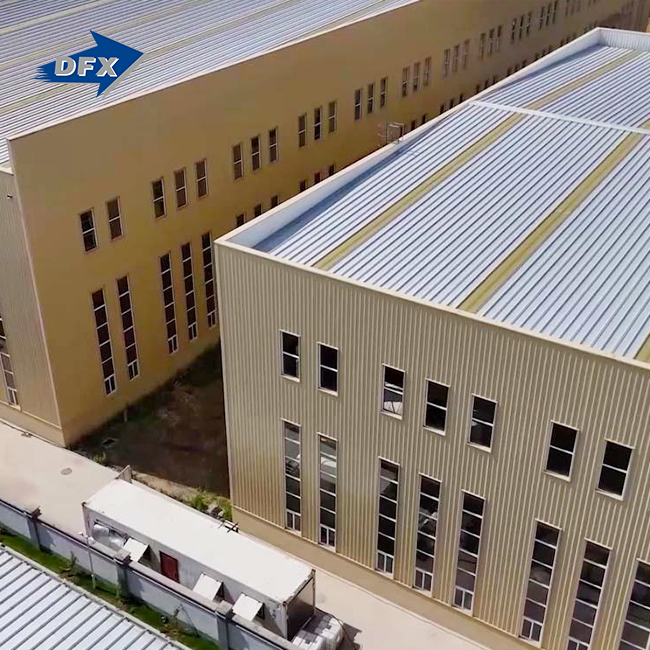
If you have a project deadline looming, a fast assembly steel logistics warehouse may swiftly provide the storage space you require. This is achieved via the provision of speed, structural dependability, and a design that is expandable as required. These prefabricated steel storage buildings may be erected 30-50% quicker than concrete structures owing to the flexible H-beam framework, galvanized C/Z purlins and integrated bracing systems. Once you know how these facilities are built, you can make smarter choices about what to purchase, whether you’re running a manufacturing storage facility, a distribution center, or an EPC logistics project.

What Makes a Steel Logistics Warehouse "Fast Assembly"
The word "fast assembly" describes a pre-engineered building system in which all structural parts are made away from the building site and shipped there ready for bolt-together installation. According to the Metal Building Manufacturers Association (MBMA), normal construction takes up to 40% more time on-site than pre-engineered steel buildings. That efficiency directly leads to faster project completion and lower costs for running the business.
The Modular Prefabricated Advantage
When modular prefabricated steel storage buildings get to your site, they already have connection points drilled and frames joined at the factory. The covering panels are also already cut. This takes the guesswork out of getting an erection. Dimensional tolerance checks are done on every part to within ±2 mm, which makes sure that the bolts line up correctly during assembly and avoids having to do extra work on-site. This level of factory-controlled accuracy lowers installation risk by a large amount for procurement managers who are in charge of cross-border projects.
Design Dimensions and Structural Considerations
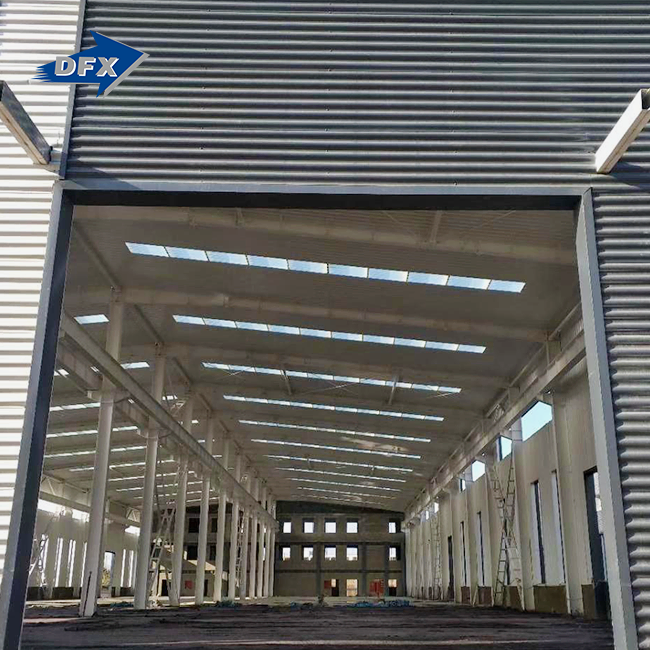
The difference between a useful building and an expensive mistake is getting the structural plan right from the start. The most important design choice you can make is clear-span architecture, which means getting rid of internal beams. Standard forklift lanes and racking systems can work without any problems on spans of 24m to 36m. This makes storage 15% to 20% more efficient than with column-grid plans.
Steel Grade and Load-Bearing Framework
For the main frame, high-tensile steel at Grade Q355B or ASTM A572 Grade 50, with a tensile strength of at least 345 MPa, is usually used. This grade can handle heavy roof loads of up to 0.5 kN/m², which means it can support solar panels on the roof and MEP systems that are hung from the ceiling. For the secondary frame, cold-formed galvanized C/Z purlins with a zinc coating thickness of at least 275 g/m² are used because they don't rust in wet or seaside areas.
Foundation and Expansion Planning
The foundation system must be designed to support the loads of the modular assembly and allow for future linear expansion. When you acquire a pre-engineered system, the end-wall frames are more than simply posts and beams. They are not. They are load-bearing extensible frames. This means you can add more bays by simply removing the siding and expanding the structure without disturbing the current frame. This is highly significant for developing logistics companies.
Sound investments in the long term will include designing envelope systems that consume less energy. • Polyurethane (PU) or PIR sandwich panels of different R-values decrease the heat load in climate-controlled zones. Even more energy-saving is the combination of LED lighting and skylights. This tightens the link between fast-assembly steel logistics warehouse operations and company sustainability objectives and green building certifications such as LEED.
Steel vs. Concrete vs. Prefab Alternatives
Before spending money on a premade steel distribution warehouse, you need to know how it stacks up against other building methods. A clear-eyed look at the three main choices is given below:
- Steel vs. Concrete: Steel structures are 30–50% faster to build and have much lower costs over their entire life. More forms, curing time, and on-site workers are needed for concrete buildings. Steel also makes it easier to change and add to structures after they are built, which isn't possible with concrete without major demolition.
- Steel vs. Timber Prefab: Steel vs. Wooden Prefab: Wooden modular buildings can't hold as much weight as steel ones, so they can't be used for high-bay shelving or automatic storage systems. Steel can handle loads on suspended conveyors and AS/RS automation infrastructure without needing extra support.
- Steel vs. Conventional Prefab Metal Buildings: Steel vs. Regular Prefab Metal Buildings: Regular prefab metal buildings usually use thinner metals and don't let you make many changes. When you buy pre-engineered steel logistics warehouses, the engineers can make estimates that are specific to your needs for snow, wind, and earthquake loads. This is a very important difference for projects in the US, where building rules change from state to state.
These differences are important because a warehouse that can't be expanded, can't support technology, or doesn't follow local rules is no longer an advantage but a risk. If you choose the right structure system when you're buying it, you won't have to pay for expensive repairs later on.
How to Select a Reliable Supplier
When buying fast assembly steel logistics warehouse buildings, there's more to it than just comparing prices. The real value of a purchase is based on the credibility of the supplier, compliance with certifications, and support after the sale. Here are the main criteria that project managers with a lot of experience use to judge projects:
- Certifications: Give top priority to suppliers who have ISO 9001, CE, and EN1090 compliance (optional but helpful for international projects). These certificates show that the ways things are made meet quality management and safety standards for structures that are known all over the world.
- Engineering Capability: Engineering Skills: A trustworthy provider offers more than just basic drawings; they also do their own engineering estimates. ASCE 7 and local IBC standards are used to do the structural study for your unique wind zone, seismic zone, and load needs.
- Fabrication Transparency: Ask for mill test certificates (MTCs) that prove the chemical makeup and yield strength of the steel. Before shipment, request welding inspection reports, which include ultrasonic testing (UT) on full-penetration butt welds, to make sure that the structure is sound.
- Erection Support: Erection help: Suppliers who offer thorough erection instructions, anchor bolt plans, and on-call expert help greatly lower the risk of installation. This is especially true for foreign projects where the procurement team is in charge of managing local contractors.
Together, these factors keep your project safe from delays, structural problems, and expensive failures to follow the rules. For large-scale procurement, you have to check each point during supplier due diligence.
Best Practices and Emerging Trends in Warehouse Design
The most productive steel prefabricated warehouses are not just well-built; they are clever in the way they operate. The effectiveness of your team in the building relies on how effectively the layout design is adapted to your individual transportation operation, whether it is cross-docking, e-commerce fulfillment, or cold chain distribution.
IoT-enabled structural monitoring systems can now monitor things like load stress, temperature changes, and energy consumption in real time over huge portions of a warehouse. Such solutions enable predictive maintenance, reducing unplanned downtime and extending the life of buildings. A well-designed steel warehouse greatly improves efficiency with superflat floor requirements (Fmin 100) for Very Narrow Aisle forklifts.
Sustainability is no longer optional. The U.S. Green Building Council reports that LEED-certified industrial buildings will earn better rent rates and reduced operating expenses over the next 20 years. “Structural steel can contain up to 93 percent recycled material,” claims the Steel Recycling Institute. This makes prefabricated steel structures a perfect fit for ESG-aligned investment in infrastructure.
Conclusion
A well-thought-out prefabricated steel logistics facility strikes a good balance between speed of construction, structural integrity, and long-term operational adaptability. The basic design ideas talked about here—clear-span architecture, the right steel grades, the freedom to add on in modules, and screening suppliers—can help any procurement worker make this choice. When these things come together, a fast assembly steel logistics warehouse is one of the best investments you can make in today's supply chain infrastructure because it is both flexible and cost-effective.
FAQ
1. How long does a pre-engineered steel logistics warehouse last?
The main steel frame can last at least 50 years with regular upkeep like yearly checks, cleaning of the gutters, and touch-ups to the paint. After 20 to 30 years, most cladding and roof panel systems need to be updated. Anticorrosion coatings with a dry film thickness of 80–120 microns make the envelope last a lot longer.
2. What span width works best for logistics racking systems?
Most people agree that normal racking aisle setups should have spans between 24m and 36m. This range gets rid of interior column interference, which makes the floor area usable and the forklift easier to move by 15–20% compared to grids with tighter columns.
3. Can the warehouse structure support rooftop solar installations?
If the maximum weight that can be put on the roof is taken into account during the engineering planning phase, then yes. Rafters and columns can be made bigger to hold 15–20 kg/m² more weight for things like solar PV arrays, HVAC units, or conveyor systems that hang from the ceiling.
4. What certifications should I verify before purchasing?
The most important standards for foreign buying are ISO 9001, CE approval, and EN1090. In the US, make sure that the supplier's engineering calculations meet the requirements of ASCE 7 and the local IBC.
Get Your Steel Warehouse Design Started with Director Steel
Director Steel, doing business as DFX, has been delivering pre-engineered steel buildings around the world since 2011. They are certified to ISO 9001 and CE. As a reliable, fast assembly steel logistics warehouse manufacturer, we offer a full range of services, including engineering calculations, fabrication, logistics coordination, and help with setting up. Email our team at jason@bigdirector.com right now to talk about the details, schedule, and price of your project.
References
1. Metal Building Manufacturers Association (MBMA). Metal Building Systems Manual. 2022.
2. American Institute of Steel Construction (AISC). Steel Construction Manual, 16th Edition. 2023.
3. U.S. Green Building Council (USGBC). LEED for Warehouses and Distribution Centers: Performance Outcomes. 2021.
4. Steel Recycling Institute (SRI). Steel Recycling Rates and Environmental Benefits Report. 2022.
5. American Society of Civil Engineers (ASCE). ASCE 7-22: Minimum Design Loads and Associated Criteria for Buildings and Other Structures. 2022.
6. International Building Code (IBC). 2021 International Building Code: Structural Requirements for Industrial Facilities. International Code Council, 2021.
Learn about our latest products and discounts through SMS or email