- English
- French
- German
- Portuguese
- Spanish
- Russian
- Japanese
- Korean
- Arabic
- Greek
- German
- Turkish
- Italian
- Danish
- Romanian
- Indonesian
- Czech
- Afrikaans
- Swedish
- Polish
- Basque
- Catalan
- Esperanto
- Hindi
- Lao
- Albanian
- Amharic
- Armenian
- Azerbaijani
- Belarusian
- Bengali
- Bosnian
- Bulgarian
- Cebuano
- Chichewa
- Corsican
- Croatian
- Dutch
- Estonian
- Filipino
- Finnish
- Frisian
- Galician
- Georgian
- Gujarati
- Haitian
- Hausa
- Hawaiian
- Hebrew
- Hmong
- Hungarian
- Icelandic
- Igbo
- Javanese
- Kannada
- Kazakh
- Khmer
- Kurdish
- Kyrgyz
- Latin
- Latvian
- Lithuanian
- Luxembou..
- Macedonian
- Malagasy
- Malay
- Malayalam
- Maltese
- Maori
- Marathi
- Mongolian
- Burmese
- Nepali
- Norwegian
- Pashto
- Persian
- Punjabi
- Serbian
- Sesotho
- Sinhala
- Slovak
- Slovenian
- Somali
- Samoan
- Scots Gaelic
- Shona
- Sindhi
- Sundanese
- Swahili
- Tajik
- Tamil
- Telugu
- Thai
- Ukrainian
- Urdu
- Uzbek
- Vietnamese
- Welsh
- Xhosa
- Yiddish
- Yoruba
- Zulu
Choosing the Right Structural System for a Steel Structure Office Building
When it comes to modern commercial construction, a steel structure office building stands out as one of the most practical and forward-thinking choices available today. Whether you're a procurement manager sourcing materials for a corporate headquarters, an EPC contractor managing a large infrastructure build, or a manufacturing investor planning a new administrative facility, the structural system you choose will shape every aspect of your project—from cost and timeline to long-term performance. This guide walks you through the key decision points, compares your main options, and helps you move forward with confidence.

Understanding Steel Structure Office Buildings
What Makes Steel-Frame Construction Different
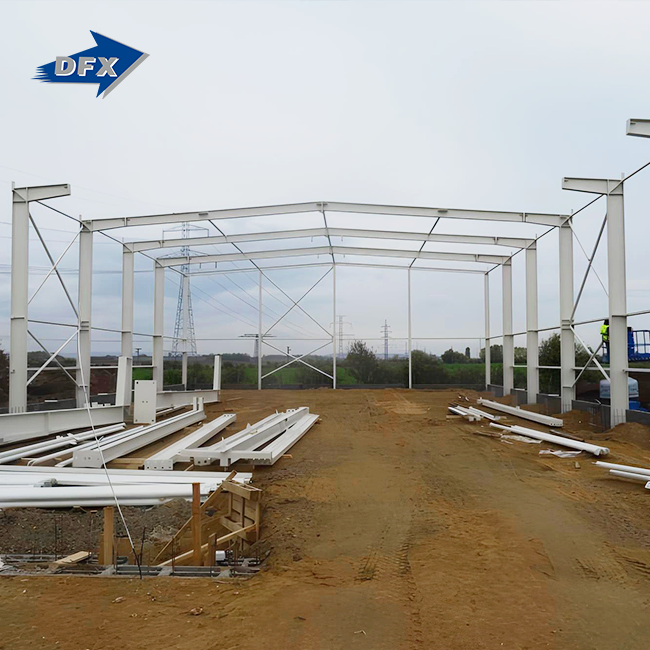
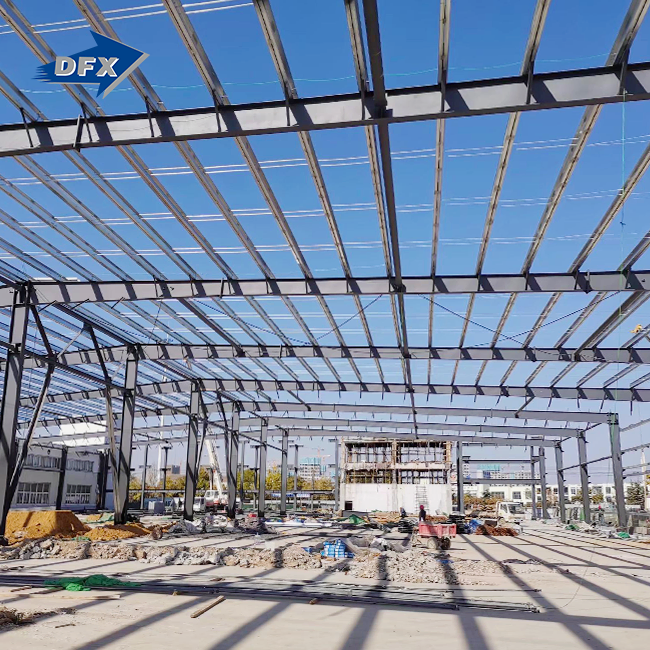
The main structure of a steel-frame office building is made up of manufactured H-beams, box columns, and lattice girders that hold the building up. Unlike reinforced concrete, this method doesn't need long periods of time to cure and requires a lot less work on-site. High-strength steel types like Q235, Q355, and ASTM A572 Grade 50 make the structure very flexible. This means that it will work well in earthquake zones and when there is a lot of wind.
A combined floor system and either a curtain wall or metal panel exterior are usually built into the structural framework. Together, these parts make industrial spaces that are closed off and good at keeping heat in. These spaces are good for company offices, administrative buildings, and business centers.
Most projects are based on three popular frame configurations:
- Moment-resisting frames use rigid beam-column joints to handle horizontal forces. They work well in mid-rise and high-rise office towers that want to keep the architecture open.
- Braced frames use diagonal steel parts to support horizontal loads. They are very stiff and don't cost as much to build, so they are perfect for business buildings with only one floor or a few floors.
- Modular steel systems cut construction times by 30–50% because units are made in a factory and then put together on-site when compared to traditional methods.
Each of these configurations has its own pros and cons. The first step to making a good structural decision is to understand them.
Key Factors in Choosing the Right Structural System
Matching the System to Your Project Reality
There are different needs for each steel structure office building project. There are different rules for a construction company in West Africa looking for an administrative hub for an industrial zone and for a manufacturing owner in Southeast Asia building a multi-story operations center. The following factors should be carefully considered by decision-makers before committing to a structural system.
Building size and span requirements directly influence frame selection. Steel truss systems can span 12–24 meters without any columns. This makes them the best choice for open-plan offices and R&D labs that need to change the layout of their rooms often.
Geographic and regulatory environment considerations are both important. AISC 360, ASCE 7, or EN 1993 Eurocode rules must be followed for projects that are aimed at the US or European markets. Before sending a purchase order, procurement teams should make sure that the way their supplier makes things follows these rules.
Lifecycle cost versus initial investment is a math calculation many clients don't do. Because steel buildings are so strong for how heavy they are, base costs are usually lower, and faster construction cuts down on loan interest rates and site costs. Over 30 to 50 years, these savings often outweigh the higher cost of the materials at first compared to concrete.
Thermal insulation and energy performance are very important in places where temperatures are very high or very low. Using mineral wool or polyurethane sandwich panels in composite wall systems keeps the inside of a building comfortable while meeting energy code requirements, which is becoming more and more important in North American and European markets.
Ultimately, the best structural choice balances budgetary responsibility with technical performance. That alignment can only happen if the client and the provider share complete project details right from the start of the planning process.
Comparing Popular Structural Systems for Office Buildings Steel vs. Concrete, Modular, and Timber
Knowing how a steel-structure office building compares to other systems helps procurement teams explain value to stakeholders and give reasons for decisions about where to get things.
Concrete remains the conventional benchmark, but it has some problems that steel directly fixes. It takes weeks for concrete to harden, it creates a lot of waste on-site, and it's not easy to change in the future. A commercial building made of steel, on the other hand, can be strengthened, rearranged, or extra floors added with little to no damage to the structure. This is something that concrete buildings just can't do.
Modular steel construction takes the speed advantage even further. Fabrication in a factory under controlled conditions ensures errors of less than one millimeter in size and gets rid of delays caused by bad weather. This is a real risk-reduction tool for clients who are working on projects with tight deadlines or in faraway areas.
Timber construction is becoming more popular for low-rise green projects, but it has real problems in the B2B commercial sector. Because it is more likely to catch fire, is sensitive to moisture, and has limited spans, engineered wood is not as good for medium- to large-sized office buildings. Steel meets fire safety standards that are hard for wood to meet on a large scale because it has approved intumescent coatings that provide 2–4 hour fire ratings.
On environmental performance, steel has a strong record: it can be recycled over and over again and directly adds to the LEED or BREEAM approval process. The World Steel Association says that more than 85% of steel is recycled around the world. This makes steel one of the most circular building materials.
Practical Considerations for Procurement and Construction
What to Verify Before Signing a Supply Contract
In this field, choices about what to buy for a steel structure office building come with a lot of financial and operational risk. If you choose a supplier based only on unit price without checking their quality credentials, you may have to pay a lot of money to fix problems or rebuild structures later on.
Here are the main verification steps that experienced buying managers take to make sure a buyer is reliable:
- Certifications and compliance: Make sure the manufacturer has both the ISO 9001 quality management certification and the CE marking, which shows that the product meets European building standards. When buying things for projects in Africa or the Middle East, COC and PVOC licenses give you even more peace of mind.
- Non-Destructive Testing (NDT) protocols: Reputable fabricators use Ultrasonic Testing (UT) and Magnetic Particle Inspection (MPI) on important weld joints to find problems inside the parts before they leave the factory.
- Pre-assembly and dimensional checks: A factory sample assembly makes sure that the bolt holes are lined up and that the dimensions are within the allowed range. This keeps expensive changes from having to be made in the field.
- Surface treatment specifications: Measurements of the Dry Film Thickness (DFT) of fireproofing layers and anti-corrosion coats should be written down and linked to project plans.
These steps keep project deadlines and client money safe. Suppliers who are okay with this level of scrutiny are usually ones you should work with for a long time.
Prefabricated steel structure kits offer another benefit: they allow for fixed-scope fabrication and predictable delivery schedules. This level of certainty is really helpful for project managers who have to deal with a lot of workers and a firm due date. An in-house design and detailing service that includes architectural layout, structural calculations, and installation advice makes it even easier for design and fabrication to work together.
Conclusion
It's not always easy to pick the right structural system for a commercial steel structure office building. It needs a clear-eyed look at the size of the project, the rules that apply, the expected lifecycle costs, and the supplier's skills. Steel always has benefits over other materials when it comes to speed of building, design flexibility, environmental performance, and long-term adaptability. It's important to make sure that the frame configuration and material requirements are right for your project and that you work with a fabricator who is skilled in both engineering and manufacturing.
FAQ
1. How long does a steel office structure typically last?
A steel structure office building that is well taken care of can last for more than 50 years. Advanced anti-corrosion treatment systems, like hot-dip galvanization that meets ISO 1461 standards, can keep structural parts from rusting for decades with little maintenance.
2. Does steel construction meet fire safety requirements?
Yes. Intumescent coatings that are put on steel members expand when they are heated, giving them certified fire resistance ratings of 2, 3, or 4 hours, depending on the thickness and specification of the coating. This meets fire safety standards in the US, Europe, and most other countries.
3. Can a steel office building be modified after completion?
Of course. This is one of the most useful things about steel. Moving non-load-bearing walls, adding more floors, and strengthening structural parts are all things that can be done to steel-structure office buildings with a lot less trouble and cost than making the same changes to concrete buildings.
4. How does steel compare to concrete on total project cost?
Even though the cost of steel materials may be higher at first, the total cost of a project is often lower when you consider the smaller foundation that isn't needed, the shorter construction schedule, the shorter labor hours, and the lower loan interest that is paid during the shorter build period.
Start Your Steel Office Building Project with Director Steel
Since 2011, Director Steel (DFX) has built and delivered steel structure office buildings to clients across six continents. We support your project from the first drawing to the final handover. Our six automatic H-beam lines, ISO 9001- and CE-certified production, and in-house design team do everything from structural calculations to fitting advice. Contact our team at jason@bigdirector.com to get a personalized price from a reputable manufacturer that cares about the success of your project.
References
1. American Institute of Steel Construction (AISC). Steel Construction Manual, 16th Edition. 2022.
2. World Steel Association. Steel's Contribution to a Low Carbon Future and Climate Resilient Societies. 2021.
3. European Committee for Standardization. EN 1993 Eurocode 3: Design of Steel Structures. 2005.
4. U.S. Green Building Council. LEED v4.1 Building Design and Construction Reference Guide. 2019.
5. Gorenc, B., Tinyou, R., & Syam, A. Steel Designers' Handbook, 8th Edition. UNSW Press. 2012.
6. Nethercot, D. A. Steel Structures: Practical Design Studies, 4th Edition. CRC Press. 2018.
Learn about our latest products and discounts through SMS or email