- English
- French
- German
- Portuguese
- Spanish
- Russian
- Japanese
- Korean
- Arabic
- Greek
- German
- Turkish
- Italian
- Danish
- Romanian
- Indonesian
- Czech
- Afrikaans
- Swedish
- Polish
- Basque
- Catalan
- Esperanto
- Hindi
- Lao
- Albanian
- Amharic
- Armenian
- Azerbaijani
- Belarusian
- Bengali
- Bosnian
- Bulgarian
- Cebuano
- Chichewa
- Corsican
- Croatian
- Dutch
- Estonian
- Filipino
- Finnish
- Frisian
- Galician
- Georgian
- Gujarati
- Haitian
- Hausa
- Hawaiian
- Hebrew
- Hmong
- Hungarian
- Icelandic
- Igbo
- Javanese
- Kannada
- Kazakh
- Khmer
- Kurdish
- Kyrgyz
- Latin
- Latvian
- Lithuanian
- Luxembou..
- Macedonian
- Malagasy
- Malay
- Malayalam
- Maltese
- Maori
- Marathi
- Mongolian
- Burmese
- Nepali
- Norwegian
- Pashto
- Persian
- Punjabi
- Serbian
- Sesotho
- Sinhala
- Slovak
- Slovenian
- Somali
- Samoan
- Scots Gaelic
- Shona
- Sindhi
- Sundanese
- Swahili
- Tajik
- Tamil
- Telugu
- Thai
- Ukrainian
- Urdu
- Uzbek
- Vietnamese
- Welsh
- Xhosa
- Yiddish
- Yoruba
- Zulu
How Does a Steel Pig House Barn Improve Farm Efficiency?
Modern pig farming demands infrastructure that balances durability, animal welfare, and operational cost-effectiveness. A Steel Pig House Barn addresses these needs by providing a corrosion-resistant, climate-controlled environment specifically engineered for intensive swine production. Built from hot-dip galvanized steel frames with insulated panels, these structures resist the harsh ammonia-laden atmosphere typical in pig facilities while supporting automated feeding, ventilation, and waste management systems. The result is reduced maintenance downtime, improved biosecurity, and measurable gains in herd health and growth rates—critical factors that directly translate to higher profitability for medium- to large-scale agricultural enterprises.

Understanding the Role of Steel Pig House Barns in Modern Farming
Agricultural business owners are under more and more pressure to boost output while dealing with a lack of workers and rising feed costs. Wood and stone, which are common barn materials, break down quickly in the acidic conditions caused by pig waste. This means that fixes have to be done often, which interrupts production processes. This equation is completely changed by Steel Pig House Barns.
Superior Material Longevity in Corrosive Environments
High levels of ammonia and hydrogen sulfide gases are released in pig farms, which speeds up the rusting and decay of untreated materials. The zinc coats on our galvanized steel frames are thicker than 600 g/m², which is about 85 microns. This makes a buffer in the metal that stops rusting even when it is exposed to chemicals all the time. This zinc layer acts as a sacrifice anode, protecting the steel below for 30 to 50 years, which is three times longer than the expected life of treated wood in the same conditions.
Adaptable Design for Intensive Production Systems
Today's pig farms need clear-span spaces so that automatic equipment can fit without blocking the flow of work. Steel framing lets spans go over 20 meters, which makes pen plans fluid and able to be changed as breeding programs move from the farrowing to finishing stages. Because pre-engineered components are flexible, expansion projects can be easily added to existing buildings. This lets businesses grow in stages without having to completely rebuild their facilities.
Engineered Climate Control Integration
For best feed conversion ratios and to avoid heat stress, temperatures must stay stable between 18°C and 22°C. Steel barns have coverings made of sandwich panels with polyurethane cores that are usually 50 mm to 100 mm thick. These panels have thermal conductivity values as low as 0.024 W/m·K. Compared to single-layer metal buildings, this insulation cuts heating and cooling energy use by 30–40%. The smooth interior surfaces also keep moisture from building up, which helps bacteria grow.
Key Factors Driving Farm Efficiency Through Steel Pig House Barns
In pig farming, operational efficiency depends on lowering death rates, speeding up growth cycles, and reducing the number of hours of work needed to produce one animal. There are clear effects on all of these factors from Steel Pig House Barn construction, which has long-lasting benefits for both structure and the environment.
Reduced Maintenance Costs and Downtime
Damage caused by bad weather keeps eating away at farm budgets. When steel frames are built to meet the local wind and snow load requirements, they keep the structure strong during big storms that would damage wooden trusses. The non-porous metal surfaces only need to be pressure washed every so often instead of being painted or treated with wood preservatives every year. This saves about 60% of upkeep work over ten years.
Enhanced Biosecurity Through Sealed Construction
Disease outbreaks are terrible for making money. For example, one case of Porcine Reproductive and Respiratory Syndrome (PRRS) can cut weaning rates by 20% and make treatment more expensive. Positive pressure ventilation systems can be used in a steel pig house barn because they can be built to be fully sealed. Filtered air intake stops the spread of pathogens through the air, and smooth steel surfaces don't have any cracks or gaps where mice and insects that carry diseases can hide.
Optimized Environmental Control Systems
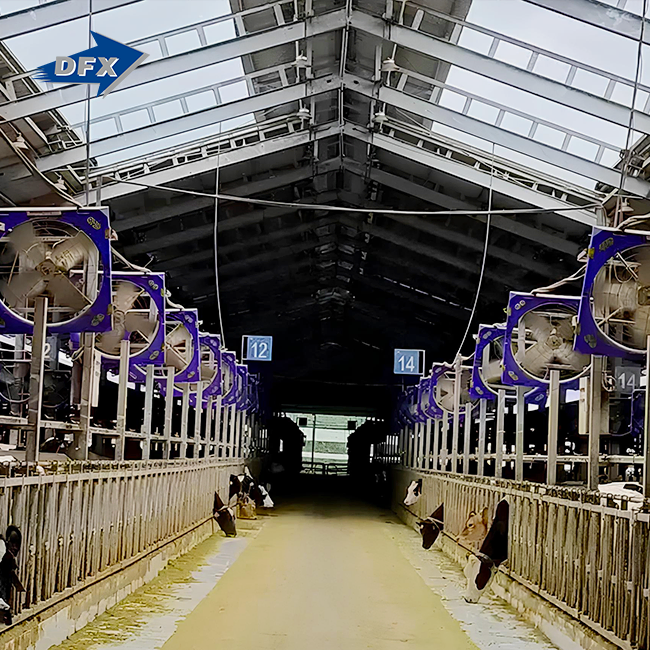
Feed performance is directly affected by how well you can control temperature, humidity, and air exchange rates. Modern steel pig barns have tunnel ventilation systems with fans that can be set to different speeds and cooling pads that evaporate water. During the hot summer months, these systems keep the inside 8 to 12°C cooler than the outside temperature without affecting the quality of the air. In the winter, energy-recovery ventilators warm up new air coming in by using exhaust from old air going out. This keeps animals comfortable while saving heating fuel.
Accelerated Construction Timelines
Time-to-occupancy affects the costs of financing a project and the missed opportunities that come with production delays. Factory-drilled bolt connections are built into pre-fabricated steel parts that arrive on-site, so there is no need for field welding that could damage the galvanization. Our standard 1,000-square-meter farrowing barn can be put together in just 4 to 6 weeks, compared to 12 to 16 weeks for cast concrete options. This means that owners can start raising animals and making money months earlier.
Comparing Steel Pig House Barns with Alternative Barn Types
The choice of material has a big impact on both the initial cost of capital and the ongoing costs of running the business. It's helpful for procurement managers to know how steel compares to other choices in a number of performance areas.
Steel Versus Wooden Construction
Wooden barns are appealing because the materials are cheaper up front, but this benefit goes away when you look at the total cost of ownership. Wood needs to be treated with chemicals to keep it from rotting and being eaten by termites. However, even pressure-treated lumber breaks down in 15 years in swine settings with a lot of wetness. The 30–50-year life span of steel cuts annualized capital costs in half. Wooden buildings can also catch fire. Because steel barns are better at resisting fire, their insurance rates are 20–30% lower.
Steel Versus Concrete Block Construction
Concrete has a lot of thermal mass, which can keep temperatures stable inside places where daytime and nighttime temperatures change a lot. But building with concrete takes longer to cure and needs skilled labor, which makes project timelines longer. Steel is more adaptable for future changes; for example, adding ventilation ports or equipment hangers only requires drilling and bolting, not coring the stone. The rough surface of concrete makes it harder to clean than smooth stainless steel, which can be washed with high-pressure water without breaking down.
Insulated Versus Non-Insulated Steel Options
Single-layer metal covering is sometimes thought of by operators who want to save money, but it doesn't work well in most conditions. When warm animal breath hits cold outside surfaces of non-insulated steel pig house barns, it causes heavy fog, which leads to lung diseases and rusting of equipment. The extra cost of insulated sandwich panels usually adds 15-20% to the budget for materials. However, the money saved on energy costs and veterinary bills quickly pays for itself.
Optimizing Procurement and Implementation of Steel Pig House Barns
For building projects to go well, it's important to choose partners with proven professional skills and a wide range of services. Smart procurement strategies keep investments safe and make sure that projects are delivered on time and on budget.
Evaluating Supplier Certifications and Quality Standards
ISO 9001 quality management approval means that production methods are standardized, but buyers of pig farms should ask for more proof. European structural and safety directives must be followed, and CE marking proves that they are. Certificates of origin (COC) and Pre-Verification of Conformity (PVOC) make international shipping and customs clearance easier. Ask for ASTM B117 salt spray test results from a third party that show panel coatings can withstand 1,000 hours or more of corrosive exposure without failing. This is important proof for claims that the barn will last a long time.
Comprehensive Service Scope Considerations
Turnkey options such as a steel pig house barn make it easier to coordinate projects with more than one provider. Look for makers that offer a full range of services, from structural planning to installation advice. DFX's method includes CAD-based structural design that is based on local building codes, factory fabrication with ±2mm tolerances on dimensions, shipping in containers with protective packaging, and technical supervision on-site during assembly. This end-to-end responsibility gets rid of pointing fingers when problems happen and speeds up the process of fixing them.
Made-to-Order Production and Lead Time Planning
Standardized designs don't always work well with certain site factors or work processes. With made-to-order production, you can change the size of the building, where the doors go, how much air flow the system can handle, and how thick the padding is. Usually, it takes 6 to 10 weeks from the time the drawings are approved until they are shipped, so the buying process should start 4 to 5 months before the date of occupancy that is wanted. Strategic buyers make orders during off-peak farming seasons to get better prices and faster delivery times.
Professional Installation and Long-Term Maintenance
Even well-designed structures don't work as well if they aren't put together correctly. Installation teams that have been trained by the manufacturer and are familiar with certain product lines can finish projects 40% faster than general contractors while still making sure that the design intent is met for bolt torque specifications and panel overlap sequences. After installation, yearly maintenance contracts that include checking the gaskets, lubricating the fan motors, and cleaning the drainage system usually cost 1% to 2% of the building's value. This is a small cost that keeps small problems from getting worse and needing expensive repairs.
Real-World Impact: Case Studies and Success Stories
Operational data from current installations backs up claims of success with real data, which helps risk-averse decision-makers convince stakeholders to fund capital investments.
Productivity Gains in Finishing Operations
In 2019, a 500-head finishing barn in the Midwest of the United States switched from remodeled wooden buildings to heated steel buildings. Over the next 36 months, production records showed that each animal's average daily weight gain went from 0.68 kg to 0.76 kg, which is an 11.8% increase. This was due to constant temperature control, which got rid of heat stress. The feed conversion ratios went up from 3.2:1 to 2.9:1, which cut the cost of feed per kilogram of live weight by about 9%. With these gains, the building investment was fully paid back in 4.2 years.
Biosecurity Success in Breeding Herds
A genetic nucleus farm in Australia with 800 breeding sows installed filtered positive-pressure air in their steel farrowing complex. Over the course of five years of tracking, the site stayed PRRS-negative even though regional outbreaks affected nearby activities. The cost of veterinary care for each sow per year went down from AUD $47 to AUD $29, and the death rate before weaning went down from 14% to 9%. The health improvements were worth 2.3 times more than the extra money that was paid for sealed steel construction.
Future Innovations Enhancing Functionality
New technologies look like they will make steel pighouse barns even more efficient. Using CO₂ and ammonia monitors, smart ventilation controls change fan speeds in real time, saving energy and keeping the air quality at its best. In sunny places, photovoltaic solar panels built into roofs can offset 40 to 60 percent of electricity use. Looking into self-healing galvanized coatings with corrosion inhibitors could make structures last longer than 60 years, which would completely change how much they cost over their whole life.
Conclusion
For decades, decisions about infrastructure affect how much money farmers make, so choosing the right materials is one of the most important things farm managers have to do. Steel pig house barns have measurable benefits in every practical measure, from how long the structure lasts and how well it prevents disease to how quickly it can be built and how much energy it uses. Hot-dip galvanized framing, high-performance insulation, and modular design work together to make buildings that can adapt to new ways of making things while keeping costs low. To get the best return on investment, procurement workers looking at barn investments should give priority to providers with full certifications, turnkey services, and a history of success in agricultural settings.
FAQ
1. What Is the Expected Lifespan Compared to Traditional Buildings?
Hot-dip galvanized steel pig house barns that are well taken care of can last 30 to 50 years before they need major structural work. This is compared to 12 to 20 years for wooden structures in the same conditions. The galvanized layer protects against rust all the time, and the natural strength of steel frames keeps them from drooping and warping over time, which happens with wood.
2. How Does Insulation Affect Long-Term Operating Costs?
Using sandwich panels with 50mm polyurethane cores for insulation cuts heating and cooling costs by 30–40% a year compared to buildings that aren't insulated. In mild areas, this means saving $4 to $7 per square meter per year on energy costs. The extra cost of insulation will be paid for within 3 to 5 years, and the animals will be more comfortable and grow faster.
3. Can Steel Barns Be Customized for Different Farm Sizes?
Of course. Pre-engineered steel systems can be used for anywhere from small nurseries with 200 heads to large finishing complexes with 5,000 heads. With modular design, buildings can grow in stages as their uses do, with new sections fitting in perfectly with the old ones. Customization based on the site takes into account things like sloped ground, the direction of the wind, or the need to integrate special tools.
Partner with a Trusted Steel Pig House Barn Manufacturer
DFX is an expert at designing and building long-lasting livestock structures that can handle the tough needs of modern pig farming. We have shipped over 20,000 tons of galvanized steel framing to farms on six continents every year since 2011. Our work is backed by ISO 9001, CE, and PVOC certificates. Our 40,000-square-meter factory has six automated H-beam welding lines and modern sandwich panel making. This makes sure that the standard is always high and the prices are low. For every job, we offer free structural design services, step-by-step installation instructions, and quick technical help for as long as your barn is in use. Contact our team at jason@bigdirector.com to talk about your specific needs and get a personalized proposal that shows how our Steel Pig House Barn solutions can make your farm more productive and profitable for years to come.
References
1. National Pork Board. (2021). "Environmental Management in Swine Production Facilities." Des Moines: National Pork Producers Council Technical Publications.
2. American Society of Agricultural and Biological Engineers. (2020). "Design of Ventilation Systems for Poultry and Livestock Shelters. "ASAE Standards EP270.5, St. Joseph, Michigan.
3. Zhang, Q. and Bjerg, B. (2019). "Engineering Monograph: Climate Control Systems for Intensive Livestock Housing." Agricultural Engineering International Journal, Volume 21, Issue 3.
4. Australian Pork Limited. (2022). "Biosecurity Infrastructure Guidelines for Commercial Piggeries. " Canberra: APL Industry Development Division.
5. European Steel Construction Institute. (2018). "Durability of Hot-Dip Galvanized Steel in Agricultural Applications." ECCS Publication No. 139, Brussels.
6. Midwest Plan Service. (2020). "Structures and Environment Handbook for Swine Production Facilities." MWPS-8, Iowa State University Extension, Ames.
Learn about our latest products and discounts through SMS or email