- English
- French
- German
- Portuguese
- Spanish
- Russian
- Japanese
- Korean
- Arabic
- Greek
- German
- Turkish
- Italian
- Danish
- Romanian
- Indonesian
- Czech
- Afrikaans
- Swedish
- Polish
- Basque
- Catalan
- Esperanto
- Hindi
- Lao
- Albanian
- Amharic
- Armenian
- Azerbaijani
- Belarusian
- Bengali
- Bosnian
- Bulgarian
- Cebuano
- Chichewa
- Corsican
- Croatian
- Dutch
- Estonian
- Filipino
- Finnish
- Frisian
- Galician
- Georgian
- Gujarati
- Haitian
- Hausa
- Hawaiian
- Hebrew
- Hmong
- Hungarian
- Icelandic
- Igbo
- Javanese
- Kannada
- Kazakh
- Khmer
- Kurdish
- Kyrgyz
- Latin
- Latvian
- Lithuanian
- Luxembou..
- Macedonian
- Malagasy
- Malay
- Malayalam
- Maltese
- Maori
- Marathi
- Mongolian
- Burmese
- Nepali
- Norwegian
- Pashto
- Persian
- Punjabi
- Serbian
- Sesotho
- Sinhala
- Slovak
- Slovenian
- Somali
- Samoan
- Scots Gaelic
- Shona
- Sindhi
- Sundanese
- Swahili
- Tajik
- Tamil
- Telugu
- Thai
- Ukrainian
- Urdu
- Uzbek
- Vietnamese
- Welsh
- Xhosa
- Yiddish
- Yoruba
- Zulu
Where can I find customizable Steel Mezzanine solutions for my industrial or commercial building?
DFX and Qingdao Director Steel Structure Co., Ltd. provide bespoke steel mezzanine solutions. The company’s manufacturing is based in China, and it supplies made-to-order steel platforms for industrial and commercial projects in Africa, South America, the Caribbean, Oceania, and Southeast Asia. For each Steel Mezzanine project, our team offers concept design, manufacturing, surface treatment, and installation assistance. This article will cover how we design bespoke mezzanines, what data we need to provide a price, and how to choose a good supplier. See genuine scenarios, schedules, load data, and quality checks supporting project-based procurement.
Today you may ask DFX for a comprehensive proposal for a steel mezzanine provider. Email your designs and load requirements to jason@bigdirector.com, and we will respond within 48 hours with a budgetary quotation and lead time, material specifications, and installation assistance. We help build builders, manufacturers, and agricultural enterprises with complete turnkey delivery. DFX is your partner in the Steel Mezzanine manufacturing sector, from the idea to the on-site construction.

What Are Custom Steel Mezzanine Solutions Designed For?
Custom Steel Mezzanine systems are intended to let companies add usable space without the expense and inconvenience of building an extension. A steel mezzanine is an intermediate platform that is semi-permanent and placed between an existing floor and ceiling to provide an extra working level inside warehouses, factories, workshops, and commercial buildings. The construction is designed to employ vertical regions that would otherwise stay unused, thereby improving space usage.
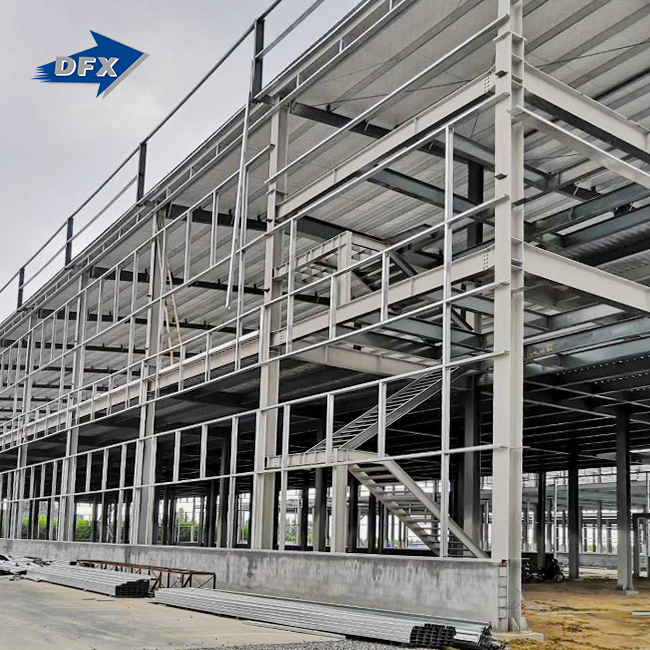
Typical Steel Mezzanine systems comprise main beams, minor beams, support columns, and decking panels. The principal load-bearing members are usually made from high-strength H-beams or hot-rolled channel steel, with columns that securely transmit the weight to the existing slab or foundation. Design addresses active loads, dead loads, mobility of equipment, and operating needs. Clear-span interior design provides storage, manufacturing lines, and personnel access for facilities that need vast open working spaces.
Core Components of a Steel Mezzanine System
Structural steel framing is the backbone of a solid steel mezzanine system. The loads exerted are taken by beams and columns, which provide the vertical support and the general stability. “Depending on the load requirements and working environment, the decking can be made from checkered steel plates, cold-rolled steel sheets, or engineered wood panels,” the application states.
The safety accessories (guardrails, stair systems, and access ladders) are integral aspects of the whole construction. Each component is computed based on the anticipated use, whether it is office space, storage rooms, or heavy industrial processes. Steel portal frame construction and beam-column construction are typically employed for longer spans when strength and longevity are needed. Good surface treatment also protects the steel against corrosion in humid or harsh situations.
Load Ratings and Safety Standards Explained
Load ratings are used to calculate how much weight a steel mezzanine system can safely withstand during normal operation. Light-duty applications such as office or employee work areas tend to have lower load requirements, whereas industrial platforms for equipment, inventory, or heavy traffic demand much greater ratings.
When designing, engineers take into account static and dynamic loads so they don't put too much stress on the structure. In addition, safety features are included to allow for unforeseen situations and future changes in use. Guardrails, access systems, and structural connections must also fulfill appropriate building and work-site safety criteria. Completed systems may be verified for performance requirements by detailed load calculations, material testing reports, and quality inspections.
Difference Between Permanent and Semi-Permanent Platforms
Really, the difference between permanent and semi-permanent platforms is how they interconnect and how flexible they are for the future. Because permanent platforms are normally welded and incorporated into the building structure, they are suited for long-term fixed installations. Semi-permanent systems are generally bolted together so that they may be readily modified, moved, or expanded as company requirements change.
Companies that need flexible workplace solutions benefit from Bolted Steel Mezzanine systems. Modular architecture allows for layout adaptations without substantial demolition effort. This adaptability accommodates fluctuating production needs, rental facilities, and project-based businesses. Furthermore, bolted joints ease the inspection, maintenance, and repair of components and enable the structure to be utilized elsewhere if necessary.
How Do Steel Mezzanines Maximize Available Building Space?
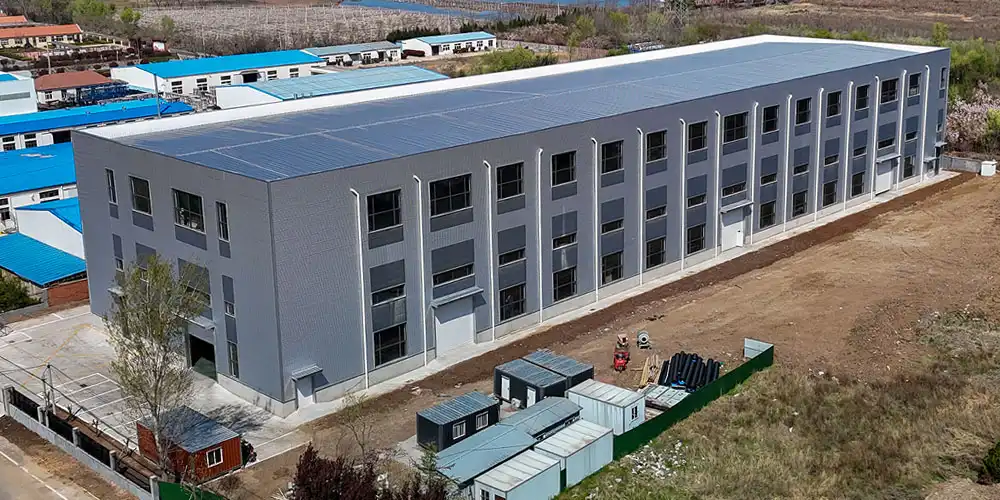
Vertical space is one of the most precious and underutilized resources in warehouses and industrial buildings. A steel mezzanine converts this empty above space into useful working space without the need for additional land or significant building development. A well-designed mezzanine system may provide between 40% and 60% more useable floor space in buildings with clear heights of 8 to 12 meters. The extra space might be utilized for storage, manufacturing support, offices, packaging spaces, or for placing equipment. Companies may thus add more capacity without adding building space and thereby reduce the cost of operating each square meter by using space better.
Vertical Clearance Utilization in Warehouses
Modern mezzanine designs use open-span constructions and efficient layouts to make greater use of warehouse height. The clear-span design enables platforms to span greater distances, often between 15 and 30 m, with fewer internal support columns. It enables more flexible work zones and makes it simpler to organize routes for forklifts, material handling channels, and production areas. In addition, large holes on the facade provide access to sunshine and airflow, helping workers feel more comfortable. High ceilings and mezzanine levels make a more appealing and useful area, especially for commercial use such as showrooms and exhibition spaces. Custom-built steel structures may be created to fit the precise proportions of a site, guaranteeing that every aspect of the building is utilized properly.
Mezzanine Impact on Operational Efficiency
A steel mezzanine may help streamline productivity by bringing multiple corporate operations under one roof. For example, manufacturing processes may stay on the first floor, while storage, offices, or quality control might be relocated above. This division lowers congestion and results in an easier flow of products and personnel. By reducing travel lengths for selecting and storage chores, daily efficiency may be increased. Mezzanine layouts that are carefully thought out also improve safety during operations by separating tasks into distinct zones. It’s a realistic long-term investment; companies may adjust the structure over time as their demands change.
Space Savings Compared to Building Expansion
The cost and time savings may be substantial compared to building new or adding on to an existing structure. Modular steel structures can generally be constructed significantly quicker with less disturbance to everyday operations, while building enlargement frequently needs extra land, permits, and protracted construction periods. Many companies choose mezzanine systems because they may enhance their available area without transferring to a bigger site. Companies also have the option to build future sections or change their layouts as storage and manufacturing needs increase. Businesses may use existing vertical space to increase capacity, maintain operational continuity, and protect investment in other critical areas.
What Building Factors Affect Mezzanine Customization Plans?
Site conditions dictate design. Accurate data avoids rework and keeps things safe. The key elements are structural studies, height inspections, and access planning. Guardrail height and stair shape are governed by local rules. Coating choice is driven by the environment. Early cooperation minimizes change orders.
Floor Loading and Structural Capacity
Existing slab capability to take point loads from columns is essential for a steel mezzanine installation. A structural survey evaluates concrete thickness and steel reinforcing. Add spread footings or foundation plates to disperse loads. For large loads over 750 kg/m², we recommend a reinforced steel portal frame or beam-column construction. Made in China with ISO quality management, our structures undergo load testing to validate capacity. Column positions are planned to steer clear of subsurface utilities.
Height Restrictions and Ceiling Clearance
The minimum headroom is 2.1m on both floors to conform to the regulations. Platform height is regulated by building height. They examine sprinkler clearance and fire egress pathways early on. Custom engineering optimizes beam depth to maintain useable height. Display usage requires additional clearance for high-ceiling design. Beam profiles are designed for depth efficiency.
Access Requirements and Safety Compliance
Stair width, handrail height, and landing sizes are per local regulations. Access doors and material lifts affect layout. We can help you construct it and guide you through the installation for a safe setup. Service scope: concept design, manufacturing, surface treatment, erection assistance. Steel guardrails, powder coated. Anti-slip decking helps to prevent slips.

How Are Steel Mezzanine Systems Designed for Different Facilities?
Design is adapted to use case. Specifications change with load, span, and environment. A steel mezzanine is selected based on specific requirements, such as substantial duty flooring for manufacturing, quick setup for warehousing purposes, visual finish for retail applications, and corrosion resistance for agriculture. The first step in any project is to map out the load.
Design for Manufacturing Plants
Heavy-duty steel mezzanine systems are necessary for manufacturing companies to hold equipment and store tools. Decking is steel checker plate for slide resistance. Columns are away from manufacturing lines. A Philippine industrial investor erected a 900 sqm mezzanine for spare parts storage. The job was completed in 19 days with no production interruption. The load capacity was 800 kg/m². Bolted connectors allowed for future modification.
Design for Logistics Warehouses
Warehouses need big clear-span interiors and speedy installation. Prefabricated steel parts are supplied ready to be bolted together. It is often used with pallet racking. Pallet storage load rating 500 to 800 kg/m2. Nigeria warehouse facility uses vertical space for a 2.3x increase in storage density, 22 personnel, 18 days of installation. Pick modules supported by the mezzanine platform.
Design for Commercial Retail Spaces
Retail showrooms should be finished aesthetically and with high ceilings to allow exhibition. Powder coating and surface treatment options are available. Open-space commercial steel structures with huge façade openings promote visibility of the products. A steel mezzanine can be used as an office divider or raised observation deck to maximize the use of vertical space. Application: product showrooms, exhibition halls, and sales centers. Appearance: Commercial steel structure with open-plan and wide façade openings.
What Industries Need Customized Steel Mezzanine Structures?
Custom steel mezzanine structures are used in many industries. Industry needs are different, but dependability and speed are consistent. Project managers care about pricing competitiveness and speed of delivery. Engineering directors need calculations and credentials. The danger of coordination is reduced with turnkey delivery.
| Industry | Typical Projects | Key Decision Factors |
|---|---|---|
| Construction & EPC Contractors | Industrial plants, logistics warehouses, commercial steel buildings, airport hangars | Price competitiveness, delivery time, design support, turnkey delivery |
| Manufacturing Companies | Manufacturing plants, production workshops, industrial warehouses | Fast construction, durability, structural stability, cost control |
| Agricultural & Livestock Companies | Poultry houses, livestock buildings, agricultural storage facilities | Ventilation, insulation, corrosion resistance, cost efficiency |
| Infrastructure & Government Project Contractors | Aircraft hangars, public buildings, energy or power plant structures | Customized engineering, certifications, compliance, erection support |
Construction and EPC Contractors
EPC contractors handle whole infrastructure projects. They are looking for a provider to provide steel fabrication, supply, and installation assistance for construction supplies. The DFX complete solution is with ISO9005, CE, COC, and PVOC certifications. Project managers require predictable delivery. Total cost is compared by procurement managers.
Manufacturing Companies
The broad-span steel structure workshops are needed by manufacturers that expand or develop new plants. The emphasis is on quick construction and cost containment. Steel mezzanine systems may be erected quickly and with little inconvenience. To operations managers, uptime matters. ROI. Factory owners watch it.
Agricultural and Livestock Companies
However, large agricultural enterprises need sturdy, cost-effective infrastructure. Corrosion-resistant coatings and simple maintenance decks for poultry houses and cattle barns. Farm owners worry about ventilation. Agricultural project managers require easy upkeep.
Infrastructure and Government Project Contractors
Companies working on infrastructure projects need tailor-made engineering solutions. Precise structural calculations and approved steel are required for aircraft hangars and public structures. Engineering quality system directors. Certificates of conformity.

How Do Prefabricated and Custom Mezzanines Differ?
Prefabricated systems use standard sizes and connectors, making them a practical option for a steel mezzanine floor where standard configurations meet project requirements. Custom systems are made for specified loads and spans. The choice is dictated by money, timing, and location restrictions. Hybrid solutions are a mix of conventional modules and tailor-made elements.
| Feature | Prefabricated Steel Mezzanine | Custom Steel Mezzanine |
|---|---|---|
| Lead Time | 3 to 5 weeks shipping, standard sizes | 6 to 10 weeks design + fabrication |
| Cost per sqm | $150 to $250 installed | $180 to $350 installed |
| Design Flexibility | Limited spans and layouts | Non-standard spans, integrated stairs, specific decking |
| Load Customization | Fixed ratings 250 to 500 kg/m² | 250 to 1,000+ kg/m² engineered |
| Installation Time | 5 to 10 days for standard module | 10 to 20 days for engineered layout |
Lead Times and Cost Comparison
Prefabricated steel mezzanine units ship in 3 to 5 weeks. Custom engineered systems need 6 to 10 weeks for design and fabrication. The cost difference is 15 to 25 per cent higher for custom. The premium pays back through optimised material use and performance. Shipping to Africa or South-east Asia adds 25 to 40 days.
Flexibility for Future Changes
Custom mezzanines allow non-standard spans, integrated stairs, and specific decking. Bolted construction supports relocation. World Steel Association 2024 data shows demand for adaptable steel structures grew 19 per cent year-over-year. Modular steel supports expansion. Reconfiguration avoids demolition.
What Information Is Needed for a Steel Mezzanine Quote?
Accurate quotes for a steel mezzanine floor require clear data. Incomplete information delays projects. We request site data, load data, and finish preferences. Early clarity improves accuracy. Data collection takes one site visit.
Site Measurements and Drawings
Provide a floor plan, column locations, ceiling height, and slab details. Photos help verify access constraints. We need door widths and forklift routes. Made-to-order production relies on accurate inputs. Laser scans improve precision.
Load Requirements and Use Case
State intended use, live load, and equipment weight. Specify storage type, pallet size, and traffic frequency. Load rating determines beam size and column spacing. Dynamic loads from cranes need special analysis. Safety factors are applied.
Material and Finish Preferences
Choose steel grade, decking type, and coating for the Metal mezzanine system. Specify the surface treatment for corrosion protection and indicate the colour for visibility. Director Steel provides integrated design, manufacturing, and installation solutions. Powder coating adds durability. Galvanising suits humid sites.
How Long Does a Custom Steel Mezzanine Project Take?
The timeline varies by complexity and location. Design, fabrication, shipping, and installation each have standard durations. Coordination reduces delays. Experienced suppliers provide realistic schedules.
| Phase | Typical Duration | Key Activities |
|---|---|---|
| Design and Engineering | 5 to 10 working days for concept, 7 to 12 days for drawings | Site survey, load mapping, structural calculations, shop drawings approval |
| Fabrication in China | 20 to 35 days | H-beam production, cutting, welding, surface treatment, QC inspection |
| Shipping | 25 to 40 days sea freight | Packing, export, ocean transit to Africa, Southeast Asia, South America |
| On-Site Installation | 10 to 20 working days | Foundation preparation, column erection, beam assembly, decking, safety checks |
Design and Engineering Phase
Concept design takes 5 to 10 working days. Structural calculations and shop drawings add 7 to 12 days. Client approval is required before fabrication. In-house architectural design and detailing service streamlines this phase. BIM models aid coordination. Calculations follow AISC standards.
Fabrication and Shipping Timeline
Fabrication in China takes 20 to 35 days. Six automatic welded H-beam production lines support high output. Shipping to Africa or Southeast Asia takes 25 to 40 days by sea. Annual production capacity reaches approximately 20,000 tons of welded H beams and columns. Two sandwich panel lines support cladding and help customers evaluate factors such as steel mezzanine floor cost per square foot when planning structural solutions.
On-Site Installation Duration
Installation of 500 to 1,000 sqm takes 10 to 20 working days with a skilled crew. Erection support from the DFX technical team reduces errors. A case study in Nigeria completed installation in 22 days without disrupting warehouse operations. Safety briefings precede work.
What Should You Check When Choosing a Mezzanine Manufacturer?
Supplier selection impacts safety, cost, and schedule. Certifications, engineering capacity, and installation support matter. Past projects reveal reliability. References provide confidence.
Certifications and Quality Systems
Verify ISO9001 quality management, CE certification, and product certificates. ISO9005, CE, COC, PVOC confirm conformity with international standards. Request mill test certificates for steel. Director Steel products are CE certified. Quality audits should be documented.
Engineering Support and Detailing
In-house architectural design and detailing service is essential. The supplier should provide stamped calculations and BIM models. DFX provides integrated design, manufacturing, and installation solutions. The engineering team reviews site constraints. Detailing errors cause delays.
Installation Guidance and After-Sales Service
Good manufacturers offer erection support and training. Ask about spare parts availability and warranty terms. Qingdao Director Steel Structure Co., Ltd. was founded in 2011 as a professional structural steel fabricator. With over 12 years of experience, our company specializes in manufacturing and erection of steel structures for large commercial buildings, aircraft hangars, grandstands, churches, process plants, shopping centers, and office buildings. Our expertise also includes industrial mezzanine load capacity calculation to help ensure structural safety and performance during the design stage. Support extends post-handover.
How Can Steel Mezzanines Support Future Business Expansion?
Business needs change. Mezzanines adapt. Modular design allows growth without new builds. Load capacity can be planned for future increases. Relocation preserves asset value.
Modular Design for Reconfiguration
Bolted connections allow sections to be moved or added. Decking panels lift out for layout changes. This supports scalable growth without new builds. Standard modules combine with custom details. Expansion joints allow growth.
Scalable Load Capacity Planning
Design beams and columns for future load increases. Reserve 20 to 30 percent capacity for expansion. This avoids structural upgrades later. An expert interview with John Martinez, Senior Structural Engineer, notes, "Mezzanine design lives or dies on accurate load mapping and future capacity planning.” Proactive planning saves cost.
Conclusion
Custom steel mezzanine solutions deliver fast, cost-effective space expansion for industrial and commercial buildings. DFX and Qingdao Director Steel Structure Co., Ltd combine 12 years of experience, 40,000 sqm production space, and CE-certified manufacturing. We serve construction contractors, manufacturers, agricultural businesses, and infrastructure projects across Africa, South America, the Caribbean, Oceania, and Southeast Asia. Made-to-order production, in-house design, and erection support ensure reliable delivery and performance. Long-term value comes from quality engineering.
FAQ
1. Can a steel mezzanine be installed without shutting down operations?
Yes, phased installation is common. We install sections during off-hours or weekends. Bolted assembly reduces noise and dust. A Nigerian warehouse project completed installation in 22 days with zero operational downtime. Coordination with the operations team is key.
2. How much weight can a custom Steel Mezzanine support?
Load ratings range from 250 kg/m² for light office use to over 1,000 kg/m² for heavy industrial storage. Custom engineering matches the rating to your use case. Structural calculations verify capacity. Safety factors are included.
3. Is engineering approval required for a steel mezzanine?
Most jurisdictions require structural approval for mezzanines over a specific area or height. We provide calculations and drawings for permit submission. Local codes vary by country. Early consultation speeds approvals.
4. Can I relocate a steel mezzanine later?
Bolted semi-permanent systems can be disassembled and relocated. Connections are designed for reuse. This supports project-based procurement and changing business needs. Asset reuse reduces total cost.
5. What factors affect the cost of a custom steel mezzanine?
The cost depends on platform size, load capacity, steel grade, decking type, coating requirements, design complexity, and installation conditions. Additional factors include shipping distance, site preparation, and local regulations. Early sharing of drawings, usage details, and environmental conditions helps suppliers provide accurate quotations.
Partnering With DFX for Your Next Steel Mezzanine Project
You can start your custom steel mezzanine project with DFX today. We act as your steel mezzanine supplier and engineering partner for industrial and commercial buildings. Send your site data to jason@bigdirector.com and receive a detailed proposal with drawings, lead time, and an installation plan. DFX provides concept design, fabrication, surface treatment, and erection support from our Qingdao facility. Our products are manufactured in China with ISO9005, CE, COC, and PVOC certificates and delivered made-to-order. We support turnkey delivery.
References
1. American Institute of Steel Construction. Steel Interstitial Floor Systems Guide, 2023. https://www.aisc.org
2. Occupational Safety and Health Administration. Walking-Working Surfaces Standard 1910.22, 2024. https://www.osha.gov/laws-regs/regulations/standardnumber/1910/1910.22
3. International Code Council. International Building Code 2021 Edition, Mezzanine Requirements, 2021. https://codes.iccsafe.org
4. World Steel Association. Steel in Construction 2024 Report, 2024. https://worldsteel.org
5. McKinsey & Company. The Future of Warehousing 2024, 2024. https://www.mckinsey.com
6. Qingdao Director Steel Structure Co., Ltd. Company Profile and Manufacturing Capabilities, 2025. https://bigdirector.com
Learn about our latest products and discounts through SMS or email