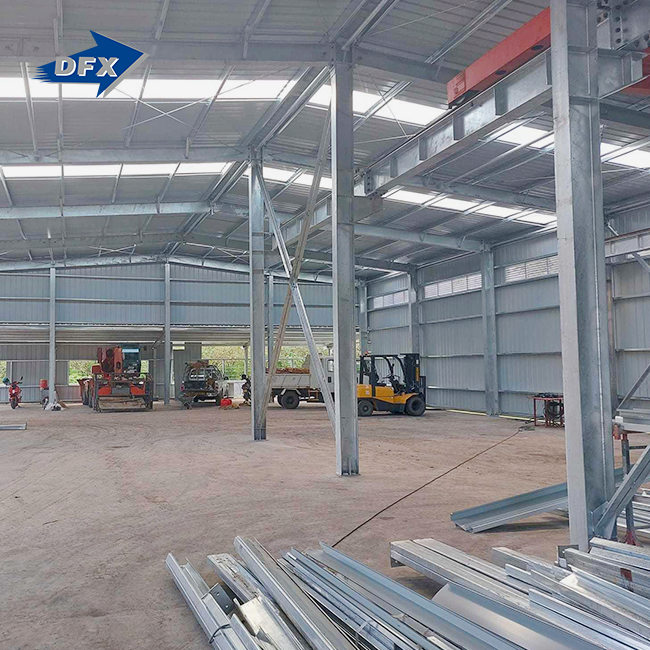
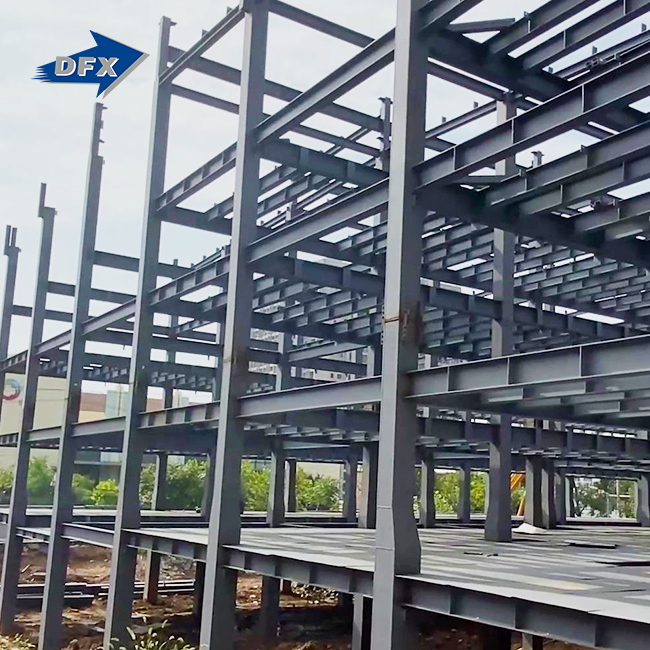
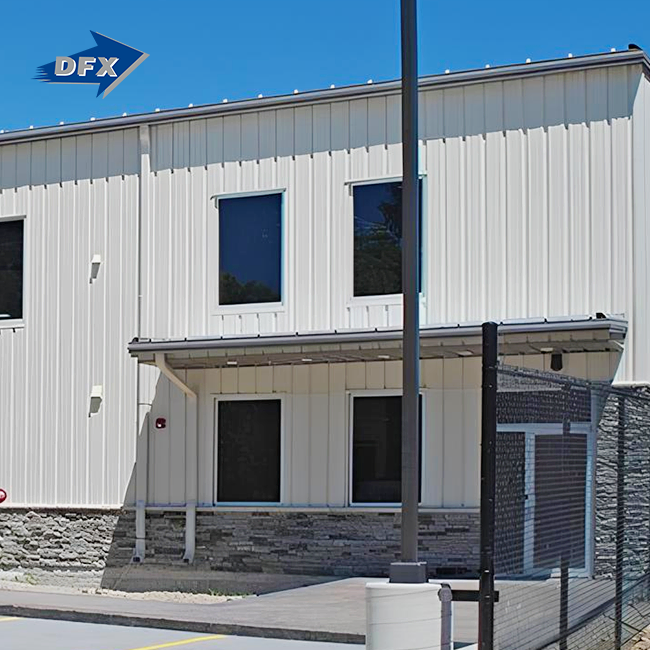
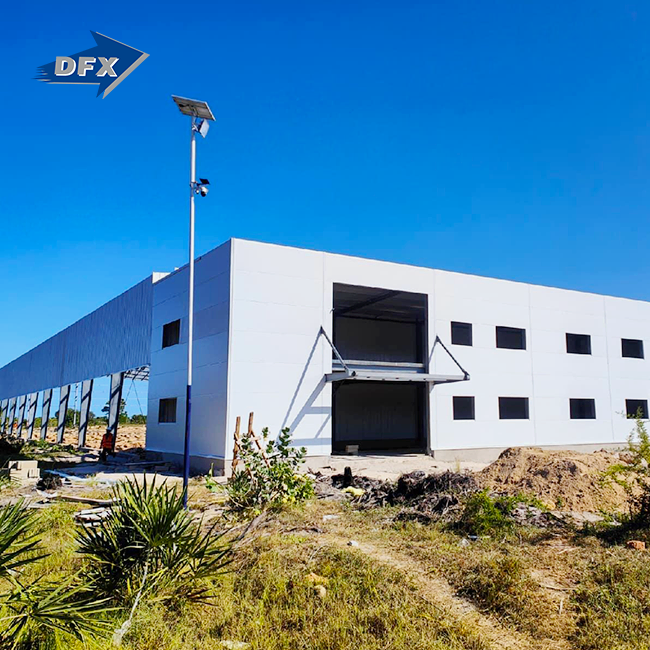
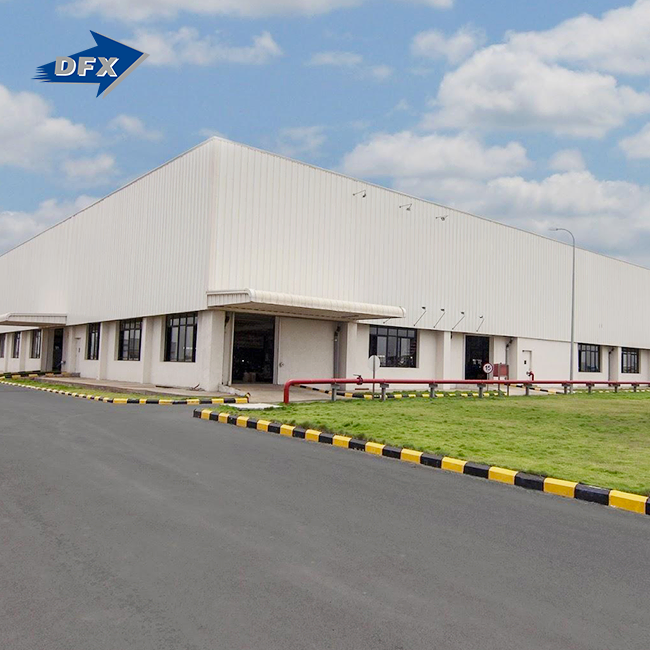
The appropriate Steel Structure Warehouse is a combination of a large clear-span frame, corrosion-resistant coatings, proven certifications, and a manufacturer that can deliver on time. Missing any of these characteristics will transform a promising project into a maintenance nightmare in a few years. This book explains the structural, material, and supplier differences between a warehouse that lasts 50 years and one that requires expensive repairs after only one storm season so that project managers, factory owners, and farm owners may compare prices with confidence.
Director Steel constructs a steel structure warehouse to your load needs, climate, and budget, rather than a one-size-fits-all catalogue design, with spans of 15 to 40 meters and complete ISO9001 and CE paperwork on every project. If you want a price on a steel structure warehouse from a manufacturer that considers certification and delivery dates to be obligations and not marketing jargon, contact the engineering team at jason@bigdirector.com.

What Makes Steel Structure Warehouses Different from Traditional Buildings?
Thick load-bearing walls are the backbone of concrete and masonry structures, but they often restrict interior design choices and extend construction time by weeks. A steel structure warehouse puts the whole structural load on a lightweight frame, so the floor design may be open for whatever the company needs next.
Structural System: Steel Frame vs. Load-Bearing Walls
The steel frame handles the roof and wind loads via columns and beams instead of continuous walls. The internal partitions may move freely without contacting the framework. This is commonly mentioned as the number one benefit of a steel structure warehouse over tilt-up concrete by engineering directors examining bids, since changes to layout during the design stage seldom warrant a structural redesign. A steel-structure warehouse also allows for a more predictable weight transfer to the foundation, which simplifies geotechnical design for locations with varying soil conditions.
Design Flexibility and Clear-Span Capability
Portal frame designs provide broad open spans that eliminate the need for internal columns and maximize the usable floor area for racking, manufacturing lines, or vehicle movement [3]. A distribution center may change its racking arrangement completely in a weekend, something that is very difficult within a solid structure with columns.
Why Are Steel Structure Warehouses More Cost-Effective Than Traditional Buildings?
Initially, when comparing bids, procurement managers may think steel costs more, but after factoring in labor, schedule, and insurance, the complete reality is different. When comparing steel structure warehouse quotes, always examine the overall project cost, not just the price of the steel frame itself. Freight, foundation work, and erection labor might tip the scales between competing bids.
Material and Labor Savings
Factory-made steel parts are pre-cut and pre-drilled and ready to bolt together, saving on skilled labor hours on site compared to pouring and curing concrete. This uniformity is appreciated by construction businesses involved in projects in several countries, especially for a steel structure warehouse. A fastened connection in Lagos is the same as a bolted connection in Manila.
Faster Occupancy and Earlier Revenue
Pre-engineered steel frames may save building time by about 30% over wood or masonry techniques, resulting in earlier occupancy and a quicker return on invested capital [4]. An EPC contractor who returns a warehouse to a customer three or four weeks ahead of time avoids liquidated damages provisions, which cut into project profit.
What Are the Key Benefits of Using Steel Structure Warehouses?
In addition to speed and economy, there are also practical reasons why steel increasingly dominates industrial building throughout Africa, Southeast Asia, and Oceania.
Speed of Fabrication and Erection
Once the engineering designs are approved, production of a mid-size steel structure warehouse normally takes four to eight weeks, and installation takes days per bay, not months. Manufacturing companies striving to reach a production launch date rely significantly on this tight timetable.
Adaptability for Future Expansion
If the initial column grid and foundation allow for future extension, bay-by-bay enlargement is easily accomplished. If a business wants to quadruple its production in three years, it may add bays to an existing steel frame rather than construct a whole new structure. Talking about five-year growth goals with an engineering team during the design process vs. after manufacturing is complete leaves this expansion route open without an expensive structural upgrade later.
Sustainability and Recyclability
At the end of a building's life, steel is almost 100% recyclable, and current fabrication creates far less trash on-site than wet concrete construction. Corporate sustainability objectives are causing buyers to increasingly seek suppliers for recycled steel content data in the bidding process.
How Do Steel Structure Warehouses Improve Construction Efficiency?
Emerging markets seldom provide ideal site conditions for a quick building timetable. Monsoon rains, distant site access, and irregular local labor availability are all present threats to a concrete pour, but steel structure warehouse erection is far more forgiving of these challenges.
Factory-Fabricated Components Reduce Site Work
Cutting, welding, and drilling are done in a controlled factory environment rather than on a muddy construction site, which enhances quality control and lowers rework. Director Steel has six automated welded H-beam production lines and two C/Z section steel lines, which means components for many projects may be fabricated at the same time, rather than one after another.
Weather-Independent Fabrication Timeline
Site weather might delay a concrete pour for days if it rains or is too hot, but steel fabrication is not affected since the frame is manufactured off-site and transported ready for assembly. The only step of erection that relies on local circumstances is the final phase, and even then, this phase is quite short compared with formwork and curing.
This weather independence is particularly important in monsoon-prone areas of Southeast Asia and in the rainy seasons frequent in West Africa, where a concrete structure might suffer rain delays that cost several whole weeks. A Steel Structure Warehouse purchased with a realistic manufacturing lead time is not as likely to go behind schedule as a poured-in-place construction may if the wet season starts early.

Are Steel Structure Warehouses More Durable Than Conventional Buildings?
For engineering directors and agricultural project managers who are signing off on a construction that is intended to last for decades with no significant maintenance, durability is an issue of prime importance.
Seismic and Wind Load Performance
The ductility of steel enables a frame to bend and absorb energy in an earthquake rather than break quickly. Ductility is a “key characteristic” of current seismic design practice according to the American Institute of Steel Construction [3]. The table below shows popular lateral force-resisting devices used in warehouse architecture.
| Structural System | How It Resists Lateral Force | Typical Application |
|---|---|---|
| Rigid frame | Moment-resisting beam-column connections | Single-span warehouses needing open interior space |
| Braced frame | Diagonal bracing (X, K, or single diagonal) | Higher seismic zones, added stiffness |
| Hybrid frame | Rigid frame combined with bracing or shear elements | Large distribution centers in high-risk zones |
Corrosion Resistance in Coastal and Humid Climates
Untreated steel is easily corroded by the saline air typical throughout coastal West Africa, the Philippines, and northern Australia, although hot-dip galvanized purlins and epoxy-coated main frames withstand it much better. Selecting the appropriate coating technology from the outset is cheaper than repainting a rusted frame five years into the life of a structure. Buyers should question suppliers directly about what coating specification the steel structure warehouse quotation is based on. Sometimes a cheaper bid might be for a thinner or lower-quality protective coating that will fail years before schedule.
How Do Steel Structure Warehouses Support Different Industry Applications?
The single-frame design isn't for every consumer. This matching of the structural specification with the actual operation avoids overspending or underbuilding.
Logistics and Distribution Centers
Distribution hubs need high eave heights for racking and several dock openings situated around anticipated truck traffic flows. A modular prefabricated storage structure with a 30-meter span allows a logistics operator sufficient open floor area for high-density racking, with no internal columns to interfere with aisle layouts. The number of dock doors and their spacing should be checked to accommodate expected peak truck capacity, not simply present volume, as freight demand across the area continues to increase year after year. Procurement managers are looking for a steel structure warehouse for a distribution contract.
Manufacturing Plants and Workshops
Standard Steel Structure Warehouse frames were not built to support overhead crane loads and vibration from heavy gear that production workshops often need. Manufacturers moving into Southeast Asia should be clear about crane rail loads early on. Retrofitting a frame to accommodate crane capacity after it has been fabricated is far more costly than designing it in from the start. Vibration from stamping presses, injection molding equipment, or CNC machines also influences foundation and column design; thus, communicating equipment specs with the engineering team before designs are finished saves a redesign mid-project.
In 2026, a manufacturing investor in the Philippines contacted Director Steel, who was planning a new production workshop as part of a larger wave of factory investment flowing through the country’s economic zones; the Philippine Economic Zone Authority approved 76 new manufacturing projects from January to July 2026 alone, up 16 percent from the same period last year [2]. Director Steel completed a 24-meter-span workshop with a 2-ton overhead crane rail and reinforced mezzanine in a 14-week fabrication and erection window, enabling the customer to commence equipment installation over one month ahead of the original project timetable.
Agricultural and Livestock Facilities
Poultry houses and cattle buildings are more reliant on ventilation design and ammonia-resistant coatings than on basic structural capability. In Australia, the vast majority of farm owners choose to use ridge ventilation and ammonia-rated panel coatings to maintain bird health and the longevity of their structures in humid barn conditions. The insulation selection also has a direct effect on flock performance. A poorly insulated roof may increase cooling expenses during the hot months and cause stress to birds during temperature changes, which lowers feed conversion and ultimately the farm’s profitability.
Aircraft Hangars and Infrastructure
Hangars and public infrastructure projects need very large clear spans, frequently over 40 m, with comprehensive paperwork for regulatory clearance. Infrastructure contractors should require that a manufacturer have an in-house design office with the ability to provide stamped calculations for a prefabricated steel warehouse, not only engineering outsourced to a third party.
What Factors Affect the Lifespan of Steel Structure Warehouses?
Most industrial steel warehouse design criteria provide for a minimum 50-year structural design life, and many buildings have exceeded 60 to 70 years of actual operation with proper manufacturing, hot-dip galvanizing, and periodic maintenance [5].
Steel Grade and Coating System
Structural steel of higher grade is more resistant to fatigue and deformation under repeated wind and live loadings during decades of service. Galvanizing offers consistent, self-healing protection, whereas painted systems rely on the integrity of the coating alone and have a shorter life span when the paint layer is compromised [5].
Climate Exposure and Maintenance Frequency
In coastal and industrial atmospheres, corrosion proceeds faster than in dry inland climates, reducing the intervals between recoating cycles for a prefabricated steel warehouse. Maintenance periods are generally 10 to 20 years, depending on exposure class, and proactive coating treatment costs a fraction of structural repair [5].
How Can Steel Structure Warehouses Reduce Long-Term Maintenance Costs?
Maintenance planning should be part of the original construction quotation and not an afterthought after the structure is up and running.
Preventive Coating Programs
Here are several maintenance techniques that make long-term expenditures predictable:
- Annual visual examination detects coating breakdown, fastener corrosion, and panel seam failures when repairs are still modest and affordable, rather than waiting until active rust spreads over a structural part and requires a costly section replacement. A simple walk-around inspection twice a year, with images documented against the building’s maintenance record, provides operations managers with an early warning system that costs next to nothing to operate.
- Scheduled recoating retains the galvanized and painted surfaces of a metal storage building at their specified level of protection. The cycle depends on the exposure class of the structure and typically will be 10 to 20 years. Coating failure results in accelerated corrosion below. By budgeting for this cycle at the time of purchase, rather than considering it as a surprise expenditure later, facility maintenance expenses become predictable for the complete ownership tenure.
- Gutter, downspout, and drainage maintenance keeps standing water from lying against column bases and foundation connections, a typical and avoidable source of localized corrosion in warehouses situated in heavy rainfall areas. A maintenance staff member spends just a few hours a year clearing up debris left after monsoon season and checking that drainage slopes are still directing water away from the building.
These preventative practices mean a steel structure performs at its intended strength decade after decade, rather than requiring a costly structural intervention down the line.
Comparing Steel to Wood and Concrete Upkeep
In the United States alone, wood-framed buildings face billions of dollars in termite damage to building owners every year, as well as the danger of decay that steel just does not share [5]. Concrete structures are resistant to termites but have their own long-term consequences in terms of cracking, spalling, and corrosion of reinforcing steel once water gets through the top.
| Maintenance Factor | Steel Warehouse | Wood Frame | Concrete / Masonry |
|---|---|---|---|
| Pest resistance | Immune to termites | Vulnerable, costly treatment needed | Immune to termites |
| Typical design life | 50–70+ years | 20–40 years | 40–60 years |
| Primary maintenance need | Coating recoat every 10–20 years | Ongoing rot and pest treatment | Crack sealing, rebar protection |

What Should You Consider Before Choosing a Steel Structure Warehouse?
A final review before signing a contract catches problems that are cheap to fix on paper and expensive once fabrication has already started.
Load Certifications and Engineering Documentation
Request stamped structural calculations specific to your site's wind, snow, and seismic zone for a metal storage building rather than a generic regional default. Confirm steel grade, purlin spacing, and bracing details in the drawings match what the sales quote actually promised.
Manufacturer Certifications and Production Capacity
ISO9001 and CE marking under the EN1090 standard confirm a fabricator follows documented production controls, including factory production control records that a buyer can request before signing anything [6]. Founded in 2011, Director Steel operates 40,000 square meters of enclosed production space with more than 200 trained workers and an annual capacity near 20,000 tons of welded H-beams and columns, giving procurement managers a firm basis for confirming delivery dates rather than accepting a best-effort estimate.
Contract and Warranty Terms
Warranty coverage on structural steel, coatings, and panels typically runs from one to ten years, depending on the component, and these terms belong in writing rather than a verbal promise from a sales representative. Confirm installation guidance terms too, since a supplier willing to send a supervisor for the opening days of erection usually signals confidence in its own fabrication tolerances.
Are Steel Structure Warehouses a Better Investment for Modern Businesses?
Return on investment for an industrial steel warehouse depends on more than the initial construction quote, and steel wins on several of the metrics that matter most over a multi-decade holding period.
Return on Investment Over 20 Years
The global pre-engineered metal building market was valued at $44.1 billion in 2025 and is projected to reach $87.0 billion by 2033, growing at an 8.9 percent compound annual rate as logistics and manufacturing demand accelerates worldwide [4]. That growth reflects a broader shift among buyers toward structures that combine lower upfront cost with lower lifetime maintenance spend. Businesses evaluating a steel structure warehouse against a concrete alternative should model both options across a full 20-year holding period, not just the initial construction invoice, since maintenance, insurance, and downtime costs compound differently over time.
Resale and Repurposing Value
A well-maintained steel frame retains resale value because the clear-span layout suits almost any future tenant, from a different manufacturing process to pure storage use. Concrete buildings with fixed interior columns limit this flexibility, often forcing a buyer to demolish and rebuild rather than repurpose.
Conclusion
The features that matter most in a steel structure warehouse come down to frame design, coating system, certifications, and a manufacturer with the production capacity to hit its promised delivery date. Construction contractors, manufacturers, farm owners, and infrastructure developers each weigh these features differently, but none of them should skip the certification check or the site-specific engineering review before signing a contract. A supplier that bundles calculation, fabrication, and erection guidance under one agreement removes much of the uncertainty that comes with cross-border steel procurement.

FAQ
1. What is the difference between a steel structure warehouse and a metal building?
The terms overlap heavily in everyday use, though "steel structure warehouse" typically refers to a wide-span industrial building engineered for storage or distribution, while "metal building" is a broader term that can include smaller structures like garages or sheds.
2. How much clear span can this type of steel warehouse achieve?
Standard modular designs cover 15 to 40 meters of clear span, with custom engineering available for wider hangar-scale projects when a buyer needs extremely large open floor space.
3. Is a prefabricated steel warehouse suitable for cold storage?
Yes, when specified with thicker insulated sandwich panels, typically in the 80 to 100 millimeter range, along with appropriate vapor barriers and refrigeration equipment integration during the design phase.
4. What certifications should a steel warehouse have?
Look for ISO9001 quality management certification and CE marking under EN1090 at a minimum, and confirm the manufacturer can provide material traceability and welding inspection records for the specific project.
Ready to Specify a Warehouse Built Around Your Load Requirements?
Director Steel's engineering team turns site conditions, climate exposure, and production plans into a fully documented Steel Structure Warehouse package, covering calculation, fabrication, and erection guidance under one contract. Whether you need a distribution hub, a crane-rated workshop, or a repeat relationship with a dependable steel structure warehouse supplier, the team at jason@bigdirector.com can review your span, timeline, and certification needs within days.
References
1. Mordor Intelligence. "Philippines Construction Market Size, Industry Share 2031." 2026. https://www.mordorintelligence.com/industry-reports/philippines-construction-market
2. Tribune.net.ph. "Manufacturing remains ecozone's top investments—PEZA." 2026. https://tribune.net.ph/2026/07/26/manufacturing-remains-ecozones-top-investments-peza
3. American Institute of Steel Construction. "Earthquakes and Seismic Design." 2026.
4. Grand View Research. "Pre-engineered Metal Building Market Size Report, 2026–2033." 2026. https://www.grandviewresearch.com/industry-analysis/pre-engineered-metal-building-market-report
5. iBeehive Steel Structures. "What Is the Real Lifespan of Steel Warehouse Buildings?" 2026. https://www.ibeehivesteelstructures.com/blog/lifespan-of-steel-warehouse-buildings/
6. Wikipedia. "EN 1090." Accessed 2026. https://en.wikipedia.org/wiki/EN_1090
About the author: Richard serves as Engineering Department Supervisor at Qingdao Director Steel Structure Co., Ltd., where he has spent over a decade managing structural design and fabrication for warehouses, workshops, and hangars shipped to buyers across Africa, Southeast Asia, and Oceania. He works directly with EPC contractors, agricultural operators, and manufacturing clients to translate site conditions and load requirements into buildable steel frame solutions.