- English
- French
- German
- Portuguese
- Spanish
- Russian
- Japanese
- Korean
- Arabic
- Greek
- German
- Turkish
- Italian
- Danish
- Romanian
- Indonesian
- Czech
- Afrikaans
- Swedish
- Polish
- Basque
- Catalan
- Esperanto
- Hindi
- Lao
- Albanian
- Amharic
- Armenian
- Azerbaijani
- Belarusian
- Bengali
- Bosnian
- Bulgarian
- Cebuano
- Chichewa
- Corsican
- Croatian
- Dutch
- Estonian
- Filipino
- Finnish
- Frisian
- Galician
- Georgian
- Gujarati
- Haitian
- Hausa
- Hawaiian
- Hebrew
- Hmong
- Hungarian
- Icelandic
- Igbo
- Javanese
- Kannada
- Kazakh
- Khmer
- Kurdish
- Kyrgyz
- Latin
- Latvian
- Lithuanian
- Luxembou..
- Macedonian
- Malagasy
- Malay
- Malayalam
- Maltese
- Maori
- Marathi
- Mongolian
- Burmese
- Nepali
- Norwegian
- Pashto
- Persian
- Punjabi
- Serbian
- Sesotho
- Sinhala
- Slovak
- Slovenian
- Somali
- Samoan
- Scots Gaelic
- Shona
- Sindhi
- Sundanese
- Swahili
- Tajik
- Tamil
- Telugu
- Thai
- Ukrainian
- Urdu
- Uzbek
- Vietnamese
- Welsh
- Xhosa
- Yiddish
- Yoruba
- Zulu
Innovative Best commercial aviation hangar Designs for Efficiency
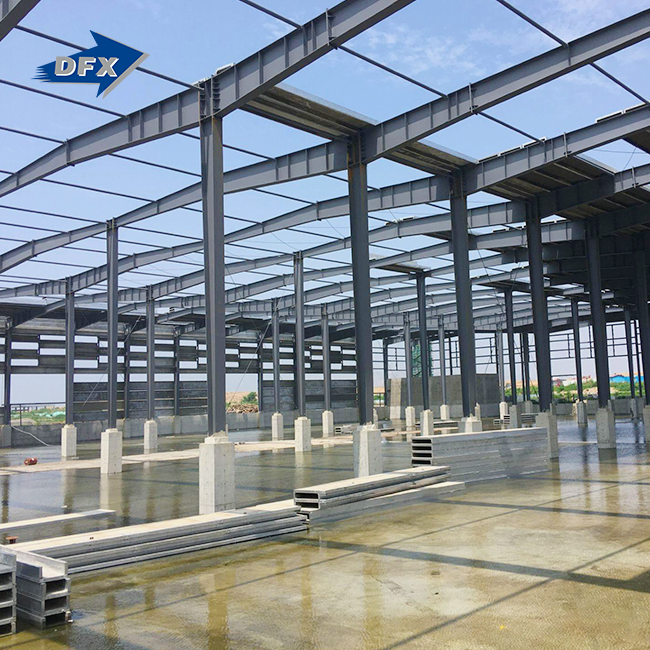
Modern commercial aviation hangar facilities represent a critical infrastructure investment where engineering precision meets operational necessity. These large-span steel structures must accommodate aircraft ranging from regional jets to wide-body transports while ensuring structural integrity, safety compliance, and cost-effectiveness. Today's innovative hangar designs focus on maximizing operational efficiency through advanced materials, modular construction techniques, and intelligent space utilization. By integrating welded H-section steel frameworks with reinforced bracing systems, contemporary hangars achieve clear spans exceeding 80 meters without interior columns, creating unobstructed work environments that streamline maintenance operations and reduce turnaround times.

Understanding Key Factors in Commercial Aviation Hangar Design
Size Requirements and Spatial Considerations
The sizes of aircraft hangars are directly related to the types of planes they hold. A narrow-body aircraft like the Boeing 737 requires different clearances than wide-body models such as the Airbus A380. Working with EPC companies and airport building projects has taught us that knowing the tail heights, wingspans, and door clearances is the first step in making a good plan. Modern designs usually have eave heights between 15 and 30 meters, which makes room for vertical stabilisers and lets overhead crane systems work well. Because the clear-span design doesn't have any interior columns, repair teams can move tools around parked planes without any problems.
Structural Materials: Balancing Strength and Sustainability
High-strength structural steel is still the best material for aviation hangars because it can hold a lot of weight and performs properly every time. We use riveted H-section steel that meets ASTM A572 Grade 50 standards at DFX. This gives us the tensile strength we need for spans that are often 100 meters or longer. This choice of materials has several benefits over older ways of building. Steel fabrication makes it possible to make exact products in a factory with uniform quality control. This cuts down on building time on-site by about 40% compared to traditional builds. The reinforced bracing system spreads wind loads and seismic forces across the structure so that it meets strict safety standards that apply in many parts of the United States.
Aviation Safety Standards and Ventilation Integration
Following the NFPA 409 fire safety rules is an important part of hangar design that can't be skipped. These rules cover the special dangers that come with storing fuel, hydraulic fluids, and burning materials in places where aeroplanes are maintained. Modern ventilation systems do two things: they keep the air clean for workers and control the volatile organic compounds that are released when chemicals are used or paint is applied. Our engineering team creates airflow patterns that keep fumes from building up in dangerous places. These patterns include exhaust systems that can change the air completely every 15 to 20 minutes. This proactive method protects both the people who work there and the valuable things that are kept there.
Maintenance Strategies for Long-Term Performance
Lifecycle costs are something that procurement managers often forget about when they look at garage expenses. The starting cost of building is only one part of the total cost of ownership. We support putting protective coatings on steel parts, especially near the coast where the salty air speeds up corrosion. Hot-dip galvanisation makes structures last 15 to 20 years longer without requiring a lot of maintenance. It doesn't matter what kind of foundation you have; reinforced concrete slabs must be able to handle point loads from landing gear and chemical breakdown from hydraulic fluids and de-icing agents. Checking door systems, weatherstripping, and roofing materials on a regular basis keeps small problems from getting worse and costing a lot to fix.
Innovative Design Approaches Enhancing Hangar Efficiency
Optimizing Spatial Layout and Energy Consumption
Traditional hangar designs for a commercial aviation hangar often waste a lot of space inside, which makes heating and cooling costs go up for no reason. In modern methods, computational fluid dynamics modelling is used during the design phase to predict how heat will behave and how air will flow. This research helps with the placement of HVAC systems and insulation layers, which cuts energy use by at least 30% compared to older buildings. We've used designs with high-performance sandwich panels that have R-values above 30 to make effective thermal shields that keep internal temperatures stable even when huge doors are opened. The end result is a comfortable place to work that doesn't need a lot of energy.
Digital Tools and Lean Methodologies
The way we build hangars has changed because of Building Information Modelling. With this technology, project managers can see every part of the structure, the mechanical system, and the electrical conduit before they start building. Clash detection finds systems that might not work well together, so there are no expensive changes needed during construction. Several airport expansion projects we've helped with show that BIM cuts down on construction times by 25%, which means that operators can start making money from the new facilities months earlier than with traditional methods. Prefabrication of whole wall sections and roof beams happens at the same time as site preparation, which greatly shortens the overall project timeline.
Sustainable Elements: Insulation and Renewable Energy
Environmental responsibility is playing a bigger role in choosing infrastructure. High-performance insulation systems lower costs and reduce carbon emissions at the same time. We combined fibreglass blanket insulation with vapour barriers that keep steel sections from condensing, which keeps aeroplanes from getting damaged by water. Rooftop solar panels are another new idea that is becoming more popular. Aviation hangars' large roofs are perfect for photovoltaic systems because they can produce a lot of power that lowers energy costs. A 500-kilowatt solar installation was used in a recent project in the southwestern United States. This installation meets about 60% of the facility's yearly energy needs, showing that sustainable design principles and economic responsibility can go hand in hand.
Modular Construction Practices
The consistency of modular hangar parts made in controlled factories is better than that of alternatives built on-site. Before it is shipped, every soldered H-beam is tested with ultrasonic waves and magnetic particles to make sure there are no problems with the links that are very important. When combined with ISO9003 and CE certification, this quality assurance process gives procurement managers peace of mind that the structure's integrity meets global standards. The modular approach also makes room for growth in the future. By planning the first stages with the right base reinforcement and link details, it is possible to add bays without any problems as aircraft fleets grow. This protects long-term infrastructure investments.
Comparison of Top Commercial Aviation Hangar Types and Materials
Prefabricated Versus Traditional Construction
When assessing building processes, several performance criteria must be considered. Prefabricated steel constructions are 15–20% cheaper than concrete or masonry when all project expenses are added together. Better logistics, fewer on-site hours, and fewer weather delays cut costs. Construction timelines vary greatly. A 10,000-square-meter hangar may take 18 months to build, while prefabricated steel systems may be constructed in 10–12 months. This accelerated timeframe implies commercial operators will start producing money earlier, and EPC contractors will complete huge infrastructure portfolios quicker.
Another consideration is adaptability. Prefabricated parts can be disassembled and moved if business needs change, unlike traditional building. This independence appeals to airport owners who want to redesign or expand the airport.
Modular Versus Permanent Hangar Solutions
Your company demands and investment time determine whether to use modular or permanent structures. Modular hangars are ideal for temporary construction covering or rapid setup. These systems may be installed in weeks instead of months due to lighter-gauge steel and fabric covers. Buildings that last decades are made of heavy welded H-section steel. Strong frameworks can accommodate overhead cranes, mezzanines for fixing electronics, and integrated utility systems that modular designs can't.
Each approach has varied scalability. Permanent hangars with expansion space allow fleet-level growth. The fundamental architecture restricts how modular systems may be assembled, making space addition tougher. Procurement professionals must consider company growth and stability when choosing between these options.
Material Innovations: Steel, Aluminum, and Composites
Steel is still the most common material used to build a commercial aviation hangar because it is strong for its weight and cheap. Aluminium metals don't rust, which is good for marine settings, but they are more expensive to make and needs special welding methods. Fiber-reinforced polymers are showing up in secondary parts like door panels and trim elements, showing that composite materials are still changing. Without protective coats, these materials don't rust and are much lighter than metal options.
Every year, our factories make about 20,000 tonnes of welded H-beams. They use automatic production lines that make sure the dimensions are correct and the welds are good. This amount of space can support projects ranging from single-bay maintenance facilities to complexes with many bays that can house many planes at once. Steel that is properly protected is resistant to the environment and has been shown to work well in a wide range of climates. This makes it the best choice for procurement managers who want to save money in the long term.
Procurement Insights: How to Buy or Lease the Best Commercial Aviation Hangar
Step-by-Step Acquisition Procedures
Buying a hangar starts with a comprehensive requirements evaluation. Project managers must specify the aircraft that may land, the repair work, and any special gear like paint booths or engine test cells. This helps with bespoke design and structural calculations. Early involvement of competent steel structure makers in planning pays off big time. Our building design and finishing services assist clients from ideation to production and installation.
Project size and organizational resources determine financing alternatives. Traditional capital expenditure works best for wealthy operators who aim to own the facility long-term. Strong construction loans are available for projects with a strong probability of producing money. Purchasing managers consider public-private partnerships. This applies notably to government-funded airport development projects that employ shared investment structures to spread financial risk.
Evaluating Leasing Versus Buying
In a financial study, the total cost of owning over the expected life of the building should be compared to the cost of leasing. Buying gives you full control over an asset, letting you customise it to your exact needs and giving you the chance to gain value if real estate prices rise. In many places, depreciation plans can help you save money on taxes, which makes the total economics of the job better. Leasing saves money that can be used for other business needs and gives facility owners the maintenance duties. This setup works well for operators who value working flexibility over building up long-term assets.
Selecting Reputable Builders and Suppliers
Manufacturer credentials reveal their skills and reliability. Since 2011, our company has had ISO9003 approval, proving we follow quality control systems. CE certification means our products meet European safety and environmental standards. This is crucial for foreign project contractors. Additional certifications like COC and PVOC meet area compliance standards. This simplifies importation and government approvals.
Customer reviews and project portfolios demonstrate real-world success, not just test scores. More than 200 trained workers in our 40,000-square-meter factory have completed airport infrastructure, transportation store, and industrial plant projects. This broad experience informs our engineering approach, helping us predict issues and use proven solutions. Even for teams unfamiliar with steel structures, after-sales support like installation instructions and technical assistance ensures project success.
Case Studies and Future Trends in Commercial Aviation Hangar Design
Real-World Performance Metrics
Innovative design methods led to measurable efficiency gains in a regional airport expansion in the southeastern United States. A 12,000-square-meter repair hangar with a 25-meter eave height and a 95-meter clear span had to be built for the project. The facility had 35% lower energy costs than the older hangar next door that was the same size but made of prefabricated steel and high-performance insulation. The building process took 11 months, which meant that the airport authority could start business repair operations a lot earlier than expected. The contractor said that our customised fabrication process made logistics easier because it made sure that precisely manufactured parts were delivered on time during the build.
Emerging Technologies: IoT and Smart Building Systems
Internet-connected sensors can now check on the health of structures in a commercial aviation hangar in real time, finding problems like foundation settlement, steel fatigue, or door mechanism wear before they break. These predictive repair tools cut down on unexpected downtime and make parts last longer. Smart HVAC systems automatically change the heating and cooling based on how many people are in the building and the weather. This makes the best use of energy. LED lighting with occupancy sensors only lights up work areas when people are there, which saves a lot of electricity over big amounts of floor space.
Sustainable and Flexible Infrastructure
Environmental laws are having a bigger impact on choices about infrastructure. LEED certification and other green building standards are now used for airports, which encourages using sustainable materials and saving energy. Using renewable energy, managing stormwater, and building in a way that reduces pollution are not extras that can be chosen. They are expected standards. Protecting the value of an investment means building infrastructure that can adapt to new aircraft designs. Building hangars with extra height and width, stronger utility connections, and foundations that are ready for expansion will keep facilities useful as aerospace technology improves.
Strategic Recommendations for Future-Proofing Projects
When looking at hangar assets, procurement managers and engineering heads should put adaptability at the top of their lists. Choosing designs that can fit more than one type of aircraft gives you tactical freedom as the make-up of your fleet changes. Lifecycle costs are kept as low as possible by using better building materials and protective coats, even if the original cost of construction is slightly higher. Hiring makers who offer a full range of services, from figuring out the structure to helping with installation, speeds up the project process and makes it easier to coordinate. The aviation industry is still changing very quickly. New technologies like electric propulsion systems and self-driving planes are being developed. Today's investments in infrastructure must continue to work and meet regulations for at least 30 years.
Conclusion
A new type of hangar design strikes a balance between structural strength, operating speed, and cost-effectiveness. Welded H-section steel construction with reinforced bracing systems gives modern aviation operations the strength and clear-span they need. Prefabricated manufacturing cuts down on building time and costs while keeping quality standards that can be checked through foreign approvals. As rules about sustainability get stricter and aeroplane technology changes, long-term investment value is protected by infrastructure that is flexible and built with future growth in mind. Procurement managers who have to make tough choices about infrastructure should work with experienced manufacturers that offer full services, from engineering to installation advice, to make sure that projects go well.
Frequently Asked Questions
1. What clear span dimensions are achievable for aircraft storage?
With today's welded H-section steel rigid frame engineering, clear spans of more than 120 meters can be reached without any internal columns. This amount of room can fit the biggest commercial planes, even wide-body transports, and still leaves enough floor space for repair tools and people to move around.
2. How does steel construction meet fire safety requirements?
To follow the rules set by NFPA 409, structures must be treated to make them fireproof and have automatic sensing systems and suppression devices made just for aviation fuel dangers. When a fire is found, high-expansion foam or water flood systems go into action and stop it from spreading until help arrives.
3. Can hangar designs accommodate future fleet changes?
Building facilities with higher eave heights and wider door openings than what is currently needed makes room for bigger planes. As practical needs change, the long-term value of an investment is protected by foundations that are stronger and power infrastructure that is big enough to accommodate future growth.
4. What foundation specifications support heavy aircraft loads?
Based on the soil's conditions and the static loads of the aircraft, geotechnical analysis figures out the best foundation design. There are many ways to stop settlement and prevent concrete from breaking under heavy loads, such as using deep pile supports or thicker edge blocks with rebar reinforcement.
Partner with DFX for Your Next Aviation Infrastructure Project
For more than 12 years, DFX has been making steel structures for tough jobs, like building aircraft hangars that meet strict safety standards for the aviation industry. Our engineering team has ISO9003, CE, COC, and PVOC certifications and can do structural calculations, custom designs, and all aspects of fabrication. As a reliable provider of commercial aviation hangars, we help with projects from the first idea to the final installation, making sure that procurement managers and EPC contractors get complete solutions that are on time and on budget. Get in touch with jason@bigdirector.com to talk about your unique project needs and find out how our 20,000-ton annual welding H-beam production capacity can help you build your infrastructure faster.
References
1. Federal Aviation Administration. (2019). "Advisory Circular 150/5300-13B: Airport Design Standards." U.S. Department of Transportation, Washington, D.C.
2. National Fire Protection Association. (2021). "NFPA 409: Standard on Aircraft Hangars." National Fire Protection Association, Quincy, Massachusetts.
3. American Institute of Steel Construction. (2017). "Steel Construction Manual, 15th Edition." American Institute of Steel Construction, Chicago, Illinois.
4. Airport Cooperative Research Program. (2018). "ACRP Report 198: Hangar Design and Construction Best Practices." Transportation Research Board, Washington, D.C.
5. Steel Construction Institute. (2020). "Design of Steel Structures for Buildings in Seismic Areas." The Steel Construction Institute, Berkshire, United Kingdom.
6. American Society for Testing and Materials. (2018). "ASTM A572/A572M: Standard Specification for High-Strength Low-Alloy Columbium-Vanadium Structural Steel." ASTM International, West Conshohocken, Pennsylvania.
Learn about our latest products and discounts through SMS or email