- English
- French
- German
- Portuguese
- Spanish
- Russian
- Japanese
- Korean
- Arabic
- Greek
- German
- Turkish
- Italian
- Danish
- Romanian
- Indonesian
- Czech
- Afrikaans
- Swedish
- Polish
- Basque
- Catalan
- Esperanto
- Hindi
- Lao
- Albanian
- Amharic
- Armenian
- Azerbaijani
- Belarusian
- Bengali
- Bosnian
- Bulgarian
- Cebuano
- Chichewa
- Corsican
- Croatian
- Dutch
- Estonian
- Filipino
- Finnish
- Frisian
- Galician
- Georgian
- Gujarati
- Haitian
- Hausa
- Hawaiian
- Hebrew
- Hmong
- Hungarian
- Icelandic
- Igbo
- Javanese
- Kannada
- Kazakh
- Khmer
- Kurdish
- Kyrgyz
- Latin
- Latvian
- Lithuanian
- Luxembou..
- Macedonian
- Malagasy
- Malay
- Malayalam
- Maltese
- Maori
- Marathi
- Mongolian
- Burmese
- Nepali
- Norwegian
- Pashto
- Persian
- Punjabi
- Serbian
- Sesotho
- Sinhala
- Slovak
- Slovenian
- Somali
- Samoan
- Scots Gaelic
- Shona
- Sindhi
- Sundanese
- Swahili
- Tajik
- Tamil
- Telugu
- Thai
- Ukrainian
- Urdu
- Uzbek
- Vietnamese
- Welsh
- Xhosa
- Yiddish
- Yoruba
- Zulu
Cold Storage Steel Building Codes: What Facility Owners Must Know
If you're planning or operating a cold storage steel building in the United States, understanding the applicable building codes isn't optional — it's foundational. These regulations govern how your refrigerated steel structure is designed, constructed, and maintained. Getting them right from the start protects your investment, keeps your operation legally sound, and ensures the safety of everyone who works inside. This guide walks through the core code requirements, compares steel to traditional construction, and outlines exactly what steps you need to take before breaking ground.

Understanding Cold Storage Steel Building Codes
Cold storage steel building codes are a specialized type of construction regulation. They address problems that only happen in cold places, like thermal stress, condensation, air control, and how structures behave below zero, that regular building rules do not cover in enough detail.
Key Regulatory Bodies You Need to Know
In the U.S., compliance requirements for refrigerated steel structures are set by three main groups:
- International Building Code (IBC): Put out by the International Code Council, this sets basic rules for building safety, fire protection, and usage. Most U.S. states adopt it with some changes, so make sure you always check your area's version.
- ASHRAE Standards 90.1 and 62.1: The American Society of Heating, Refrigerating, and Air-Conditioning Engineers puts out standards for ventilation and the thermal envelope that are directly applicable to steel buildings that are insulated. ASHRAE 90.1-2022 sets basic standards for energy economy that affect the choice of mechanical systems, insulation layers, and vapor retarders.
- IIAR (International Institute of Ammonia Refrigeration): IIAR 2 and IIAR 9 are required safety and mechanical design guidelines for facilities using ammonia-based refrigeration systems.
It is possible for local changes to be stricter than federal baselines. Before finishing any plan, you must hire a licensed engineer who knows the code cycle used in your county.
Key Design and Construction Codes to Follow
Following the rules for a cold storage steel building involves a lot of different technical areas. There are different code requirements for the structural frame, the thermal envelope, the fire protection system, and the mechanical infrastructure. All of these must be met, and they must all work together without any problems.
Structural Integrity Under Thermal Stress
In deep freeze, steel shrinks in a way that can be measured. When the temperature drops below -25°C (-13°F), thermal contraction in a steel frame that isn't designed to handle it can cause stress buildup that causes connections to wear out. The Specification for Structural Steel Buildings (AISC 360) says that connection designs must take these movements into account. Slotted bolt holes and expansion joints are common engineering solutions that let the frame move safely without cracking or warping the panels.
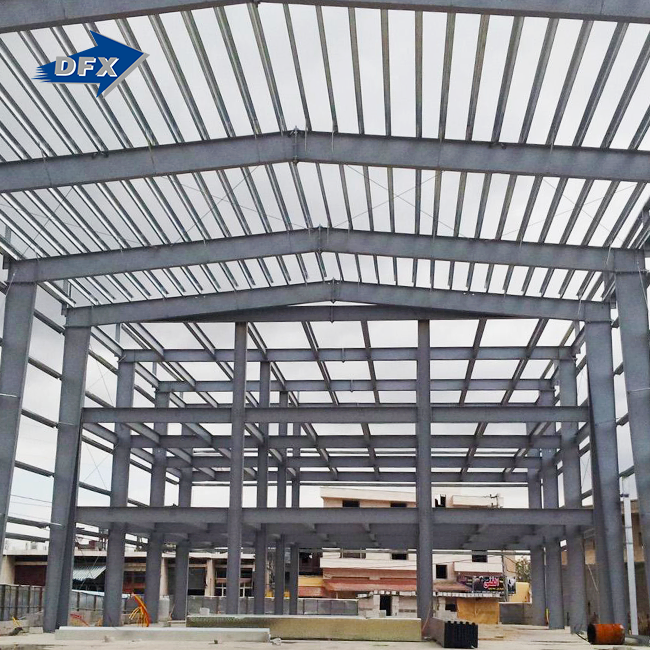
Another important factor is the roof's weight. A lot of cold storage buildings have evaporators and refrigeration pipe networks placed on the roof. The structural steel frame, which is usually made of welded H-beam columns and rafters, needs to be designed to handle dead loads, live loads, snow loads, and the moving parts of refrigeration equipment all at the same time.
Insulation and Vapor Control Requirements
ASHRAE 90.1 says that the walls of cold buildings must have certain minimum R-values. When storing things in a freezer (-18°C or less), the wall assemblies usually need R-32 or higher, and the roof assemblies may need R-40 or higher, depending on the climate zone. The standard way to meet these requirements is with high-density PIR (Polyisocyanurate) sandwich panels that have thermal conductivity values of λ ≤ 0.024 W/(m·K).
The placement of vapor retarders is also controlled. Interstitial condensation can form in wall cavities if the installation isn't done right. This speeds up the corrosion of steel parts and lowers the insulation's performance over time.
Fire Safety and Emergency Egress
IBC Chapter 10 talks about how people should be able to get out of dangerous situations, and cold storage areas have a special risk: people can get stuck in freezing rooms. Codes say that all doors to cold rooms must be able to be opened from either side without a key, and they must have emergency release devices that work at the coldest temperature possible. IBC Table 601 says that steel structure parts must have fire resistance levels that meet that level. If needed, spray-on fireproofing or intumescent coatings must be used.
Comparing Cold Storage Steel Building Codes vs. Traditional Building Codes
The rules for traditional masonry and concrete construction were made with living in normal temperatures in mind. The physical conditions that a cold storage steel building works in are very different, and the regulations reflect that reality.
Steel has a clear advantage in this situation because it is naturally flexible. When it comes to thermal cycling, modular prefabricated steel buildings can be made with very tight tolerances, but concrete is much more likely to crack when it freezes and thaws many times. The Metal Building Manufacturers Association (MBMA) says that pre-engineered steel buildings can cut down on construction times by 30–50% compared to site-built concrete options. This number has a direct effect on the time it takes to get permits and start using the building.
Code-wise, steel buildings usually get permits faster because pre-engineered systems come with pre-certified engineering formulas. This cuts down on the number of back-and-forth review cycles that cast-in-place concrete projects usually have. That difference is important for B2B buying managers who are under a lot of time pressure to finish projects on time.
Steel is also easier to meet changing energy rules because it can be recycled and is easy to work with. When ASHRAE updates its efficiency standards, which it does regularly, new panel modules can be added to a modular steel envelope to make it more energy-efficient without having to tear down the structure. Concrete buildings don't usually give you that much freedom.
Practical Steps for Ensuring Code Compliance During Procurement and Construction
Navigating the regulations for a cold storage steel building is a lot easier if you think of compliance as a process with steps instead of a list of things to do at the end.
This is a useful order that procurement managers and project engineers always find useful:
- Pre-design code audit: Before you send out an RFQ, you should hire a qualified structural engineer to find out which version of the IBC, energy codes, seismic zone classification, and local changes apply to your project site. This audit affects all design decisions that come after it.
- Select certified suppliers with documented experience: It is best to choose manufacturers that have ISO 9001 certification and CE marking. These show that the quality of the materials and the way they are made meet widely accepted standards. To get a sense of how technical a potential source is, ask to see sample engineering math packages.
- Verify thermal break detailing in submitted drawings: One common place where compliance fails is where the thermal break design isn't good enough at the point where the steel frame meets the insulated envelope. Before you accept the final shop plans, you should ask sellers to show how their connection details stop thermal bridging.
- Schedule third-party inspections at critical milestones: During fabrication, ultrasonic testing (UT) or magnetic particle testing (MT) should be used to check the quality of the welds on the main structural connections. Before refrigeration systems are turned on, airtightness should be checked on-site with a blower door.
After you've done these things, keep a living compliance documentation file during the building and commissioning phases. More and more, regulators and insurers want this paperwork as proof of due diligence. It also serves as important reference material for any future changes to the facility.
Conclusion
Building rules for a cold storage steel building exist to keep people, goods, and long-term investments in infrastructure safe. For building owners who know how IBC, ASHRAE, and IIAR standards apply to their project, it is much easier for them to choose the right supplier, avoid expensive redesigns, and work with confidence. Modern cold chain infrastructure is mostly made of steel because it's flexible, good at keeping heat in, and easy to put together in modules. But this is only true if it's designed and built according to the rules from the start.
FAQ
1. Does a cold storage steel building require a special foundation design?
Yes, a cold storage steel building requires either electric resistance mats or glycol fluid lines for under-floor heating to keep frost heave from happening. If they aren't there, frozen ground under the slab can grow and crack the foundation, which could put the whole steel frame above it at risk.
2. How do energy codes affect the overall project budget?
Meeting the insulation requirements of ASHRAE 90.1 costs more up front, but studies have shown that buildings that do so recover those costs within three to five years of opening by using less energy for cooling.
3. Are Chinese-manufactured steel buildings accepted under U.S. building codes?
Yes, as long as the company that makes the product has valid certifications like ISO 9001 and CE, and the engineering figures have been signed off by a qualified U.S. engineer of record. Pre-certified shop drawings make the process of getting a permit a lot easier.
4. What is a thermal break, and why do codes require it?
A thermal break is a barrier that keeps heat from moving between the steel structure and the building shell. Without it, heat moves through the steel at the connection points, which can lead to condensation, less effective insulation, and even breaking ASHRAE envelope performance standards.
5. Do building codes differ between chilled and deep-freeze storage?
Yes. When the design temperature is lower, the insulation R-value requirements, vapor control requirements, and structural provisions for thermal shrinkage become stricter. Before you finish the plan, you should always make sure you know which weather zone your building is in.
Partner with DFX for Code-Compliant Cold Storage Steel Buildings
Your facility deserves a cold storage steel building manufacturer with the engineering depth to get compliance right the first time. Director Steel (DFX), established in 2011 and holding ISO 9001 and CE certification, provides modular prefabricated steel storage buildings with H-beam primary frames and galvanized C/Z purlins. These buildings are designed specifically for logistics warehouses, distribution hubs, and refrigerated storage centers. Get in touch with our team at jason@bigdirector.com to get a quote and advice for your project.
References
1. International Code Council. International Building Code (IBC). 2021.
2. American Society of Heating, Refrigerating and Air-Conditioning Engineers. ANSI/ASHRAE/IES Standard 90.1: Energy Standard for Buildings Except Low-Rise Residential Buildings. 2022.
3. American Institute of Steel Construction. AISC 360: Specification for Structural Steel Buildings. 2022.
4. International Institute of Ammonia Refrigeration. IIAR 2: Standard for Safe Design of Closed-Circuit Ammonia Refrigeration Systems. 2021.
5. Metal Building Manufacturers Association. MBMA Metal Building Systems Manual. 2023.
6. National Fire Protection Association. NFPA 13: Standard for the Installation of Sprinkler Systems. 2022.
Learn about our latest products and discounts through SMS or email