- English
- French
- German
- Portuguese
- Spanish
- Russian
- Japanese
- Korean
- Arabic
- Greek
- German
- Turkish
- Italian
- Danish
- Romanian
- Indonesian
- Czech
- Afrikaans
- Swedish
- Polish
- Basque
- Catalan
- Esperanto
- Hindi
- Lao
- Albanian
- Amharic
- Armenian
- Azerbaijani
- Belarusian
- Bengali
- Bosnian
- Bulgarian
- Cebuano
- Chichewa
- Corsican
- Croatian
- Dutch
- Estonian
- Filipino
- Finnish
- Frisian
- Galician
- Georgian
- Gujarati
- Haitian
- Hausa
- Hawaiian
- Hebrew
- Hmong
- Hungarian
- Icelandic
- Igbo
- Javanese
- Kannada
- Kazakh
- Khmer
- Kurdish
- Kyrgyz
- Latin
- Latvian
- Lithuanian
- Luxembou..
- Macedonian
- Malagasy
- Malay
- Malayalam
- Maltese
- Maori
- Marathi
- Mongolian
- Burmese
- Nepali
- Norwegian
- Pashto
- Persian
- Punjabi
- Serbian
- Sesotho
- Sinhala
- Slovak
- Slovenian
- Somali
- Samoan
- Scots Gaelic
- Shona
- Sindhi
- Sundanese
- Swahili
- Tajik
- Tamil
- Telugu
- Thai
- Ukrainian
- Urdu
- Uzbek
- Vietnamese
- Welsh
- Xhosa
- Yiddish
- Yoruba
- Zulu
Structural Steel for Multi-Family Buildings: Design Basics
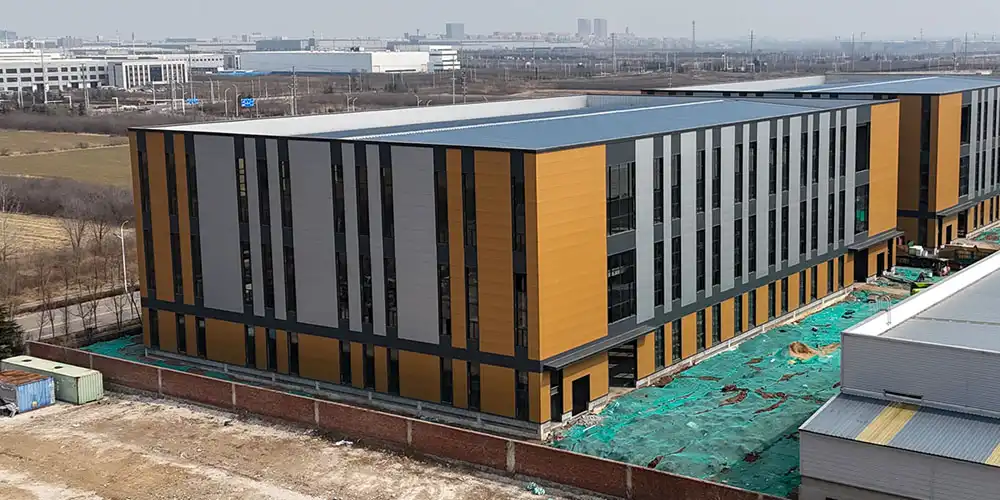
Structural steel for multi-family buildings forms the backbone of modern apartment complexes and residential developments, providing the essential load-bearing framework that supports multiple dwelling units under one roof. This construction methodology relies on precision-engineered steel beams, columns, and trusses interconnected through certified welding or high-strength bolting to create resilient, cost-effective housing solutions. The approach addresses critical project demands, including accelerated construction timelines, design flexibility for varied unit layouts, and compliance with stringent fire and seismic safety codes—challenges we at DFX have addressed across hundreds of residential projects spanning twelve years of fabrication expertise.
Understanding Structural Steel in Multi-Family Buildings
Defining Steel Framework Systems for Residential Applications
Apartment building steel framework systems are made up of vertical columns put in specific ways that support horizontal beams that move weight from the floor slabs and roof assemblies to the base. Common types like ASTM A992 and Q355B have yield strengths between 345 and 460 MPa. This lets them make thin shapes that keep the structure strong while making the most of the room inside. The material's constant properties across all members make it reliable even when the load changes. This is something that concrete systems have trouble matching because the curing conditions aren't always the same and the rock quality can vary.
Core Material Benefits Driving Adoption
Steel framing is being used in more and more residential projects because it works better than other materials. Steel's high strength-to-weight ratio lowers foundation loads by about 30% compared to concrete alternatives. This makes foundation and excavation much cheaper. The material is very flexible, which means that buildings can absorb seismic energy through controlled deformation instead of catastrophic failure. This is especially important for multi-family living, where preventing gradual collapse is crucial for keeping people safe. We've seen these benefits in projects ranging from four-storey walk-ups to mid-rise towers. Steel allows for living spaces without columns, which makes them easier to rent and makes tenants happier.
In addition to its functional properties, steel has strong environmental benefits. Every structural part is made up of 90–95% recycled materials and can all be remade again and again when the building is taken down without losing any of its quality. When compared to virgin materials, this circular material lifecycle cuts embodied carbon by 40–60%. This helps developers meet the requirements of stricter green building ratings like LEED and BREEAM, which affect financial terms and the types of tenants who can live in the building.
Prefabrication Advantages in Construction Speed
Steel's most important benefit for multi-family buildings may be its ability to be fabricated off-site. Precision CNC cutting and automatic welding allow us to make entire building frames in our 40,000-square-metre facility. We can keep the dimensions within 2 mm, which is ten times tighter than field-assembled concrete formwork. This accuracy means that erection can happen 40–50% faster on-site, which cuts construction times by 4–6 months on normal 100-unit projects. Weather delays aren't as bad when steel is being put up because it can be done in rain and mild cold, while concrete pours need specific temperatures and levels of moisture.
Faster finishing has a direct effect on the costs of the project. The internal rate of return goes up by 3 to 5 percentage points when construction financing costs go down, rental income starts coming in earlier, and overhead costs are kept to a minimum. This is a big difference that often determines whether a project can even be done in a competitive real estate market.
Design Fundamentals for Structural Steel in Apartment Buildings
Load Path Engineering and Distribution Strategies
A good steel frame design starts with a full load path study that shows how the weight of people, things, and building systems moves through the floor beams, supports, and finally the foundations. In residential areas of multi-family buildings, live loads of 40 to 60 pounds per square foot are common. These loads are higher near mechanical rooms and common areas. Our engineering team combines these changing loads with dead loads from covering, walls, and mechanical systems to find the right section sizes that use materials efficiently without being over-engineered.
Load distribution methods depend on the shape and height of the building. Low-rise buildings usually have simple beam-column grids with 20–30-foot spacing. Mid-rise buildings, on the other hand, use transfer girders to combine loads from multiple upper columns onto fewer ground-level supports. This lets the ground floor be used for parking or shopping. Coordinating column placement with architectural layouts keeps unit plans from getting in the way. This is an important planning skill that separates successful steel projects from problematic retrofits that need expensive changes.
Fire-Resistance and Seismic Compliance Requirements
Building rules require different fire-resistance ratings depending on the type of usage and the height of the building. For multi-family steel structures using structural steel for multi-family buildings, these ratings are usually between one and three hours. Above 540°C, steel that isn't protected loses its ability to hold weight, so passive protection systems are needed. When steel is heated, intumescent coatings on the surface expand, making insulating char layers that keep the structure's temperature below critical levels. Spray-applied cementitious fireproofing or gypsum board encasement is another option that is less expensive but less attractive, which can affect how the building is finished.
In areas with mild to high seismicity, seismic design issues are just as important. Steel is naturally flexible, which lets moment-resisting frames or braced frame systems reduce earthquake energy by controlled yielding at set points. Usually, this is done by designing beam-column links that allow for the formation of plastic hinges. We describe these connections using AISC 341 Seismic Provisions as a guide. We use smaller beam sections or other design rules for capacity that keep columns and connections from breaking easily during big earthquakes.
Steel Grade Selection for Performance and Economy
Choice of material strikes a balance between the need for strength and the need to keep costs low. ASTM A992 is the normal grade for wide-flange beams and columns in U.S. projects. It has a yield strength of 50 ksi and is easy to weld and tough in cuts. If a project needs a better strength-to-weight ratio, it can ask for A913 Grade 65, which reduces the size and weight of members by 15-20% at an 8–12% increase in material costs. This trade-off is more cost-effective for taller buildings because the weight savings affect the whole structure, lowering the need for bigger columns and foundations.
Strategies for protecting against corrosion depend on the conditions of contact. Interior framing doesn't need much more than a shop primer, but steel that is visible in parking buildings or other outside areas needs to be hot-dip galvanised according to ISO 1461 standards or protected with multiple coats that are rated for corrosivity types C4 or C5. We work with project architects and engineers to make sure that these specifications are balanced between long-term durability and initial cost concerns. This is a consultation service that keeps you from having to make expensive changes in the field when materials don't last long enough and rust.
Comparing Structural Steel with Alternative Materials for Multi-Family Housing
Construction Timeline and Cost Analysis
Choosing the right materials has a huge effect on how quickly and how much a job costs. Compared to cast-in-place concrete, steel framing systems cut the time it takes to build by 30 to 50 per cent. This means that general conditions, financing costs, and overhead costs are all cut in the same amount. A typical 80-unit, four-storey apartment building that takes 14–16 months to build with concrete can be finished in 9–11 months using prefabricated steel. This is a six-month speedup that saves $400,000–600,000 in carrying costs and lost rental income on projects with construction loans that have interest rates of 7–9 per cent.
The prices of the materials themselves make comparisons more complex. Depending on the shape and complexity of the details, steel frame kits usually cost $18 to 28 per square foot, while similar concrete structures cost $22 to 32 per square foot. Crane-erected steel frames need 60% fewer field labour hours than concrete formwork, placement, finishing, and drying processes. This is because they require less work. Regional labour rates have a big effect on this comparison. Markets with higher wages have better steel cost benefits.
Lifecycle Durability and Maintenance Considerations
Steel structures that are properly protected can last between 75 and 100 years with only minor upkeep like coating inspection and touch-ups every so often. The substance doesn't move, shrink, or crack like concrete does. This means that common problems with longevity, like flaking from freeze-thaw cycles or chloride seeping in from deicing salts, are no longer a problem. Long-term maintenance costs are lower for building owners, and the material is easy to work with for renovations. Steel frames can accommodate unit reconfigurations, facade upgrades, and MEP system replacements without compromising the structure, which is a problem for load-bearing masonry or concrete shear wall buildings.
Environmental Sustainability in Residential Construction
As cities and towns implement embodied carbon limits and green building incentives, environmental concerns become more important in the choices of materials. Structural steel for multi-family buildings is better for projects that want to get LEED Silver or Gold certification because it can be recycled and uses less energy to make than cement (1.8 tonnes of CO₂ per tonne of material vs. 0.9 tonnes of CO₂ per tonne of material). In many urban markets, projects with these certifications command 5–15% higher rents.
Procurement Insights for Structural Steel Used in Multi-Family Projects
Supplier Evaluation and Qualification Criteria
A successful steel buying process starts with carefully screening suppliers based on their ability to meet licensing requirements, their ability to produce steel, and their quality management systems. We suggest that project managers check for ISO 9001 quality certification and AISC fabricator certification. These credentials show that quality control procedures have been set up and cover things like tracking materials, welding procedures, and measuring protocols. For all structural steel, suppliers should give mill test certificates that show the chemical make-up and mechanical qualities that can be linked to specific heat numbers.
Assessing the fabrication ability stops delivery delays that throw off the plan for the whole project. Check how much the provider makes compared to how much the project needs. For example, a maker that makes 15,000 to 20,000 tonnes a year can easily handle 800-1,200-tonne multi-family projects without having to wait for capacity issues to happen. Checking the welding equipment, CNC cutting systems, and paint booth facilities on-site is a good way to show that the skills match the technical needs of the project.
Lead Time Management and Logistics Coordination
Getting steel usually takes 12 to 16 weeks, with different stages between finalising the plan and delivering the steel. Preparing and getting approval for shop drawings takes three to four weeks. Getting materials takes four to six weeks, and manufacturing with surface treatment takes six to eight weeks, based on the number of tonnes and the level of difficulty. Smart procurement managers start bidding on steel packages during times when permits are being reviewed. They do this by combining the approval process with buying materials at the same time to shorten total schedules.
Logistics for delivery need to be carefully coordinated with erection contractors and the conditions of the site. When we ship things, we usually start with anchor bolts and base plates, then lower-level columns, and finally upper floors. This way, we don't have to handle the same things twice, and the site stays clear. For international purchases, shipping containers or flat-racks take longer because of the ocean transit (three to five weeks from Chinese ports to U.S. destinations) and customs clearance. This means that early planning for purchases is necessary to keep construction schedules.
Cost Management Strategies and Price Drivers
The price of steel changes based on the cost of raw materials, the price of energy, and changes in market demand. Project managers need to know that steel prices depend on the markets for scrap metal (which affects the amount of recovered steel), the cost of iron ore (which affects the amount of new steel made), and how much capacity is being used in the area. By getting quotes from three to four qualified providers, you can set prices that are competitive without choosing the lowest bidder, which is often a sign of quality cuts or hidden limits.
Value engineering can find ways to save money by standardising connection details, making sure members are the right size, and reviewing shop drawings together to find material-saving options. We've cut the cost of materials by 8–15% on projects where early collaboration between structural engineers led to standardisation of connections and the use of repeating framing modules. These are strategies that lower both the cost of fabrication and the cost of labour in the field.
Conclusion
For multi-family housing developments, structural steel for multi-family buildings offers unmatched benefits, including shorter construction times, design flexibility to accommodate different unit layouts, and long-term durability with low maintenance needs. The material is naturally strong, can withstand earthquakes, and is environmentally friendly. These are all important qualities that project managers, buying professionals, and engineering directors need to make sure that competitive home projects are completed. For implementation to go smoothly, fire safety and seismic details need to be carefully thought out, suppliers need to be carefully chosen based on certifications and past performance, and procurement planning needs to take into account lead times and construction schedules when coordinating logistics. Steel is better than concrete and wood for many reasons, especially when it comes to speed-to-market and lifetime performance. This makes it the best choice for makers who want quality, efficiency, and long-term value.
FAQ
1. What primary advantages does steel framing offer multi-family projects?
When compared to concrete, steel framing speeds up building schedules by 40–50%, which lowers borrowing costs and lets businesses start making money sooner. Because it is ductile during earthquakes, the material gives designers more options for open floor plans and future renovations. It also performs reliably in seismic situations. Sustainability perks include using 90–95% recycled materials and being able to return everything when the building is no longer needed.
2. How do steel costs compare with concrete for apartment buildings?
Steel frames usually cost between $18 and $28 per square foot for materials and installation, while concrete frames cost between $22 and $32. However, area labour rates make it hard to make accurate comparisons. Steel has a big economic advantage because it shortens the time it takes to build something. On average, six months less time means $400,000 to $600,000 in lower carrying costs and earlier rental income, which often more than make up for any material cost premiums.
3. What procurement factors ensure successful steel ordering?
Check the ISO 9001 and AISC fabricator certifications of the supplier to make sure they have quality management systems in place. Check the manufacturing ability against the project's tonnage to avoid delays. Start buying things while the permit is being reviewed to cut down on time, and work with erection workers to organise the order of deliveries. Get mill test certificates for all structural members that show where the materials came from and what their mechanical properties are.
Partner with DFX for Your Structural Steel Multi-Family Building Projects
DFX has been making precision-engineered steel structures for residential projects in a wide range of areas for twelve years. Our ISO 9001 and CE-certified fabrication facility makes 20,000 tonnes of welded H-beams and columns every year. The dimensions of these parts are accurate to within 2 mm, so the field fit-up can go smoothly and without any costly delays. We offer complete solutions that include concept design, thorough engineering, fabrication, surface treatment that meets C5-M marine grade standards, and full erection support. These "turnkey" services make planning easier and make sure that there is only one person responsible for everything. To learn more about how our made-to-order steel portal frame systems can help you build your next apartment complex more quickly and affordably, get in touch with our structural steel for multi-family buildings provider team at jason@bigdirector.com.
References
1. American Institute of Steel Construction. (2022). Specification for Structural Steel Buildings (ANSI/AISC 360-22). Chicago: AISC.
2. Bjorhovde, R. (2021). Development and Use of High-Performance Steel in Building Construction. Journal of Constructional Steel Research, 185, 106-124.
3. Engelhardt, M.D. & Sabol, T.A. (2020). Seismic-Resistant Steel Moment Frame Design for Multi-Story Residential Buildings. Earthquake Spectra, 36(2), 543-567.
4. Lawson, R.M. & Ogden, R.G. (2019). Hybrid Steel Construction for Multi-Residential Buildings: Design Guide. Steel Construction Institute Publication P427.
5. National Fire Protection Association. (2021). NFPA 5000: Building Construction and Safety Code – Fire Resistance Requirements for Steel Structures. Quincy: NFPA.
6. Tata Steel Construction. (2020). Multi-Story Steel Buildings: Comparative Study of Structural Systems and Construction Methods. Technical Report TSC-2020-47.
Learn about our latest products and discounts through SMS or email