- English
- French
- German
- Portuguese
- Spanish
- Russian
- Japanese
- Korean
- Arabic
- Greek
- German
- Turkish
- Italian
- Danish
- Romanian
- Indonesian
- Czech
- Afrikaans
- Swedish
- Polish
- Basque
- Catalan
- Esperanto
- Hindi
- Lao
- Albanian
- Amharic
- Armenian
- Azerbaijani
- Belarusian
- Bengali
- Bosnian
- Bulgarian
- Cebuano
- Chichewa
- Corsican
- Croatian
- Dutch
- Estonian
- Filipino
- Finnish
- Frisian
- Galician
- Georgian
- Gujarati
- Haitian
- Hausa
- Hawaiian
- Hebrew
- Hmong
- Hungarian
- Icelandic
- Igbo
- Javanese
- Kannada
- Kazakh
- Khmer
- Kurdish
- Kyrgyz
- Latin
- Latvian
- Lithuanian
- Luxembou..
- Macedonian
- Malagasy
- Malay
- Malayalam
- Maltese
- Maori
- Marathi
- Mongolian
- Burmese
- Nepali
- Norwegian
- Pashto
- Persian
- Punjabi
- Serbian
- Sesotho
- Sinhala
- Slovak
- Slovenian
- Somali
- Samoan
- Scots Gaelic
- Shona
- Sindhi
- Sundanese
- Swahili
- Tajik
- Tamil
- Telugu
- Thai
- Ukrainian
- Urdu
- Uzbek
- Vietnamese
- Welsh
- Xhosa
- Yiddish
- Yoruba
- Zulu
Steel Structure Workshop Design for Industrial Manufacturing
A well-designed Steel Structure Workshop converts a vacant industrial site into a productive operation in weeks, not months. Steel frame construction is being used by manufacturers, EPC contractors, and agricultural operators throughout Africa, South America, the Caribbean, Oceania, and Southeast Asia because it reduces build time, regulates cost, and manages vast clear spans that concrete fails to match. The handbook covers the design process, layout planning, cost drivers, safety regulations, and current trends in industrial steel workshop design. You’ll get practical techniques, an actual project comparison, and cost data you can use to brief your own engineering team.
Building a new manufacturing plant involves more than steel and bolts. It demands a manufacturing partner that gets your timing. Each steel structure workshop is designed and built by DFX to the client’s specific span, load, and climatic requirements. Contact our international staff at jason@bigdirector.com for a project quotation, structural plan, or price from a steel structure workshop supplier eager to help with your next construction.

What Is Steel Structure Workshop Design?
A steel structure workshop design involves designing the frame, roof, walls, and foundation of a building using structural steel in place of concrete or brick. Before a single beam is delivered to the site, the procedure includes load computation, span planning, material selection, and drawing creation. A well-designed steel workshop tackles wind, earthquake, snow, and crane loads within one integrated frame structure. The engineers measure the H-section columns and rafters, set the purlin spacing, and make sure the foundation bolts are suitable for the structural loads.
Core Components of a Steel Structure Workshop
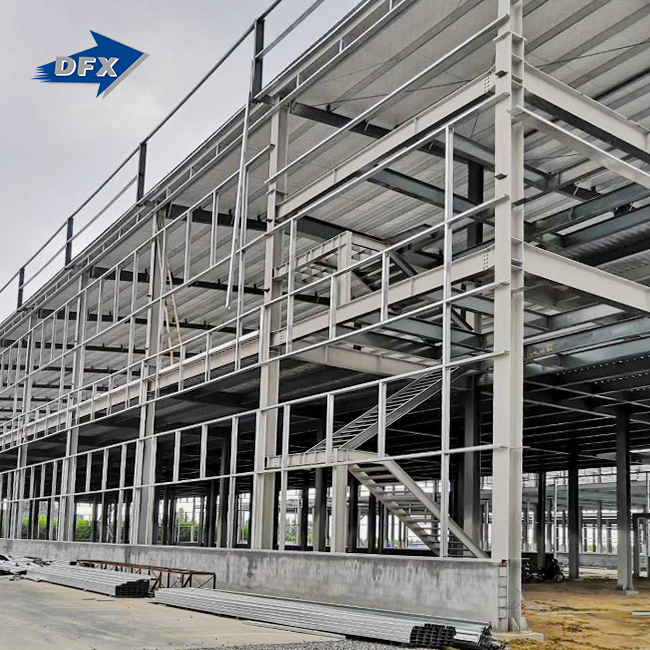
All industrial steel workshops have four common structure layers. The principal loads are taken by the primary frame, via welded H-section columns and rafters, normally made of Q235 or Q355 steel grades. Secondary members, the C or Z steel purlins and girts, support the roof and wall sheets between frames. Bracing systems are meant to withstand the wind and seismic pressures that are acting along the length of the structure. The structure is sealed against the weather by roof and wall cladding, either of single steel sheet or of insulated sandwich panel.
How Steel Workshop Design Differs from Standard Steel Buildings?
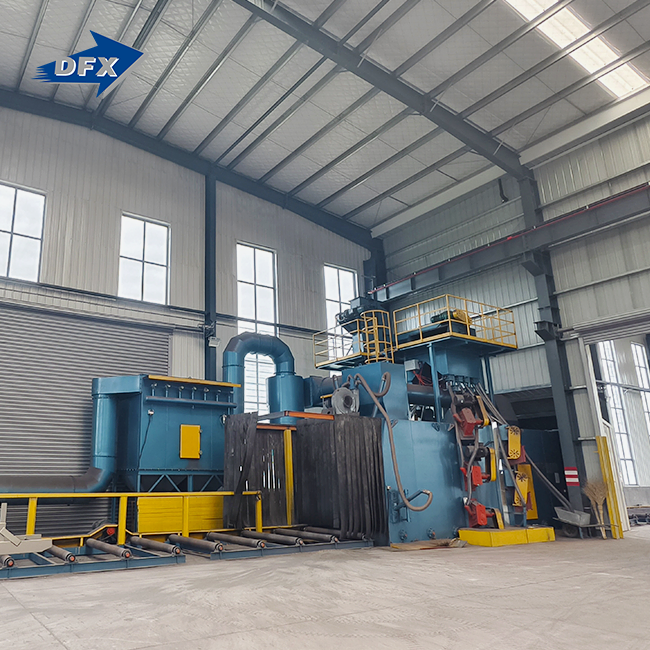
A conventional steel structure kit assumes normal loads and a simple rectangular footprint. Workshop design includes manufacturing line arrangement, crane runway beams and ventilation stacks, and significant floor loads from machines. Manufacturing workshops generally need open spans of over 24 meters so that the production line may operate without interior columns interrupting the flow of material. Since buying behavior in this industry is project-based, not recurring bulk procurement, each steel structure workshop is designed around the individual activity it will host, not a catalogue template.
Why Choose Steel Structures for Industrial Workshops?
Industrial purchasers consider pricing, safety, delivery time, and design support when deciding on a construction system. Most options available in developing building markets are less responsive to these challenges than steel structures. A steel structure workshop ships as prefabricated components, shortening the on-site construction window compared to poured concrete or masonry block building. The worldwide prefabricated building and structural steel market was estimated to be valued at over USD 260.6 billion in 2025, with a projected compound annual growth rate of around 4.9 percent through 2034, indicating continued buyer confidence in the use of steel-frame construction in various countries (IMARC Group, 2025).
Speed of Construction
Steel frames are pre-cut and pre-drilled, ready for bolted assembly, with no curing period as with concrete. A mid-size steel structure workshop, 24 m wide, may be built from foundation to weathertight shell in six to ten weeks, under typical site circumstances. Often, when manufacturing enterprises are adding production capacity, they can’t afford a six-month concrete construction. Faster construction also means fewer labor expenditures on-site since fewer months of crew salaries pile up before the project starts generating cash.
Long-Term Durability and Load Capacity
Structural steel is more resistant to cracking under seismic movement than unreinforced masonry, and welded H-section frames handle substantial roof loads without the deflections of concrete beams across extended spans. Steel is resistant to insect damage, which may afflict wood structures in humid regions, and is thus suitable for poultry houses, cattle buildings, and steel structure workshop facilities. Steel frames, properly coated, have a service life of fifty or more years, reducing the life cycle cost per square meter and benefiting industrial applications.
Cost Predictability Across Project Phases
Because steel is fabricated in a controlled industrial setting, the material waste and labor overruns prevalent on wet concrete sites are seldom seen on a steel project. Once span, height, and cladding specification are determined, procurement managers may set a price and then organize cash flow around a defined fabrication and delivery date. For EPC contractors managing several project milestones under a fixed contract with the customer, this predictability is of the utmost importance.
Steel Workshop Design vs. Traditional Building Methods
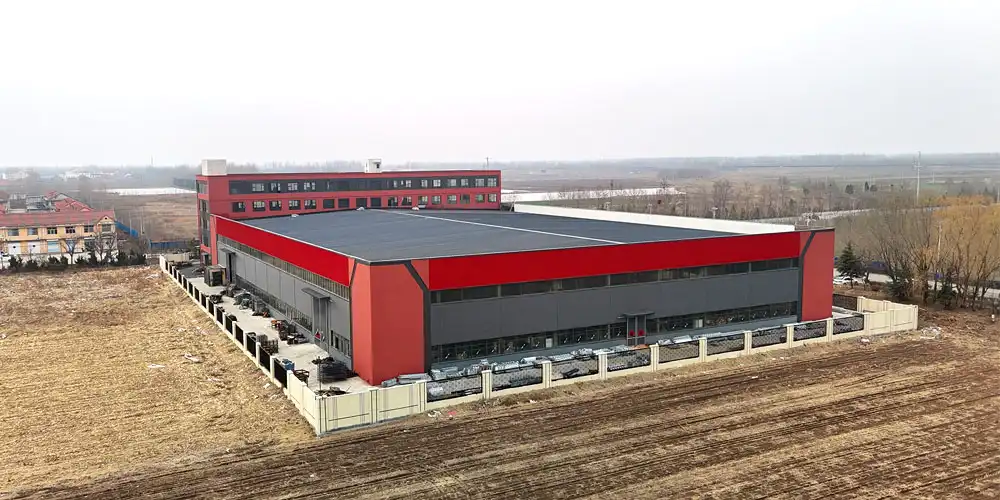
When comparing a steel structure workshop to a concrete or masonry option, construction teams need more than a gut sense. Below is a side-by-side comparison of the two methodologies for the criteria most important to procurement managers and project engineers.
| Factor | Steel Structure Workshop | Traditional Concrete/Masonry |
|---|---|---|
| Typical Erection Time | 6–12 weeks for a mid-size shell | 4–8 months including curing |
| Maximum Clear Span | Up to 36 m without interior columns | Generally under 15 m without added support |
| Foundation Requirement | Lighter footing, bolted base plates | Deep, heavy footings for load-bearing walls |
| Weather Dependency | Assembly continues in most conditions | Concrete pour halted by rain or extreme heat |
| Design Flexibility | Layout adjusts before fabrication | Wall placement is largely fixed once built |
| Long-Term Maintenance | Recoat every 10–15 years | Crack repair, waterproofing, re-plastering |
This explains why construction & EPC contractors operating industrial facilities and logistics warehouses are increasingly specifying steel over masonry. The larger span leaves the aisles for the forklifts and the manufacturing lines open. The reduced foundation load also reduces the expense of site preparation in areas where the soil conditions make it difficult to install deep concrete footings, a prevalent problem in several parts of Africa and Southeast Asia.
Timeline Comparison
If curing, block-laying, steel structure workshop, and roofing are done in the right order, a 3,000-square-meter concrete workshop may be completed from groundbreaking to handover in five to seven months. Handover is generally achieved in ten to fourteen weeks in the same footprint in a steel structure workshop, which is manufactured off-site while foundation construction runs in tandem. This accelerated schedule enables industrial investors to get up and running and begin to recoup their initial commitment months earlier.
What Are the Key Steps in Steel Workshop Design?
The design of a steel structure workshop is performed in a certain order. If you skip a step or hurry the structural designs to save a week, you’ll end up doing expensive rework once production begins. This is the procedure from site visit to installation instructions.
Site Assessment and Load Requirements
Engineers first analyze soil reports, wind zone data, seismic classification, and snow load if applicable to the site’s environment. They clarify what kind of equipment the workshop will have, as overhead cranes and heavy gear alter the spacing of the columns and the construction of the foundations. If this input is missing early, it will have to be redesigned later, stalling fabrication and delaying the delivery date the customer is banking on.
Structural Engineering and Drawings
Once the loads are determined, structural engineers will determine the size of the H-section frame, the spacing of the purlins, and the bracing needs for the Steel Structure Workshop. Detailed shop drawings mark all the bolt holes, welds, and connection points so the fabrication company can cut steel with little guessing. The engineering directors who will be examining these plans should check the steel grade (Q235 or Q355 are typical options) and any crane runway beam requirements for the manufacturing line.
Fabrication Planning
Fabrication planning plans the welding lines, sandblasting, painting, and packaging sequence so that components arrive at the port or site in the correct order for erection. We have a facility with automated welded H-beam lines and specialized C/Z steel purlin lines. We can handle a mid-size order in 3-5 weeks. Surface treatment, either hot-dip galvanizing or a multi-coat paint system, is included in this process, not added later.
Installation Scheduling
Installation timing involves synchronizing crane availability, erection team size, and weather windows at the destination site. A site-specific erection strategy, as suggested by OSHA's steel erection standard for structured jobsites, helps to maintain the crew sequence safe and efficient (OSHA, 2001). Manufacturers that provide installation plans and on-site assistance lessen the danger of assembly faults that foreign contractors may confront without direct manufacturer support.
How to Plan the Layout of an Industrial Steel Workshop?
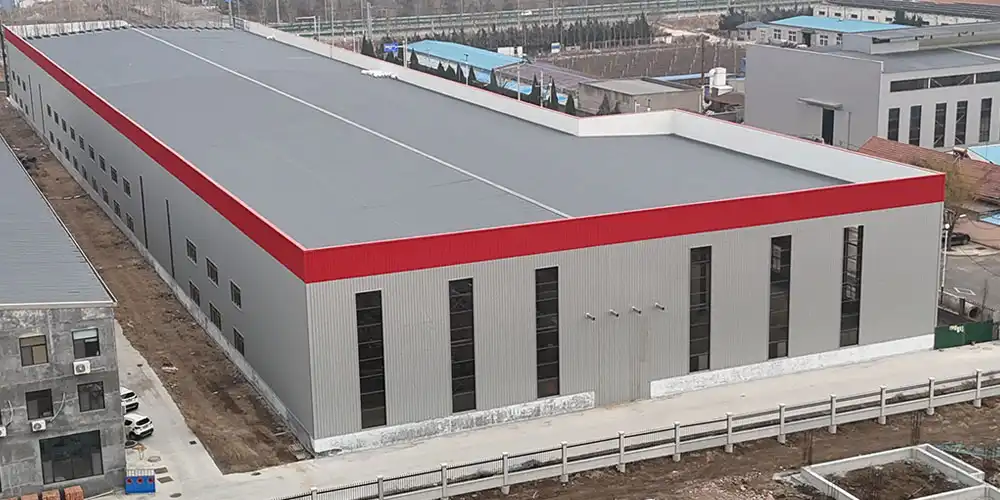
Layout design determines how effectively a manufacturing floor will operate over the next 20 years. In a steel structure workshop, a column grid that is badly placed might restrict pathways for forklifts or crane coverage even after the building is complete. Getting the layout right in the design phase is far cheaper than another planning meeting.
Span and Bay Spacing
Span is the width of the structure, which may be opened without columns in the interior, usually 12 to 36 meters for industrial workplaces. The distance between structural frames throughout the length of the structure, called bay spacing, is normally between 6 and 9 m. Manufacturing organizations in production lines should check span and bay spacing against their equipment layout before completing blueprints.
Crane and Equipment Clearance
Workshops utilizing overhead cranes need calculating eave height and column strength considering the crane’s rated load and travel route. For industrial steel workshops, the standard eave height is 6 to 12 m, which provides the required clearance for crane runway beams and material handling equipment. Operations managers need to plan where equipment will go—including for potential expansion—before eave height and column spacing are set in stone.
Ventilation and Natural Light Placement
Layout design should also include flow and daylighting since both have an impact upon worker comfort and energy expenditures. The following points need to be considered during the design stage:
- Ridge ventilators and turbine vents release rising heat from welding, painting, steel structure workshops, and machinery operations in a steel structure workshop, allowing indoor temperatures to be workable during hot seasons common across Southeast Asia and parts of Africa without reliance on fully mechanical cooling systems that raise long-term electricity costs for the facility operator.
- The manufacturing floor also benefits from translucent roofing panels or skylights in the walls, which may lower the cost of lighting during the day while boosting visibility for quality control processes that need precise identification of colors and details under natural light, not only the artificial light of fixtures.
- The location of louvres on chicken houses and cattle buildings along the eave line allows cross-ventilation where air movement is critical to animal health and production output. Therefore, ventilation is a structural choice rather than an afterthought after construction.
These layout choices don’t live in isolation but interact. Even with good natural ventilation, a workshop with a bad daylight location would still have high lighting costs; thus, design teams should examine airflow and light arrangement side by side, not as separate line items.
What Factors Affect Steel Structure Workshop Costs?
Procurement managers comparing supplier quotes need to understand what drives the price of a steel structure workshop up or down. Price competitiveness ranks as a top decision factor for construction and EPC buyers, but the lowest quote does not always reflect the lowest total cost once site conditions and change orders are factored in.
Span, Height, and Length
Steel tonnage rises with span and eave height because wider, taller frames carry heavier loads and need larger H-section members. A 24-meter-span workshop uses noticeably more steel per square meter than an 18-meter-span building at the same length. Buyers planning future expansion should discuss extendable end-bay design during the quoting stage.
Roof and Wall Panel Choice
Single steel sheet cladding costs less upfront than insulated sandwich panels, but sandwich panels cut energy costs in climate-controlled workshops and improve fire resistance ratings. Agricultural buyers focused on livestock comfort often choose sandwich panels despite the higher initial price because temperature stability translates into better production yield over the building's service life.
Site Location and Logistics
Shipping distance, port access, and local crane availability all affect the landed cost of an industrial steel building steel structure workshop. Remote agricultural sites in inland regions may pay more for crane mobilization than a coastal logistics warehouse near a major port. Buyers should request a cost breakdown that separates ex-factory steel price from freight, customs, and local erection labor.
| Cost Driver | Impact on Total Project Cost | Typical Buyer Action |
|---|---|---|
| Span (12–36 m) | Increases steel tonnage and frame size | Confirm equipment layout before finalizing span |
| Eave Height (6–12 m) | Raises column and bracing requirements | Match height to crane and storage needs only |
| Roof/Wall Cladding | Sandwich panel costs more than single sheet | Weigh energy savings against upfront price |
| Site Accessibility | Adds crane mobilization and labor cost | Request separate freight and erection quotes |
| Lead Time | Rush orders raise fabrication cost | Plan orders 25–40 days ahead of the need date |
| Certification Level | CE and ISO compliance adds documentation cost | Confirm certificates match destination country rules |
None of these factors work alone. A buyer who reduces span to save on steel tonnage but then needs interior columns removed later for a production line change ends up paying twice. Reviewing all six factors together, before signing a purchase order, keeps the final invoice close to the original quote.
How to Choose the Right Steel Workshop Design?
Choosing a design partner matters as much as choosing a design. Buyers should verify a supplier's certifications, project history, and in-house engineering capability before awarding a steel structure workshop contract, especially on projects where delivery delays carry contractual penalties.
Matching Design to Industry Use
A manufacturing workshop, an industrial steel building, a poultry house, and an aircraft hangar share structural steel as the base material, but each needs different clear span, ventilation, and floor loading specifications. Farm owners planning a poultry house should prioritize ventilation and insulation, while engineering directors on an aircraft hangar project prioritize clear span and door opening height above almost every other factor.
Verifying Certifications
Certificates confirm a supplier follows recognized manufacturing standards rather than internal shortcuts. ISO 9001 certification confirms a documented quality management system governs production (ISO, 2015). CE certification under the EN 1090 framework confirms structural steel components meet European conformity assessment requirements for mechanical resistance and stability (Wikipedia, EN 1090). ASTM material compliance confirms the steel grade matches the specification on the engineering drawings.
Evaluating Supplier Track Record
Director Steel, the parent manufacturer behind the DFX brand, has fabricated steel structures since 2011 across commercial buildings, aircraft hangars, grandstands, and process plants. The company runs 40,000 square meters of enclosed production space with more than 200 trained workers, supported by six automatic welded H-beam lines, two sandwich panel lines, two C/Z section steel lines, and twenty corrugated steel sheet lines. Annual output reaches close to 20,000 tons of welded H-beams and columns alongside 50,000 square meters of sandwich panels. On one recent industrial plant project, the in-house design team cut the client's original concrete-based timeline by roughly ten weeks by switching the shell to a bolted steel frame with insulated sandwich panels, letting the client begin equipment installation earlier than planned.
What Are the Common Applications of Steel Workshops?
Steel structure workshop designs adapt across a wide range of industrial and agricultural uses. Reviewing real application scenarios helps buyers picture how span, height, and cladding choices translate into a working facility.
Manufacturing and Assembly Plants
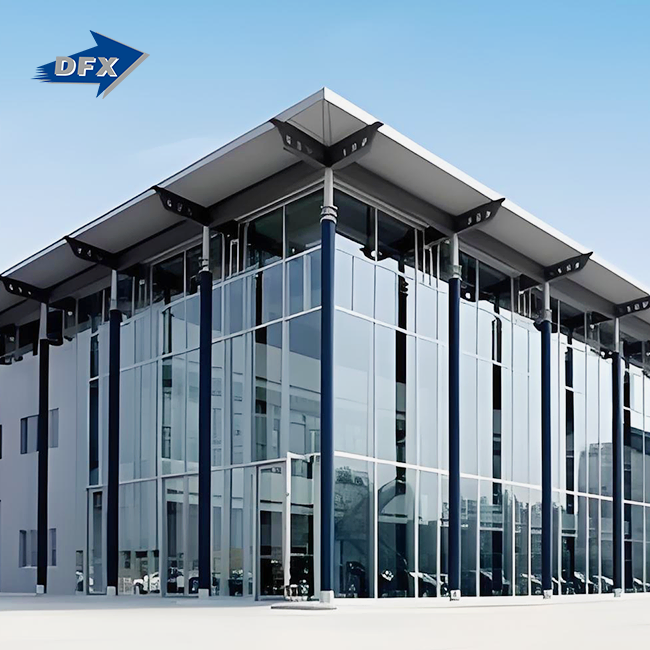
Factory owners expanding production capacity choose prefabricated steel workshop solutions for the wide clear spans that keep assembly lines free of interior obstructions. A typical manufacturing workshop spans 24 to 30 meters with a 9-meter eave height, giving room for mezzanine storage above the production floor without raising the roofline unnecessarily.
Logistics and Warehousing
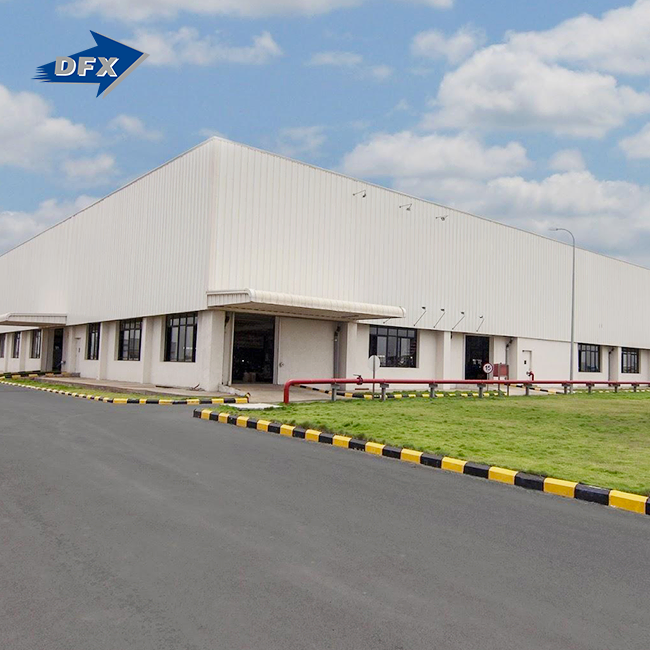
Warehouses prioritize maximum clear height for racking systems and wide door openings for truck access. Logistics operators often specify a 12-meter eave height paired with insulated roof panels to protect stored goods from temperature swings, particularly across tropical climate zones in Southeast Asia and the Caribbean.
Agricultural and Livestock Structures
Poultry houses and livestock buildings favor lower eave heights, roughly 4 to 6 meters, with extensive side ventilation and insulated roofing to manage internal temperature. Farm owners in Australia and similar climates prioritize ventilation and insulation above almost every other design factor, since temperature stress directly reduces livestock yield.
Aircraft Hangars and Infrastructure Projects
Government and infrastructure contractors building aircraft hangars need the widest achievable clear spans, sometimes exceeding 36 meters, along with tall door openings for aircraft tail clearance. These projects typically require a full turnkey solution covering structural design, fabrication, and on-site erection support under one contract.
| Specification | Typical Range / Detail |
|---|---|
| Span | 12–36 m |
| Eave Height | 6–12 m |
| Length | Customized to project |
| Roof & Wall Options | Single steel sheet or insulated sandwich panel |
| Main Frame Material | Welded H-section steel (Q235/Q355) |
| Purlins | C/Z steel sections |
| Certificates | ISO 9001, CE, ASTM material compliance |
| Lead Time | 25–40 days, made-to-order production |
How to Improve Steel Workshop Safety and Durability?
Safety and durability decisions made during design determine how a prefabricated steel workshop performs over decades of service, not just during the warranty period.
Corrosion Protection
Steel exposed to humidity, coastal salt air, or industrial chemicals needs a coating system matched to the environment. Hot-dip galvanizing offers strong protection for agricultural and coastal buildings, while multi-coat paint systems suit most manufacturing environments. Buyers should confirm the coating thickness and warranty period in writing, since corrosion protection quality varies significantly between fabricators even when the base steel grade is identical.
Structural Safety Standards
Erection safety follows standards similar to OSHA's 29 CFR 1926 Subpart R, which sets requirements for site layout, hoisting, column anchorage, and fall protection during steel erection work (OSHA, 2001). Following a site-specific erection plan during installation reduces accident risk and keeps the project on schedule, since safety incidents on a jobsite routinely cause weeks of delay beyond the immediate injury response.
Routine Maintenance Practices
A steel structure workshop needs periodic inspection of bolted connections, roof fasteners, and coating condition, typically on a one- to two-year cycle. Gutters and drainage should stay clear to prevent standing water against the base plates. Facility managers who schedule this inspection annually avoid the far larger repair bills that come from corrosion left unaddressed for a decade or more.
What Are the Latest Trends in Steel Workshop Design?
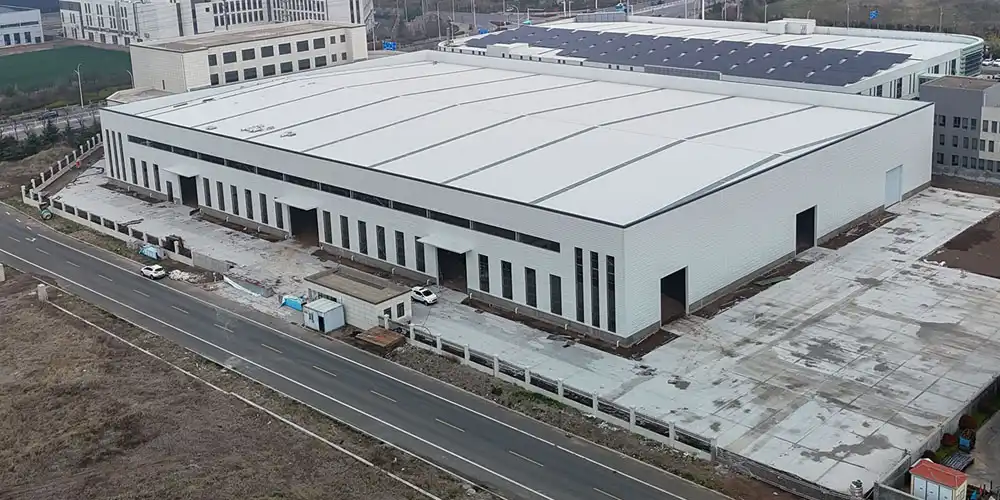
Steel construction is shifting alongside global sustainability targets and faster digital design tools. Buyers planning a steel structure workshop or a metal workshop building should ask suppliers about these developments before finalizing a specification.
Green and Low-Carbon Steel
Global crude steel output totaled roughly 1,849 million tonnes in 2025 (World Steel Association, 2025). Steel producers are investing in hydrogen-based direct reduced iron and electric arc furnace routes to cut emissions from that supply base, with close to 100 million tonnes of hydrogen-ready production capacity announced globally through the mid-2030s (IDTechEx, 2025). Buyers with sustainability commitments increasingly ask suppliers about recycled steel content alongside the usual price and lead time questions.
Insulated Sandwich Panel Adoption
Rising energy costs are pushing more manufacturing and cold-chain logistics buyers toward insulated sandwich panels over single steel sheet cladding. The added upfront cost typically pays back within a few years through lower cooling and heating expenses, particularly in workshops running temperature-sensitive production processes.
Digital Design and Prefabrication
Building information modeling now lets structural engineers detect clashes between crane runway beams, mezzanine framing, and mechanical systems before fabrication starts. This reduces the on-site rework that used to be common when drawings were coordinated manually. Prefabrication accuracy has improved enough that some manufacturers now guarantee bolt-hole alignment within a millimeter tolerance.
Conclusion
A steel structure workshop gives manufacturers, EPC contractors, and agricultural operators a building system that goes up faster, spans wider, and holds its value longer than most concrete alternatives. Getting the design right depends on accurate load data, a clear layout plan, and a fabricator who backs the structural drawings with real production capacity. Buyers who confirm certifications, review a supplier's project history, and request a detailed cost breakdown before signing tend to avoid the delays and change orders that derail less carefully planned projects. Whether the project is a poultry house in Australia, an industrial plant in Nigeria, or a new factory building in the Philippines, the same design principle applies: match the structure to the operation it will house.
FAQ
1. How long does it take to build a steel structure workshop?
Most mid-size workshops reach a weathertight shell within six to twelve weeks after foundation work starts, depending on span, site access, and weather conditions. Fabrication typically runs in parallel with site preparation, which is why steel structures finish faster than sequential concrete construction.
2. What steel grade is used for workshop frames?
Q235 and Q355 steel grades are the most common choices for welded H-section frames in industrial workshops. Q355 offers higher yield strength, which suits taller buildings or heavier crane loads, while Q235 remains a cost-effective choice for standard spans.
3. Can a steel structure workshop be expanded later?
Yes, if the original design includes an extendable end bay and matching foundation capacity. Buyers planning future growth should raise this during the initial design phase, since retrofitting expansion capability into a finished structure costs considerably more than planning for it upfront.
4. What certifications should a steel workshop supplier hold?
Look for ISO 9001 quality management certification, CE marking under the EN 1090 framework for structures headed to European-linked markets, and ASTM material compliance documentation. These certificates confirm the fabricator follows a documented, auditable production process rather than informal shortcuts.
5. What factors should I consider before ordering a steel structure workshop?
Before ordering a steel structure workshop, buyers should evaluate building dimensions, load requirements, local climate conditions, material standards, installation support, and supplier experience. Confirming these factors early helps prevent design changes, controls project costs, and ensures the workshop meets long-term production and operational needs.
Get a Custom Steel Structure Workshop Quote
Every project starts with different span, height, and climate requirements, so a template quote rarely fits. DFX, backed by Qingdao Director Steel Structure's 40,000-square-meter production base, designs each Steel Structure Workshop around the client's actual operation. Send your span, length, and application details to jason@bigdirector.com for a structural layout and pricing from a certified steel structure workshop manufacturer ready to support projects across Africa, South America, and Southeast Asia.
References
1. World Steel Association (2025). World Steel in Figures 2025. Referenced in the Latest Trends section for global crude steel production data. https://worldsteel.org/data/world-steel-in-figures/world-steel-in-figures-2025/
2. IMARC Group (2025). Prefabricated Building and Structural Steel Market Report. Referenced in the Why Choose Steel Structures section for market size and growth data. https://www.imarcgroup.com/prefabricated-building-structural-steel-market
3. Occupational Safety and Health Administration (2001). 29 CFR 1926 Subpart R—Steel Erection. Referenced in the Key Steps and Safety sections for erection planning standards. https://www.osha.gov/laws-regs/regulations/standardnumber/1926/1926SubpartR
4. International Organization for Standardization (2015). ISO 9001:2015 Quality Management Systems Explained. Referenced in the Choosing the Right Design section for certification standards. https://www.iso.org/standard/62085.html
5. Wikipedia (2026). EN 1090 — European Steel and Aluminum Structure Standards. Referenced in the Choosing the Right Design section for CE marking requirements. https://en.wikipedia.org/wiki/EN_1090
6. IDTechEx (2025). Green Steel 2025–2035: Technologies, Players, Markets, and Forecasts. Referenced in the Latest Trends section for low-carbon steel production data. https://www.idtechex.com/en/research-report/green-steel-2025-2035-technologies-players-markets-forecasts/1084
About the Author
Maggie serves as Overseas Department Manager at Qingdao Director Steel Structure Co., Ltd., where she has guided international buyers through steel structure workshop projects across Africa, Southeast Asia, and South America for several years. She works directly with EPC contractors, factory owners, and agricultural operators to translate project requirements into structural specifications the fabrication team can build against. Her background covers export documentation, technical coordination between clients and engineers, and post-delivery installation support for overseas construction sites.
Learn about our latest products and discounts through SMS or email