- English
- French
- German
- Portuguese
- Spanish
- Russian
- Japanese
- Korean
- Arabic
- Greek
- German
- Turkish
- Italian
- Danish
- Romanian
- Indonesian
- Czech
- Afrikaans
- Swedish
- Polish
- Basque
- Catalan
- Esperanto
- Hindi
- Lao
- Albanian
- Amharic
- Armenian
- Azerbaijani
- Belarusian
- Bengali
- Bosnian
- Bulgarian
- Cebuano
- Chichewa
- Corsican
- Croatian
- Dutch
- Estonian
- Filipino
- Finnish
- Frisian
- Galician
- Georgian
- Gujarati
- Haitian
- Hausa
- Hawaiian
- Hebrew
- Hmong
- Hungarian
- Icelandic
- Igbo
- Javanese
- Kannada
- Kazakh
- Khmer
- Kurdish
- Kyrgyz
- Latin
- Latvian
- Lithuanian
- Luxembou..
- Macedonian
- Malagasy
- Malay
- Malayalam
- Maltese
- Maori
- Marathi
- Mongolian
- Burmese
- Nepali
- Norwegian
- Pashto
- Persian
- Punjabi
- Serbian
- Sesotho
- Sinhala
- Slovak
- Slovenian
- Somali
- Samoan
- Scots Gaelic
- Shona
- Sindhi
- Sundanese
- Swahili
- Tajik
- Tamil
- Telugu
- Thai
- Ukrainian
- Urdu
- Uzbek
- Vietnamese
- Welsh
- Xhosa
- Yiddish
- Yoruba
- Zulu
Steel Structure Bus Garage: Design, Cost, and Benefits
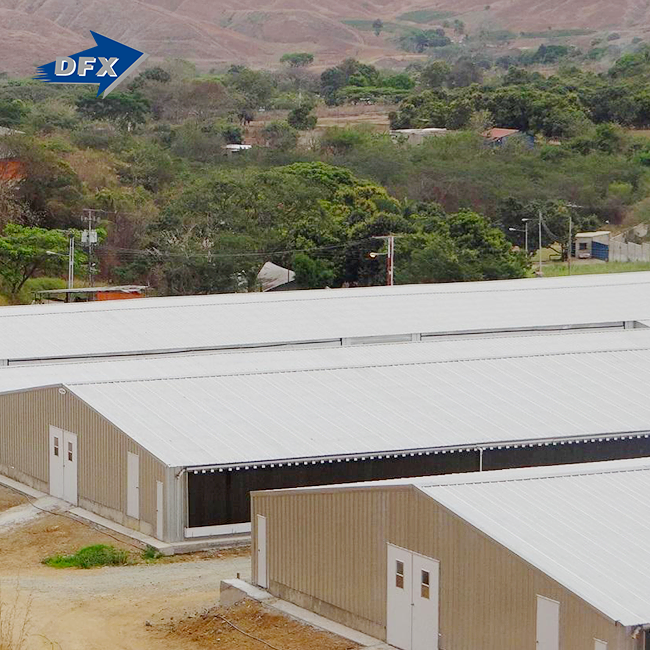
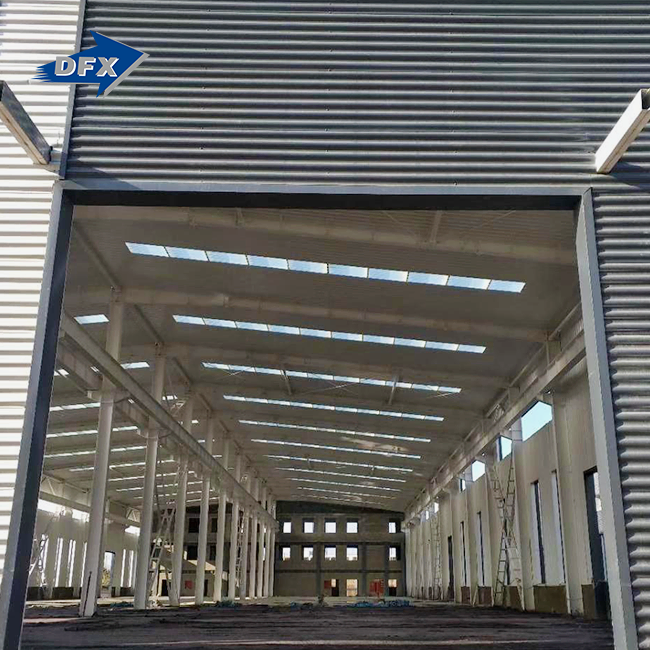
A steel structure bus garage is a pre-engineered metal building system specifically designed to house, maintain, and dispatch municipal or commercial bus fleets. Unlike traditional reinforced concrete facilities, these garages utilize high-strength steel framing—typically H-beams and columns—connected through precision bolting to create expansive, column-free interior spaces. This design addresses critical operational needs: maximizing parking density for large vehicles, accelerating construction timelines through modular fabrication, and reducing long-term maintenance expenses. With clear-span capabilities often exceeding 30 meters, these structures accommodate articulated buses and complex maneuvering patterns while delivering superior load-bearing performance with reduced material weight compared to conventional construction methods.

Understanding Steel Structure Bus Garages
What Defines a Modern Bus Garage Framework?
Material science and structural engineering have led to clear benefits for modern steel structure bus garages. The main frame is made of Q355B or ASTM A572 Grade 50 steel, which has yield strengths above 345 MPa, which is strong enough to handle heavy roof loads, repair equipment hanging from the ceiling, and seismic forces. Hot-dip galvanization with zinc coats above 600 g/m² guards against rust from exhaust fumes and industrial humidity. With proper maintenance, the structure can last longer than 50 years.
A lot of different groups use these sites. Municipal transit authorities like how quickly the buses can be sent to new areas that need to be added, and private fleet operators like how the lighter foundation requirements save them money. When compared to cast-in-place concrete alternatives, the modular design makes transportation easier and cuts project timelines by 30 to 50 percent, according to construction companies that work on building projects.
Key Advantages Over Traditional Construction
The switch to steel framing is due to measurable performance gains:
- Structural Efficiency: Steel's high strength-to-weight ratio lowers the amount of dead weight on supports, which makes structures more efficient. Often, expensive raft foundations are replaced with cheaper pad footings, which cut the cost of concrete by 20 to 30 percent. This is especially important when building on difficult land or on places that need very little ground disturbance.
- Seismic and Wind Resistance: These buildings are built to survive Grade 8 earthquakes and winds of more than 120 km/h. They protect fleet assets during extreme weather events. Bolt links let controlled energy be lost when the ground moves, which keeps things from breaking in a terrible way.
- Environmental Considerations: The fact that steel can be recycled fits with companies' goals for sustainability. When a building is no longer needed, 95% of its parts can be reused or recycled without losing any of their quality. This means that a lot less waste ends up in landfills than when concrete buildings are torn down.
Regulatory Standards and Compliance
People who work in procurement need to make sure that AISC 360 standards for structural steel buildings and AWS D1 are followed. 1 welding rule is followed. Another important issue is fire safety. Insulating coats on steel members give them fire resistance ratings of 1 to 3 hours, which meet local rules for dangerous places where fuel and oils build up. In the US, buildings also have to follow the International Building Code (IBC) rules, which tell us how to calculate loads, set up exits, and make sure that vehicle maintenance facilities have enough air flow.
Quality certifications like ISO 9001, CE marking, and different inspection body approvals (COC, PVOC) show that the way things are made meets foreign standards. These qualifications are very important when working on projects that span state lines or with transit programs that are paid for by the federal government.
Design Principles and Innovations in Steel Structure Bus Garages
Core Structural Design Elements
To design a steel structure bus garage that works well, you must first understand how it will be used. Clear-span widths allow for 40-foot articulated buses to turn, which usually needs bay widths of 12 to 18 meters. The building's length has columns spaced out every 6 to 9 meters, which strikes a balance between saving money on materials and making the structure stable.
Roofing systems use polyurethane sandwich panels or 0.5 to 0.8 mm corrugated steel sheets with R-values between 20 and 30 for heat protection. Condensation happens when warm air inside meets cold metal surfaces. Good insulation keeps this from happening. When you mix vapor barriers with fiberglass insulation, you break thermal bridges. This stops water from dripping onto stopped buses.
For mild climates, single-skin corrugated panels are an option for wall cladding in a steel structure bus garage. For areas with big temperature changes, insulated sandwich panels are a better choice. These covering systems are held up by light H-section or square tube steel frames. Galvanized purlins provide extra support and connection points for the frames.
Prefabrication and Modular Construction Methods
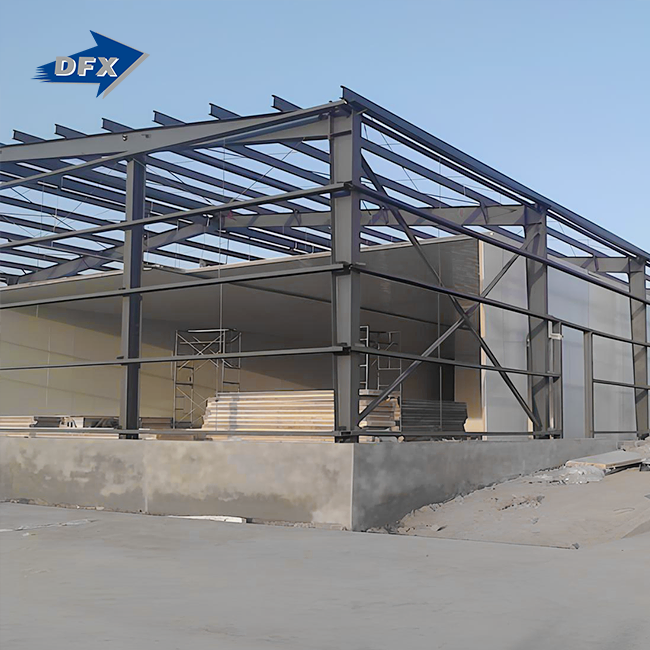
Off-site fabrication changes the economy of building. Precision welding, automatic hole-punching for bolt connections, and quality checks before shipping are all possible in factory-controlled settings. When compared to field-welded construction, components arrive at job sites ready to be put together, which cuts the amount of work that needs to be done on-site by about 40%.
Phased growth is also possible with modular design. Transit agencies that are slowly adding more vehicles can build a core facility and then add identical bays on the sides without stopping operations. Bolt links make it easy to make changes in the future, like adding high cranes for heavy maintenance or strengthening top structures to hold up solar panels.
During prefabrication, precision in measurements is very important. Laser measuring tools make sure that the distance between bolt holes is within ±1mm of the required range. This avoids expensive fit-up delays during assembly. Trial assembly of complicated structural nodes at the factory finds problems before they are shipped, which makes sure that installation goes smoothly.
Integration of Modern Technologies
Modern steel structure bus garages are adding more and more facilities for electric vehicles. Solar panels add extra dead loads to roof structures, which are usually between 15 and 25 kg/m². At the same time, roof structures must keep enough live load capacity for snow to build up and repair workers to get to the roof. Because lithium-ion batteries can catch fire, fire-resistant coatings become even more important. In fact, some specifications call for better intumescent protection around charging areas.
Simple exhaust fans are no longer the only way to ventilate a room. Computational fluid dynamics modeling figures out the best way to swap air so that diesel particulates are removed or heat loads from fast charging systems are handled. Using stack effects to place roof monitors and wall louvers in a smart way creates natural airflow paths that lower HVAC energy use.
Cost Analysis and Comparison With Traditional Bus Garages
Breaking Down Investment Components
A look at several areas is needed to figure out how much the whole job will cost. Material costs, such as primary steel structure bus garage framing, purlins, cladding, and fasteners, usually make up 40 to 50 percent of the total cost. Manufacturing and production services add another 20 to 25 percent. These include making shop drawings, cutting, welding, finishing the surface, and packing the goods to ship.
It depends on how easy it is to get to the site, how much labor costs in the area, and how complicated the project is. For example, putting up a simple rectangular structure with standard connections might only cost 15-20% of the total budget. But for facilities with overhead cranes, complicated utility routes, or difficult site conditions, construction costs can reach 30% of the total investment.
Foundation work should be looked at separately. Even though steel is lighter than concrete, the approach is still determined by the conditions of the soil. If the soil is adequate, you might only need to make piers or spread footings. If the soil isn't very good, you might need to improve the ground or dig deeper pile foundations, even though steel is lighter.
Lifecycle Cost Comparison
Initial investment is only one part of planning your finances. A steel structure bus garage has great lifecycle economics because it needs less upkeep over time. Steel that has been properly painted and welded is much less likely to rust than pavement that has not been treated and is exposed to chlorides from bus-brought winter road salt. Over the course of 30 years, steel garages usually cost 25 to 35 percent less to maintain than concrete garages of the same size.
Using less energy also helps you save money. Insulated metal panel systems keep heat in better than regular concrete block walls, which lowers the cost of heating and cooling. Some owners say their yearly energy costs are 15–20% lower now that they have switched from older concrete facilities to newer insulated steel ones.
Total purchase costs are also affected by insurance issues. Because steel doesn't catch fire and can get high fire-resistance scores, it usually has lower property insurance rates than wood-framed or older building types. Procurement managers should ask for quotes that are specific to the structural system they are looking at when they are figuring out the return on investment.
Budgeting Strategies for Procurement Managers
To make an accurate cost estimate, you need to know exactly what the project is. Change orders and budget overruns are always the result of vague requirements. Before getting prices from providers, you should know the size of the bays, how the doors will be set up, the interior clearances, the crane loads, and the environmental controls.
When you coordinate various facilities, you can find chances to buy things in bulk. By using the same designs everywhere, transit agencies that want to improve garages across the whole system can take advantage of economies of scale to get better prices on materials and lower engineering costs. This strategy works especially well for modular approaches because the processes of making tools and parts get better with use.
When planning, you need to keep an eye out for hidden costs. Preparing the site, connecting utilities, paving, lighting, fire control systems, and finishing the inside can add an extra 40 to 60 percent on top of the basic structure package. When experienced suppliers offer turnkey solutions, they can often give more accurate total project costs because they combine these parts instead of sending them to different subcontractors.
Conclusion
Steel structure bus garages have clear benefits when it comes to how quickly they can be built, how much they cost over their lifetime, and how flexible they are to use. With high-strength steel frames, modular prefabrication, and protective surface treatments, buildings are made to last. These buildings have been used by transit for more than 50 years with little upkeep. Procurement workers can make choices that are in line with the organization's goals when they understand design principles, cost factors, and suppliers' abilities. These engineered solutions balance initial investment against long-term performance, supporting both financial goals and sustainability commitments. They can be used to improve private fleet facilities or build new transit systems for cities.
FAQ
1. What is the expected service life of a steel structure bus garage?
The skeletal frame of a steel structure bus garage is made to last more than 50 years with proper hot-dip galvanization and regular upkeep. Cladding systems, like roof and wall panels, usually don't need to be fixed up for 20 to 30 years. Regular checks and treating rust in a fast manner can make parts last longer, and the fact that steel is recyclable makes it easier to get rid of it in a way that doesn't harm the environment.
2. Can the garage support roof-suspended equipment like exhaust extraction systems?
Indeed, during the planning phase, secondary loads are estimated to strengthen the rafters and make it safe for HVAC ducts, exhaust extraction reels, fire sprinkler systems, and other mechanical equipment to be suspended. Setting these requirements up front makes sure that the structure can handle the load without having to be retrofitted, which can be expensive.
3. How does the structure handle fire safety codes for large vehicle storage?
In order to meet local fire codes for dangerous or fuel-heavy areas, steel members are coated with intumescent fireproofing to achieve Fire Resistance Ratings of 1 to 3 hours. This passive fire protection keeps the building's integrity during situations, giving people enough time to get out and saving nearby properties.
4. Is condensation a problem in cold climates, and how is it solved?
Condensation can happen in metal buildings when warm air inside hits cold objects outside. Using insulated sandwich panels or installing vapor barriers along with fiberglass insulation breaks the thermal bridge. This stops water from dripping onto buses and gets rid of the risk of rusting in wall spaces.
Partner With DFX for Your Next Bus Garage Project
Qingdao Director Steel Structure Co., Ltd. (DFX) has been making pre-engineered metal buildings for transport and business uses for more than 12 years. Our 40,000-square-meter factory has six automatic H-beam welding lines and more than 200 skilled workers who are dedicated to making things precisely. We make sure that every steel structure bus garage we sell meets international quality standards by getting ISO 9001 and CE certifications.
We know how hard it is for procurement managers to meet tight project deadlines while staying within budget and making sure products last a long time. Our "turnkey" service includes designing the structure, making it, giving you construction instructions, and being there for you during the whole process. With the ability to produce up to 20,000 tons of welded H-beams per year and short wait times made possible by keeping an inventory on hand, we provide reliable solutions when plans call for quick deployment.
Our engineering team is ready to turn your operational needs into cost-effective, code-compliant structures, whether you're an EPC contractor in charge of infrastructure projects or a fleet operator planning to expand your facility. Get in touch with jason@bigdirector.com right away to talk about your specific needs and get a detailed project quote. Let's come up with a bus garage option that will protect your fleet investment and help your business run more efficiently in the long term.
References
1. American Institute of Steel Construction. (2016). Specification for Structural Steel Buildings (ANSC 360-16). Chicago: AISC.
2. Lawson, R.M., & Ogden, R.G. (2008). Application of Modular Construction in High-Rise Buildings. Journal of Architectural Engineering, 14(2), 148-153.
3. Smith, B.J., & Coull, A. (2019). Tall Building Structures: Analysis and Design. Hoboken: John Wiley & Sons.
4. International Code Council. (2021). International Building Code (IBC 2021). Washington, DC: ICC.
5. Garrison, L., & Harvey, P. (2017). Pre-Engineered Metal Buildings: Design and Construction Practices. Metal Construction Association Technical Report.
6. Chen, W.F., & Lui, E.M. (2018). Handbook of Structural Engineering (2nd ed.). Boca Raton: CRC Press.
Learn about our latest products and discounts through SMS or email