- English
- French
- German
- Portuguese
- Spanish
- Russian
- Japanese
- Korean
- Arabic
- Greek
- German
- Turkish
- Italian
- Danish
- Romanian
- Indonesian
- Czech
- Afrikaans
- Swedish
- Polish
- Basque
- Catalan
- Esperanto
- Hindi
- Lao
- Albanian
- Amharic
- Armenian
- Azerbaijani
- Belarusian
- Bengali
- Bosnian
- Bulgarian
- Cebuano
- Chichewa
- Corsican
- Croatian
- Dutch
- Estonian
- Filipino
- Finnish
- Frisian
- Galician
- Georgian
- Gujarati
- Haitian
- Hausa
- Hawaiian
- Hebrew
- Hmong
- Hungarian
- Icelandic
- Igbo
- Javanese
- Kannada
- Kazakh
- Khmer
- Kurdish
- Kyrgyz
- Latin
- Latvian
- Lithuanian
- Luxembou..
- Macedonian
- Malagasy
- Malay
- Malayalam
- Maltese
- Maori
- Marathi
- Mongolian
- Burmese
- Nepali
- Norwegian
- Pashto
- Persian
- Punjabi
- Serbian
- Sesotho
- Sinhala
- Slovak
- Slovenian
- Somali
- Samoan
- Scots Gaelic
- Shona
- Sindhi
- Sundanese
- Swahili
- Tajik
- Tamil
- Telugu
- Thai
- Ukrainian
- Urdu
- Uzbek
- Vietnamese
- Welsh
- Xhosa
- Yiddish
- Yoruba
- Zulu
How to Design a Biotech Research Steel Workshop for Modern Labs
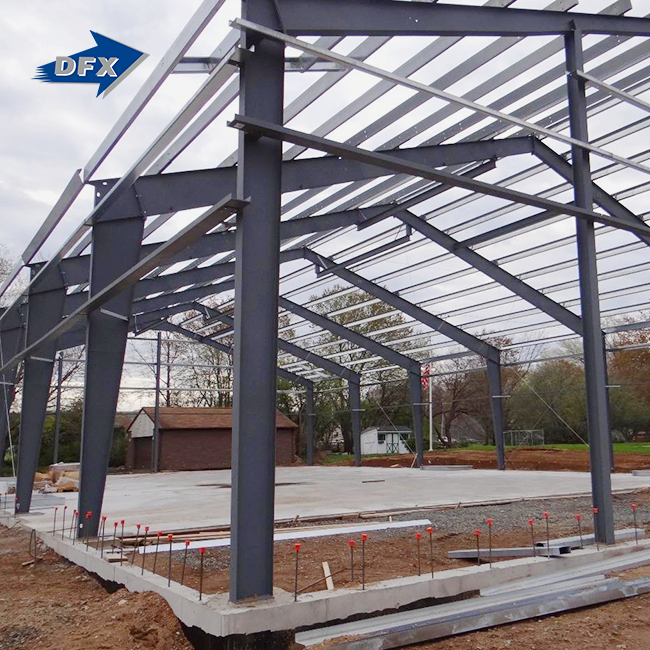
Designing a biotech research steel workshop requires careful integration of structural integrity, contamination control, and operational flexibility. Unlike conventional industrial buildings, these specialized facilities must accommodate complex MEP systems, maintain strict air tightness for biosafety containment, and support heavy equipment loads from rooftop HVAC units and cleanroom infrastructure. The modern biotech research steel workshop solves critical challenges: rapid deployment to accelerate time-to-market, cleanroom compatibility through structural rigidity that minimizes vibration, and adaptability via long-span clear frames that allow flexible lab reconfiguration without costly structural modifications.

Understanding the Essentials of Biotech Research Steel Workshops
Defining Purpose and Core Requirements
Modern biotechnology labs need places that are a good mix of fast building and careful planning. A biotech research steel workshop designed specifically for life sciences use is very different from a normal warehouse or factory. It is important that these buildings work well with complex lab equipment and provide the support for sterile walls, biological holding areas, and areas with sensitive equipment. Understanding the operational requirements is the first step to making a good design. Pharmaceutical research and development centers need rooms that can change as the study does, from discovery labs in the early stages to pilot-scale manufacturing. This flexibility comes from large-span steel framing, which gets rid of internal beams. This makes floor plans 20 to 30 meters wide that are clear of obstructions and don't need middle supports.
Material Selection for Durability and Contamination Resistance
Making a workshop endure requires choosing the correct steel grades. ASTM A572 Grade 50, or Q355B structural steel, has a high strength-to-weight ratio and remains straight, making it ideal for shaking-sensitive equipment. These high-quality materials have bending limits of L/600 or more, preventing minuscule motions from damaging electron microscopes and DNA sequencers. The surface treatment of biotech-grade steel distinguishes it from industrial steel. In ISO 14644 cleanrooms, closed-section hollow structural steel (HSS) members reduce dust on horizontal surfaces. The welded H-section steel main frame, constructed of Q235 or Q368 grades, undergoes near-white metal blast cleaning to SSPC-SP10 requirements before receiving special coatings. Chemical resistance is crucial during frequent cleaning cycles. Inorganic zinc-rich bases and high-build epoxy or polyurethane finishes protect the surface against strong cleansers like vaporised hydrogen peroxide and chlorine dioxide. These coating methods prevent rust on dry films 125 to 150 microns thick, preventing particle contamination in regulated settings.
Advantages Over Traditional Construction Methods
Steel-framed biotech workshops help with project timelines, operating freedom, and prices over the course of their entire life. Prefabrication happens at the same time as foundation work on the site, which cuts down on construction times by 30 to 50 percent compared to cast-in-place concrete options. This speeding up is very helpful for companies that are racing to get new medicines on the market or for contract manufacturers who need to make more to meet customer needs. The benefits of good structural performance last for as long as the building is used. Steel's ability to bend during earthquakes makes it a better material for distributing energy, which keeps dangerous biological materials and expensive study equipment safe. Because it is naturally strong, it is possible to have higher clear heights—often 8 to 12 meters. This makes utility spaces above cleanroom ceilings where maintenance teams can work on HVAC, process piping, and electrical systems without going into sterile areas. When looking at the total cost of ownership, a steel structure is more cost-effective. The speed of erection lowers the cost of financing and speeds up the process of making money. With modular design, you can add bays to current structures to make them bigger in the future without stopping the study that's already going on. This isn't possible with masonry or tilt-up concrete buildings.
Key Design Considerations and Safety Standards
International Certifications and Compliance Framework
Biotech centers have to follow rules from multiple government bodies that require certain design features. The ISO 9001 certification makes sure that the quality of the manufacturing process is controlled, and the CE marking shows that the product meets European health and safety standards. ASTM material compliance checks that structural parts meet well-known metal standards for chemical make-up and strength. Biological containment is governed by more than just basic building codes. When working with dangerous bacteria, BSL-3 and BSL-4 labs need airtight building envelopes that can maintain negative pressure differentials. Pathogens can't get out through parts that aren't sealed properly because the steel structure has to support hermetically sealed wall and ceiling panel systems without bowing under long-term pressure loads.
Ventilation Architecture and Environmental Control Systems
Managing air quality is the hardest mechanical problem in designing a biotech research steel workshop. These buildings need complex ventilation systems that do several things at once: keep the temperature and humidity within narrow ranges, make sure there are enough air changes per hour to keep people safe, and stop contamination from spreading between areas with different levels of cleanliness. Heavy loads from rooftop air handling units must be taken into account in the structure design. Custom-designed rafters with stronger connections hold up equipment weighing 10 to 20 kN per unit. This includes redundant HVAC systems that keep the building's temperature and humidity under control during maintenance periods. Ceiling structures hold HEPA and ULPA filtration arrays that are suspended and create a single direction of laminar airflow across work surfaces. "Walkable ceilings" are the spaces between occupied floors and roof structures that allow workers to reach ductwork, pipes, and electricity distribution without going into controlled areas below. High eave heights and deep structural beams make this vertical separation possible. It makes upkeep easier and keeps research activities from being interrupted or contaminated.
Layout Optimization for Workflow Efficiency
Smart space planning makes research more productive while still following safety rules. Open steel frames let designers set up lab parts in ways that support specific routines, such as in a linear way for making vaccines or in a cellular way for research institutions that work on multiple projects at once. Column-free spans of 20 to 30 meters make it possible to change the layout of spaces as research needs change without having to move structural elements. Biosafety rules say that circulation patterns should separate waste streams, people, and materials. At the edges of zones, structural planning makes room for airlocks, dressing rooms, and pass-through chambers. The bolted steel links make it possible to change room plans and traffic patterns in the future, even as the facility's goals change over many years of use.
Comparing Steel Workshops with Other Options
Steel Versus Alternative Structural Materials
The choice of materials has a huge effect on how well a building works and how much it costs to run. Aluminium is less likely to rust and lighter, but in long-span applications, its lower elastic modulus causes it to bend too much. It's hard to mount precise equipment and keep the tight tolerances needed for cleanroom panel installation when the stiffness is low. Concrete buildings are great at keeping out fires and noise, but they can't be changed easily enough to keep up with changing study programs. To add new utility penetrations or make floor areas bigger, concrete buildings need to be modified. This requires expensive removal and longer downtime. Cast-in-place concrete needs more time to cure, which adds months to project schedules and delays opening the facility and making money. A biotech research steel workshop is the best way to get the best balance of structural performance, speed of construction, and adaptability over the lifecycle of a building. The welded H-beam main frames can hold a lot of weight, and the fixed links between parts make it easy to add on in the future. The C/Z steel purlins that hold up the roof and wall coverings evenly spread the loads from the surroundings and provide mounting points for electrical and mechanical systems.
Prefabricated Modular Systems Versus Custom-Built Solutions
It's common for purchasing decisions to come down to picking between standard prefabricated modules and designs that are made just for the customer. Prefabricated systems have set prices and faster shipping times; the total time it takes to make and set up a prefabricated system is usually 25 to 53 days. For simple tasks, these solutions work well in places like quality control labs or pilot factory areas where the equipment is set up in a standard way. Custom engineering is helpful for complicated research facilities that need specific amounts of space or containment zones. Customised plans can work with oddly shaped equipment, connect to the campus's existing systems, and solve problems specific to the site, like uneven lot shapes or strict zoning rules. When you pay for custom structural calculations and fabrication drawings, you get buildings that are perfectly suited to your needs. When you use a hybrid method, you get the best of both tactics. Standardised prefabricated steel parts are used for the main building frames, while custom designs are made for specific places. This method makes the best use of project budgets by putting engineering resources to use where they are most useful.
Procurement and Installation Guidance for Biotech Steel Workshops
Supplier Selection Criteria for Critical Projects
Picking the right manufacturing partner has a big effect on how the project turns out. Fabricators with a long history and important licenses show that they can do what they say they can do. Facilities with 40,000 square meters of enclosed production space and multiple automatic welding lines for H-beams can meet tight delivery dates while keeping quality control in check. The technical skills go beyond simple fabrication. Because we do architectural design and detailing in-house, structural engineering, MEP systems, and cleanroom components can all work together without any problems. When suppliers offer integrated solutions for a biotech research steel workshop, from the initial idea to manufacturing to on-site installation help, it's easier to coordinate projects with fewer vendors who don't work together. Quality assurance procedures show how strict the manufacturing process is. Suppliers who test full-penetration welds with ultrasonic or radiographic waves show that they care about the safety of the structure. Precision fabricators are different from commodity steel producers because they keep records of dimensional tolerances, especially the ±2mm column verticality that is needed for cleanroom panel installation.
Understanding Cost Components and Budget Planning
Clear pricing systems help buyers make good decisions about offers. Quantities of raw materials (tonnes of structural steel, square meters of covering), the difficulty of construction (welding requirements, surface treatments), and the logistics (shipping distances, installation support) all play a big role in determining costs. For projects that need special coatings or standards that are tighter than usual, the prices are higher, but the performance is better. With made-to-order production methods, output runs in sync with project schedules. Instead of keeping expensive inventory on hand, efficient suppliers start making things as soon as they get confirmation of an order. They use lean manufacturing principles to cut down on waste while still meeting delivery dates. Realistic planning for construction can be done by knowing that lead times usually range from 25 to 53 days, depending on the size and scope of the project. Different sellers and places offer different ways to finance and pay. EPC contractors and building companies usually agree on payment plans with steps that are tied to the end of fabrication, shipping, and successful installation. By making these business terms clear during the supplier selection process, you can avoid misunderstandings that could delay the project.
Installation Coordination and Commissioning Support
Careful planning is needed to properly install anything. To fit under bridges and across cities, welded H-section frames and other large elements require specific transport equipment and route design. Full-packing suppliers protect components during transit, preventing damage that might hinder assembly or weaken the structure. On-site assembly works best with detailed installation plans and competent help from fabricators. Experienced suppliers provide field experts to support contractor teams with challenging connections, alignment tolerances, and unexpected issues. Steel structures with cleanroom envelope systems need millimeter-level airtightness testing; thus, this assistance is extremely beneficial. During commissioning, facilities are tested for plan compliance. Structural performance testing verifies load capacity and deflection limitations. Environmental testing of cleanroom envelopes measures airflow and pressure. Suppliers that care about project success remain engaged through commissioning and address performance verification issues.
Case Studies and Future Outlook for Biotech Steel Workshops
Real-World Applications Demonstrating Performance Benefits
Contract development and manufacturing firms are excellent biotech research steel workshop operations. To meet client needs, these facilities must expand quickly. Tall stainless steel bioreactors and chromatography systems may be placed in a high-bay steel frame. Point loads from full process vessels are handled by steel deck-reinforced floor constructions. This lets CDMOs switch production room setups between campaigns without any delay. Steel is used for structural purposes in cryogenic storage and biobanking. Long-span frames allow liquid nitrogen freezers and automated sample retrieval systems to be placed without columns. Thermal fractures in the steel structure and insulated sandwich panels with PIR cores stabilise building temperatures. Structure redundancy allows overhead robotic gantries to collect samples without humans entering chilly regions. High-containment pathogen research facilities demonstrate steel construction's biosafety capabilities. Pressure variations between containment zones and support regions prevent airborne germs from escaping due to structural stiffness. Smooth epoxy-coated steel surfaces may withstand chlorine dioxide poisoning and UV irradiation.
Emerging Trends Shaping Future Designs
Because of environmental concerns, energy-efficient architecture is adopted increasingly. Improvements to building exterior performance using insulated metal panels reduce HVAC energy usage, which is expensive for countries with severe environmental requirements. Some initiatives install solar panels on large rooftops to power lab equipment that takes a lot of energy. Adding digital technologies alters facility management. BIM goes beyond construction. Preventative maintenance is planned using as-built models. Internet-of-Things sensors in structural and mechanical systems provide real-time performance data to enhance environmental conditions and decrease energy waste. Continuously improving modular building techniques. Advanced manufacturers provide three-dimensional room modules with MEP rough-ins to building sites for rapid assembly in steel structural frames. This strategy reduces construction timelines and improves quality control by creating complex workplace systems.
Conclusion
When planning biotech research steel workshops, it's important to find a balance between technical accuracy and practicality. Life sciences facilities have special needs that can be met by steel-framed buildings because they are strong, can be built quickly, and can be changed easily. By paying close attention to the materials used, the way they are built, and how well they are controlled, you can create places where groundbreaking research can thrive. Strategic buying from experienced suppliers makes sure that projects meet high performance standards while staying within budget and on time.
FAQ
1. What makes steel ideal for biotech laboratory construction?
Steel is the only material that can be put together quickly, keep structures rigid for equipment that is sensitive to vibration, and allow for open floor plans. The prefabricated parts cut the time it takes to build by 30 to 50 percent, which speeds up the opening of the facility. High-strength grades like Q355B keep deflection limits that are important for accurate instruments while custom-engineered load points support heavy HVAC equipment on roofs.
2. How do steel workshops meet cleanroom contamination standards?
Particulate generation is kept to a minimum by using closed-section members and special surface treatments. Steel frames are cleaned with SSPC-SP10 blasting fluid and then coated with epoxy-phenolic materials that are immune to strong cleaning chemicals. The structure's rigidity keeps the tight tolerances (±2mm) needed for cleanroom panel systems that close completely, which lets facilities get ISO 14644 ratings.
3. Can steel structures accommodate future laboratory expansions?
A bolted steel building is modular, which makes it easy to add structure bays without stopping activities that are already going on. Long-span frames make interiors without columns, which lets researchers change the way the space is set up as their needs change. This ability to change saves investments in infrastructure over decades when scientific goals change.
4. What structural features support biosafety containment requirements?
A biotech research steel workshop can hold things up to BSL-3/BSL-4 levels thanks to frames that are strengthened and keep the building envelope's integrity when there are negative pressure differences. The rigidity stops the bends that would make sealed joints in containment barriers less reliable. There are airlocks, pass-through chambers, and redundant mechanical systems built into the designs. These are held up by custom structural reinforcements.
Partner with DFX for Your Biotech Research Steel Workshop
The success of a project depends on how well the biotech research steel workshop supplier is chosen. Through its subsidiary, Qingdao Director Steel Structure Co., Ltd., DFX has more than 12 years of experience making precise steel frames for tough uses. Our production facility is 40,000 square meters and has more than 200 trained professionals working there. It has six automated H-beam welding lines and is certified by both ISO 9001 and CE. We offer complete turnkey solutions that include structural design, fabrication with Q235/Q368 materials, surface treatment, and on-site fitting help. All of this is done with lead times of 25 to 53 days. Get in touch with us at jason@bigdirector.com to talk about your project needs with our engineering team and find out why top EPC contractors choose us to make their biotech research steel workshops.
References
1. American Institute of Steel Construction (2022). "Design Guide 37: Structural Steel for Modular Construction." Chicago: AISC Publications.
2. International Organization for Standardization (2021). "ISO 14644-4:2020 Cleanrooms and Associated Controlled Environments—Part 4: Design, Construction and Start-up." Geneva: ISO Standards Catalogue.
3. National Institutes of Health (2020). "Design Requirements Manual for Biomedical Laboratories and Animal Research Facilities." Bethesda: NIH Office of Research Facilities.
4. Pharmaceutical Engineering Society (2019). "Baseline Guide: Risk-Based Manufacture of Pharmaceutical Products (Volume 7)—Bio/Pharmaceutical Manufacturing Facilities." Tampa: ISPE Technical Documents.
5. Centers for Disease Control and Prevention (2021). "Biosafety in Microbiological and Biomedical Laboratories, 6th Edition." Washington: U.S. Department of Health and Human Services.
6. Steel Construction Institute (2023). "P437: Structural Systems for Multi-Storey Laboratories and Research Facilities." Ascot: SCI Technical Publications.
Learn about our latest products and discounts through SMS or email