- English
- French
- German
- Portuguese
- Spanish
- Russian
- Japanese
- Korean
- Arabic
- Greek
- German
- Turkish
- Italian
- Danish
- Romanian
- Indonesian
- Czech
- Afrikaans
- Swedish
- Polish
- Basque
- Catalan
- Esperanto
- Hindi
- Lao
- Albanian
- Amharic
- Armenian
- Azerbaijani
- Belarusian
- Bengali
- Bosnian
- Bulgarian
- Cebuano
- Chichewa
- Corsican
- Croatian
- Dutch
- Estonian
- Filipino
- Finnish
- Frisian
- Galician
- Georgian
- Gujarati
- Haitian
- Hausa
- Hawaiian
- Hebrew
- Hmong
- Hungarian
- Icelandic
- Igbo
- Javanese
- Kannada
- Kazakh
- Khmer
- Kurdish
- Kyrgyz
- Latin
- Latvian
- Lithuanian
- Luxembou..
- Macedonian
- Malagasy
- Malay
- Malayalam
- Maltese
- Maori
- Marathi
- Mongolian
- Burmese
- Nepali
- Norwegian
- Pashto
- Persian
- Punjabi
- Serbian
- Sesotho
- Sinhala
- Slovak
- Slovenian
- Somali
- Samoan
- Scots Gaelic
- Shona
- Sindhi
- Sundanese
- Swahili
- Tajik
- Tamil
- Telugu
- Thai
- Ukrainian
- Urdu
- Uzbek
- Vietnamese
- Welsh
- Xhosa
- Yiddish
- Yoruba
- Zulu
Heavy Duty Steel Structure Warehouse: Key Benefits
When you're planning large-scale industrial storage, choosing the right structural solution matters more than you might expect. A heavy-duty steel structure warehouse delivers unmatched load-bearing capacity, superior durability, and long-term cost savings that directly impact your bottom line. Unlike conventional concrete or timber buildings, these engineered steel facilities offer expansive clear-span designs that maximize usable floor space while supporting intensive operational demands. The combination of high-strength welded H-section frames, precision-bolted connections, and corrosion-resistant surface treatments creates a warehouse built to withstand decades of demanding use across manufacturing, logistics, and agricultural sectors.

Understanding Heavy-Duty Steel Structure Warehouses
What Defines a Heavy Duty Steel Warehouse
Heavy-duty steel warehouses are durable industrial facilities. They have welded H-section steel frames constructed of Q235 or Q355 structural steel. These sturdy frames allow for large, open expanses frequently larger than 30 meters, without internal support columns that restrict arrangement alternatives. The mainframe's variable cross-section H-beams distribute weight equally. The secondary systems support roof and wall coverings using C/Z steel purlins.
Heavier buildings can bear more weight and stay together better. Heavy-duty designs can support tens of tons of equipment, multi-story stacks, and overhead cranes. Light-duty parts have thinner steel plates and weaker weld connections than structural parts. They satisfy rigorous AISC 360, Eurocode 3, and AS 4100 engineering requirements.
International Design Standards and Safety Requirements
As part of global building projects, safety standards for structures, material requirements, and load estimates must be followed. The American Institute of Steel Construction (AISC) gives detailed guidelines for designing steel buildings in the US, and CE marking makes sure that buildings meet European safety standards. ISO 9001 certification shows that quality management is used at every stage of the manufacturing process, from checking the raw materials to doing the final inspection.
These standards require strict testing methods, such as using ultrasound or X-rays to look at important welds without damaging them. Material certifications check the chemical make-up and mechanical features like tensile strength and yield strength. Following these guidelines will protect your investment by making sure the building works well under expected loads while still leaving room for stress events that come up out of the blue.
Common Frame Types and Their Applications
The most frequent industrial building design is a portal frame. The columns and rafters are rigidly linked to prevent movement. Factory and distribution center construction is cost-effective with this structure for modest spans up to 40 meters. Portal frames are simple and may be built and installed rapidly while having outstanding structural performance.
Truss frames are preferable for clear spans above 50 meters or creative roof slopes. Triangulated web members evenly distribute loads over greater distances in trusses. This makes them ideal for aviation hangars, logistical centers, and agricultural storage. The span, budget, and operational considerations like crane usage and growth determine whether you pick a portal or truss system.
Major Benefits of Heavy-Duty Steel Structure Warehouses
When you buy strong structural steel for your warehouse project, you get real benefits that build up over the life of the building. When procurement managers know about these benefits, they can explain the initial investment and look forward to long-term returns through lower upkeep costs, more operating freedom, and care for the environment.
Superior Strength and Operational Durability
Because of how it is made, a heavy-duty steel-structure warehouse has great strength-to-weight ratios that make it better than concrete and wood in harsh industrial settings. Welded H-beams made from Q355-grade steel have yield strengths higher than 345 MPa, which means they can support heavy machinery, multi-level storage systems, and 10–50-ton overhead crane operations. This building capacity makes sure that your warehouse can handle the heavy work that it does every day without putting safety at risk or needing to be reinforced too soon.
Another important benefit is that it doesn't get damaged by the weather. When steel frames are properly handled, they can survive big changes in temperature, strong winds, earthquakes, and corrosive industrial environments. Our methods for treating surfaces include shot blasting to Sa2.5 standards, then applying multiple layers of protective coats, such as an epoxy zinc-rich primer and a polyurethane finish, until the dry film thickness is more than 150 micrometers. This protection system makes the building last longer than 50 years, even in coastal or chemically harsh areas.
Cost Efficiency Across the Project Lifecycle
Steel, concrete, and wood building costs vary substantially in initial and recurring costs. Prefabricated steel pieces are ready to be assembled, unlike cast-in-place concrete constructions. This cuts on-site work by 40–60%. Normal custom production takes 25–41 days. Precision engineering and flawless assembly are ensured.
Because steel construction is flexible, project timelines are cut. A steel frame can complete a 10,000-square-meter construction in 6–8 months, compared to 18 months for concrete. This speedier schedule lets factories make money faster, and distribution centers sell things faster. Steel foundations utilize less concrete than masonry, saving money.
Low maintenance costs persist while the warehouse operates. Steel frames should only be checked and recoated in high-wear areas, unlike wood and concrete, which require termite and rot treatment and structural crack repair. This simplicity stabilizes operating budgets and prevents unexpected building repairs.
Design Flexibility and Future Expansion Capability
Long-term building planning involves flexibility since company development doesn't always go as anticipated. Steel structures are easier to change than concrete. Need more levels for factories or offices? Clear-span design permits interior changes without affecting the main structure. Adding equivalent bay sections and increasing the column grid simply increases the warehouse.
You decide on door location, window arrangement, insulation, cleanrooms, and temperature-controlled compartments. C/Z purlin spacing may be modified for economical corrugated sheets or high-performance insulated sandwich panels with cold storage R-values. This flexibility guarantees your warehouse meets corporate needs without constraining operations.
Steel is versatile and perfect for loading docks, crane runways, and utility relocation. These functional characteristics are part of our structural design services throughout planning. So you know the final warehouse will support your process from the start and allow for changes.
Environmental Sustainability and Regulatory Compliance
Steel construction is environmentally friendly, and the company's sustainability initiatives influence purchases. Steel is the most recyclable material, and historic buildings may be fully renovated without loss of quality. The closed-loop life cycle saves natural resources and decreases landfill trash compared to concrete or wood.
Steel mills use renewable electric arc furnaces and recover waste heat to reduce energy use. By using less concrete for the foundation, your warehouse project's carbon footprint is 20–35% lower than that of concrete structures. Steel warehouses with energy-efficient insulation and reflective roof coatings perform well thermally and reduce heating and cooling costs for life.
Green building standards like LEED recognize steel's environmental benefits and provide points for recycled, local, and construction waste reduction. These certifications boost your company's environmental image and may qualify you for green building tax breaks or credits.
Building and Maintaining Your Heavy-Duty Steel Warehouse
Construction Process and Timeline Management
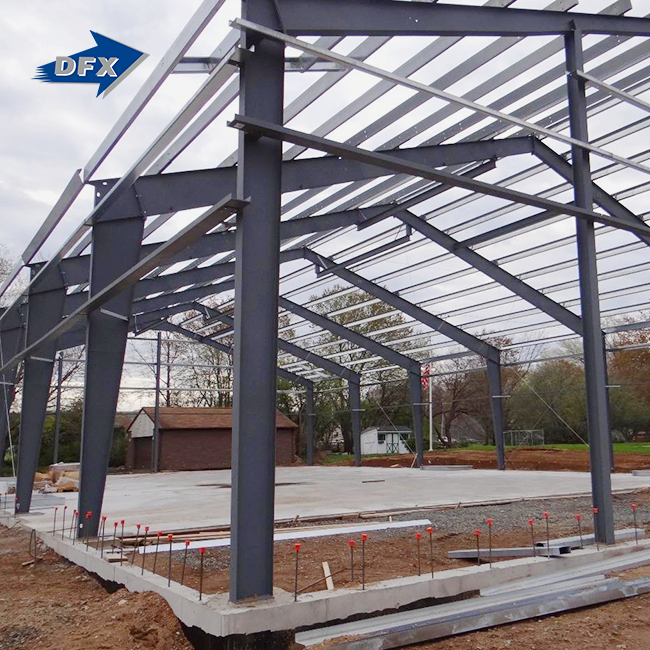
Warehouse building starts with site prep. Once geotechnical investigations demonstrate the soil can sustain the project, foundation contractors create concrete column bases and anchor bolt assemblies using our installation drawings' coordinates. To eliminate fitting issues, align the frame before construction.
After the foundation cures, a steel frame is built. Installation experts utilize cranes to install key columns and anchor bolts before raising H-beam rafters. Connecting frame members with high-strength fasteners has torque restrictions. Our exact installation drawings and professional staff can address questions on-site to keep the project on schedule.
After frame stability, finish the envelope. Roofers install parallel C/Z purlins on major beams. Build a roofing panel framework. Column-mounted wall girts support vertical siding. Slide-in polyurethane or mineral wool sandwich panels provide waterproof, warm shelters. Staff entrances, overhead doors, gutters, and drains complete the waterproof casing.
Selecting Reliable Manufacturing Partners
Selecting reliable steel structure manufacturers is crucial to project success. From raw material inspection to product testing, ISO 9001 certifies quality. FOR EU-sold projects AND worldwide enterprises seeking consistency, CE certification assures a product satisfies European safety requirements.
Manufacturing capacity impacts supplier assessment. Six automated welded H-beam lines produce 20,000 tons of steel annually in our 40,000-square-meter facility. This lets us achieve project timelines without compromising quality. In-house sandwich panels and C/Z purlins simplify planning since all key elements come from one quality system rather than several vendors with varying specifications.
Check the seller's samples, particularly for big, complex projects like yours. Experienced organizations have established logistics warehouses, industries, and farms in all climates. This knowledge solves unanticipated workplace issues.
Maintenance Strategies for Extended Service Life
Steel structures need frequent inspections. Annual walkthroughs detect small flaws before they cost. Check the secured connections' torque on crane runway beams that are often loaded and discharged. Material handling machinery may damage covers. Touch up paint scratches promptly to avoid deterioration.
Check gutter performance, fastener tightness, and panel seam sealing on roofs. Debris-filled dips and drains accelerate rusting. Plain drain cleaning and organic garbage removal delay deterioration. Remove snow drifts too big to protect construction portions in winter locations.
Crane runways need specific maintenance. Supporting beam loads depend on train alignment. Poor rail alignment produces wear fractures. Every two to three years, professional studies check geometry, and non-destructive testing checks welds in high-cycle areas. Nanofractures may be repaired quickly to avoid beam replacement.
Comparing Heavy Duty Steel Warehouses with Alternatives
Steel Versus Concrete and Timber Construction
Concrete warehouses may store weapons or be used in loud regions since they prevent flames and noise better than heavy-duty steel structure warehouses. The construction timeframe is delayed because curing materials hinder other trades and make modifications more expensive once the concrete sets. Concrete weight raises foundation costs, especially in poor soils and deep piling.
Timber buildings are good for agricultural buildings or cheap storage under 5,000 square meters. Climate-controlled spaces save money on heating with wood insulation. Water, insects, and fire damage durability, requiring extra care and insurance. Industrial plan adjustments are harder in wood constructions owing to span constraints of 20 meters or less.
The most versatile, inexpensive, and flexible material is steel. With minimal frame weight, strong welded H-sections may span 60 meters. Prefabrication provides quality in all conditions, and fast site building saves time. When lifetime costs, care, and flexibility are considered, steel often has the lowest ownership cost.
Heavy Duty Versus Light Steel Structures
Avoid design mistakes that impair performance or waste money on too much capacity by differentiating heavy and light steel buildings. Instead of bolts, self-drilling screws join cold-formed C-channels and Z-sections in light steel frames. These systems work well for homes, small companies, and temporary buildings with light loads and clear spans under 15 meters.
Hot-rolled H-sections soldered together make heavy-duty frames. The top of this skyscraper can hold snow, equipment, overhead cranes, and multi-story mezzanines. Industries load plates often, yet stronger connections and thicker steel plates avoid plate corrosion. When crane capacities surpass 5 tons, clear spans exceed 25 meters, or working equipment causes vibration or impact loads, your building needs heavy-duty requirements.
Cost differences reflect capacity differences. Light steel systems cost 30–40% less per square meter but lack structural stability for future use. A heavy-duty frame saves expensive retrofits when operational demands change, maintaining asset value.
Cost Analysis and Budget Planning
A fair price covers any work beyond the steel frame. Foundation work may cost 15–20% of construction expenditures, depending on soil and seismic factors. 25%–30% goes to envelope systems—roofs, walls, insulation, and trim. Specifiers substantially impact this ratio. Depending on your needs, interior finishing, lighting, HVAC, and fire protection equipment may cost 20–25%.
Steel purchases and manufacturing consume 30–35% of warehouse expenditures. Buy early when steel prices rise due to global markets. Main frame, secondary framing, cladding, and accessories are priced accurately by reliable sources. This lets value engineering find the best specifications without sacrificing performance.
Excellent negotiations go beyond pricing. Explain the coating system and structural performance guarantees. Discover delivery deadlines and late fees that affect your project plan. By linking financial promises to real achievement, milestone-based payment agreements protect both parties.
Procurement Guidance for B2B Warehouse Projects
Identifying Certified and Trustworthy Suppliers
Company quality certificates demonstrate manufacturing and management skills. From material receipt to final inspection, ISO 9001 verifies manufacturing processes. These processes are regularly audited for compliance. ASTM certifies steel's chemical, yield, and tensile characteristics.
Supplier experience is shown by trade group and project portfolio affiliations. Manufacturing with EPC contractors, government infrastructure projects, and multinationals fulfills high standards and manages complex logistics. Case studies should fit the project size. A 50,000-square-meter logistics facility lets a provider satisfy your demands.
Geography matters when picking a merchant for delivery and dependability. Despite longer lead times for foreign concepts, manufacturing in China is cheaper due to its size and integrated supplier networks. International shipping, customs clearance, and construction site movement need knowledge of Incoterms (FOB, CIF, or DDP).
Customization Options and Technical Support
Start with typical warehouse layouts and customize. Adjust clear span width, bay spacing, eave height, and roof pitch to fit commodities, material handling equipment, and workflow. Temperature-controlled rooms with insulated walls, transparent daylighting strips to reduce artificial illumination, and personnel doors near workstations improve operations.
Plan crane integration structurally. Runway beam requirements depend on crane capacity, lift height, and duty cycle. Cheap frame and crane rail width are balanced by column spacing. Pre-designed electrical conduit routes are needed for cranes. Professional builders may combine these sections for material management.
Technical support comprises design, construction, and setup. Plans with explicit assembly methods save building costs and difficulties. Field-savvy engineers address uncertainty before plans fail. Cooperation reduces risk and accelerates project completion.
Maximizing Value Through Strategic Negotiations
Knowing cost drivers helps you negotiate for both sides. Steel tonnage is the most expensive, including basic material and manufacturing. Complex frame shapes with numerous connecting sections take longer to build, increasing unit cost. Connectivity types and features may be simplified and removed to save production costs without affecting structural performance.
When you order affects supply and price. Combining similar projects and offering higher rates for orders that meet deadlines helps manufacturers optimize production schedules. Early commitment during planning, even if payments are made in stages based on objectives, sometimes results in lower prices than late orders during peak building seasons, when manufacturing capacity is limited.
Beyond projects, long-term relationships pay off. Repeat clients get priority scheduling, lower prices, and knowledge of their standards and preferences to simplify future work. Over time, seeing suppliers as strategic partners rather than throwaway commodities benefits you and them.
Conclusion
Industrial storage demands are best met by heavy-duty steel structure warehouses, which give substantial advantages. When investing in facilities, procurement managers consider structural capacity, construction speed, and long-term expenses. Properly constructed steel frames can withstand decades of severe usage and adapt to operational changes as organizations expand and markets shift.
Choosing manufacturing partners with established knowledge, robust quality procedures, and comprehensive support services helps protect your project from expensive delays and poor performance. The worldwide steel building industry has proven processes supported by international standards and years of expertise in a variety of purposes and weather conditions. Your warehouse is a huge investment that demands careful planning and execution by outstanding teams at every level.
FAQ
1. What is the typical lifespan of a heavy-duty steel warehouse?
If you keep your steel buildings in good shape, they should last between 50 and 75 years. Many structures can last up to 100 years with regular coating and part changes. When rust is kept out, the skeletal frame itself doesn't break down much. Depending on the location, coating systems need to be reapplied every 15 to 25 years. Roof panels, on the other hand, may need to be replaced every 30 to 40 years. These maintenance intervals stay the same, which lets you make accurate budgets for the whole lifecycle.
2. Can steel warehouses be expanded easily after initial construction?
Steel structure is great for allowing growth. The flexible column grid can be easily expanded by adding bays that match, and they link easily to frames that are already in place. Vertical expansion adds mezzanine floors that can be used for offices or light manufacturing without stopping work on the main floor. Clear-span designs get rid of interior walls that hold weight and make changes harder. Including measures for growth in the initial design, such as reinforced end-wall beams and base stubs, makes future growth even easier.
3. How does energy efficiency compare between steel and concrete warehouses?
The quality of the insulation has a bigger impact on thermal performance than the type of material used for the structure. With insulated sandwich panels or hollow wall systems with mineral wool insulation, steel buildings use very little energy. Solar heat gain is greatly reduced by reflective roof coatings. Concrete's thermal mass is helpful in areas with big changes in temperature between night and day because it quietly keeps the inside of a building at a comfortable temperature. When properly defined, both methods meet today's energy codes and have similar running costs over the life of the building.
Partner with DFX for Your Next Industrial Warehouse Project
DFX (Qingdao Director Steel Structure Co., Ltd.) has been making strong industrial buildings that go above and beyond what clients expect in the construction, manufacturing, and agricultural sectors for more than 12 years. Precision-engineered steel parts that meet ISO 9001, CE, and ASTM standards are made in our 40,000-square-meter production facility, which has high-tech automated fabrication lines. We offer full turnkey solutions that include structural design, manufacturing with high-quality Q235/Q355 H-beam frames, protective surface treatments, and full installation support as a reputable heavy-duty steel structure warehouse provider.
Our technical team works closely with project engineers and procurement managers to turn business needs into optimized warehouse designs that balance performance with budget constraints. From the first idea to the final installation, DFX makes sure that projects stay on schedule by keeping tight quality control and quick communication. Email our team at jason@bigdirector.com to talk about your warehouse needs and get a detailed quote that fits the needs of your project. Find out how our certified production skills and focus on the customer can help make your idea for an industrial plant a reliable reality.
References
1. American Institute of Steel Construction. (2016). Specification for Structural Steel Buildings (AISC 360-16). Chicago: AISC.
2. European Committee for Standardization. (2005). Eurocode 3: Design of Steel Structures - Part 1-1: General Rules and Rules for Buildings. Brussels: CEN.
3. Lawson, R.M., & Ogden, R.G. (2008). Sustainable Steel Construction: Design Guide for Structural Engineers. Steel Construction Institute.
4. Newman, A. (2004). Metal Building Systems: Design and Specifications. New York: McGraw-Hill Professional.
5. Nethercot, D.A. (2001). Limit States Design of Structural Steelwork. London: Spon Press.
6. Salmon, C.G., Johnson, J.E., & Malhas, F.A. (2009). Steel Structures: Design and Behavior - Emphasizing Load and Resistance Factor Design. Upper Saddle River: Pearson Education.
Learn about our latest products and discounts through SMS or email