- English
- French
- German
- Portuguese
- Spanish
- Russian
- Japanese
- Korean
- Arabic
- Greek
- German
- Turkish
- Italian
- Danish
- Romanian
- Indonesian
- Czech
- Afrikaans
- Swedish
- Polish
- Basque
- Catalan
- Esperanto
- Hindi
- Lao
- Albanian
- Amharic
- Armenian
- Azerbaijani
- Belarusian
- Bengali
- Bosnian
- Bulgarian
- Cebuano
- Chichewa
- Corsican
- Croatian
- Dutch
- Estonian
- Filipino
- Finnish
- Frisian
- Galician
- Georgian
- Gujarati
- Haitian
- Hausa
- Hawaiian
- Hebrew
- Hmong
- Hungarian
- Icelandic
- Igbo
- Javanese
- Kannada
- Kazakh
- Khmer
- Kurdish
- Kyrgyz
- Latin
- Latvian
- Lithuanian
- Luxembou..
- Macedonian
- Malagasy
- Malay
- Malayalam
- Maltese
- Maori
- Marathi
- Mongolian
- Burmese
- Nepali
- Norwegian
- Pashto
- Persian
- Punjabi
- Serbian
- Sesotho
- Sinhala
- Slovak
- Slovenian
- Somali
- Samoan
- Scots Gaelic
- Shona
- Sindhi
- Sundanese
- Swahili
- Tajik
- Tamil
- Telugu
- Thai
- Ukrainian
- Urdu
- Uzbek
- Vietnamese
- Welsh
- Xhosa
- Yiddish
- Yoruba
- Zulu
Multi-car Commercial Garage: Design, Cost, and Planning Guide
When your business manages a fleet of vehicles, construction equipment, or logistics assets, finding a reliable and cost-effective storage solution becomes critical. A Multi-car Commercial Garage offers a strategic answer to this challenge by providing secure, durable, and efficient enclosed storage. Unlike open parking lots or temporary shelters, these steel-framed structures are engineered to protect high-value assets from weather damage, theft, and environmental degradation. Whether you're managing a construction contractor operation, a manufacturing plant with service vehicles, or an agricultural enterprise with machinery, understanding the design, cost, and planning essentials of these facilities will help you make informed procurement decisions that align with your operational goals and budget constraints.

Understanding Multi-car Commercial Garages: Types, Features, and Benefits
What Defines a Multi-car Commercial Garage?
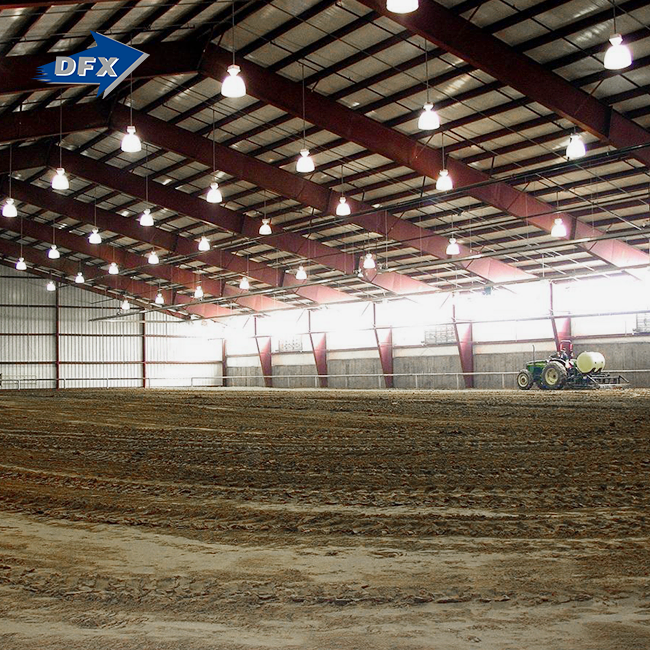
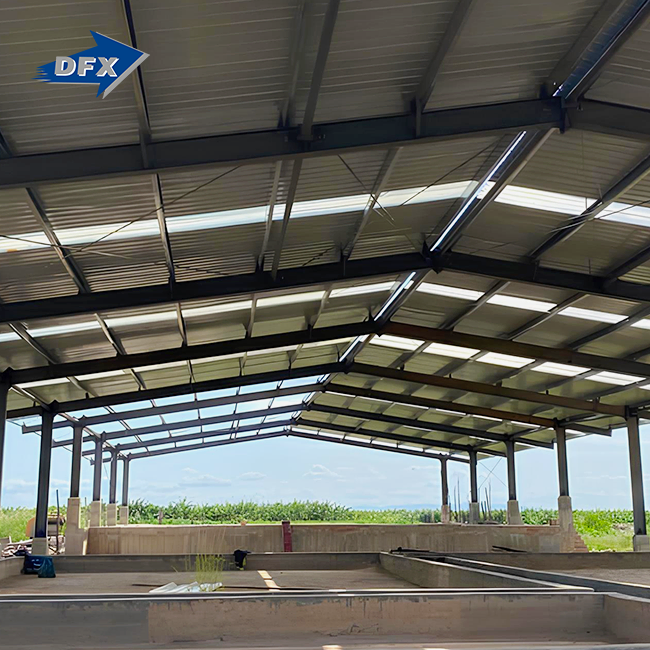
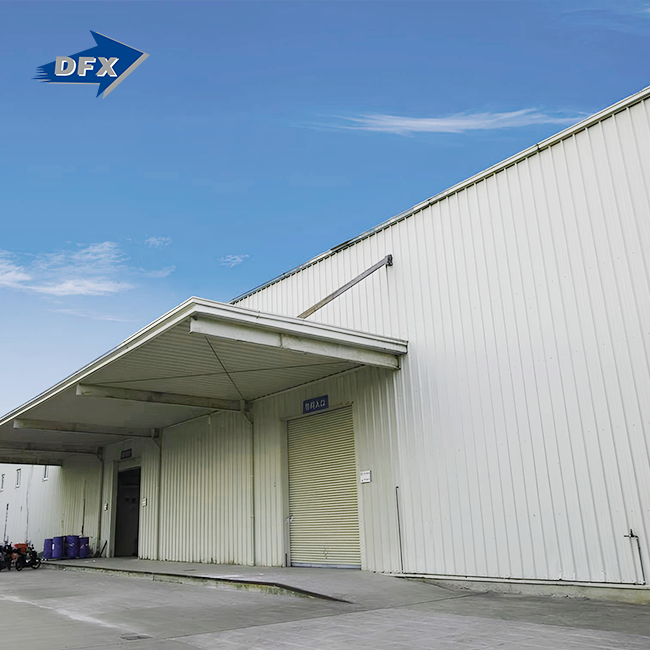
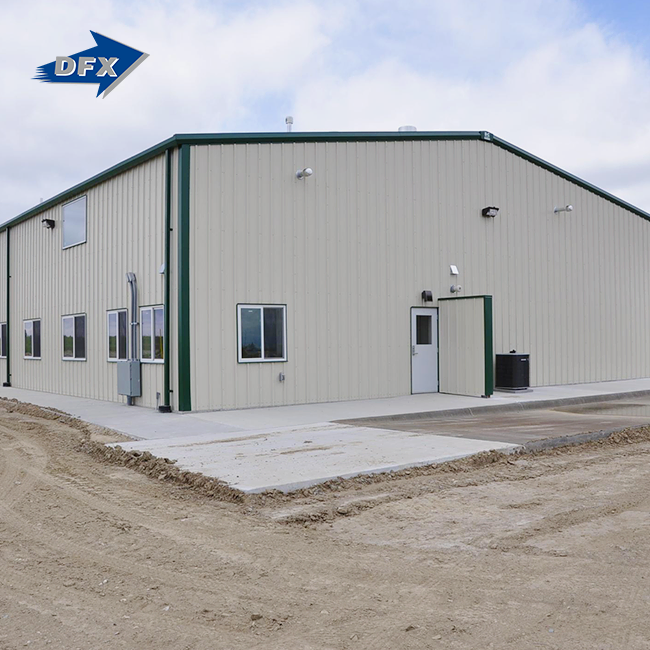
A Multi-car Commercial Garage is a specially engineered steel building that is made to hold more than one vehicle or piece of equipment in business and factory settings. These buildings are very different from private garages because they focus on making the best use of space, lasting through heavy use, and integrating with business processes. Drive-through layouts are common for transportation operations, as are side-by-side bays for store goods and column-free clear spans for storing equipment. The structures usually have light H-section or square tube steel frames with galvanized purlins. This gives them great strength-to-weight ratios while keeping costs low.
Core Operational Benefits
There are a lot of problems that project managers and operations directors have that these enclosed structures help with. The main benefit is that it protects assets from damage like hail, UV rays, industrial waste, and corrosive substances that speed up the loss of value. After switching from open storage to covered storage, companies that manage building equipment or car fleets report big drops in insurance claims and maintenance costs.
One more big benefit is operational process improvement. Organized bay layouts cut down on the time it takes to get a car, make repair plans easier, and make security better. Manufacturing companies and EPC firms like that these garages can be built into bigger buildings. This makes them key hubs for managing fleets, providing fuel, and maintaining equipment all within the same footprint.
Material Durability and Compliance Standards
Today's commercial garages use hot-dip galvanized steel parts that meet ASTM A123 standards. These parts are resistant to corrosion and make the structure last longer than 40 years. This is especially important for operations near the coast or in industrial areas where the air is very corrosive. Certifications like ISO8995, CE, COC, and PVOC make sure that structures meet international safety and quality standards. This is very important for procurement managers who are evaluating the reliability of suppliers and the risk of the project.
Designing the Ideal Multi-car Commercial Garage: Dimensions, Materials, and Layout
Critical Dimension Considerations
Planning the room correctly is the first step in making a multi-vehicle storage facility that works well. Most Multi-car Commercial Garage car bays need to be 12 to 14 feet wide and 20 to 24 feet deep. However, the dimensions of building and farming tools often need to be changed. Clear-span options from 20 to 40 feet get rid of internal columns, making more room useful and letting you place equipment in different ways. Between 14 and 20 feet high ceilings make room for lifts, air systems, and possible storage above.
When planning a layout, you need to think about how traffic will move. Drive-throughs are best for warehouses that have a lot of items coming and going, while perpendicular parking works best for dealerships and long-term storage. During the conceptual phase, engineering leaders should work with structural designers to make sure that the locations of doors, the distance between columns, and the needs for the base are all in line with what the business needs.
Material Selection Impact
Choosing between light H-section beams and square tube steel frames has an impact on both the cost of building and how well it works in the long run. H-section beams are better at supporting weight for buildings that need to be lifted by cranes or that need to withstand heavy snow loads. Square tube frames, on the other hand, offer better side stability at a lower cost. The secondary structure is made up of galvanized purlins, which hold up the roof panels and spread the weight evenly across the main frames.
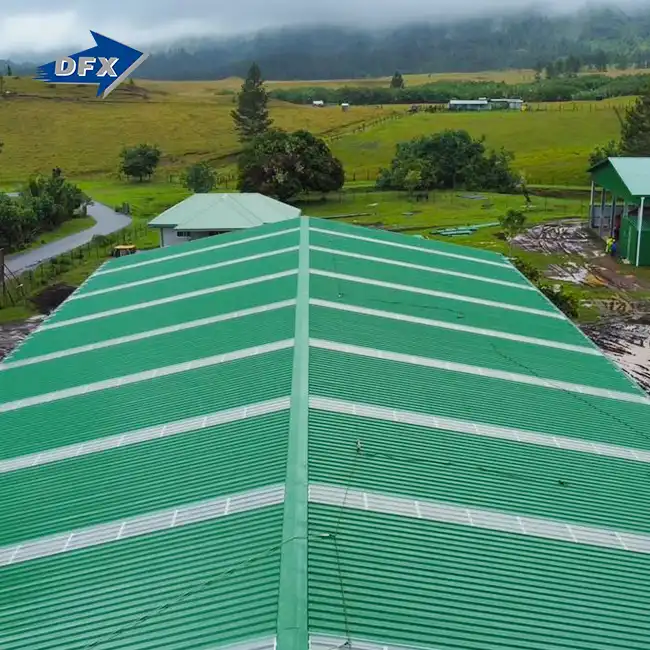
Choosing the right roofing and wall panels means finding a balance between cost, longevity, and insulating needs. Weatherproof and long-lasting, 24- to 26-gauge steel panels with protective coatings are the best choice. When keeping equipment at the right temperature is important, or when work is being done inside the building, sandwich panels with insulation cores are needed. These design choices have a direct effect on how much energy the building uses and how often it needs upkeep over its lifetime.
Integrated Safety and Ventilation Systems
Ventilation design keeps wetness and fumes from building up, which is especially important when keeping cars with fuel systems or doing maintenance. Ridge vents and roof louvers let air flow naturally, which is usually enough for storage-only uses. But motorized systems are needed for work areas that are closed off. Depending on the jurisdiction, fire safety concerns usually require clear escape routes, proper electrical system design, and sometimes sprinkler integration based on local codes.
Cost Breakdown and Budgeting for Multi-car Commercial Garages
Primary Cost Components
Knowing how these projects' finances work helps procurement managers make accurate budgets and properly evaluate source quotes. Material prices, which include steel frames, purlins, ceiling panels, doors, and fastening systems, usually make up 40 to 50 percent of the total cost of a job. Another 25 to 35 percent goes to labor and installation. This amount depends on how hard the project is, how accessible the site is, and the wage rates in the area. 15 to 25 percent of the total cost goes toward foundation work, site preparation, and permit fees. However, these numbers can change a lot based on the soil and local rules.
The total cost of installing a typical 6,000-square-foot facility for standard commercial vehicles could be anywhere from $90,000 to $150,000, which comes out to about $15 to $25 per square foot. Customization needs, extra insulation, and specialized door systems all raise the price per unit, but they provide specific benefits that make the cost worth it for certain uses.
Long-term Financial Considerations
Even though the initial cost is higher than options like open parking lots, the overall cost of ownership usually works out better for covered buildings. Lowering the cost of vehicle maintenance, insurance premiums, asset lifespans, and improving operational efficiency all lead to measurable returns. Managers of manufacturing plants say that keeping service vehicles out of the elements cuts annual maintenance costs by 20 to 30 percent, with payback times of five to eight years.
There are many ways to get money for a project, such as standard capital spending payments, equipment leasing arrangements, and project-specific loans. Companies that are working on several building projects at the same time often choose "turnkey" solutions, in which suppliers help with design, manufacturing, and installation all under one contract. This makes the buying process easier and makes it clear who is responsible for what.
Evaluating Supplier Quotes
Price per square foot isn't the only thing that makes a quote comparison useful for a Multi-car Commercial Garage. The length of the warranty shows how confident the company is in the product's reliability. Look for structural warranties of 20 to 30 years and paint system warranties of 10 to 15 years. Service skills are very important; suppliers who offer engineering support, thorough installation drawings, and quick expert help lower project risk and possible delays. Material traceability through Mill Test Reports proves that the steel makeup meets engineering requirements, which is especially important for parts that hold weight.
Construction Process and Maintenance Best Practices
Systematic Implementation Approach
The first step in the building process is to carefully look over the site and test the soil to find out what kind of foundation is needed. Soils that are sandy or clay-rich may need deeper footings or pier systems, while soils that are rock-rich may need special digging tools. Getting a permit can take anywhere from four to eight weeks, so starting the project early is important for keeping to the schedule.
After the site is ready, the foundation is put in place. Concrete spread footings or drilled piers hold the steel beams securely. Once the foundations are dry, the structural assembly phase moves quickly. Skilled teams can put up frames for fairly sized buildings in one to two weeks. Putting up the roof and wall panels, fitting the doors, and finishing the job take an extra two to four weeks. Short production cycles for standard parts, especially when they come from well-known manufacturers, help keep project schedules tight, which is very important for construction contractors who are under a lot of time pressure.
Quality Assurance Protocols
Non-destructive testing methods used to check the quality of welds make sure that vital connections meet safety standards. Using magnetic pull-off gages to measure the thickness of the galvanization shows that the rust protection meets ASTM A123 standards. Load testing of door systems and mechanical parts makes sure they are safe to use before the building is accepted. These quality control steps will protect your investment and lower your risk of being sued if something goes wrong with the structure or with safety.
Ongoing Maintenance Requirements
Every six months, routine checks find small problems before they get worse and need expensive fixes. Look for loose screws, damaged panels, a door that opens and closes easily, and any signs of water getting in or rust growing. Paying quick attention to small issues like fixing holes, tightening bolts, and cleaning up scratched surfaces can greatly increase the life of a structure. Professional inspections by experienced structural engineers once a year are good for insurance reasons and can find problems that untrained people might miss.
Making the Right Procurement Decision: Selection Criteria and Supplier Insights
Aligning Technical Specifications with Business Needs
A successful procurement process strikes a balance between short-term functional needs and long-term strategic factors. Construction companies like movable designs that are easy to put together because they can be moved quickly from one job site to another. Companies that make things put a lot of emphasis on sturdiness and compatibility with existing building systems. This means that they often need custom door sizes and configurations. Agricultural businesses try to find standard solutions that work reliably and don't add too much complexity so they can save money and protect their crops from the weather.
Space usage efficiency estimates help figure out what size building is best. Allow 15-20% more space than what is currently needed to accommodate business growth without having to immediately expand the facility. Even though energy-saving features cost more at first, they save money over time, which is important as utility rates rise and sustainability becomes a competitive differentiator.
Supplier Evaluation Framework
Manufacturers with a lot of experience show what they can do by showing off their project portfolios, licenses, and the quality of their tech support. Consistency, which lowers project risk, comes from well-known manufacturers who run modern fabrication facilities with automated welding lines, quality management systems, and thorough testing protocols. When deadlines are tight, production capacity is important. Facilities that make 20,000 tons of welded H-beams and columns every year can handle multiple projects at once without affecting delivery dates.
In-house design and finishing services make project planning easier. When suppliers offer combined solutions from the idea stage to installation, designers, producers, and installers don't have to work separately to make sure everything is coordinated. This method works especially well for EPC contractors working on complicated projects where clear responsibility and a sure plan make working with full-service providers the best choice.
Geographic and Logistical Considerations
Where the goods are made affects both the prices and the times they are delivered. Because they use economies of scale and efficient production methods, Chinese manufacturers can offer low prices, which makes them a good choice for projects that need to stay within a budget. Short production cycles—often just four to eight weeks from when an order is confirmed to when it is shipped—allow for tight building plans. The normal logistics chain involves shipping containers to US ports and then driving them to project sites within the country. This can add four to six weeks to delivery times, depending on how busy the ports are and how far the trucks have to travel.
Working with providers who have strong export transportation networks and knowledge of paperwork makes clearing customs easier and cuts down on wait times. International trade is easier when you have CE certification, COC paperwork, and PVOC compliance. These also meet legal standards in many places. Managers in charge of buying things should make sure that suppliers know what the US market needs and can provide technical support across time zones.
Conclusion
Planning a Multi-car Commercial Garage means carefully looking at design parameters, cost structures, building methods, and the abilities of suppliers. These enclosed steel buildings have big practical benefits because they protect assets, speed up work, and last a long time. Project managers and buying heads have to find a balance between technical requirements and price limits. They also have to think about things like warranty terms, supplier experience, and help after the sale. When you spend money on good planning, high-quality materials, and suppliers with a lot of experience, you get back what you put into it in the form of lower maintenance costs, longer asset lifespans, and more efficient operations that have a direct effect on your bottom line.
FAQ
1. How long does a typical steel commercial garage last?
When properly kept, steel buildings with hot-dip galvanized parts usually last longer than 40 years. The galvanization process makes a mechanical bond that keeps the metal from rusting even if there is some damage to the surface. Structures that are near rough coastlines or industrial areas with a lot of air corrosion may need to be inspected and coated every so often, but the structure itself will be strong for decades. Regular upkeep, such as checking the condition of the panels and fasteners and fixing any harm right away, makes these buildings even better long-term investments.
2. Can existing parking areas be converted into enclosed garages?
The ability of the foundation and soil to support weight is the main factors that determine whether or not the conversion is possible. Without a lot of extra support, standard asphalt parking lots can't handle the concentrated point loads from steel columns. For most conversion projects, new concrete footings or pier systems that go below the frost line are needed to support the structure. Based on the type of soil and load estimates, trained geotechnical engineers look at the site and decide what kind of footing is needed. Even though conversion is more difficult than building new on a site that has already been prepared, keeping the current pavement between column places can lower the overall cost of site development.
3. What factors most significantly impact project costs?
The main thing that affects costs is the size of the building, followed by the need for customization and site preparation. Standardized rectangular layouts with standard door configurations cost a lot less per square foot than layouts with complicated forms or unique features. Adding more insulation, better door systems, built-in security features, and mechanical ventilation all raise the cost per unit but provide benefits that make the investment worthwhile in some situations. Costs can vary by 20 to 30 percent depending on where you live and the local labor rates, permit fees, and foundation requirements. Getting detailed quotes from several sellers lets you compare them accurately and find the best value options for your needs.
Partner with DFX for Your Commercial Vehicle Storage Solutions
A company called DFX (Qingdao Director Steel Structure Co., Ltd.) has been making steel buildings for business and industry for more than 12 years. Our 40,000-square-meter production facility has six automated H-beam welding lines that can handle 20,000 tons of steel each year. This is more than enough to meet your project's deadline, even during busy building seasons. We maintain ISO quality management systems and CE certification as a certified Multi-car Commercial Garage supplier, making sure that each part complies with international standards before it is shipped. Throughout the lifecycle of your project, our engineering team provides full support, including standard design, fabrication, installation drawings, and technical advice. Our short production processes and integrated service approach make it easier to buy, whether you need standard solutions for storing farm equipment or custom layouts for building contractor yards. Email our team at jason@bigdirector.com to talk about your specific needs and get detailed technical proposals.
References
1. American Institute of Steel Construction (2022). Steel Construction Manual, 15th Edition. Chicago: AISC.
2. National Steel Bridge Alliance (2021). Structural Steel Design Standards for Commercial Buildings. Washington DC: NSBA Publications.
3. Construction Specifications Institute (2023). Project Resource Manual: Guidelines for Commercial Steel Structures. Alexandria: CSI Press.
4. Galvanizers Association (2022). Hot-Dip Galvanizing for Corrosion Protection of Steel Structures. Technical Report GA-2022-04.
5. International Code Council (2021). International Building Code Requirements for Steel-Framed Structures. Washington DC: ICC Publications.
6. Steel Framing Industry Association (2023). Best Practices for Cold-Formed Steel in Commercial Construction Applications. Technical Bulletin SFIA-23-07.
Learn about our latest products and discounts through SMS or email