- English
- French
- German
- Portuguese
- Spanish
- Russian
- Japanese
- Korean
- Arabic
- Greek
- German
- Turkish
- Italian
- Danish
- Romanian
- Indonesian
- Czech
- Afrikaans
- Swedish
- Polish
- Basque
- Catalan
- Esperanto
- Hindi
- Lao
- Albanian
- Amharic
- Armenian
- Azerbaijani
- Belarusian
- Bengali
- Bosnian
- Bulgarian
- Cebuano
- Chichewa
- Corsican
- Croatian
- Dutch
- Estonian
- Filipino
- Finnish
- Frisian
- Galician
- Georgian
- Gujarati
- Haitian
- Hausa
- Hawaiian
- Hebrew
- Hmong
- Hungarian
- Icelandic
- Igbo
- Javanese
- Kannada
- Kazakh
- Khmer
- Kurdish
- Kyrgyz
- Latin
- Latvian
- Lithuanian
- Luxembou..
- Macedonian
- Malagasy
- Malay
- Malayalam
- Maltese
- Maori
- Marathi
- Mongolian
- Burmese
- Nepali
- Norwegian
- Pashto
- Persian
- Punjabi
- Serbian
- Sesotho
- Sinhala
- Slovak
- Slovenian
- Somali
- Samoan
- Scots Gaelic
- Shona
- Sindhi
- Sundanese
- Swahili
- Tajik
- Tamil
- Telugu
- Thai
- Ukrainian
- Urdu
- Uzbek
- Vietnamese
- Welsh
- Xhosa
- Yiddish
- Yoruba
- Zulu
Why Choose a Steel Structure Bus Garage for Fleet Storage?
Choosing a steel structure bus garage for fleet storage delivers unmatched value through rapid deployment, cost efficiency, and structural reliability. Unlike traditional concrete or timber facilities, steel-framed garages provide clear-span designs that maximize parking density while eliminating interior columns that obstruct vehicle movement. These prefabricated metal buildings reduce construction timelines by up to 50%, enabling transit operators to accelerate service expansion. With superior load-bearing capacities, corrosion-resistant coatings, and compliance with international safety codes, steel garages protect high-value fleet assets while minimizing lifecycle maintenance costs—making them the strategic choice for procurement managers prioritizing operational excellence and long-term ROI.

Understanding Steel Structure Bus Garages for Fleet Storage
What Defines a Steel Structure Bus Garage?
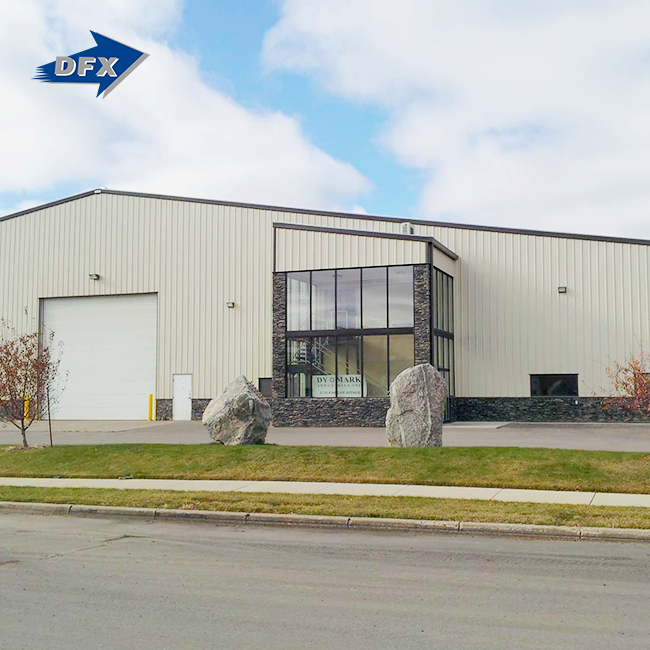
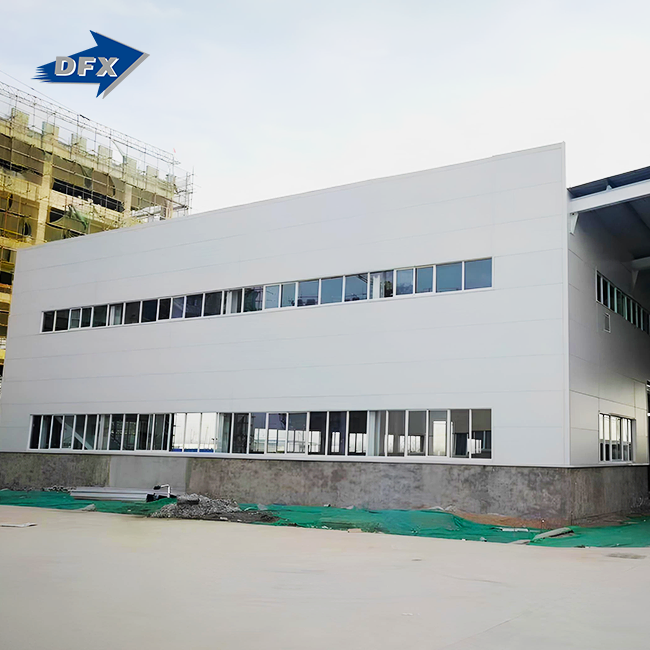
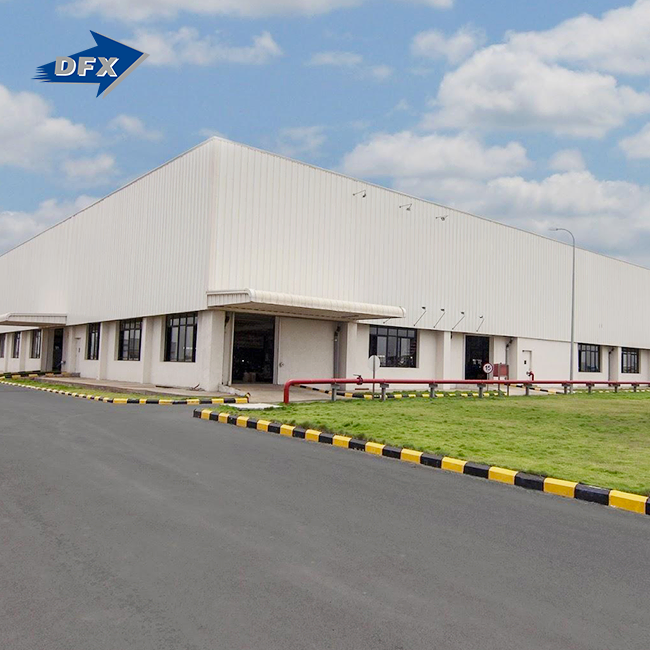
A steel structure bus garage is a pre-engineered metal building system designed to store, repair, and transport large municipal or commercial bus fleets. The primary framework uses high-strength steel. Instead of field welding, H-section beams and square tube columns are linked using high-strength bolts. Lightweight materials can support a lot of weight in this building approach. These modest steel-framed structures in China use light H-section or square tube steel frames and galvanized purlins. They protect automobiles from weather and environmental harm with completely enclosed constructions.
From 40-foot transit coaches to articulated vehicles over 60 feet, the technological basis was designed to suit all bus sizes. Even when maintenance tools and harsh weather events pressure the structure, powerful steels like Q355B or ASTM A572 Gr. 50 yield strengths of 345 MPa or greater keep it sturdy.
Key Technical Specifications That Matter
Steel shelters can withstand tough environments since they meet earthquake and fire safety regulations. These constructions can resist 8-magnitude earthquakes and 120 km/h winds. They safeguard fleet investments in natural calamities. Hot-dip galvanization with 600g/m² zinc coatings or epoxy zinc-rich paints provides corrosion resistance against exhaust fumes and industrial dampness.
Roofing systems employ 0.5mm–0.8mm corrugated steel sheets or polyurethane sandwich panels. Thermal regulation protects automobiles from excessive temperatures. The design strictly respects AISC 360 and AWS D1.1 structural welding requirements. This keeps the weld robust and stable even under dynamic crane loads in repair bays. We provide standard design, fabrication, packaging, and installation drawings. ISO9001, CE, COC, and PVOC certifications ensure worldwide standards.
Why Steel Outperforms Concrete and Wood
Steel is better at being flexible, strong, and easy to put together than standard building elements. Long curing times and a lot of base work are needed for concrete buildings, which delay the project's finish by months. Overhead cranes and repair tools can't be used on buildings made of wood because they can't support the weight. Fabric houses break down quickly when exposed to UV light and don't offer much defense.
Steel structures solve three major problems: they make the best use of space by having clear-span designs that are often longer than 30 to 50 meters; they can be put together quickly by using flexible off-site production; and they save money over their lifetime by having lighter structural dead loads that lower foundation costs by 20 to 30 percent. The bolted-together modular design makes it easy to take apart or add on to the sides when the fleet gets bigger, which is something that fixed structures can't do.
Advantages of Steel Structure Bus Garages Over Traditional Alternatives
Durability and Extended Lifespan
Steel structure bus garage sheds last a very long time. If the structure frames are kept in good shape, they can last more than 50 years. This lasts a lot longer than wood or fabric alternatives, which need to be replaced every 10 to 15 years. While concrete and steel both last a long time, steel structures need much less maintenance because they come with protective coatings that stop corrosion and weathering.
Roofing and wall panels that are part of cladding systems usually last 20 to 30 years before they need to be refurbished, which is an easy process that doesn't damage the structure. Hot-dip galvanization keeps things from rusting even in seaside areas with a lot of salt water or industrial areas where the air is corrosive. Regular checks that look at the condition of the coating and the wear on the structure keep small problems from getting worse and needing expensive repairs.
Cost Efficiency Across the Project Lifecycle
When procurement managers look at the total cost of a project, the initial investment prices for steel garages are comparable. Prefabrication cuts the need for on-site labor by 40%, which lowers the cost of wages and insurance for construction projects. Shorter build times mean lower financing costs and more money coming in from operational fleet deployment sooner.
Over decades, operational savings add up. Because steel has lower dead loads, it can be used for independent pad footings instead of more expensive raft foundations. This cuts the cost of concrete by 20 to 30 percent. Better insulation integration makes steel buildings more energy-efficient than concrete ones. For example, sandwich panels with polyurethane cores reduce thermal bridging, which cuts heating and cooling costs by 25 to 35 percent a year. Maintenance costs stay stable because steel parts don't crack and chip like concrete does when it freezes and thaws in cold places.
Environmental Sustainability and Regulatory Compliance
New sustainability regulations allow steel recycling. Once a building is gone, its pieces may be repurposed without losing quality. This promotes circular economy principles. Manufacturing is increasingly using renewable-energy electric arc furnaces. Compared to blast furnaces, these furnaces cut product carbon by 40%.
Advanced wall and roof insulation achieves R-values over R-30. This enhances LEED and green building certification. When equipped with rooftop solar photovoltaic arrays, garages may generate renewable energy. This cuts parking costs and helps the firm accomplish environmental objectives. These environmental advantages are becoming increasingly relevant in buying decisions as cities and private enterprises face tougher emissions laws and public pressure for climate action.
Design and Construction Process of Steel Structure Bus Garages
Modular Prefabrication and Custom Engineering
Modern steel garage construction employs prefabrication to revolutionize how traditional building projects are assembled. Production settings ensure bolt-hole spacing and column straightness within ±1mm, ensuring seamless on-site assembly. Production facilities with six automated welded H-beam lines employ AWS D1.1-compliant robotic welding to maintain quality.
Custom engineering considers soil characteristics, climatic loads, and on-site needs. Catalog designs for small fleet owners and completely customized ones for huge metropolitan transportation systems that require maintenance bays, washrooms, and administrative offices in one spot are offered. Gabled, arched, and monitor roofs provide the greatest natural light and airflow while supporting 5–20-ton overhead cranes.
Phased Construction Sequence
Construction is organized to go smoothly and swiftly. Site preparation includes geotechnical study, foundation design that meets soil-holding capabilities, and utility coordination. Factories produce steel in a logical order.
Install anchor bolts, columns, beams, and purlin and girt secondary framing on-site. Bolt-connected joints allow small groups to construct in weeks, not months. Installing a weatherproof enclosure with a corrugated steel roof, sandwich panel walls, and huge sectional doors follows. Final stages include electricity, fire control, HVAC, and site paving.
Each process is supervised by strict engineering quality requirements. Ultrasonic testing checks all full-penetration butt welds without injury, but magnetic particle testing only tests 20% for internal fractures. Anti-corrosion layer thickness meets C3/C4 environmental specifications, per dry film thickness gauges. Industrial atmospheres will be avoided long-term.
Selecting Certified Contractors
Working with contractors who have a lot of knowledge is key to the success of the job. People who work in procurement should look at a potential partner's track record with similar fleet facilities, engineering certifications like PE licensure, and warranty coverage. Mill Test Certificates that confirm the chemical make-up and mechanical properties of steel structure bus garages give designers peace of mind that the materials will work as planned.
Reliable contractors offer "turnkey" services that include architectural design, structural engineering, fabrication, logistics, and putting the building together on-site. This integrated method gets rid of gaps in communication between different suppliers and puts responsibility in one place. Short production cycles made possible by automated manufacturing lines cut down on the time it takes from order to occupancy. This makes it easier to stick to tight project plans that are needed for things like fleet growth or facility replacement.
Maintenance, Safety, and Longevity Considerations
Preventive Maintenance Programs
Structured care plans keep structures in good shape and extend their useful life beyond 30 years. Inspections should happen every six months, and the focus should be on the state of the paint, the tightness of the fasteners, and the drainage system's ability to work. While galvanized surfaces don't need much maintenance, places that get hit by vehicles may need to be touched up with zinc-rich paints.
Preventing corrosion is still very important, especially at base plate connections where water can build up. Putting penetrating sealants on the edges where steel and concrete meet stops water from moving through capillaries. Inspections of the roof find sealants that are breaking down at panel ends and penetrations before leaks happen. This stops water from getting in and speeding up rust. Cleaning out the gutters and downspouts in the winter stops ice dams from forming, which keeps the structure from becoming too heavy with snow and ice.
Fire Safety and Code Compliance
Diesel-powered vehicles and hazardous maintenance materials require fire safety measures. Intumescent protective layers on steel parts spread when heated. Based on local construction standards, the structure has a one- to three-hour fire resistance rating. This defense stabilizes the structure during flames so people may flee and firemen can arrive.
Modern surveillance and suppression systems suit steel structures. Sprinkler pipes and smoke alarms are directly linked to building components and ceiling panels, respectively. Because lithium-ion batteries may catch fire, electric bus charging facilities require greater fire protection. Usually with water mist suppression and thermal runaway sensors. Covered parking garages satisfy high safety requirements by following NFPA 502.
Security Measures for Asset Protection
Strong security is needed for fleet assets that are worth a lot of money. Modern systems can be installed in steel garages, such as perimeter fencing, access control at the front doors, and CCTV surveillance networks. Cable trays and pipe runs can be supported by structural framing without affecting the strength of the building. Sectional doors that can withstand impact and have stronger locking mechanisms discourage attempts to break in.
Designing lighting that combines practical needs with security visibility is important. Installing 50–75 foot-candles of LED high-bay lights on structural members makes it easier to see for maintenance work and gets rid of dark spots where thieves can hide. Motion-activated lights around the outside of your property keep people from breaking in and save energy when no one is there. These security improvements keep fleet investments safe and meet the needs of insurance risk management.
How to Choose the Right Steel Structure Bus Garage for Your Fleet
Analyzing Operational Requirements
A thorough needs assessment is the first step in choosing the best facility. Building sizes are based on the size of the fleet; each standard bus needs about 500 to 600 square feet of space, which includes room for turning. Growth forecasts help people decide between structures that stay the same size and ones that can be expanded to fit new vehicles without having to rebuild the whole building.
The placement of the design factors has a big effect on them. Coastal areas need marine-grade specs with heavy galvanization and bolts made of stainless steel that won't rust from salt spray. In snowy areas, setups need roof frames that are stronger and can handle 40 to 60 pounds of snow per square foot of ground. In seismic zones, bracing and base link details need to be different. Local building codes set requirements for setbacks, height limits, and fire separation distances that make it hard to plan how to lay out a site.
Prefabricated Versus Custom Solutions
The choice between prefabricated and custom is based on budget and time constraints. Catalog designs from well-known steel structure bus garage makers can save you money by using standard parts and simplifying the planning process. These options are good for companies with simple needs and limited funds because they provide useful facilities at reasonable costs.
Custom-engineered projects can include integrated maintenance shops, car wash bays, fuel islands, and driver facilities to meet the specific needs of an operation. When there are problems with a site, like bad soils, limited access, or building in stages around existing operations, it needs custom engineering solutions. The high-end investment gives you optimized functionality that boosts operational efficiency and worker productivity over many years of use.
Evaluating Suppliers and Installation Specialists
You must explore many aspects to choose competent steel structure bus garage suppliers. ISO 9001 recognition displays your commitment to quality management systems, while CE marking for overseas projects verifies product compliance with European standards. Referrals from customers who have used comparable fleet applications might indicate a supplier's responsiveness, product performance, and post-installation assistance.
The guarantee should cover the structure for 25–50 years, the paint system for 10–20 years, and the tools for 5–10 years. Continuous support, including replacement parts, professional guidance, and retrofit engineering, provides value beyond the sale. Suppliers with regional offices or distributor networks can react to critical issues faster, reducing business disruptions from building maintenance.
Conclusion
Steel structure bus garage bus sheds are the best way to store a fleet because they are easy to build, don't cost much, and last a very long time. These pre-engineered buildings have clear-span designs that make the most of truck space and help with integrated upkeep tasks. Better fire safety, resistance to earthquakes, and resistance to corrosion protect valuable fleet assets in a wide range of climates and operational conditions. Environmental sustainability through steel that can be recycled and envelope systems that use less energy are in line with changing government rules. Shorter project timelines, lower lifetime costs, and designs that can be changed to fit growing fleets are all strategic benefits for procurement pros. It is important to choose certified makers with good track records, full warranties, and the ability to provide turnkey services. This will ensure the success of the project and long-term operating excellence.
FAQ
1. What is the expected service life of a steel garage?
With the right hot-dip galvanizing and regular upkeep, structural frames can last more than 50 years. Cladding systems, which include roof and wall panels, usually don't need to be fixed up for 20 to 30 years. Regular checks and small preventative maintenance work keep the structure stable and make parts last longer. This lasts a lot longer than wood or fabric alternatives, which need to be replaced every 10 to 15 years.
2. Can the structure support heavy maintenance equipment?
Overhead cranes, exhaust extraction systems, and car lifts can all put a lot of extra weight on steel buildings. During the design phase, engineering calculations are used to strengthen the rafters and columns so that HVAC ducts, sprinkler systems, and lifting equipment can be safely suspended. Dynamic crane loads of 5 to 20 tons can be handled by structural parts. This is usually needed to remove bus engines and fix frames.
3. How does energy efficiency compare to concrete facilities?
Advanced insulation built into steel buildings makes them more energy efficient. When compared to concrete structures, sandwich panels with polyurethane cores cut down on thermal bridging, which means that heating and cooling costs are 25–35% lower each year. Because metal has less thermal mass, it can't store heat, which makes cooling loads higher. When it works with rooftop solar panels, it makes energy use even more efficient by producing renewable power on-site.
Partner With DFX for Your Fleet Storage Solutions
To get the most out of fleet activities, you need equipment that is both durable and useful and that keeps costs down. Qingdao Director Steel Structure Co., Ltd., which does business as DFX, has been making high-quality custom-engineered steel structure bus shelters for over 12 years. Our 40,000-square-meter factory has six automatic welded H-beam lines that make 20,000 tons of steel every year. We guarantee consistent quality with ISO-certified methods and CE-marked goods that meet international standards.
As a reliable steel structure bus garage maker, we offer full turnkey services that include everything from building design to installation on-site. Our technical team comes up with solutions that work with your fleet size, site conditions, and operational processes. Short production cycles and low prices make this product a great deal without sacrificing safety or structural integrity. Transit operators and fleet managers in a wide range of businesses rely on our proven ability to build buildings that protect assets and help operations run smoothly.
Get in touch with our team right away at jason@bigdirector.com to talk about the needs of your project. We'll give you in-depth consultations, cost figures, and engineering plans that are specifically made to meet your strategic goals. Find out why top companies choose DFX for their reliable and high-performance fleet storage needs.
References
1. American Institute of Steel Construction. (2016). Specification for Structural Steel Buildings (AISC 360-16). Chicago: AISC.
2. American Welding Society. (2020). Structural Welding Code – Steel (AWS D1.1/D1.1M:2020). Miami: AWS.
3. National Fire Protection Association. (2017). Standard for Limited Access Structures and Roadway Tunnels (NFPA 502). Quincy: NFPA.
4. Metal Building Manufacturers Association. (2019). Metal Building Systems Manual. Cleveland: MBMA.
5. U.S. Green Building Council. (2018). LEED v4 for Building Design and Construction. Washington: USGBC.
6. International Code Council. (2021). International Building Code (IBC 2021). Washington: ICC.
Learn about our latest products and discounts through SMS or email