- English
- French
- German
- Portuguese
- Spanish
- Russian
- Japanese
- Korean
- Arabic
- Greek
- German
- Turkish
- Italian
- Danish
- Romanian
- Indonesian
- Czech
- Afrikaans
- Swedish
- Polish
- Basque
- Catalan
- Esperanto
- Hindi
- Lao
- Albanian
- Amharic
- Armenian
- Azerbaijani
- Belarusian
- Bengali
- Bosnian
- Bulgarian
- Cebuano
- Chichewa
- Corsican
- Croatian
- Dutch
- Estonian
- Filipino
- Finnish
- Frisian
- Galician
- Georgian
- Gujarati
- Haitian
- Hausa
- Hawaiian
- Hebrew
- Hmong
- Hungarian
- Icelandic
- Igbo
- Javanese
- Kannada
- Kazakh
- Khmer
- Kurdish
- Kyrgyz
- Latin
- Latvian
- Lithuanian
- Luxembou..
- Macedonian
- Malagasy
- Malay
- Malayalam
- Maltese
- Maori
- Marathi
- Mongolian
- Burmese
- Nepali
- Norwegian
- Pashto
- Persian
- Punjabi
- Serbian
- Sesotho
- Sinhala
- Slovak
- Slovenian
- Somali
- Samoan
- Scots Gaelic
- Shona
- Sindhi
- Sundanese
- Swahili
- Tajik
- Tamil
- Telugu
- Thai
- Ukrainian
- Urdu
- Uzbek
- Vietnamese
- Welsh
- Xhosa
- Yiddish
- Yoruba
- Zulu
Why Invest in a Custom Private Jet Steel Hangar?
Buying a bespoke Private Jet Steel Hangar combines asset protection, operating efficiency, and long-term financial success. A well-engineered steel aircraft shelter protects aviation assets worth tens of millions from environmental degradation, lowers insurance premiums by integrating security and fire suppression, and provides clear-span interior space for efficient maintenance workflows. Custom steel hangars support overhead cranes, deluge fire suppression, and business jets' unusual dimensions—from wingtip clearance to vertical stabilizer height. Steel hangars are chosen by Fixed Base Operators, MRO facilities, and private aircraft owners throughout North America due to their speedy construction, structural robustness, and lifespan cost advantages.

Understanding Private Jet Steel Hangars: Features and Benefits
What Defines a Custom Aviation Steel Structure
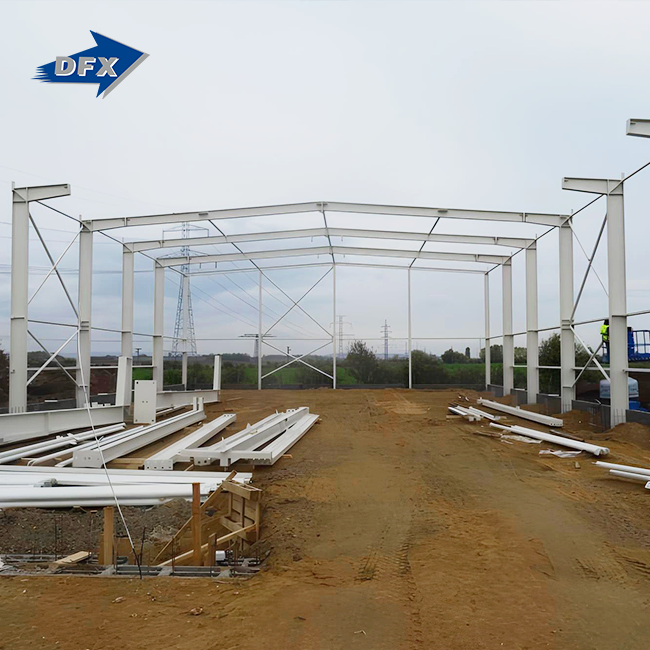
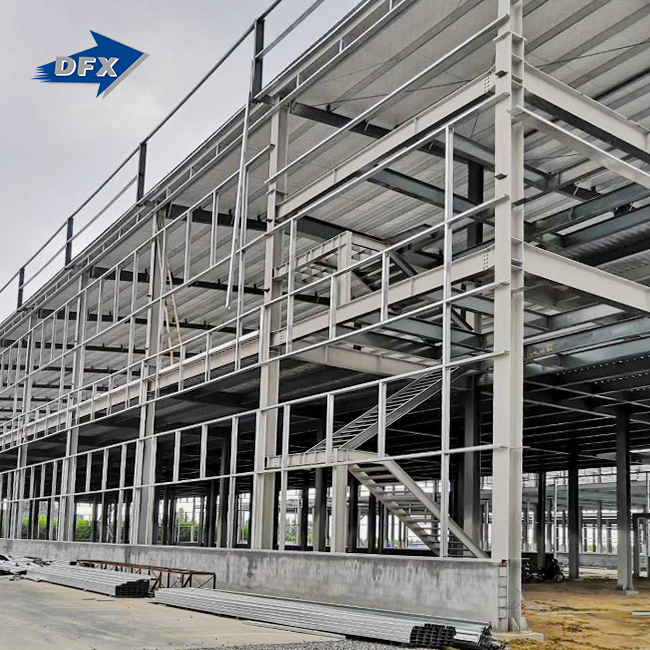
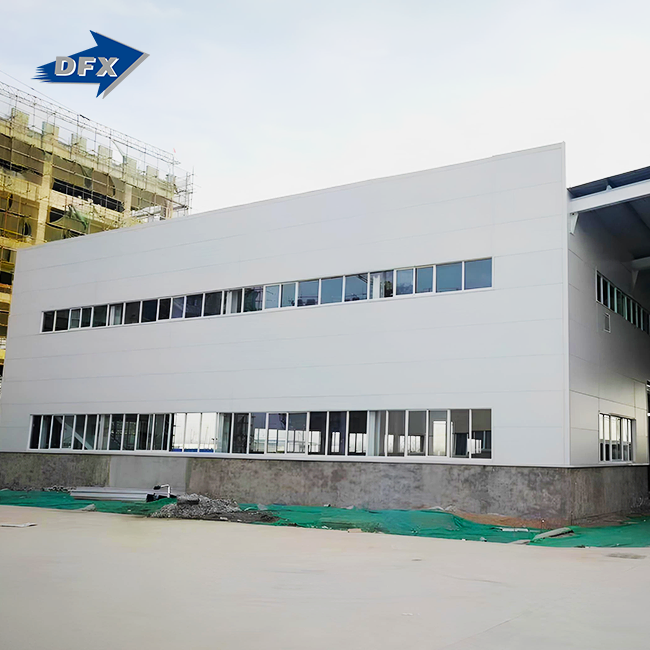
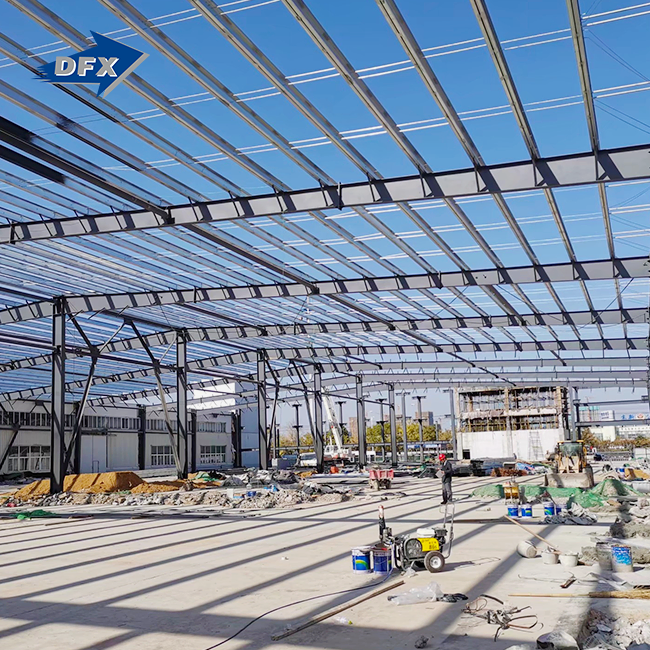
A custom flight steel hangar is a pre-engineered building that is made to hold aircraft assets, from small turboprops to big business jets like the Gulfstream G650. To make clear spans longer than 200 feet without interior columns, these buildings use rigid frame portal systems made of high-tensile steel, usually Q345B or ASTM A572 Grade 50. The main structure is made of welded H-section steel, which is very strong and can handle wind speeds of up to 180 mph and heavy snowfall in a variety of climates. With customized eave heights, this engineering method gets rid of height limits for tall vertical stabilizers. Over a 50-year design life, strengthened bracing systems keep the structure strong. The long-span steel building with high clearance makes the inside completely clear, so many planes can be parked easily, and repair tools can move around without any problems.
Core Structural Advantages Over Traditional Construction
Steel hangars are more efficient. When properly treated, steel framing is inherently fire-resistant and fulfills NFPA 409 weight criteria for aviation hangar foam deluge systems and automatic sprinklers. Steel remains stable and corrosion-resistant due to improved surface treatments, unlike wood or aluminum, which degrade fast in humid climates. After SA 2.5 shot-blasting, pieces are hot-dip galvanized or coated with an epoxy zinc-rich coating to prevent chemicals and water from entering. Heavy-gauge galvanized frames with PVDF-coated sheeting ensure buildings survive in severe coastal or rural settings where salt spray increases corrosion. This implies it will endure longer, reducing maintenance costs and improving asset safety over decades.
Customization Capabilities and Design Flexibility
The method at our 40,000-square-meter manufacturing center and other facilities allows for precise customization for each operation. Local building codes, seismic activity zones, and environmental loads are considered by structural modeling services. This ensures compliance in several regional markets. Six automated welded H-beam manufacturing lines can create parts to precise specifications for small aviation shelters to massive 300-bay complexes. Door interfaces include bi-fold hydraulic, single-swing, and sliding track assemblies. Each door's strengthened header systems are designed to withstand dynamic and static stresses from weight and opening. Request insulating solutions with R-30+ thermal performance for climate-controlled rooms, where maintaining temperature saves electronics and composite materials. To securely lift 5–10-ton bridge cranes for engine removal maintenance, ceiling purlins and rafters are reinforced with brackets and thicker webs.
Comparison of Steel Hangars with Alternative Materials and Designs
Material Performance: Steel vs. Aluminum and Concrete
Steel always outperforms other hangar materials for purchasing managers. Aluminum constructions are lightweight but not robust enough for spans above 100 feet without support columns. Concrete hangars take months longer to build than steel ones because the foundations and concrete require time to set. Because steel is stronger than most materials, structural engineers may use less while maximizing its broad span. This reduces base loads and material costs. Even when loads are unequal, such as when severe winds partly open hangar doors, correctly constructed steel frames may flex safely. Private Jet Steel Hangar is less likely to fracture and flake than concrete or aluminum, which may galvanic rust at fastening locations; thus, bolt connections and coating should be checked and touched up every 15 to 20 years.
Prefabricated vs. Site-Built Custom Solutions
Prefabricated steel hangar sections from supervised facilities are more consistent than on-site fabrication. Automated welding techniques ensure all connections have the same penetration and strength, according to AWS D1.1 ultrasonic and X-ray examinations. Our yearly manufacturing capacity of 20,000 tons of welded H beams ensures material availability and consistent lead times of 8–12 weeks from design to production. Trial assembly ensures bolt holes and dimensions are exact before delivery. Avoids costly on-site adjustments during installation. Prefabricated systems may be modified in the future to add bays without destroying existing structures since they are flexible. This scalability helps owners with growing fleets or who require smaller locations at the start but wish to develop as their business demands evolve.
Quality Benchmarks and Manufacturer Credentials
To ensure a supplier's competence and product reliability, procurement professionals must evaluate their credentials. ISO 9002 accreditation demonstrates that quality control is planned throughout the manufacturing process, from raw material inspection to final inspection. Products with the CE certification fulfill European safety and performance criteria. This helps overseas projects, and clients get international clearance. All steel plate and H-section items have Mill Test Certificates proving chemical composition and yield strength. These certifications allow heat batch tracking. Ultrasonic and radiographic inspection of critical welds finds internal problems before products reach the plant. Door frame apertures are checked for a 5 mm dimensional tolerance. Deviations over this value may disable large hydraulic door systems, costing tens of thousands of dollars to repair. These quality standards, which are common in our production facilities with over 200 skilled staff, distinguish expert fabricators from vendors that offer generic warehouse structures marketed as aviation hangars.
Key Factors to Consider When Procuring a Custom Private Jet Steel Hangar
Comprehensive Cost Analysis and Financing Considerations
Built from scratch, a flight shelter costs more than simply materials. The work cost comprises the steel structure, siding, insulation, door mechanisms, foundation engineering, and installation guidance services. Local wind and snow loads impact steel weight requirements and pricing. To meet safety requirements, hurricane-prone coastal or snowy structures need extra material. Another cost element is the clear span width. Wider spans need stronger columns and deeper beam levels to prevent bending. Complex door systems raise construction costs. Hydraulic bi-fold assemblies for openings above 120 feet might cost 25–30% of the structure. However, they are preferable for windy places where sliding doors may get trapped or fall off. Equipment rental businesses and aviation lenders may assist in reducing capital purchases to affordable operational expenditures. Tax benefits are available for qualifying farm and commercial structures under IRS Section 179.
Project Timeline and Installation Best Practices
Setting realistic timetable targets helps project managers allocate resources and plan site preparation tasks. After signing the contract, structural computation and customized design require three to four weeks, including site-specific engineering and municipal permission submission. Our enclosed manufacturing facilities make components in 6–8 weeks, with quality control tests after welding, coating, and shipment. Ocean freight from Chinese companies to US ports takes 3-4 weeks. From there, it's transported by land to projects. An ordinary 10,000-square-foot hangar may be entirely enclosed against the elements in two to three weeks by competent installation crews. The foundation must be ready before steel delivery. Large reaction loads at column bases need designed reinforced concrete piers with spread footings and grade beams. During assembly, our installation guide services include detailed instructions, connecting schedules, and technical assistance. This helps them avoid frequent errors that delay or degrade structural performance.
Long-Term Maintenance and Energy Efficiency Strategies
Routine maintenance must be done in advance to preserve the hangar building and its aircraft. The wear and tear of coating systems should be monitored annually. Areas prone to water or item damage should be examined closely. Touch-up painting over tiny coating faults prevents rust from spreading, extending the period between complete recoating. Aircraft lifetime and operating costs depend on insulation performance. Condensation on interior surfaces may harm electronics and accelerate airframe corrosion. Quality R-30 insulation kits decrease condensation-causing temperature variations. Wall and roof vapor barriers prevent water from entering. Energy modeling reveals that well-insulated Private Jet Steel Hangar hangars save 40–50% on heating and cooling. For climate-controlled situations, insulation pays for itself in less than five years. These maintenance and efficiency techniques boost asset values and save on running costs.
Practical Decision Support: How to Choose the Right Custom Steel Hangar
Aligning Structure Specifications with Operational Requirements
To choose the best hangar configuration, you need to carefully look at your current and future needs. The minimum clear span width, door opening width and height, and eave height clearances are all determined by the size of the aircraft. For example, a Bombardier Global 7500 with a 104-foot wingspan needs very different accommodations than a Cessna Citation with a 56-foot wingspan. Operators who want to house more than one plane should think about how the wings will overlap and how much space there is for taxiing, as these things affect the total width of the building. Ceiling height standards are more than just a simple aircraft clearance. Maintenance facilities need enough room for engine hoists, scaffolding systems, and overhead service platforms. The type of use also affects the choice of materials: climate-controlled FBO display hangars use aesthetically pleasing architectural panels and better insulation, while basic weather protection structures can use standard ribbed panels with few thermal barriers.
Evaluating Environmental and Security Requirements
Location affects design decisions in ways that have long-lasting effects on performance. Better wind load estimates and impact-resistant covering systems help hangars in areas that are prone to tornadoes. Coastal installations need better corrosion protection, like heavy-gauge galvanizing and premium coating systems that last longer and pay for themselves over time. Concerns about security guide decisions about how to integrate entry controls, coordinate perimeter fencing, and place video systems. Some workers need specific features, such as electromagnetic shielding for working with sensitive electronics, chemical-resistant flooring for repair areas, or ventilation systems that can get rid of paint fumes and solvent vapors. Soil conditions must be taken into account when designing a foundation. For example, Texas and Oklahoma's expansive clay soils need deeper pier systems or special soil stabilization. On the other hand, sandy coastal soils may need pile foundations to reach load-bearing layers.
Real-World ROI and Performance Case Studies
Looking at finished projects shows that investments in customized hangars pay off in a measurable way. A Florida FBO bought a custom steel hangar that is 15,000 square feet and has hurricane-rated construction and bi-fold hydraulic doors. The building didn't get damaged during a Category 4 hurricane, but the roofs of nearby regular buildings did, which proved that the extra money spent on better wind resistance was worth it. The operator said that transient aircraft service income went up by 30% as pilots looked for safe places to stay during storm season. Within three years, the improved standards paid for themselves. To make room for wide-body conversions, an MRO center in Arizona asked for help with an overhead crane and a better clear-span design. The facility said that engine removal cycle times were 25% shorter than in their old hangar, where planes had to be moved to get to crane coverage areas. These improvements in speed led to more maintenance work getting done and higher customer happiness scores.
Future Trends and Innovations in Private Jet Steel Hangars
Smart Technology Integration and Automation Systems
The move toward smart buildings is changing how aviation facilities are managed. More and more modern hangars have integrated building management systems that use centralized platforms to monitor and handle functions like lights, HVAC, fire suppression, and security. Now, door automation systems can sense the weather and automatically close doors when wind speeds go over safe limits. This keeps both buildings and planes safe from quick changes in the weather. Thermal imaging in surveillance networks can spot attempts to get in without permission and constantly watch areas that are likely to catch fire. These smart locker features make it easier to keep assets safe while lowering the number of people needed for regular security and environmental checks. Facility managers can check on conditions and run systems from their phones with remote access, which gives them operational visibility across multiple sites.
Sustainability and Green Building Practices
As businesses try to get LEED approval and lower their carbon footprint, environmental duty plays a bigger role in their buying choices. The fact that steel can be recycled over and over again without losing any of its properties fits with the ideas of the circular economy. ISO-certified factories use waste-reduction guidelines and energy-saving production methods when they make things. In warm places, cool roof coatings and reflective panel finishes lower the amount of heat that comes in from the sun. Rainwater collection systems that are built into roof drains can be used for laundry rack operations or watering plants. Putting photovoltaic panels on hangar roofs generates clean energy that balances out the building's energy use. In some cases, the systems reach net-zero practical energy use. Life cycle cost analysis tools now measure how different materials affect the environment and the economy over time. This lets people make decisions based on facts that balance the costs of the original investment with the long-term rewards.
Conclusion
Custom Private Jet Steel Hangar aircraft hangars are the best value because they are built quickly, have great structural performance, and last a very long time. The ability to design over a large area, meet fire safety standards, and resist corrosion are the main things that are needed to protect aviation assets and help with complicated maintenance tasks. Automated fabrication systems make manufacturing more precise, ensuring accuracy in measurements and quality consistency that alternatives built in the field can't match. When procurement teams look at the total ownership costs of a building, which includes upkeep, energy use, and operational flexibility, steel structures are clearly better than those made of concrete, aluminum, or wood. Every part of the building can be changed, from the clear span width to the door configurations and crane support systems. This ensures that facilities are perfectly matched to practical needs without sacrificing safety or usefulness.
FAQ
1. How long does a custom steel hangar last compared to other materials?
Steel hangars that are properly designed and kept usually last longer than 50 years. They last decades longer than wood structures and as long as or longer than concrete structures. Corrosion protection systems are what make them different. Hot-dip galvanizing forms a metallurgical bond that can heal small scratches on its own, while premium coating systems provide barrier protection that can be refreshed from time to time. Even though aluminum buildings don't rust naturally, they aren't very strong, so they may need to be reinforced in the middle of their life. Freeze-thaw cycles can damage concrete hangars by flaking off on the outside and cracking inside, especially in northern regions.
2. Can existing hangars be expanded with steel construction methods?
How well an expansion fits with the original building depends on how it was built and how much weight it can hold. Because steel is modular, it's easy to add on to an existing building as long as the connection details are compatible and the base system can handle extra column loads. Our structural calculation services look at existing buildings to see if they are feasible and design connections between old and new parts that keep the structure's integrity. Many successful additions add bays that are either perpendicular to or next to the original buildings. Sometimes, these additions include linking passageways that keep people from getting wet while they're between buildings.
3. What financing options exist for hangar construction projects?
More and more aviation asset lenders are offering hangar financing programs because they see these buildings as assets that can make money and raise the value of aircraft. Companies that finance equipment offer leases for hangars that treat them as depreciable assets and have terms that can last up to 20 years. Some agricultural clients use loan programs from the Farm Service Agency to pay for hangars that can be used for both commercial and farm aviation activities. Traditional lenders can still give loans for commercial real estate, especially when the hangar is part of a bigger plan to grow a flying business. Businesses that qualify may be able to get big tax breaks in the first year thanks to Section 179 tax benefits and extra depreciation rules.
Partner with DFX for Your Aviation Infrastructure Investment
DFX has been making airplane hangars and large-span steel structures that meet the demanding standards of flight experts for more than 12 years. Our integrated method combines advanced manufacturing skills with in-house building design and detailing services. This way, we can help customers with all stages of a project, from the initial idea to the final installation. Our factory has six automatic welded H-beam lines that make about 20,000 tons of material every year. This ensures that materials are always available and that projects stay on track by ensuring that deliveries happen on time. Our 40,000-square-meter enclosed production space makes sure that every part goes through strict quality control according to ISO 9002 guidelines. CE, COC, and PVOC certifications show that our products meet international standards.
Getting steel hangars from a reputable maker makes the buying process easier and lowers project risk by putting the responsibility on a single source. Our technical team does structural calculations that take into account the loads on the site and the building codes in the area. They also provide installation advice to make sure that local builders can put the structures up quickly and correctly. The turnkey services that include structure design, Private Jet Steel Hangar manufacturing, and supply of building materials get rid of the need to coordinate with multiple providers. Get in touch with jason@bigdirector.com to talk about your aviation infrastructure needs and get a detailed proposal that takes into account your operational needs, site conditions, and budget.
References
1. National Fire Protection Association. (2019). NFPA 409: Standard on Aircraft Hangars. NFPA Publications.
2. American Institute of Steel Construction. (2017). Steel Construction Manual, 15th Edition. AISC Publications.
3. Metal Building Manufacturers Association. (2018). Common Industry Practices for Metal Building Systems. MBMA Technical Publications.
4. Federal Aviation Administration. (2020). Airport Design Advisory Circulars: Hangar Facility Planning. FAA Engineering Publications.
5. American Society of Civil Engineers. (2016). Minimum Design Loads and Associated Criteria for Buildings and Other Structures, ASCE 7-16. ASCE Standards.
6. Steel Recycling Institute. (2021). Sustainability Benefits of Steel Construction in Commercial Applications. SRI Research Reports.
Learn about our latest products and discounts through SMS or email