- English
- French
- German
- Portuguese
- Spanish
- Russian
- Japanese
- Korean
- Arabic
- Greek
- German
- Turkish
- Italian
- Danish
- Romanian
- Indonesian
- Czech
- Afrikaans
- Swedish
- Polish
- Basque
- Catalan
- Esperanto
- Hindi
- Lao
- Albanian
- Amharic
- Armenian
- Azerbaijani
- Belarusian
- Bengali
- Bosnian
- Bulgarian
- Cebuano
- Chichewa
- Corsican
- Croatian
- Dutch
- Estonian
- Filipino
- Finnish
- Frisian
- Galician
- Georgian
- Gujarati
- Haitian
- Hausa
- Hawaiian
- Hebrew
- Hmong
- Hungarian
- Icelandic
- Igbo
- Javanese
- Kannada
- Kazakh
- Khmer
- Kurdish
- Kyrgyz
- Latin
- Latvian
- Lithuanian
- Luxembou..
- Macedonian
- Malagasy
- Malay
- Malayalam
- Maltese
- Maori
- Marathi
- Mongolian
- Burmese
- Nepali
- Norwegian
- Pashto
- Persian
- Punjabi
- Serbian
- Sesotho
- Sinhala
- Slovak
- Slovenian
- Somali
- Samoan
- Scots Gaelic
- Shona
- Sindhi
- Sundanese
- Swahili
- Tajik
- Tamil
- Telugu
- Thai
- Ukrainian
- Urdu
- Uzbek
- Vietnamese
- Welsh
- Xhosa
- Yiddish
- Yoruba
- Zulu
Energy assembly steel display hall construction solutions
The best energy assembly steel display hall construction solutions combine a steel portal frame or beam-column structure, an insulated enclosure, and large façade openings in one planned package. An energy assembly steel display hall gives solar, electric vehicle, and equipment companies a clear-span space for showing products without interior columns. I recommend starting with the site, climate, product loads, and visitor flow, then choosing a manufacturer that handles design, fabrication, surface treatment, and erection support. This guide covers design, materials, process, cost, and supplier checks so your team can decide with confidence.

Understanding Energy Assembly Steel Display Halls
What an Energy Assembly Steel Display Hall Is
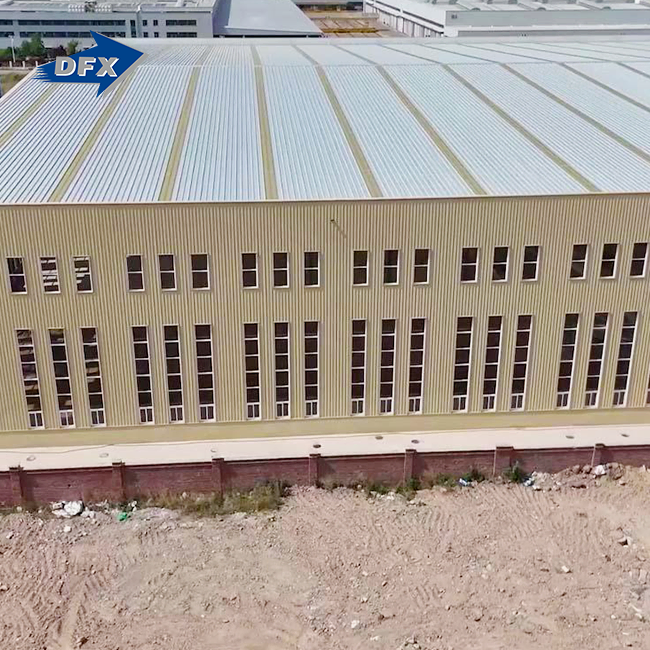
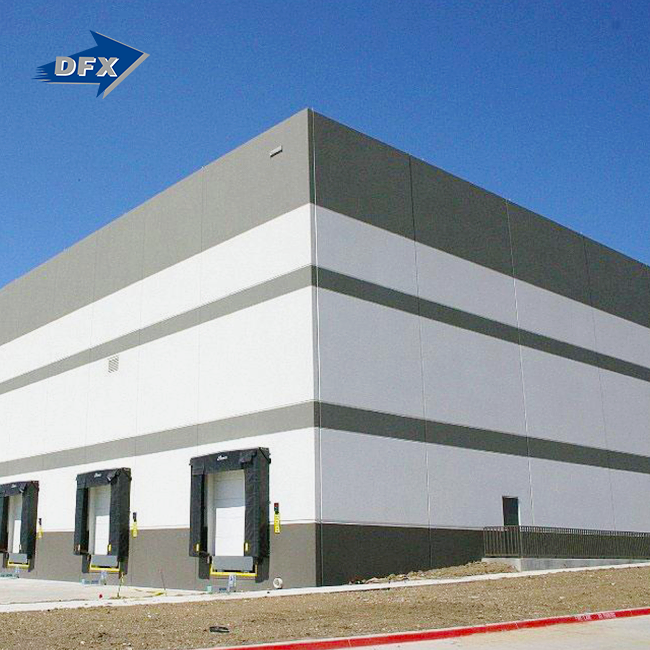
An energy assembly steel display hall is a prefabricated or modular building that shows off green technology, products that use renewable energy, and cars that use new energy. The building's steel columns and beams support the exhibition space. Insulated panels cover the outside, and lighting, HVAC, and flexible interiors make it all work. A commercial steel building with open space and big windows on the front so people can see displays from the street is what we sell as DFX. Each part has a clear way for the load and a planned spot on the site because engineers plan each member before it is made.
Where These Buildings Work Best
There are various ways for people to buy things in these rooms. Stores that sell solar power have displays for panels, generators, and battery devices. The floors of places that show off tools need to be open so that big tools can fit. A sales center has places to show off items, desks, and meeting rooms. Others pick halls that can be moved around because they have bolted connections that make them easy to take apart and put back together. Our item can meet most of these needs and is good for sales centers, showrooms, and exhibition halls. Be sure you know what you want to show off by making a list of them all. Floor strength, span, and height will depend on how big and heavy the things are.
Why Demand Keeps Rising
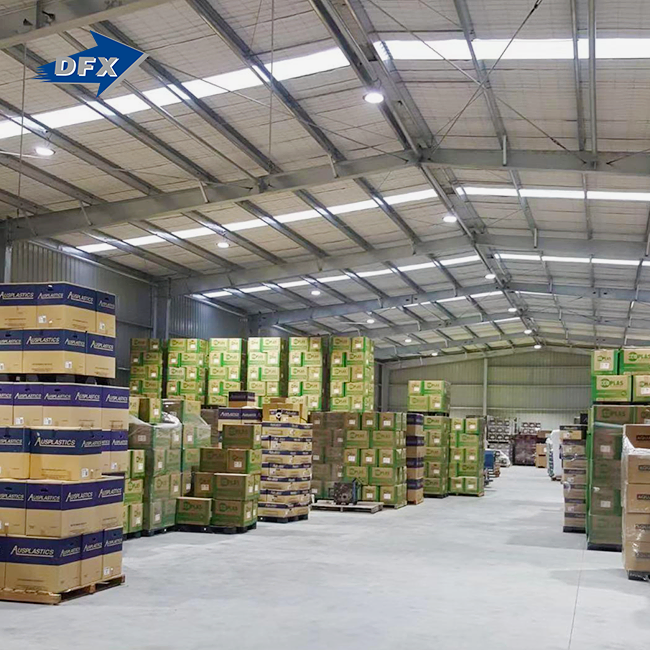
They want to get things open faster and waste less. Bad weather doesn't have as much of an effect on the spot because a lot of industry work is done inside. Steel can be reused, and many bolted frames can be moved or made bigger in the future. This is helpful for companies that have a lot of different products. It's easier to control how much heat and cold comes into a large open space when the walls and roof are made of insulated panels. It's easy to change the layout of an energy assembly steel display hall because the inside walls don't have to hold up the roof.
Design Principles and Key Materials
Start With a Clear Project Brief
Facts are the first thing you need to plan well. I ask buyers to explain the site, the weather, the number of visitors they expect, the machinery, the equipment, the clear-span needs, the entry routes, the fire rules, and any plans for growth in the future. In the US, the International Building Code and ASCE 7 are used by the engineer of record to set wind, snow, and earthquake loads. In other words, the project needs to get things done right away. There are different ways to get people to come and get things from you to them. Show zones work best when they are planned around lights and daylight. When engineering starts, there will be fewer redesigns and change orders if these things are taken care of first.
Choosing the Structural System
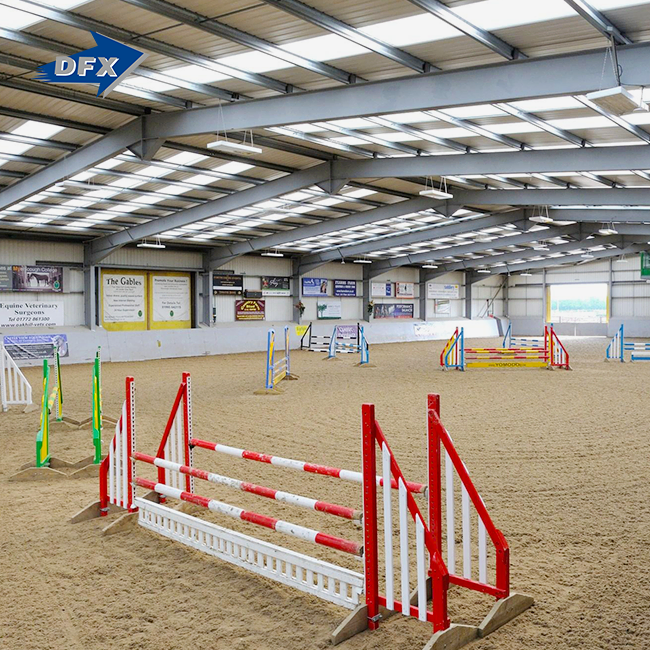
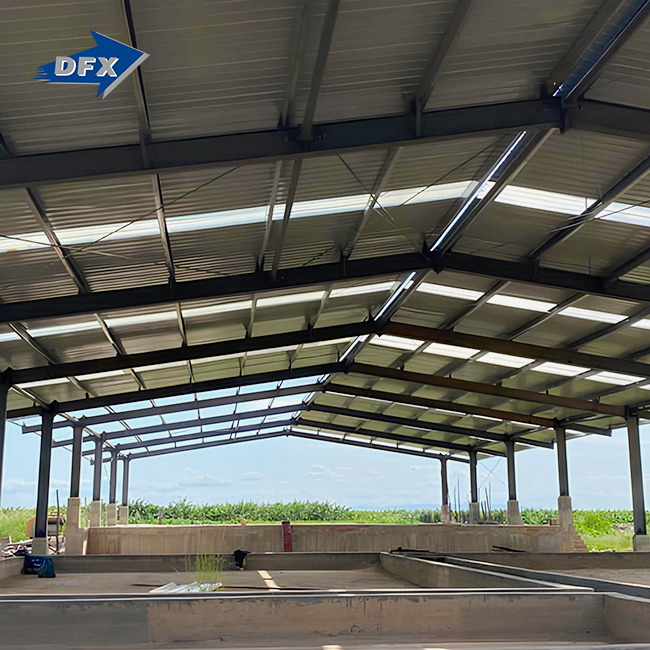
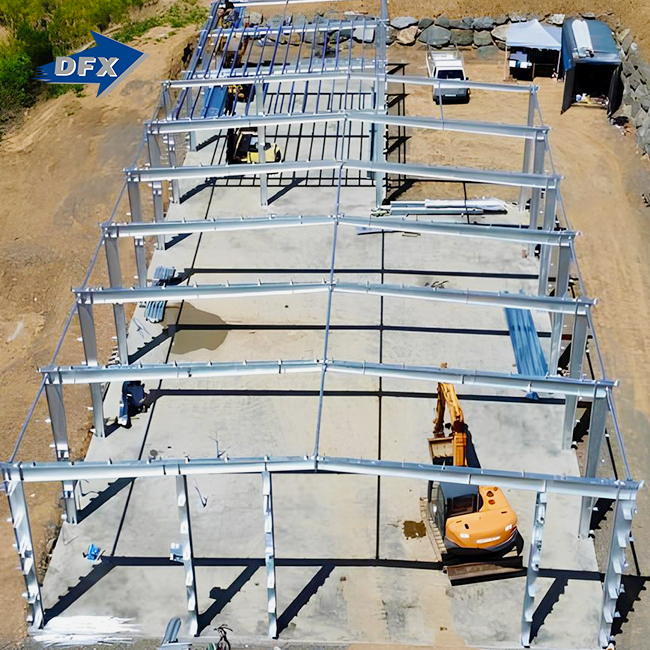
With a steel doorway frame, most shops can get clear lengths for a low price. A beam-and-column building type is good for halls that need extra space for offices, mezzanines, or heavy things. Heavy-duty frames can move big things, and flexible systems make it easy to move. DFX can make a steel gateway frame, beam-column structure, or roof system that is stronger. If they are built into the design, this structure can hold lighting rigs, signs, or solar panels for the roof. In the U.S., most steel designs are based on AISC 360, and common structural grades like Q355B have a minimum yield strength of 345 MPa.
Materials and Envelope Choices
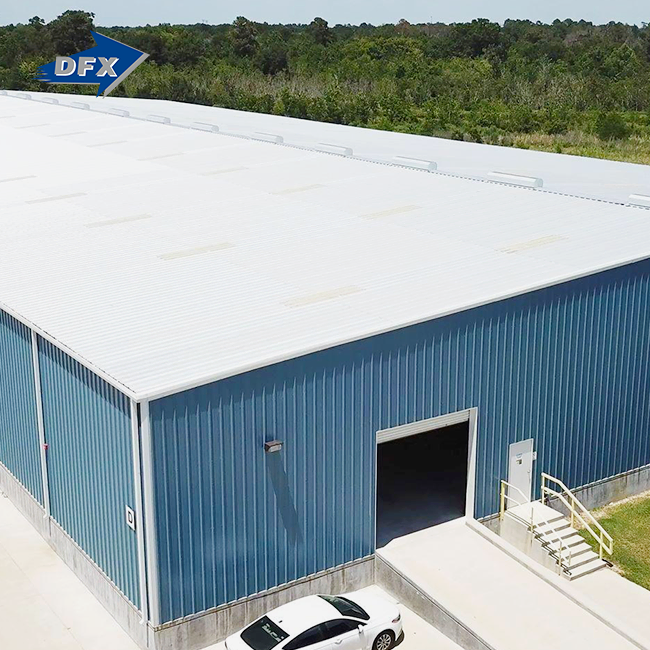
The main steel, purlins, bracing, and connections that make up the frame. The container is made up of walls, doors, floors, a roof, and glass panels. When you're in a big open area, comfort is important. For fire safety, rock wool works well; PIR is thick and has a high heat resistance, and EPS and glass wool are less expensive. How you treat the surface should depend on the weather. For example, places with coastal air should use hot-dip galvanizing or epoxy paint that is high in zinc. Places with snow should use heavier roof loads, and places that are hot should use heat-reflective roofing. When there are big holes in a wall, the glass needs to keep the wind out.
Construction Process and Steel Versus Concrete
The Project Workflow
The steps are clearly laid out: an assessment of the site, a list of requirements, design, engineering, fabrication, shipping, installation, test running, and handover. I check the soil conditions, local rules, structural loads, service connections, and base requirements before I start production. This is because it costs more to make changes after the structure has been built. DFX makes every building to order, and they offer design ideas, manufacturing, surface treatment, and help with putting pieces together. After the work is done, you should hand over as-built plans, maintenance instructions, and training for staff so that your team can run the energy assembly steel display hall.
Factory Fabrication and Site Erection
There are many tasks that need to be done in a workplace, such as cutting, welding, coating, checking, marking, and packing. The Qingdao Director Steel Structure Co., Ltd. was founded in 2011 and has 40,000 square meters of space just for making things. Six automatic H-beam lines and two sandwich panel lines make it up. It is possible to weld about 20,000 tons of H-beams and piers every year. Labeled parts make work faster on the job site, like laying the foundations, putting up the steel, putting the container in place, setting up the MEP systems, and finishing the inside. Late trades stay on schedule because the anchor bolts and frame alignment are checked over and over again.
Prefabricated Steel Versus Concrete Halls
Steel goes up faster because it's easier to work with when it's dry and not wet, and it can cover a lot of ground for cars and tools that don't have inner columns. For projects that need to follow certain fire, mass, or local building rules, concrete might work. I look at how much the whole job will cost, not just the price of the building. Foundations, labor, transportation, insulation, MEP systems, fit-out, and maintenance are all part of this. The value of steel frames goes up over time because they can be recovered and fixed frames can be moved or made bigger.
Choosing, Budgeting, and Working With a Manufacturer
Match the Hall to Its Use and Avoid Common Risks
For each use, things need to be different. To set up solar or battery screens, you need to handle the wires, watch them, and make sure the gear is stable. NFPA 855 might also cover fixed storage. Charge stations for electric cars must have reinforced floors, enough electricity, airflow, and must be in line with the National Electrical Code. These rooms for heavy equipment need high doors and ways to lift things. The biggest risks are not meeting all the standards, not following local rules, poor teamwork between steel and MEP, poor corrosion protection, and not being clear about who is responsible for installing what. Most of them can be avoided if technical details are spelled out early on and drawings are coordinated.
Compare Quotations and Control Cost
Prices depend on the size of the floor space, the height, the span, the amount of steel, the foundations, the insulation, the facade, the MEP, the fit-out, the transport, and the installation. I believe the budget should be split into parts for planning, making, enclosing, building, services, furnishings, shipping, putting it all together, getting permits, and making backup plans. It is only fair to compare offers that have the same design loads, types of steel, coatings, insulation, shipping terms, and areas covered by the installation. Full briefs, standard spans, and early MEP coordination make it hard for changes to happen. Before signing, make sure the worker has worked on projects like this before and has the right credentials. Also, make sure that the deal has a warranty, checks, and goals.
Why Buyers Choose DFX
Here are the core advantages of the DFX open-space commercial steel building:
- Open layout with large façade openings: The building's showrooms, exhibition halls, and sales centers all have large areas for displaying goods without any columns inside. Large openings let light in and let people see the goods from the outside. This makes the names of solar, car, and tools stand out.
- Service scope in one place: DFX is a one-stop shop for designing ideas, making them, treating the surface, and helping with assembly. This is easier to understand when all of the steps are coordinated by a single team. There are fewer handoffs between suppliers, and there is only one set of project documents that keeps track of time and quality.
- Certified, made-to-order production: It is certified by ISO9001, CE, COC, and PVOC, and each building is custom-made for you. We can change the front, span, height, insulation, and insulation to fit your temperature and local building rules.
Conclusion
If you know about the site, climate, loads, span, and guest flow from the beginning of the project, you can make the energy assembly steel display hall work best. For an open show area, you need a steel portal frame or beam-column structure, a stronger roof, and a well-chosen shell that keeps the heat in. The area should be able to handle the rust shield. When you add up all the costs, steel is cheaper than concrete because it lasts longer and costs less over its whole life. For example, screens for solar power, vehicles, and tools all need different kinds of data. It is best to set these needs early on so that issues like missing requirements or poor coordination between MEPs don't happen. Compare quotes based on the same specs and look at the maker's experience and credentials to get a better idea of what will happen.
FAQ
1. How long does construction take?
How long it takes isn't just based on the size of the building. It depends on how complicated the design is, how it is approved, how it is built, how it is shipped, and how it is put together. I will give you a rough schedule once the project brief is done.
2. Can the hall be expanded or moved?
If the plan says so, yes. Because bolted connections and standard modules let you take it apart, move it, and add to it in stages, I think you should say the goal right away.
3. Does the building suit different climates?
Because of the wind, snow, heat, and ocean in the area, the insulation, surface treatment, and roof loads are all changed. U.S. projects must also be approved by a county engineer of record by law.
4. How do I get an accurate price?
Tell us your location, plan, area, use, span, height, loads, and insulation goals. We then make a rough plan and an itemized price based on the brief.
Request a Customized Energy Assembly Steel Display Hall Solution from DFX
Talk about your project with DFX. We make an energy assembly steel display hall that is ISO9001- and CE-certified and uses little energy. We make a plan, an idea for the structure, and an itemized quote based on the details of your project. Send your address, area, span, height, and plan to jason@bigdirector.com via email.
References
1. International Code Council, International Building Code, 2021
2. American Society of Civil Engineers, Minimum Design Loads and Associated Criteria for Buildings and Other Structures (ASCE/SEI 7-22), 2022
3. American Institute of Steel Construction, Specification for Structural Steel Buildings (ANSI/AISC 360-22), 2022
4. American Institute of Steel Construction, Steel Design Guide 7: Industrial Buildings, Roofs to Anchor Rods, 2004
5. Metal Building Manufacturers Association, Metal Building Systems Manual, 2018
6. National Fire Protection Association, NFPA 855: Standard for the Installation of Stationary Energy Storage Systems, 2023
Learn about our latest products and discounts through SMS or email