- English
- French
- German
- Portuguese
- Spanish
- Russian
- Japanese
- Korean
- Arabic
- Greek
- German
- Turkish
- Italian
- Danish
- Romanian
- Indonesian
- Czech
- Afrikaans
- Swedish
- Polish
- Basque
- Catalan
- Esperanto
- Hindi
- Lao
- Albanian
- Amharic
- Armenian
- Azerbaijani
- Belarusian
- Bengali
- Bosnian
- Bulgarian
- Cebuano
- Chichewa
- Corsican
- Croatian
- Dutch
- Estonian
- Filipino
- Finnish
- Frisian
- Galician
- Georgian
- Gujarati
- Haitian
- Hausa
- Hawaiian
- Hebrew
- Hmong
- Hungarian
- Icelandic
- Igbo
- Javanese
- Kannada
- Kazakh
- Khmer
- Kurdish
- Kyrgyz
- Latin
- Latvian
- Lithuanian
- Luxembou..
- Macedonian
- Malagasy
- Malay
- Malayalam
- Maltese
- Maori
- Marathi
- Mongolian
- Burmese
- Nepali
- Norwegian
- Pashto
- Persian
- Punjabi
- Serbian
- Sesotho
- Sinhala
- Slovak
- Slovenian
- Somali
- Samoan
- Scots Gaelic
- Shona
- Sindhi
- Sundanese
- Swahili
- Tajik
- Tamil
- Telugu
- Thai
- Ukrainian
- Urdu
- Uzbek
- Vietnamese
- Welsh
- Xhosa
- Yiddish
- Yoruba
- Zulu
How Does Adjustable Logistics Warehouse Steel Structure Work?
An adjustable logistics warehouse steel structure combines a prefabricated steel frame with planned connection points. You can add bays, mezzanines, or loading areas later without rebuilding the original building. Engineers calculate the loads first, then the factory fabricates the H-beam frames, purlins, and bracing. Crews bolt the parts together on site, and the frame carries roof and wind loads down to the foundation. Here, "adjustable" means expandable and adaptable, not moving parts. In this guide, I explain how the system works, what affects cost, and how to choose a supplier.

What Is an Adjustable Logistics Warehouse Steel Structure?
People read the term in a lot of different ways, so first I'll explain what it means.
What "Adjustable" Really Means
People think of walls that slide or roofs that lift when they hear the word "adjustable." That's not what this means. There is an adjustable logistics warehouse steel structure that is a pre-built building that can be changed over time. Normal steel sections, fixed connections, and normal bay spacing are used to make the building. This means that after engineering review, you can add to it, move openings, or add machine loads. If you want to make the same change, you might have to take down a set building in big chunks. Concrete warehouses can also grow, but it takes longer to do so. When someone buys something, I always tell them to ask the seller to make a list of all the design changes that can be made, like adding on, moving an opening, or adding a mezzanine.
Main Components of the System
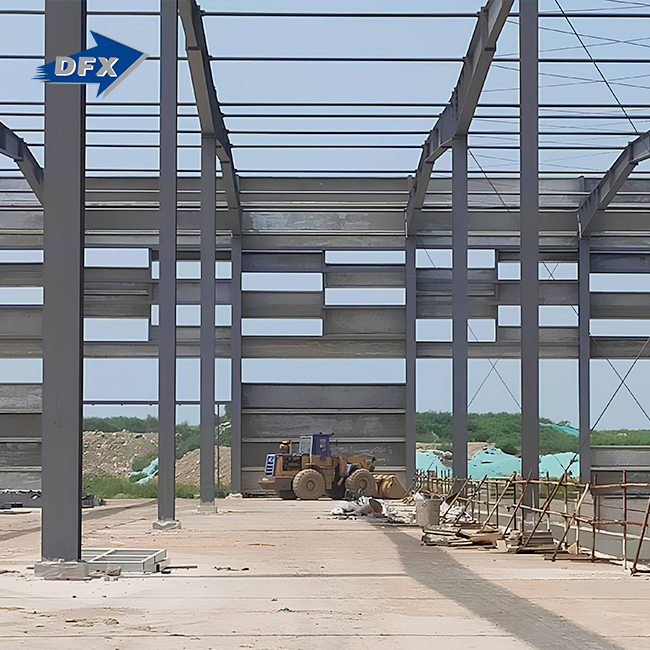
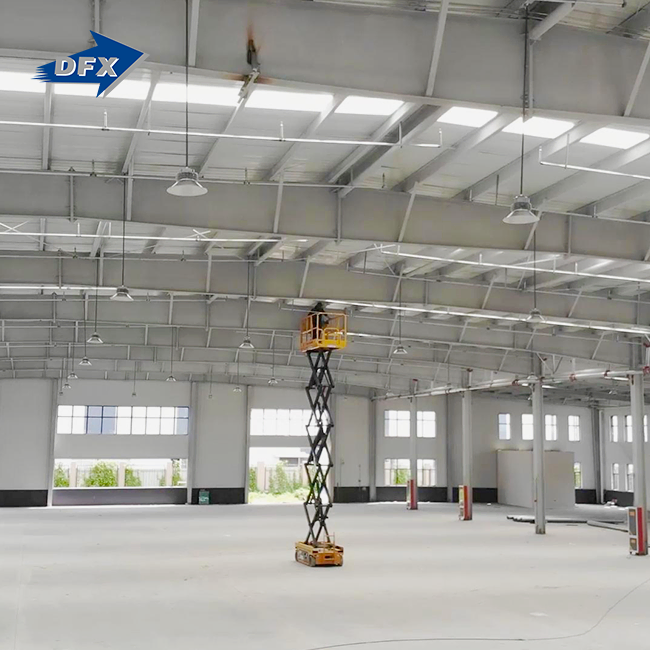
Its main frame is made up of H-beams, which are also used to make other steel storage buildings. The galvanized C/Z purlins that go between the frames hold up the roof and walls. The frame doesn't move when the wind or other sideways forces hit it. After that, you build the walls, doors, storage bays, roof, and, if needed, insulation. It is also possible to build in mezzanines and supports for racks. It's easy for workers to quickly match pieces on-site because each part is made in a plant and marked to be put together. When the frame has extra connection points, new parts that are added join to current members instead of replacing them.
Where It Fits in Logistics
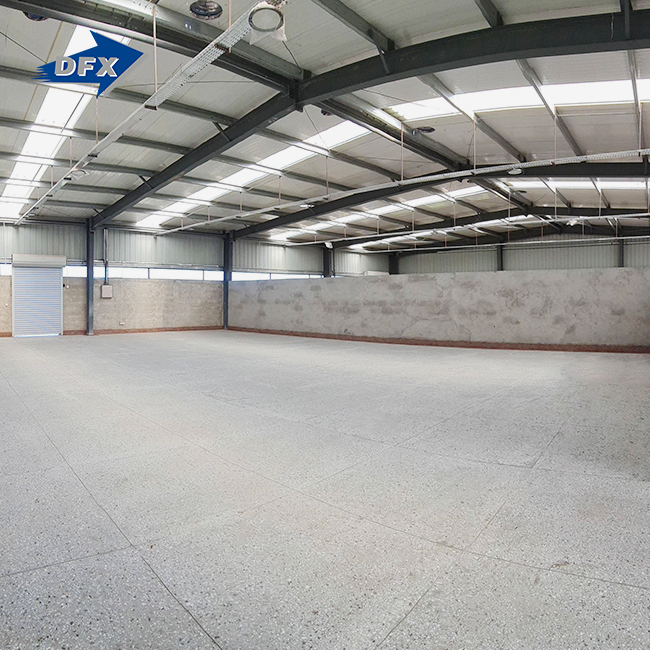
The following types of places can use this method: shipping hubs, logistics warehouses, and storage centers. Spaces inside adjustable logistics warehouse steel structure frames can be very large and not have any columns. Pre-engineered plans can go over 30 meters in length. That makes room for forklift routes and aisles for racks. There are fewer columns when there are fewer pallets. Builders who work for logistics companies, companies that are adding storage to a plant, and builders who think demand will go up can all use this method. That's what I tell people when I think their plans for goods, renters, or technology might change in the next few years. You might save money at first with a set plan if your needs don't change.
How the Structure Works in Design and Construction
That's it for now. Next, I'll talk about the engineering logic and the build order.
The Load Path From Roof to Soil
The system works because of the load flow. The purlins are used to support roof coverings, snow, and loads of machinery. The purlins send force to the rafters, which then send it to the columns. Base plates and anchor bolts, sent by the beams, let it get into the ground. After that, the foundation spreads it out in the ground. When there are braces around the frame to handle wind and earthquake forces, the frame doesn't rack. With clear jobs for everyone, engineers can see how much more work a new room or level will add. Also, the frames at the ends of the walls are very important. They can be taken apart and new bays added in a straight line because the frames are flexible.
Design Requirements for US Projects
Before they can quote, US projects need a clear code base. This is where most people start when they want to know about wind, snow, and earthquake loads. AISC 360 is used for steel design. Each city or town can make its own rules, and some of them need to be checked by a licensed engineer in your state. Aside from that, engineers also check the loads on the roof, floor, racks, conveyors, solar panels, and the demand on the foundation and deflection. Sprinklers should be installed according to NFPA 13. This means that fire requirements and rack heights need to be figured out right away. Folks who want to buy from me should ask for drawings and math files. Share the rack plans before the frame design is done. If changes are made at the last minute, new columns or foundations may need to be built.
Construction Process From Factory to Handover
Site studies, soil data, licenses, and a clear list of who is responsible for what are the first steps in the building process. These include the owner, the seller, the builder, and the installer. Standard plans are used to cut, weld, check, coat, label, and pack steel in the plant. Anchor bolts are put in place, and bases are built on-site. The main frames, bracing, purlins, siding, and doors are then put up. Safe lifting, using the right base bolts, and having the right bolt pressure all help keep the plan and people safe. As soon as the job is done, ask for as-built plans, records of inspections, guarantees, information on the coating, and care directions. DFX does engineering calculations, builds things, manages logistics, and gives advice on how to set things up.
Comparing Options, Costs, and Risks
Buyers who are smart don't just look at the first price. That's why I talk about problems, choices, and prices all in one place.
Adjustable Steel vs. Concrete and Fixed Steel
Most of the time, steel goes up faster, weighs less, and stretches farther than concrete. This helps when you're expanding in stages. Concrete is still better sometimes, like when there is a fire, a lot of weight, or more than one floor. Prefabrication helps the factory keep an eye on quality and meet deadlines, but they need to plan out how to ship the parts and coordinate the designs ahead of time. A steel building that stays put might be cheaper to make and connect at first than one that can be moved. It can save time and money on later repair work in return. Which choice is best depends on how stable demand is, the conditions of the site, fire rules, plans for who owns what, and the supply lines in the area. Don't just look at how much something costs; think about how it will work in the long run.
Cost and Pricing Factors
You can't guess the price just by looking at the adjustable logistics warehouse steel structure weight or the floor space. Between each engineering, covering, insulation, foundations, installation, doors, loading systems, fire protection, shipping, and customs price, there is something useful. The price changes based on the size, height, span, bay spacing, wind and snow loads in the area, the need for earthquake protection, rust protection, and how easy it is to get to the site. Some provisions for growth might make the price a little higher at first, but they can lower the cost of making changes in the future. For value engineering, you should use standard units, efficient spans, and well-organized shelves. Safety, the quality of the products, and following the rules should never be put at risk. Look at the scope line by line first if two quotes are very different from each other.
Common Risks and How to Avoid Them
It's most dangerous to use vague wording. If a service provider doesn't tell you what "adjustable" means, you might think it can handle changes that it can't. To see if the system can handle adding mezzanines, changing doors, or adding loads, check it out. Not having enough information about the soil can cause issues with the anchor bolts, the need to redesign the foundation, settlement, and delays. Issues with safety and room can arise when sprinklers, trucks, racks, or conveyors are not well organized. Price alone might not tell you everything you need to know. The specs, finishes, and paperwork might not be very good. All of these risks can be reduced by having a detailed technical scope, a site survey that can be checked, and an engineering review with all the trades present.
Choosing a Supplier and Planning Your Project
What makes the job go well is the supplier picked and how ready they are.
Supplier Evaluation Checklist
Make sure they know how to do things technically, can make things, know how to export, and can help you after the delivery. Ask for shop plans, certificates of materials, records of inspections, and directions on how to put the work together. If you buy something from a factory in another country, make sure you know who owns it, if they've worked on international projects before, if they know your design code, if they offer third-party inspections, what Incoterms are, and who is responsible for each step of the delivery process. When it comes to high-bay, crane, automation, or phased projects, custom makers do their best work. Standard companies, on the other hand, might have shorter wait times. It can be easier to work together with a turnkey provider if the contract makes it clear what each person needs to do. Make sure you have all of this written down before you pay a deposit.
Why DFX Fits Project-Based Orders
As of 2011, DFX (Qingdao Director Steel Structure Co., Ltd.) had been in business for a while. More than 200 people work there, and the factory covers 40,000 square meters. One of its lines is an automatic welded H-beam line. It also has two C/Z section lines and two sandwich panel lines. It is possible to make about 20,000 tons of H-beams and columns and 8,000 tons of C- and Z-section steel every year. The prefabricated storage buildings that can be stacked are made in China and can have ISO9001, CE, or EN1091 certifications. For that reason, DFX only makes things for certain projects. Each order starts with your models and loads.
Final Planning Checklist
Before you order, make sure you know what the building will be used for, how much it will be stored, the local building codes, the weather, the fire requirements, the layout of the racks, the expansion zones, the coatings, and the anchor-bolt design. Write down in the contract whether you want just the parts or the whole job done. Also, include who will install them, how they will be shipped, inspected, paid for, and what the guarantee covers. It's important to keep load records, check the coating, make sure there are safe ways to get in and make repairs, and keep the roof and drains in good shape after the job is done. You should get an engineering review before you add more racks or equipment. Sending these details with your first inquiry speeds up the quote process and cuts down on the number of times you have to send changes.
Conclusion
The name for an adjustable logistics warehouse steel structure is a transport warehouse steel structure that can be changed later. They usually add bays, mezzanines, and loading areas. It has steel purlins, supports, H-beam frames that are made in a workshop, and bolted assembly. It works with load paths that are planned to go from the roof to the ground. It is important for the design to have a clear code base, accurate soil data, and early coordination with fire protection and racks. A lot of the time, steel is faster to build than concrete. However, concrete is better in case of fire, heavy loads, or buildings with more than one floor. It's important to look at each quote line by line because prices change based on scope, size, loads, and place. It's most dangerous not to know what "adjustable" really means and not have enough information about the site. The choice should be based on long-term value, clear scope, documentation, and the supplier's ability to complete the task.
FAQ
1. How do I expand an adjustable warehouse later?
First, the siding on the end walls is taken off. Next, new bays, foundations, and covering are added to the end frames, which can be any size. Your expert has to first agree with the plan, and you still need to get local permits. Bases and services don't get in the way of later work when the growth zone is planned early on.
2. Can it support high-bay racking?
Yes, as long as the design takes into account fire safety, automation, clear height, and how well the floor works from the start. Tell us as soon as possible about your rack plan and pallet loads, since sprinkler rules and rack height can change how far apart the columns are and how the base is built.
3. What information do I need for a quote?
Where the site is, how long, wide, and tall the building should be, as well as the type of storage, load data, insulation needs, loading docks, fire requirements, goal date, and delivery scope should be sent. It also helps to know about the soil and the rules in your area. Fewer changes need to be made to the quote when there is more information.
Request an Adjustable Logistics Warehouse Steel Structure Proposal from DFX
Are you going to build a hub for storage or distribution? Adjustable logistics warehouse steel structures are made by DFX in China. The company helps with engineering calculations, manufacturing, logistics planning, and putting up orders that are based on projects. Write to jason@bigdirector.com with the address of your site, its size, clear height, loads, and racking plan to get a price quote and a sneak peek at the layout.
References
1. American Institute of Steel Construction, Specification for Structural Steel Buildings (ANSI/AISC 360-22), 2022
2. American Society of Civil Engineers, Minimum Design Loads and Associated Criteria for Buildings and Other Structures (ASCE/SEI 7-22), 2022
3. International Code Council, International Building Code, 2021
4. Metal Building Manufacturers Association, Metal Building Systems Manual, 2018
5. National Fire Protection Association, NFPA 13: Standard for the Installation of Sprinkler Systems, 2022
6. American Institute of Steel Construction, Design Guide 7: Industrial Buildings—Roofs to Anchor Rods, 2004
Learn about our latest products and discounts through SMS or email