- English
- French
- German
- Portuguese
- Spanish
- Russian
- Japanese
- Korean
- Arabic
- Greek
- German
- Turkish
- Italian
- Danish
- Romanian
- Indonesian
- Czech
- Afrikaans
- Swedish
- Polish
- Basque
- Catalan
- Esperanto
- Hindi
- Lao
- Albanian
- Amharic
- Armenian
- Azerbaijani
- Belarusian
- Bengali
- Bosnian
- Bulgarian
- Cebuano
- Chichewa
- Corsican
- Croatian
- Dutch
- Estonian
- Filipino
- Finnish
- Frisian
- Galician
- Georgian
- Gujarati
- Haitian
- Hausa
- Hawaiian
- Hebrew
- Hmong
- Hungarian
- Icelandic
- Igbo
- Javanese
- Kannada
- Kazakh
- Khmer
- Kurdish
- Kyrgyz
- Latin
- Latvian
- Lithuanian
- Luxembou..
- Macedonian
- Malagasy
- Malay
- Malayalam
- Maltese
- Maori
- Marathi
- Mongolian
- Burmese
- Nepali
- Norwegian
- Pashto
- Persian
- Punjabi
- Serbian
- Sesotho
- Sinhala
- Slovak
- Slovenian
- Somali
- Samoan
- Scots Gaelic
- Shona
- Sindhi
- Sundanese
- Swahili
- Tajik
- Tamil
- Telugu
- Thai
- Ukrainian
- Urdu
- Uzbek
- Vietnamese
- Welsh
- Xhosa
- Yiddish
- Yoruba
- Zulu
Why Multi Slope Steel Structures Fit Modern Shopping Centers
When it comes to building a modern shopping center, structural design is one of the most consequential decisions a procurement team will make. A multi slope steel structure shopping center delivers on multiple fronts simultaneously — aesthetic distinction, weather resilience, energy performance, and long-term cost control. Unlike conventional flat-roof or single-pitch concrete builds, multi-slope steel framing gives retail developers a practical edge that compounds over the building's lifespan. This guide walks through the core reasons why retail construction professionals and EPC contractors are increasingly specifying this system for new commercial plazas and shopping complexes.

Understanding Multi Slope Steel Structures in Shopping Centers
What Makes Multi Slope Roofing Different?
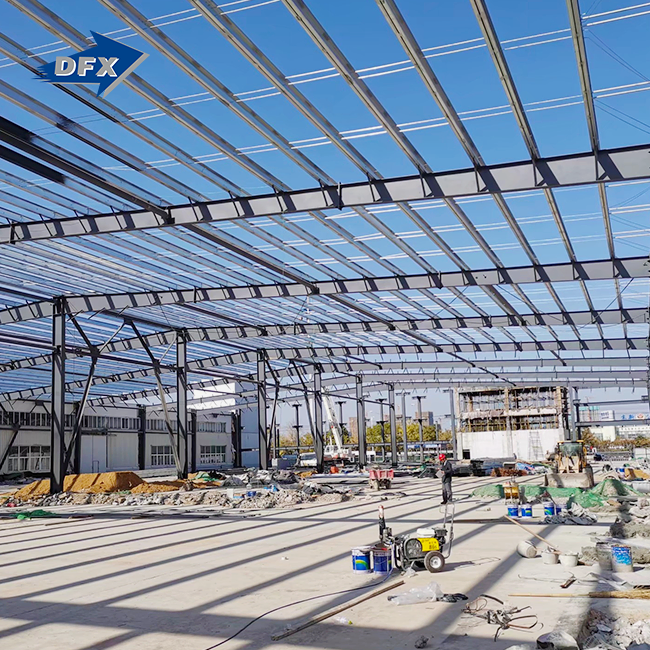
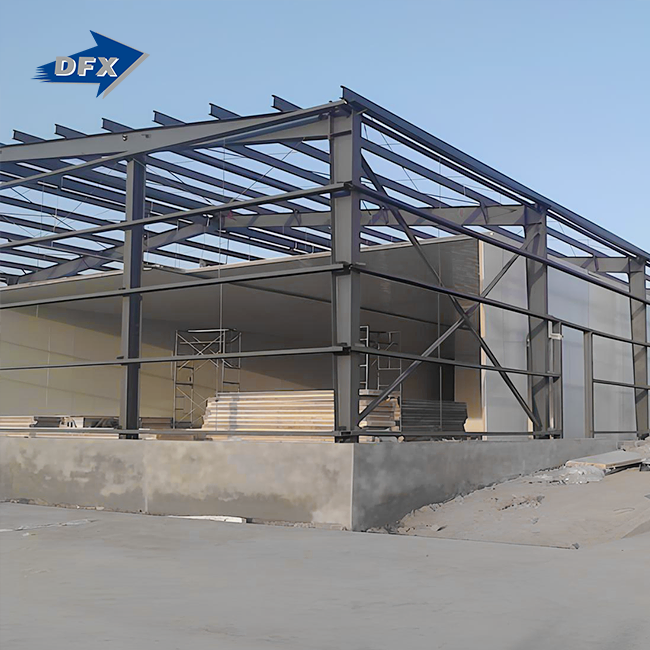
A multi-slope roof is made up of several angled lines that are spread out across the building's area. Each pitch does something different, such as moving water flow well, controlling how much snow falls, and lowering the risk of ponding that comes with flat roofs. The structure of the system is made up of welded H-beam frames, box columns, and lattice trusses that are made away from the site and then put together there. According to industry standards in the AISC Steel Construction Manual, this method of prefabrication cuts down on-site construction times by 30–50% compared to cast-in-place concrete.
A multi slope steel structure shopping center creates better diaphragm action across the roof plane than a single-pitch or flat option. This increases lateral load resistance in wind and earthquake situations. This behavior of the structure is really helpful for retail spaces that need long, clear interior spans, like food courts, anchor tenants, and open atriums. The high strength-to-weight ratio of the steel frame also lowers the load on the foundation, which saves money on civil costs on sites with average soil-bearing capacity.
Architectural and Functional Advantages
Load Distribution and Weather Resistance
Steel framing made to ASTM A572 Grade 50 or an equivalent Q355B standard has yield strengths higher than 345 MPa. When these members are made into a multi-slope profile, snow, rain, and wind loads are spread out over several lines instead of being concentrated on one ridge or parapet. This directly leads to a longer service life for the structure and lower total upkeep costs, which are two important factors that procurement managers at building companies and EPC contractors look at closely when judging a project.
Energy Efficiency and Sustainable Design
Because an industrial steel building's roof lines are at an angle, insulated panels can be easily added. When you put steel decking and mineral wool or rigid foam insulation on top of a roof, you get thermal performance values that lower HVAC operating costs by a large amount. Using recycled steel, which usually goes up to 90% in structural parts, helps the project meet LEED and green building approval goals that more and more store customers and government clients want.
Here are the core performance characteristics that make this system stand out for retail construction:
Cost Factors and Procurement Considerations Breaking Down the True Investment
The total cost of a multi slope steel structure shopping center includes the cost of the materials, the difficulty of the construction, the logistics of transport, and the labor needed to put the building together on-site. Multi-slope sheds are a little more difficult to build than single-pitch sheds, but the extra work is worth it because they save energy, drain water well, and require less upkeep over a 30–50 year period.
Lead times for project-based production range from 6 to 12 weeks from when the design plans are approved to when the product is delivered. This depends on the number of tons, the type of siding, and the shipping route. Early on in the design development phase, procurement teams should talk to suppliers to lock in manufacturing spots and avoid having to shorten timelines later on.
To find a good provider, you should look at their ISO 9001 and CE certifications, as well as their weld quality records and portfolio references for similar store projects. When suppliers offer combined services like structural design, fabrication, cladding supply, and installation management, it makes the interface process much safer and easier to communicate.
Installation, Maintenance, and Long-Term Performance
What Professional Installation Actually Involves
Coordination of schedules between structural engineers, crane operators, MEP suppliers, and facade fitters is essential for the successful erection of a multi-slope steel frame. Using laser scanning to check the sizes of parts before they are put together—with tolerances of ±2mm—avoids fit-up problems that cause expensive delays on-site. Before the coating is put on, high-strength bolt connections at moment-critical joints must be torque-tensed to certain preset values and checked by a third party.
Routine upkeep is easy compared to concrete structures. Annual inspections should include:
- Anti-corrosion coating integrity, checked with dry film thickness gauges to make sure that zinc-rich primers or hot-dip galvanization stay within the guidelines, especially in humid or coastal areas.
- Roof joint sealant condition, looking for UV damage or thermal cycling wear at the ridge flashings and valley gutters where water collects.
- Structural connection hardware, checking that the expansion and contraction cycles haven't broken any bolted parts at the purlin brackets and wall girt connections.
Well-kept steel retail buildings always show a return on investment (ROI) through lower repair costs, longer lease terms for tenants, and the ability to change the plan of the interior without having to change the structure. Concrete frames just can't compete with this level of flexibility.
Why Multi Slope Steel Structures Are the Preferred Choice for Modern Shopping Centers
A multi-slope steel structure shopping center performs better than concrete and flat-roof options in all key performance metrics that matter to a B2B buying team, including lifetime cost, energy efficiency, and interior flexibility. As fabrication technology improves and sustainability certification frameworks get stricter, the global steel construction market keeps growing. This makes multi-slope steel the best option for retail developers who want to build now.
Prefabricated steel is also future-proof because it can be put together in different ways. When the mix of tenants changes, or the floor plan needs to be redesigned, the large-span, column-free zones let owners change the layout of the partitions without touching the main structure. In a normal concrete building, this would take a lot of removal, which would cost a lot of money.
Conclusion
These multi slope steel structure shopping centers combine strong structure, adaptable design, low energy use, and easy procurement into a single building system that really meets the needs of modern retail settings. Industry standards, fabrication data, and real-world project outcomes all show that commercial buildings made of steel and having angled multi-plane roofs perform better than traditional options on every timeline that matters to owners, tenants, and contractors. If you are a procurement worker looking for options for shopping malls, retail centers, or commercial plazas, this method should be at the top of your list.
FAQ
1. Does a multi-slope steel roof improve building durability?
Yes. Live loads like snow, wind, and rain are spread out over a larger structural area by multiple angled lines. This lowers the peak stress at any one link. This directly makes the frame last longer and cost less to fix over time than flat or single-pitch roofs, where loads are concentrated more.
2. What are typical lead times for a steel structure shopping center project?
Depending on the structural tonnage, cladding scope, and shipping location, project-based production usually takes between 6 and 12 weeks from the time the engineering plans are finished to the time the product leaves the plant. The best way to keep the project on schedule is to involve suppliers early on in the design development process.
3. Is steel suitable for shopping centers in coastal or humid climates?
Of course. Hot-dip galvanization according to ISO 1461 or marine-grade paint systems with zinc-rich epoxy primers are safe ways to stop rusting in coastal and high-humidity areas. The building will be protected for as long as it is used if the paint is properly specified and inspected once a year.
4. Can the interior layout of a steel mall be changed after construction?
Yes. Large clear spans and few interior columns mean that partition walls can be moved or taken down completely to make room for new tenants or redesigned floor plans, with no changes to the structure. This is a big operational advantage over concrete-frame buildings.
Partner With Director Steel for Your Next Retail Project
Since 2011, Director Steel (also known as DFX) has built certified steel structures for shopping malls, commercial plazas, and retail complexes. We handle every step of your multi slope steel structure shopping center project. We have ISO 9001 and CE certification, 40,000 m2 of production capacity, and in-house design through construction support. To get a quote for your project from a seasoned provider, contact our technical team directly at jason@bigdirector.com.
References
1. American Institute of Steel Construction (AISC). Steel Construction Manual, 16th Edition. AISC, 2023.
2. European Committee for Standardization. Eurocode 3: Design of Steel Structures. CEN, 2022.
3. U.S. Green Building Council. LEED v4.1 Reference Guide for Building Design and Construction. USGBC, 2021.
4. Steel Construction Institute. Design of Multi-Storey Buildings Using Steel Frames. SCI Publication P419, 2020.
5. Metal Building Manufacturers Association (MBMA). Metal Building Systems Manual. MBMA, 2023.
6. International Council on Systems Engineering. Prefabricated Steel Structures in Commercial Construction: Performance and Lifecycle Analysis. INCOSE, 2022.
Learn about our latest products and discounts through SMS or email