- English
- French
- German
- Portuguese
- Spanish
- Russian
- Japanese
- Korean
- Arabic
- Greek
- German
- Turkish
- Italian
- Danish
- Romanian
- Indonesian
- Czech
- Afrikaans
- Swedish
- Polish
- Basque
- Catalan
- Esperanto
- Hindi
- Lao
- Albanian
- Amharic
- Armenian
- Azerbaijani
- Belarusian
- Bengali
- Bosnian
- Bulgarian
- Cebuano
- Chichewa
- Corsican
- Croatian
- Dutch
- Estonian
- Filipino
- Finnish
- Frisian
- Galician
- Georgian
- Gujarati
- Haitian
- Hausa
- Hawaiian
- Hebrew
- Hmong
- Hungarian
- Icelandic
- Igbo
- Javanese
- Kannada
- Kazakh
- Khmer
- Kurdish
- Kyrgyz
- Latin
- Latvian
- Lithuanian
- Luxembou..
- Macedonian
- Malagasy
- Malay
- Malayalam
- Maltese
- Maori
- Marathi
- Mongolian
- Burmese
- Nepali
- Norwegian
- Pashto
- Persian
- Punjabi
- Serbian
- Sesotho
- Sinhala
- Slovak
- Slovenian
- Somali
- Samoan
- Scots Gaelic
- Shona
- Sindhi
- Sundanese
- Swahili
- Tajik
- Tamil
- Telugu
- Thai
- Ukrainian
- Urdu
- Uzbek
- Vietnamese
- Welsh
- Xhosa
- Yiddish
- Yoruba
- Zulu
Can a steel frame structure be customized for different architectural styles?
Steel frame structures may be created in just about any architectural style your project needs. I spent years in DFX's foreign department hearing this identical question from EPC contractors, industrial owners, and agricultural operators throughout Africa, South America, and Southeast Asia. So steel affords you more design flexibility, not less, than concrete or lumber. With a steel framework, you may design wide industrial halls, contemporary streamlined offices, or a historic-looking facade. This article covers the kinds of steel supports, how customization really works, and what it costs to have a design made around your project.
Since 2011, Qingdao Director Steel Structure Co., Ltd. has been creating unique steel frame structure buildings for customers on four continents. We work with your brief, and our in-house design team will provide the working drawings. Our buildings are manufactured and erected using CE-certified materials. If you are looking for a steel frame structure manufacturer for a forthcoming project, please contact our abroad department directly at jason@bigdirector.com and tell us about your construction aspirations. Within days, we’ll get back to you with a design idea and price range.

What Architectural Styles Can Steel Frame Structures Support?
A steel-framed building does not bind you to one appearance. The skeleton—vertical columns and horizontal beams—takes the strain so the outside may have just about any look you choose. I have circulated details for glass-curtain office fronts, brick-clad farm structures, and naked corrugated-panel warehouses, all based on the same basic concept. The cladding, the roof pitch, and the window arrangement vary, but not the frame’s capacity to keep the building up.
Modern and Minimalist Steel Buildings
Commercial steel building contractors or airport hangar builders often need broad, open interiors devoid of columns and glass facades. A steel frame structure with wide-flange steel columns and long-span beams allows for open floor layouts without internal load-bearing walls. This works well for minimalist and modern architecture, where huge windows and clean lines are more important than adornment.
Industrial and Warehouse-Style Steel Frames
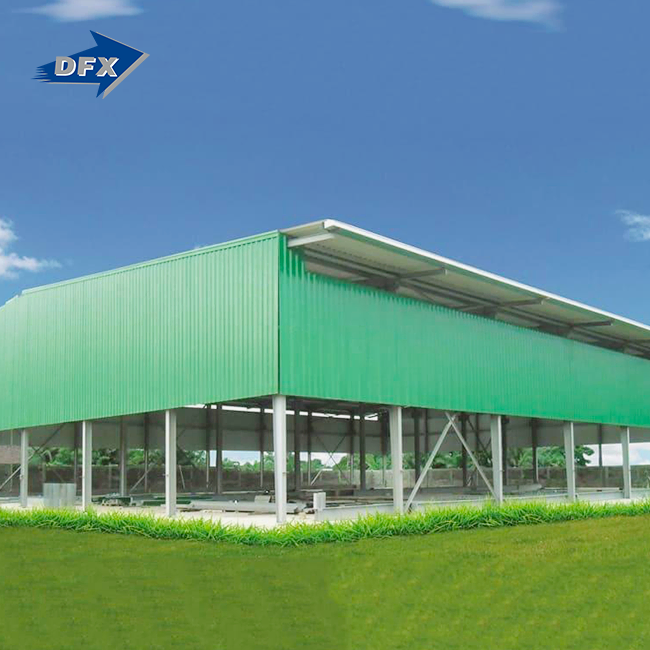
Logistics warehouses and industrial buildings are more utilitarian in appearance. Open trusses, corrugated steel sheet cladding, and strips of skylight keep costs low and provide operations managers with the clear span area they want for racking, manufacturing lines, or heavy equipment.
Traditional and Regional Architectural Finishes
The steel skeleton may also be concealed beneath brick, stone veneer, wood slats, or stucco. Many of our customers in Nigeria and the Philippines, who operate poultry farms and community buildings, opt for a recognizable, local appearance over a steel-frame construction, since local building rules or community expectations prefer a traditional look even when the underlying engineering is contemporary.
| Architectural Style | Typical Building Type | Key Steel Frame Feature | Common Cladding |
|---|---|---|---|
| Modern / Minimalist | Commercial offices, showrooms | Long-span beams, column-free bays | Glass curtain wall, metal panel |
| Industrial / Warehouse | Logistics centers, factories | Exposed trusses, wide bay spacing | Corrugated steel sheet |
| Traditional / Regional | Community halls, farm buildings | Steel skeleton with masonry veneer | Brick, stone, stucco |
| Agricultural | Poultry houses, livestock barns | Insulated sandwich panel roof | Sandwich panel, PVC curtain |
| Wide-Span / Aircraft Hangar | Airport hangars, grandstands | Heavy steel frame, clear-span trusses | Metal panel, polycarbonate skylight |
How Flexible Is Steel Frame Design for Custom Architecture?
The strength-to-weight ratio of steel provides opportunities for architects when designing a steel frame structure. One steel beam can span distances that would require several concrete columns to support, leaving the floor plan to be modified to whatever the next use of the structure is.
Open-Span Layouts Without Interior Walls
The project managers of industrial plants generally like production lines or maintenance bays to be no less than 30 meters wide. That span is possible because of steel frame construction, with rolled or built-up beams sized to the load, and no rows of interior columns breaking up the work area.
Curves, Angles, and Asymmetrical Rooflines
Common wood framing does not allow for geometries that are more easily achieved by specialized steel fabrication. Here are three forms we commonly make for architects who want something different than a rectangular box:
- Roof trusses curved Curved or arched trusses enable us to perceive the steel frame structure as one big sweeping shape, rather than a sequence of straight walls beneath a flat roof. These trusses are rolled and welded to the architect’s radius specification at our Qingdao facility, and they ship pre-cut, so the erection team only bolts sections together on site, saving field labor and the danger of mistakes.
- Unbalanced roof pitches. Uneven or split rooflines drain heavy rain on one side while opening clerestory windows on the other for sunshine and natural ventilation. Steel connections take care of the different angles at the ridge and eaves in a tidy manner, which is physically problematic and expensive to recreate in poured concrete.
- Angled or cantilevered entrances: An angled entry bay or cantilevered canopy gives a building street presence without a full bay of new foundation. The rigidity of the steel allows the cantilever to extend several meters beyond the last column line and still safely carry the wind and snow load.
These shapes are more expensive to engineer than a simple rectangular building, but the extra steel tonnage in a steel frame structure is generally a minor percentage of the total project costs.

Can Steel Frames Be Customized for Modern and Traditional Designs?
Yes. A steel frame structure will work with almost any style of façade. Hybrid framing makes the traditional look easier to achieve.
Hybrid Framing for Classic Exteriors
Hybrid framing is a combination of a steel skeleton and finishes of wood, brick, or concrete. The steel carries the structural load, while the visible face conforms to neighborhood or client expectations—be it a colonial-style office façade or a stone-look community hall.
Matching Local Building Codes and Climate
In Oceania and the Caribbean, coastal regions need resilience to wind and corrosion. And initiatives in inland Southeast Asia are more about ventilation and heat. We will modify the bracing, coating system, and roof venting of a steel frame structure to suit the climatic zone and local regulations, but without compromising the outside style the architect desires.
How Do Steel Frame Structures Compare with Concrete Buildings?
When procurement managers compare a steel frame construction with a reinforced concrete building, there are generally four aspects they worry about: speed, span, cost, and durability.
| Factor | Steel Frame Structure | Reinforced Concrete |
|---|---|---|
| Construction Speed | 8–12 weeks average erection after fabrication | 16–24 weeks typical for equivalent size |
| Clear Span | Up to 40+ meters without interior columns | Usually limited to 10–15 meters without added columns |
| Weight | Around 30% lighter, reducing foundation cost | Heavier, needs larger footings |
| Design Flexibility | High — curves, cantilevers, mixed cladding | Moderate — shape set largely at pour |
| Fire Performance | Needs applied fire protection above certain ratings | Naturally higher fire resistance without coating [6] |
| Corrosion Risk | Needs coating or galvanizing in humid, marine climates | Not exposed to the same corrosion mechanism |
Neither approach wins in every area. EPC contractors working on tight timeframes will usually choose steel for warehouses, hangars, and factories since steel frame buildings provide speed and span. Concrete still offers an edge over raw fire resistance without extra protection, which is important for certain government and high-occupancy buildings.
Which Building Types Benefit Most from Custom Steel Frames?
Not every form of architecture lends itself to modification. Based on my experience quoting projects in many countries, I identify four characteristics that repeat themselves again and again.
With these sorts of structures, the most lucrative is the design of a special steel frame structure:
- Industrial plants and logistics warehouses—manufacturing facilities and logistics warehouses — need column-free floor space to accommodate equipment, racking systems, and forklift routes. A bespoke steel building allows the operations team to design the interior based on production flow, not a grid of concrete columns, typically resulting in better throughput once the facility is up and running.
- Aircraft hangars and grandstands: Aircraft hangars and grandstands have the largest clear spans in the construction world, often 60 m or more. That kind of open space comes only with a strong steel structure, with deep trusses or portal frames tailored for the particular aircraft or seating configuration.
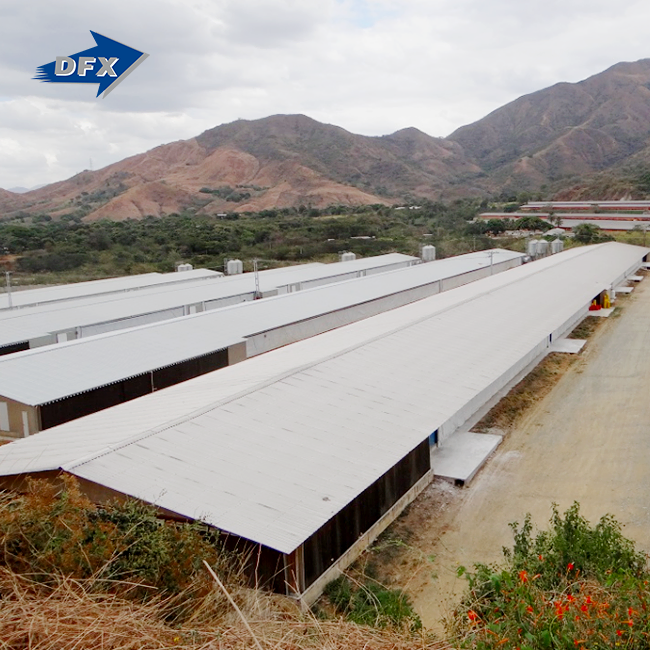
- Agricultural and poultry buildings: Poultry houses and cattle barns need insulated roofs, careful control of airflow, and a steel frame structure that can handle the ammonia and moisture found in animal housing. A custom steel framework with a sandwich panel covering manages the span and temperature control that farm operators demand.
- Mixed-use community and public buildings, community halls, and small commercial centers typically want a steel structure that looks like more than a basic box. The variety of cladding, the custom rooflines, and steel’s capacity to span larger ceiling heights all work to make these buildings seem civic and friendly, not industrial.
- Customization pays for itself with improved function across all four groups. And a better-looking building is a plus.
A recent example of this happening is. A Ghana-based EPC contractor based in Accra approached DFX to design a mixed-use hall, a community gathering space, and a modest retail row. We designed a steel-frame building with a curving entry canopy, brick veneer on the street-facing wall, and a corrugated panel on the rear service side. Our engineering estimate is that the structure used 38% less steel tonnage than the client’s initial concrete-frame idea, and the erection team completed the frame in 5 weeks rather than the 14 weeks originally estimated for a concrete construction. “They finished the retail units in two months from handover,” the client said.
What Design Elements Can Be Customized in Steel Structures?
The customization goes beyond the exterior shell. Almost every structural and cosmetic choice for a steel building frame or steel frame structure may be customized to suit the project brief.
Column Spacing and Bay Size
Bay size or column spacing determines the openness of the interior and the amount of steel tonnage required for the project. Larger bays cost more steel per square meter but save on foundations and allow operations managers more usable floor area.
Roof Pitch and Skylight Placement
Roof pitch influences drainage, snow load, and interior daylight. Steeper pitches allow for speedier shedding of tropical rains, while shallow pitches with skylight strips bring sunshine onto manufacturing floors and save lighting expenses during work hours.
Wall Cladding and Insulation Systems
The same structural steel frame may support sandwich panels, corrugated sheet, brick veneer, or glass curtain wall. Insulation thickness is set independently of the structural design. So a poultry house in humid Southeast Asia and an office in a colder region might share the same steel skeleton but have distinct envelope parameters.

How Does Steel Framing Support Large and Complex Building Designs?
Steel frames fall into two major groups, and the appropriate steel building frame choice will dictate how intricate a design you can develop.
Heavy Steel Frames for Tall or Wide Buildings
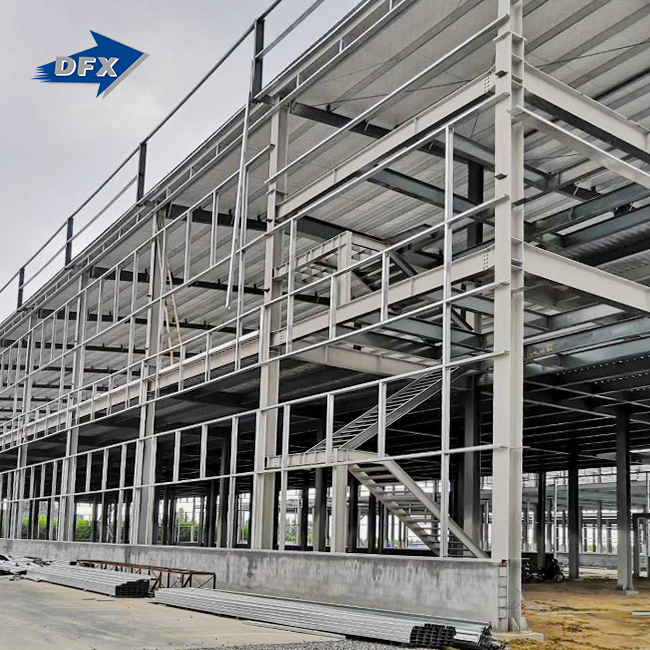
Heavy steel frames for tall buildings, wide-span halls, and multi-story buildings employ bigger rolled or built-up sections. This category is used for aircraft hangars, grandstands, and process facilities when the loads and spans surpass the capacity of a lighter framework to safely bear.
Lightweight Steel Framing for Smaller Projects
Lightweight steel framing employs thinner cold-formed sections and is used for residential buildings, small offices, and single-story agricultural buildings. LSF is cheaper per m² and quick to build, but it is not the best solution for the broad clear spans that industrial customers tend to want.
Both groups are tied together via connections. Welded joints, bolted connections, and rivets all transfer load differently. An expert fabricator will choose the kind of connection depending on the span, the seismic zone, and how quickly the erection team has to move.
What Factors Affect Steel Frame Customization Costs?
Customization has an impact on the cost of a steel frame construction, including structural steel framing, although not necessarily in the manner people may think. Some unique features enhance cost; others minimize cost by reducing steel tonnage or labor time.
| Cost Factor | Effect on Price | Why It Matters |
|---|---|---|
| Bay spacing / clear span | Wider spans increase steel tonnage and price per m² | Deeper beams and trusses are needed for longer spans |
| Roof and wall cladding type | Brick or stone veneer costs more than corrugated sheet | Material and labor costs differ significantly |
| Curved or angled geometry | Adds roughly 5–15% to fabrication cost | Custom rolling, cutting, and welding time |
| Coating and corrosion protection | Marine-grade coating adds cost but cuts maintenance | Humid and coastal sites need heavier protection |
| Fire protection rating | Higher ratings add intumescent coating or spray cost | Required by code for certain occupancy types [6] |
| Delivery distance and logistics | Shipping and inland transport affect the landed cost | Distance from fabrication plant to job site |
Price also depends heavily on where the steel is fabricated. A fabricator running automated H-beam lines at scale, like our 40,000-square-meter production facility in Qingdao, keeps unit costs down even on customized designs because automation handles standard cuts while skilled welders focus only on the custom sections.
A few practical choices keep customization costs manageable without sacrificing the design the architect wants:
- Standardize bay spacing where the building allows it. Keeping most bays on a repeating grid makes the structural steel framing more efficient, while reserving custom spans for the sections that truly need them—an entrance, a loading dock—controls steel tonnage while still giving the building a distinct architectural moment where it counts most.
- Group custom cladding on visible facades only. Many clients apply brick veneer or curtain wall to the street-facing side of a building and use corrugated panel on the service or rear elevations, cutting material cost by a wide margin while keeping the public-facing design intact.
- Match coating and fire protection to actual site conditions. A dry inland warehouse rarely needs the same marine-grade coating package as a coastal grandstand, and matching the spec to the real environment avoids paying for protection the building does not need.
These choices do not compromise the design—they focus the budget on the parts of the building that carry the most visual and functional weight.

How Should Architects Choose a Steel Frame Design Solution?
Choosing a supplier matters as much as choosing a design. I have seen well-drawn projects stall because the fabricator could not actually produce what the architect specified.
Evaluate Fabrication Capacity and Certifications
Ask for ISO quality management certification and CE marking on structural products, including light steel frame construction, before signing a contract. These certifications confirm the fabricator follows a documented quality process and meets standards recognized across most of the markets DFX serves, including West Africa, South America, and Southeast Asia.
Ask for In-House Design and Detailing Support
A fabricator with an in-house architectural design and detailing team, like Director Steel's, can adjust a steel frame structure design in days rather than routing every change through a separate outside engineering firm. That turnaround matters most during the bidding stage, when EPC contractors need updated drawings fast to hold a project schedule.
What Is the Process for Customizing a Steel Frame Structure?
Customizing a steel frame structure follows a fairly consistent sequence, whether the project is a poultry house in Australia or a warehouse in Nigeria.
- Concept and site brief: The client shares the building's intended use, site conditions, and target completion date.
- Structural and architectural design: In-house engineers size the steel frame and draft architectural elevations matching the requested style.
- Quotation and material planning: The fabricator issues a detailed quote covering tonnage, cladding, coating, and delivery.
- Fabrication: Automated H-beam lines, C/Z section lines, and welding teams produce the components in the factory.
- Shipping and logistics: Sections are packed and shipped to the job site, sized for container or flatbed transport.
- Erection and installation guidance: A field team or trained local crew assembles the frame following the fabricator's erection drawings.
Conclusion
A steel frame structure adapts to nearly any architectural style a project calls for, from glass-fronted modern offices to brick-clad community halls and wide-span aircraft hangars. The skeleton carries the load; the cladding, roofline, and finish carry the style. Procurement managers and project engineers get faster construction, wider clear spans, and lower foundation costs compared with concrete, along with a structure that adjusts to whatever exterior look the client or local code requires. Customization does add cost in specific areas—curved geometry, premium cladding, and coating packages—but careful planning keeps those costs targeted rather than raising the whole building's budget. Whether you are quoting an industrial plant, a poultry house, or a grandstand, working with a fabricator that pairs in-house design with certified production keeps the process fast and the finished building close to the original architectural vision.
FAQ 1. How much does a customized steel frame structure cost per square meter?
Cost varies by region, span, and cladding choice, but most customized industrial steel frame structure projects fall within a wide range depending on bay spacing, roof complexity, and finish materials. Request a detailed quote based on your specific building brief rather than relying on a generic per-square-meter figure, since spans over 30 meters or curved rooflines change the number significantly.
2. Can a steel frame structure be built in a hot or humid climate?
Yes. We adjust coating systems, ventilation design, and insulation thickness for hot, humid, or coastal environments across Africa, Southeast Asia, and the Caribbean. Galvanized or marine-grade coatings protect against corrosion, and roof venting keeps interior temperatures manageable on tropical sites.
3. How long does it take to fabricate and erect a custom steel building?
Fabrication typically takes several weeks depending on tonnage and complexity, and erection on site often finishes in 5 to 12 weeks for a mid-sized industrial building. Curved trusses or heavily customized cladding can add time to the fabrication stage.
4. Is a steel frame structure safe in earthquake-prone regions?
Steel's ductility lets a frame flex and absorb seismic energy rather than cracking suddenly, the way brittle materials can. Engineers size bracing and connections specifically for the seismic zone the project sits in, following recognized structural steel design standards.
5. Can steel frame structures support future expansion?
Yes. Steel frame structures can be designed with future expansion in mind. Engineers can reserve connection points, maintain compatible bay spacing, and allow for additional loads, making it easier to extend production areas, storage space, or offices as project requirements grow.
Ready to Turn Your Steel Frame Structure Concept Into a Working Design?
Every project in this guide started with one conversation about building goals, site conditions, and budget. DFX has supplied steel frame structure buildings to EPC contractors, factory owners, and farm operators across more than a dozen countries since 2011, backed by ISO-certified production and CE-marked products. Send your building brief to jason@bigdirector.com. Our overseas department will return a design concept, tonnage estimate, and lead time within days. Working with an established steel frame structure supplier from the concept stage keeps your project on schedule.
References
1. American Institute of Steel Construction (AISC). "The Steel Advantage: Adaptability." 2025. https://www.aisc.org/architecture-center/resources/the-steel-advantage/adaptability/
2. American Institute of Steel Construction (AISC). "Structural Steel Design Tips for Architecture Students." 2024. https://www.aisc.org/media/d5mjt4q0/structural-steel-design-tips-for-architecture-students.pdf
3. American Institute of Steel Construction (AISC). "Specification for Structural Steel Buildings (ANSI/AISC 360)." 2022. https://www.aisc.org/aisc/publications/current-standards/aisc-360/
4. World Steel Association. "World Steel in Figures 2026." 2026. https://worldsteel.org/data/world-steel-in-figures/world-steel-in-figures-2026/
5. Grand View Research. "Modular Construction Market Size, Share Report, 2026–2033." 2026. https://www.grandviewresearch.com/industry-analysis/modular-construction-market
6. National Institute of Standards and Technology (NIST). "White Paper on Fire Behavior of Steel Structures." 2015. https://www.nist.gov/publications/white-paper-fire-behavior-steel-structures
About the Author: Maggie serves as Overseas Department Manager at Qingdao Director Steel Structure Co., Ltd. (DFX), where she has guided steel structure projects for EPC contractors, manufacturers, and agricultural clients across Africa, South America, and Southeast Asia. She works directly with architects and procurement teams from initial concept through fabrication and site handover, translating architectural briefs into buildable steel designs backed by ISO-certified production.
Learn about our latest products and discounts through SMS or email