- English
- French
- German
- Portuguese
- Spanish
- Russian
- Japanese
- Korean
- Arabic
- Greek
- German
- Turkish
- Italian
- Danish
- Romanian
- Indonesian
- Czech
- Afrikaans
- Swedish
- Polish
- Basque
- Catalan
- Esperanto
- Hindi
- Lao
- Albanian
- Amharic
- Armenian
- Azerbaijani
- Belarusian
- Bengali
- Bosnian
- Bulgarian
- Cebuano
- Chichewa
- Corsican
- Croatian
- Dutch
- Estonian
- Filipino
- Finnish
- Frisian
- Galician
- Georgian
- Gujarati
- Haitian
- Hausa
- Hawaiian
- Hebrew
- Hmong
- Hungarian
- Icelandic
- Igbo
- Javanese
- Kannada
- Kazakh
- Khmer
- Kurdish
- Kyrgyz
- Latin
- Latvian
- Lithuanian
- Luxembou..
- Macedonian
- Malagasy
- Malay
- Malayalam
- Maltese
- Maori
- Marathi
- Mongolian
- Burmese
- Nepali
- Norwegian
- Pashto
- Persian
- Punjabi
- Serbian
- Sesotho
- Sinhala
- Slovak
- Slovenian
- Somali
- Samoan
- Scots Gaelic
- Shona
- Sindhi
- Sundanese
- Swahili
- Tajik
- Tamil
- Telugu
- Thai
- Ukrainian
- Urdu
- Uzbek
- Vietnamese
- Welsh
- Xhosa
- Yiddish
- Yoruba
- Zulu
How to Choose the Right Commercial Aviation Hangar
Choosing the right commercial aviation hangar is a decision that impacts your operational efficiency, asset protection, and long-term profitability. A properly selected hangar facility provides secure housing for aircraft fleets while enabling maintenance activities, protecting valuable investments from environmental damage, and ensuring compliance with aviation safety regulations. The selection process involves evaluating structural capabilities, clear-span requirements to accommodate various aircraft sizes, integration of specialized systems like fire suppression and HVAC, and alignment with your budget constraints. Understanding these foundational elements—from prefabricated steel structures to customized turnkey solutions—ensures your aviation hangar meets current operational demands while remaining adaptable to future fleet expansions and technological advancements.

Understanding Commercial Aviation Hangars: Key Concepts and Types
What Defines a Commercial Aviation Hangar
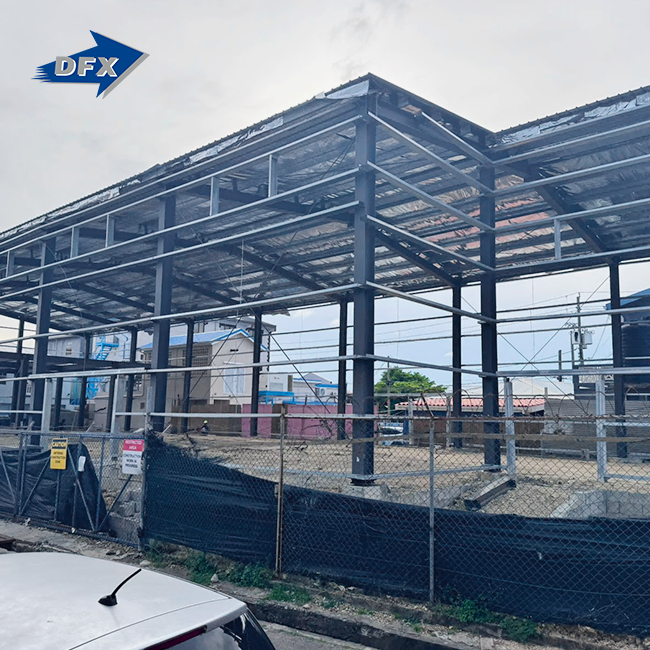
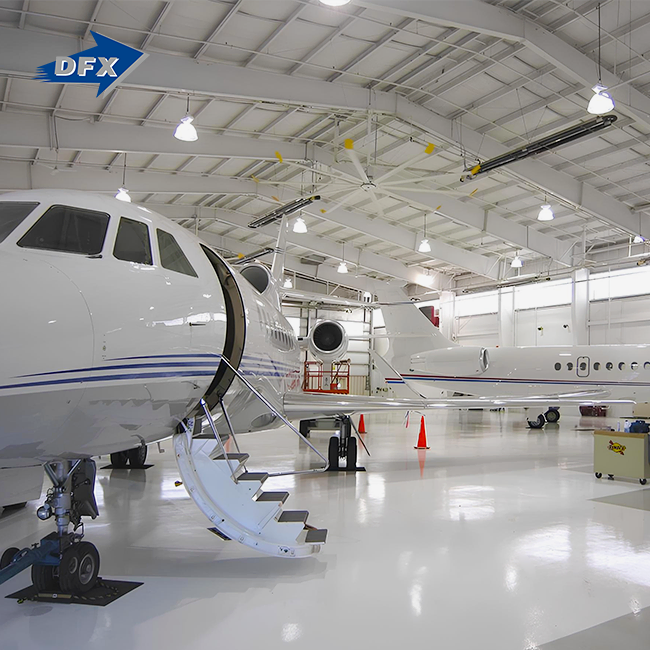
A commercial aviation hangar is a special kind of building that can hold a wide range of planes, from narrow-body regional jets to wide-body transport planes. In contrast to regular warehouses, these buildings have huge clear-span designs that get rid of inner columns. This lets tail heights and wingspans be accommodated without any vertical barriers. The engineering behind these buildings meets very high load-bearing standards by including overhead cranes for removing engines and complex utility trenches for power supply units and pneumatic tools. Depending on the type of aeroplane, the structure usually has main frames made of welded H-section steel and strengthened bracing systems that let it span more than 80 to 120 meters.
Traditional vs. Prefabricated Hangar Construction
Traditional commercial aviation hangar construction involves building things on-site, which takes longer and costs more in labour. Prefabricated solutions, on the other hand, use modular parts that are made in a factory under controlled conditions. Using ISO-certified processes, prefabricated commercial aviation hangars made in factories like those run by experienced steel structure companies offer consistent quality and cut building time by 30–40% compared to traditional methods. These systems come with links that have already been planned out. This makes installation easier and cuts down on delays caused by bad weather. Which method to use relies on how quickly the job needs to be done, how easy it is to get to the spot, and how much money is available. However, premade options are becoming more popular because they are cheaper and can be put together faster.
Regulatory Standards and Compliance Requirements
Regulatory groups like the FAA, EASA, and ICAO have strict rules that commercial aviation hangars must follow. NFPA 409 sets the rules for fire safety in commercial aviation hangars. It requires automatic detection systems and fire-fighting equipment like high-expansion foam or water flooding systems that are made for situations with a lot of fuel. When doing structural calculations, you have to take into account wind loads, earthquakes in the right places, and snow buildup on roofs. Commercial aviation hangars that house Group V and VI aircraft, like the A380 or B747-8, need more technical attention to make sure the foundations will hold up under huge static gear loads. Certificates like CE, ISO9003, COC, and PVOC show that a product meets international safety and manufacturing standards. This gives purchasing managers peace of mind that the product is in line with regulations.
Core Criteria for Selecting the Right Aviation Hangar
Defining Aircraft Type and Operational Volume
Before you choose a commercial aviation hangar, you should carefully look at the size and operational volume of the plane. Write down the length, width, and height of the fuselage of your current fleet's wings, and then think about what you might buy in the next ten years. For commercial aviation hangars that hold Boeing 737 or Airbus A320 families, the clear spans must be at least 40 to 50 meters, and the eave heights must be between 12 and 15 meters. For wide-body planes like the Boeing 777, the clear spans must be over 70 meters, and the eave heights must be over 20 meters. Operational volume is also important. Line maintenance facilities need multiple bays for quick aircraft turnaround, while MRO heavy maintenance bases need a single big area with basement levels for electronics workshops and extended docking systems.
Evaluating Structural Integrity and Material Quality
The structure of the commercial aviation hangar determines how long it will last and how safe it is. ASTM A572 Grade 50 high-strength structural steel has the right amount of tensile strength for long-span applications while still being a reasonable weight. Non-Destructive Testing, such as Ultrasonic Testing and Magnetic Particle Inspection, should be done on welded connections on main parts to make sure that there are no flaws in the truss and frame joints. Hot-dip galvanisation according to ISO 1461 standards or marine-grade protective coats stop rust that could weaken structures in coastal or humid areas. As required by ASTM E1646 standards, the roofing and cladding systems—which are usually made of sandwich panels or insulated metal panels—must pass tests for water infiltration to keep moisture out of sensitive avionics equipment.
Assessing Energy Efficiency and Integrated Safety Systems
Managing the temperature envelope in large commercial aviation hangars is a big problem for HVAC systems. When you combine vapour barriers with high R-value insulation systems, condensation on steel members is kept to a minimum. This lowers the cost of heating and cooling. Energy recovery ventilators and LED high-lumen lighting systems are used in new designs. Compared to older buildings, these features cut yearly operating costs by 20 to 30 percent. Integrated safety systems do more than just put out fires. They also include advanced surveillance networks, unique access control, and environmental tracking for areas where dangerous materials are stored. These systems need to work well with airport security rules and give real-time information to facility management teams to make sure that assets are safe and rules are followed.
Comparing Commercial Aviation Hangar Solutions: Materials, Doors, and Security Systems
Material Selection: Prefabricated Components vs. Custom Solutions
Through factory-controlled welding processes and automated fabrication lines, prefabricated steel parts can be sure of their quality. Companies with multiple H-beam production lines and sandwich panel factories can provide consistent surface finishes and accurate measurements that can't be matched by field fabrication. When there are special site restrictions, unusual clear-span needs that go beyond standard modules, or when integrating with existing structures, custom solutions are needed. The choice is based on weighing the need for long-term freedom against the cost savings that come from using standard parts. Welded H-section steel frames with reinforced bracing systems are better at spreading loads for aviation uses than cold-formed steel alternatives in terms of span capacity and resistance to earthquakes.
Hangar Door Systems and Operational Efficiency
The choice of door has a big effect on daily operations and how well energy is used. Bottom-rolling bi-fold doors can fit areas up to 50 meters wide and have pretty simple mechanical systems. However, they need a lot of room to store the door leaves. Fabric membrane doors can be opened and closed quickly and don't need much maintenance, making them perfect for high-frequency operations at busy commercial airports. Although hydraulic vertical-lift doors make the most of useful floor space, they cost more to install and require more complicated repair procedures. Failure-safe features must be built into door systems to keep them from closing accidentally while the plane is moving, and they must have high thermal insulation values to keep heat in during winter operations. Automation integration lets operations be coordinated from afar with plane pulling systems, which cuts down on the work that needs to be done by ground crews.
Fire Suppression and Security Infrastructure
In order to follow NFPA 409, fire suppression systems must be calibrated to commercial aviation hangar group classifications based on the size and fuel capacity of the aircraft. High-expansion foam systems make quick-filling foam blankets that stop vapour ignition, and flood systems use hydraulic modelling to figure out the exact patterns of water coverage. Detection systems need to be able to tell the difference between normal hot work and real fires. They do this by using flame detectors, heat monitors, smoke alarm arrays, and multiple monitoring circuits. The security system includes exterior intrusion detection, CCTV coverage with face recognition, and access control that only lets authorised people in. These connected systems are linked to main monitoring stations that keep an eye on things 24 hours a day, seven days a week and coordinate emergency responses.
Procurement Options and Project Management for Commercial Aviation Hangars
Financial Models: Leasing, Purchasing, and Lease-to-Own
The organization's cash flow trends and the need for practical flexibility affect its procurement strategy. Although the total amount of money paid for leases over 15 to 20 years is usually more than the cost of buying something, they are a good way to save money that can be used for fleet expansion or other business investments. When you buy something outright, you own it for good, you get tax breaks, and you don't have to pay rent every month. This is good for businesses that know they will need the space for a long time. Lease-to-own structures are a middle ground between these two methods. They turn lease payments into future ownership while still allowing for short-term freedom. Project managers should make a model of the total cost of ownership over the expected lifecycles of a facility. This should include upkeep costs, property tax effects, and possible situations for selling the facility.
Evaluating Manufacturers and Supplier Capabilities
Choose a steel structure manufacturer based on production, technical expertise, and project completion. Choose suppliers with large, covered manufacturing facilities—at least 30,000 square meters—and separate lines for H-beams, sandwich panels, and other elements. To schedule commercial aviation hangar parts first and avoid delays from other projects, manufacturing capacity should meet project timeframes. Also vital are technical abilities. In-house architectural design and detailing services make it simpler to coordinate everything from concept to completion, and skilled engineering teams can calculate structural elements that account for site constraints. ISO9003, CE, COC, and PVOC certifications demonstrate a developed quality management system that satisfies international requirements.
Offering "turnkey" solutions, such as structural design, steel manufacturing, building material supply, and installation, simplifies project management by centralising responsibility. This method simplifies vendor communication and speeds up building problem resolution. Reference projects of comparable size and complexity may demonstrate a supplier's performance. Request project timetables, budgets, and performance data from prior commercial aviation hangar installations.
Installation Timelines and Ongoing Support Structures
As you make your realistic timeline, you should think about how to prepare the foundation, how to deliver the parts, and how to put the structure together. Traditional building methods take 9–12 months to finish, but prefabricated commercial aviation hangar systems usually finish the weathertight structure in 4–6 months after the base is finished. Installation instructions from experienced makers cut down on the need for on-site labour and help keep mistakes during assembly to a minimum. After the installation is done, there should be maintenance contracts that cover checking the structure, servicing the door system, and testing the fire suppression system according to NFPA schedules. Retrofit capability planning makes sure that new technologies will work with the ones that are already there. For example, prewiring for LED upgrades, structural provisions for solar panel installs, and door pocket oversizing to fit bigger future aircraft models all protect long-term infrastructure investments.
Long-Term Considerations: Environmental Impact, Energy Efficiency, and Future Trends
Sustainable Building Practices and Regulatory Compliance
As the aviation industry makes more commitments to sustainability, environmental concerns become more important when buying commercial aviation hangars. Choosing materials with a lot of recycled steel—often more than 90% in structural members—has smaller embodied carbon footprints than materials with a lot of concrete. During the building phase, waste management should aim for zero-landfill goals by implementing full recycling programs for steel scraps, packing materials, and concrete waste. Compliance with regulations includes more than just aviation rules. It also includes environmental permits that control things like stormwater runoff, handling dangerous materials, and volatile organic compound emissions from painting. These needs guide the design choices that are made, such as sealed floor systems that keep chemicals inside, advanced ventilation systems that filter air with carbon, and water recycling systems for washing.
Energy-Efficient Systems and Renewable Integration
To improve thermal performance, you need to use advanced insulation methods that get R-values above R-30 for roof assemblies and R-20 for wall assemblies. Using continuous insulation layers and thermal breaks in steel links to stop thermal bridging lowers the number of heat transfer paths that make HVAC loads go up. Adding renewable energy, especially rooftop solar photovoltaic systems, makes use of large commercial aviation hangar roofs to make a lot of power that can be used to offset power from the grid. Battery storage systems are being used in more and more modern buildings. These systems allow for time-of-use optimisation and backup power for critical systems. Adding occupancy monitors to LED lights and translucent panels that let in sunshine further cuts down on energy use while also making the work situation better for repair workers.
Emerging Technologies and Scalable Design Concepts
Internet of Things monitors built into smart commercial aviation hangar technologies allow for predicted maintenance by keeping an eye on the structure's health and finding stress anomalies before they become dangerous. Building management systems combine networks for HVAC, lighting, fire suppression, and security into a single control platform that can be accessed from mobile devices. This improves the performance of the building while lowering the need for staff. Modular design principles allow for gradual growth, with the first part of the building meeting current needs and plans already made for future bay additions or vertical extensions that can fit bigger planes. This scalability saves capital investments by delaying the costs of development until actual growth supports more capacity. This keeps money from being wasted on building too much infrastructure that isn't being used.
Conclusion
To choose the best infrastructure for an aircraft shelter, you have to weigh the short-term practical needs against the long-term strategy goals. The decision takes into account structural engineering, regulatory compliance, financial modelling, and evaluating suppliers in a number of different ways. When compared to traditional methods, prefabricated steel options that are made using ISO-certified quality systems offer clear benefits in terms of speed, cost, and stability of performance. A successful procurement process includes thorough planning that takes into account the needs of aeroplane accommodation, goals for energy savings, the integration of safety systems, and the ability to grow in the future. Hiring experienced manufacturers with proven "turnkey" skills speeds up the project delivery process and makes sure that the facility has access to ongoing technical support for its entire lifecycle.
Frequently Asked Questions
1. What clear span capabilities should I specify for future fleet flexibility?
By specifying clear spans that are 15 to 20 percent larger than your current largest aircraft dimensions, you can add extra space for fleet upgrades without having to change the structure. Modern rigid frame engineering can make spans longer than 120 meters, which are good for Group V and VI aircraft like the A380 and B747-8. Talk to structural engineers about your planned fleet roadmap to find the best eave heights and door opening sizes that balance the costs of today with the costs of adapting to new technologies in the future.
2. How do foundation requirements vary by aircraft weight class?
Static gear load analysis and the specific soil conditions at the site are very important to foundation engineering. Point loads from heavy aeroplanes are more than 200 kN per gear leg. In bad soil conditions, this means that deep pile foundations or thickened edge slabs with a lot of rebar support are needed. Soil boring and load testing are examples of geotechnical investigations that are used to help design foundations that can hold enough weight and keep them from sinking. Plan for 12–18% of the total project cost to go toward foundation work in normal soil conditions. For difficult sites, that number will go up to 20–25%.
3. What maintenance contracts should I negotiate with suppliers?
Annual structure checks should be included in comprehensive maintenance agreements. These inspections should record any corrosion, connection integrity, and mechanical door system parts. Regular testing of fire suppression systems according to NFPA 409 schedules—usually once a year for foam systems—ensures that they continue to meet regulatory requirements. Servicing door operators, which includes checking the hydraulic system, making sure the tracks are aligned correctly, and diagnosing problems with the automation system, keeps operations running smoothly. Talk about guaranteed response times for emergency repairs and make sure you understand guarantees for part availability to reduce the risk of downtime.
Partner With DFX for Your Aviation Infrastructure Needs
Our team at Director Steel Structure has been making commercial aviation hangars and other large steel structures for more than 12 years. Construction companies and infrastructure developers trust us with their commercial aviation projects. We offer turnkey solutions, from structural calculations to installation guidance, in our ISO-certified production facilities that cover 40,000 square meters. This way, we can make sure that your commercial aviation hangar meets all the requirements for aircraft accommodation and regulatory compliance. We are a well-known provider of commercial aviation hangars. Our six automated production lines weld H-section steel parts together, giving your project the structural stability and exact measurements it needs. Contact our engineering team at jason@bigdirector.com to talk about your specific needs. We'll come up with custom design plans that take into account your site conditions, aircraft fleet specs, and time frame goals, all while offering reasonable pricing and CE and ISO9003 certifications.
References
1. Federal Aviation Administration. (2020). Advisory Circular 150/5370-10H: Standards for Specifying Construction of Airports. U.S. Department of Transportation.
2. National Fire Protection Association. (2021). NFPA 409: Standard on Aircraft Hangars. NFPA Standards Development.
3. American Institute of Steel Construction. (2019). Steel Design Guide 25: Frame Design Using Web-Tapered Members. AISC Publications.
4. International Civil Aviation Organization. (2018). Aerodrome Design Manual, Part 2: Taxiways, Aprons and Holding Bays. ICAO Technical Publications.
5. Steel Construction Institute. (2017). Design of Long-Span Steel Portal Frames for Aircraft Hangars. SCI Publication P399.
6. American Society of Civil Engineers. (2022). ASCE 7-22: Minimum Design Loads and Associated Criteria for Buildings and Other Structures. ASCE Standards Committee.
Learn about our latest products and discounts through SMS or email