- English
- French
- German
- Portuguese
- Spanish
- Russian
- Japanese
- Korean
- Arabic
- Greek
- German
- Turkish
- Italian
- Danish
- Romanian
- Indonesian
- Czech
- Afrikaans
- Swedish
- Polish
- Basque
- Catalan
- Esperanto
- Hindi
- Lao
- Albanian
- Amharic
- Armenian
- Azerbaijani
- Belarusian
- Bengali
- Bosnian
- Bulgarian
- Cebuano
- Chichewa
- Corsican
- Croatian
- Dutch
- Estonian
- Filipino
- Finnish
- Frisian
- Galician
- Georgian
- Gujarati
- Haitian
- Hausa
- Hawaiian
- Hebrew
- Hmong
- Hungarian
- Icelandic
- Igbo
- Javanese
- Kannada
- Kazakh
- Khmer
- Kurdish
- Kyrgyz
- Latin
- Latvian
- Lithuanian
- Luxembou..
- Macedonian
- Malagasy
- Malay
- Malayalam
- Maltese
- Maori
- Marathi
- Mongolian
- Burmese
- Nepali
- Norwegian
- Pashto
- Persian
- Punjabi
- Serbian
- Sesotho
- Sinhala
- Slovak
- Slovenian
- Somali
- Samoan
- Scots Gaelic
- Shona
- Sindhi
- Sundanese
- Swahili
- Tajik
- Tamil
- Telugu
- Thai
- Ukrainian
- Urdu
- Uzbek
- Vietnamese
- Welsh
- Xhosa
- Yiddish
- Yoruba
- Zulu
Steel Structure Logistics Center: How to Choose the Right Bay Spacing
For a steel structure logistics center, the right bay spacing depends on the rack geometry, the number of dock doors, the crane loads, and the future automation needs. You have to think about the costs of steel tonnage and foundations as well. For most single-story distribution buildings, a grid of 6–12 meters is a good place to start. You will need a certain number, though, based on your spot, your tools, and the building rules in your area.
- The space between bays must match the forklift turning paths, dock positions, rack aisles, and conveyor lines.
- With wider bays, there is more room without columns, but the steel costs more, and the beams are heavier.
- In automatic and high-bay operations, the design of the sprinklers, columns, racks, and conveyors must all happen at the same time.
- Earthquakes, wind, crane loads, roof loads, and the weight of solar panels all move the ideal grid in different ways.
- Fire safety, drainage, and how easy it is to get in case of an emergency should be discussed early in the planning process.
- You need geotechnical data, equipment specs, and approval based on EU or US design codes to finally set the spacing.
- It's not enough to just look at a supplier's price per ton; you should also look at how deep their engineering is, how well they control quality, and how reliable their delivery is.
I wrote this guide after years of fielding the same question from logistics directors and supply chain managers across Africa, Southeast Asia, and South America: "What bay spacing should I ask for?" There's no single right answer, but there is a right process. Let's walk through it.

What Is a Steel Structure Logistics Center? — Definition and Scope
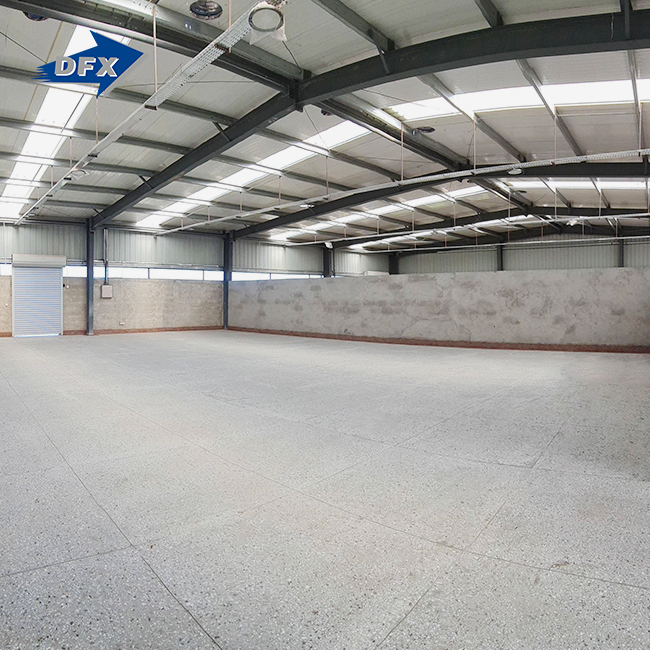
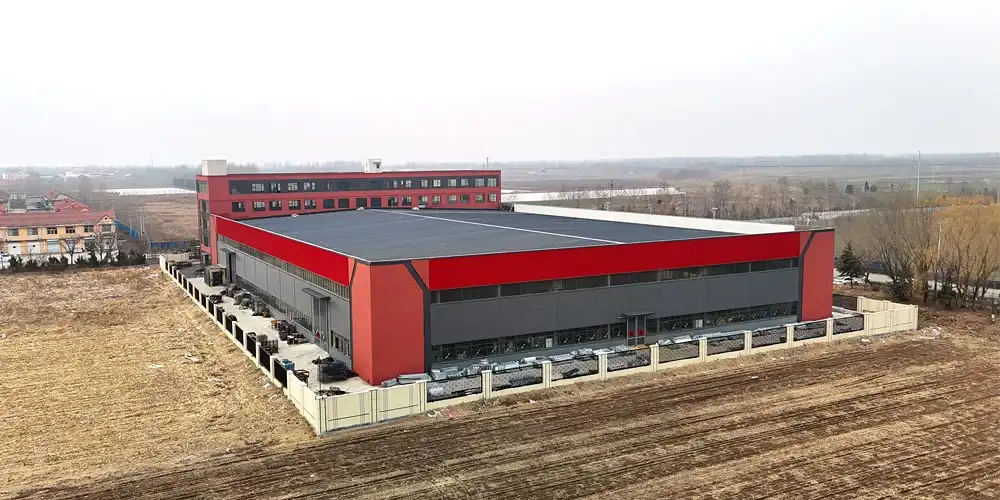
A steel structure logistics center is a warehouse or distribution center that doesn't have blocks or concrete walls for the main frame that supports the weight of the building. It is made of structural steel instead, with supports, beams, frames, and bracing. The roof, walls, and any cranes or mezzanines are all held up by the steel frame. The spread of columns, also known as "bay spacing," controls almost everything that takes place inside the building.
Definition and Functional Scope
There are more uses for this type of building than just storing pallets. There are dock-heavy cross-dock terminals, automated storage and retrieval systems (AS/RS), multi-temperature zones, and cross-docking that can be done. A steel structure logistics center is not the same as a simple metal shed kit. The right engineering turns it into an asset that is fully code-compliant, insulated, and ready for automation for distribution.
Typical Structural Components
I've worked on a lot of different projects, but the list of parts I need for each one is always the same. This is what you can see on most pictures:
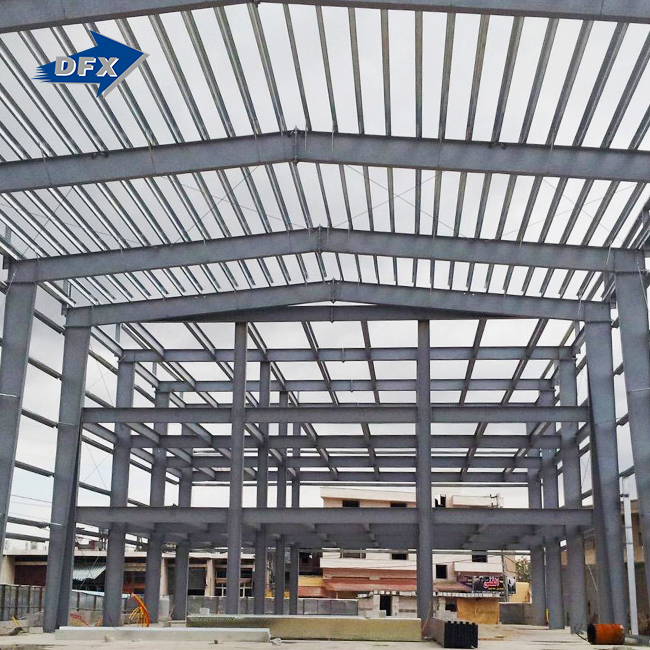
- Frames that hold the roof and walls up and give the building its shape. These can be portal frames or rigid frames.
- Steel rafters and supports that are the right size for the site's width, height, and roof load.
- Systems that brace the walls and roof so that wind and earthquakes don't damage the building.
- The supports, purlins, girts, and floor slabs that move the weight from the cladding to the ground and the main frame.
- Structures for loading docks, crane runway beams, and platform steel when needed for operations.
This machine is made up of many parts that all work together. If you change one, like adding a crane ramp, it changes the whole frame size, support, and base design of the building.
Preliminary Design Inputs
Before we can talk about bay space numbers, I need six things from clients. The wind, snow, earthquakes, and corrosion that a site will be exposed to depend on where it is located. The options for span depend on the size of the building. The clear height and rack aisle sizes depend on the type of storage system you have. As well as loads for AS/RS machines, there are loads for cranes. The temperature range affects the types of insulation that can be used. Plans for adding on are used to shape end rooms and supports at every stage.
How Does Column Layout Affect Pallet Rack Configuration and Storage Obstructions? — Layout Planning
Not only do columns look good in a steel structure logistics center, but they are also useful. Putting a column in a rack lane makes it harder to store things and makes it more likely that a forklift or reach truck driver will get hurt.
Coordinate the Structural Grid With Rack Geometry
I always suggest putting the suggested structural grid on top of the rack layout before making a choice about the column width. To do this, look at the grid and compare it to the pallet rack frames' widths, the aisles' lengths, the forklift turn zones, and the staging areas near the dock doors. A column that doesn't look like a problem on a blank floor plan can get in the way of a whole row of racks once the shelves are in place.
Column-Free Zones and Rack Clearances
It doesn't matter how much it costs; some places should be safe and not have columns in them. There are dock approach lanes, automatic shuttle routes, fire exit paths, and high-density rack blocks, among other things. As part of a project for an online store in the Caribbean, two interior columns had to be moved 1.2 meters to make room for an extra rack row. This gave the building 180 more pallet positions without making it bigger.
Rack and Building Structure: Important Distinction
Pallet racks come in two different styles. Any building has different racks for storage, and each one can only hold its own weight. In rack-supported buildings, on the other hand, the roof and walls are held up by the rack frame. They have to think about how the rack, the covering, the fire safety, and the base all work together when they build rack-supported buildings.
Common Obstruction Problems and Fixes
| Issue | Likely Outcome | Possible Fix |
|---|---|---|
| Columns in the rack aisles | There is less room and a higher chance of collisions | Change the grid lines or redesign the rack modules |
| Columns near dock doors | Restricted truck maneuvering | Wider dock bays or outer frames should be used |
| Bracing across conveyor lines | Putting braces in the way of automation | Coordinating bracing zones before manufacturing |
| Foundations that get in the way of cars | Safety and circulation constraints | Slab and foundation features need to be looked over early on |
Fixes like these work best when they are used early in the design process, before the steel is built. It can take weeks and cost a lot of money to change the grid after the building has started.
Column Protection and Safety Measures
Keep a column safe in places it can't really move. Lift trucks can't damage things because of steel bollards, rack-end guards, impact barriers, and clear markings. When columns are hit, the stronger bases help take the impact without making the frame weaker over time.
What Factors Determine the Ideal Structural Grid for Warehouses? — Design Checklist
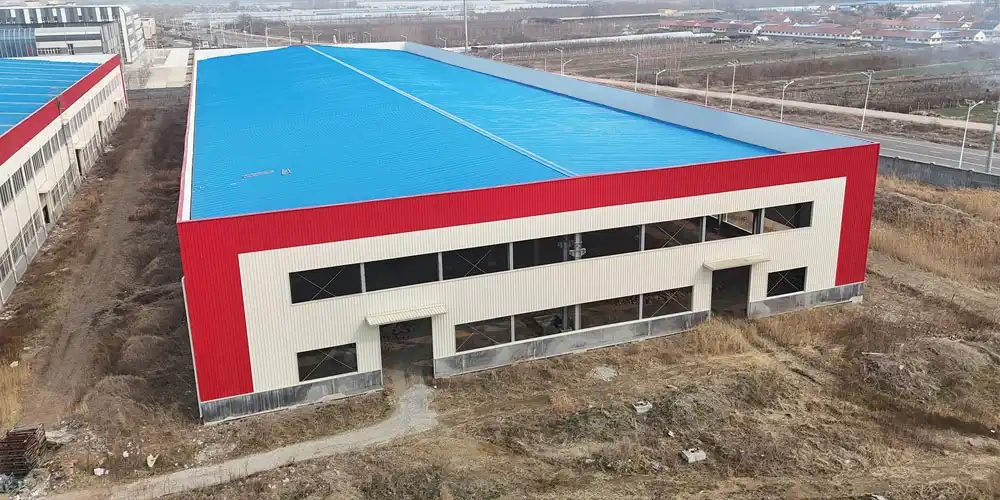
The ideal grid for a steel structure logistics center depends on how tall the building is, how much space there is without columns, the rack sizes, the clear span needed, the loads that the cranes and roofs have to carry, the building's seismic rating, the need for fire resistance, growth plans, and the cost of steel and labor in the area.
Primary Grid-Selection Factors
These things aren't always thought about in the same way in every job. When there are a lot of trucks at an Oceania cross-docking port, wide dock bays will be more important than rack density. AS/RS standards will be more important than open floor space in Southeast Asia's automated distribution center. I ask each client to write down their three most important goals before we start doing math.
Structural Grid Decision Checklist
| Question | What does this mean for design? |
|---|---|
| Is the building mostly used for storage or cross-docking? | Storage likes bays that can be used more than once, while cross-docking likes docks that are wide open |
| Do we need the cranes? | Runway beams and shifting loads can change the frame spacing |
| Is there a high bay in the building? | It's more important than ever that the columns are stable and lined up |
| Will the belts go through more than one area? | Maintenance and moving shouldn't be slowed down by grid lines |
| Are there plans for what will happen in the future? | End bays and foundations should be strong enough to hold planned additions |
| Has there been a history of earthquakes or strong winds in that area? | Fixtures, bracing, and the way the base is built may decide |
Preliminary Bay-Spacing Ranges and DFX Field Data
Between 2023 and 2024, our engineering team worked on 42 projects for steel structure logistics centers in South America, Africa, and Southeast Asia. We took a close look at these projects and saw clear patterns. There were 8.4 meters of space between bays on average in storage centers with normal shelving. It was 11.2 meters on average between automatic sites with AS/RS or high-density shuttle systems. It had to be this way because of the equipment rail tolerances and the need for easy access for maintenance. There was an average of 10.6 meters between truck bays in cross-dock ports with a lot of dock doors so that they could be lined up.
You should not take these numbers as gospel. They are just a starting point. Here's how the general groups are broken down:
- For tighter rack modules where repeat and column count are more important than open floor space, a width of 6 to 8 meters works best. A lot of the time, this is how dense pallet storage plans work.
- A length of 8 to 12 meters is good for most shipping and distribution jobs. It strikes a good balance between rack freedom and steel tonnage, and it works for most of the projects I look at.
- 12 meters or more is used in open work areas, docks, and long automation corridors where interference from columns is not allowed.
How Should Crane Loads Influence Structural Grid Selection? — Load Planning and Safety
Cranes change the way the frame of a large span steel logistics hub design and layout is put together. If there were no cranes in the building, the grid choices would be the same. But static loads, impact factors, and fatigue cycles call for different cuts.
Crane Loads to Include
A full crane load package includes the weight on the wheels, forces working both vertically and horizontally, longitudinal stopping forces, torsional effects, mistakes in rail alignment, and wear and tear from using the crane over and over again. These numbers should come straight from the crane maker and be part of the building's structure model from the start. As a patch, they shouldn't be added after the fact.
Portal Frame Versus Crane-Supported Arrangement
| Set up | Common Use | Main Point to Think About |
|---|---|---|
| Independent crane runway | Heavy industrial handling | Keeps the loads off of the main roof frames |
| Built-in runway beam | Mild lifting requirements | Careful coordination of frame and connections |
| Monorail or light hoist | Local handling zones | May have less of an impact on the grid |
| Overhead automated equipment | AS/RS or custom delivery | Needs to reduce shaking and tolerance |
Verification Requirements
Before I sign off on a design that includes a crane, I look over its weight limit, runway beam size, deflection limits, fatigue design method, and details about how the rails connect. It depends on where the building is; EN 1991-3, EN 1993-6, CMAA advice, AISC 360, and ASCE 7 could be helpful.
How Does Roof Loading Affect the Required Structural Grid? — Load Assessment and Compliance
A steel structure logistics center's roof can be pushed on by more than just snow and wind. Heavy things like solar panels, sprinkler lines, HVAC units, and even rainwater tanks have to be safe for the grid to handle.
Roof Loads Affecting Bay Spacing
A roof design plan needs to consider the self-weight of the steel and cladding, the live load of the roof, snow and drifting snow, wind lifting, solar panel frames, HVAC units, sprinkler pipes, maintenance paths, and rainwater buildup in order to work. While bigger bays mean fewer supports, they can cancel out the cost savings from having fewer columns because they need lower rafters, more connections, and better control of deflection.
Regional Standards and Design References
Beginning in 2024, EU projects must follow the rules set by the European Committee for Standardization (CEN) in EN 1990, EN 1991, EN 1993, EN 1090, and EN 13501. AISC 360, ASCE 7, the International Building Code, appropriate ASTM material specs, and NFPA fire standards are often looked at when people in the US work on projects (American Society of Civil Engineers, 2022). When I'm done with a grid, I always check with the local government to make sure the right code edition is being used.
Roof-Load Review Questions
Find out if the solar panels will be put in now or another time. It costs more to add steel for solar support after the fact than to plan for it in the first place. See if the units on the roof tend to group together near certain frame lines. Check to see if the drainage system can handle how much rain falls where you live. This is very important in places like Southeast Asia and the Caribbean where monsoons often happen, and ponding is likely to happen.
What Grid Layout Works Best for High-Bay Storage and Conveyor Integration? — Automation Planning
The grid for the structure, storage equipment, and material handling systems needs to work together more closely in high-bay and automated steel structure logistics center projects than in a normal one-story warehouse.
High-Bay Design Requirements
A high-bay building needs to have clear internal height, rack height tolerances, sprinkler obstruction rules, lighting and smoke control systems, crane or stacker-crane rails, and access for roof bracing. All of these things need to work together. The frame can't be built without the things that will be stored inside it.
Automated Storage and Retrieval System Considerations
AS/RS facilities have their own checklist of things to check, such as how straight the rack uprights are, how flat the rails are, how much vibration the equipment can handle, whether the design is rack-supported or building-supported, and the vertical and horizontal tolerances. Commissioning can't happen at all if the structural tolerance and the AS/RS device tolerance don't meet. Projects have been held up for weeks because the column drift was just a few millimeters too far outside the range that the shuttle system could handle.
High-Bay Structural Comparison
| Solution | Advantages | Limitations |
|---|---|---|
| Simple steel portal frame | Easy to build, flexible layout | May need deeper rafters |
| Steel truss structure | Good for long spans and heavy loads | Needs more planning and building |
| Rack-supported frame | Lots of shelves, not as much building steel | More complicated engineering |
| Multi-story steel logistics center | Efficient land use | More complicated fire and escape routes |
Conveyor Interface Requirements
They need frames that are mounted on the floor, transfer platforms, maintenance walkways, and holes in the walls or mezzanines in order to work. The grid is meant to keep the whole thing stable by letting the supports for the conveyor line line up with the main beams or the secondary steel.
Early Coordination Deliverables
When you're done with the grid, you should ask for general-arrangement models of the conveyors, details on the equipment's weights and how it supports itself, standards for dynamic or vibration, and the locations of the transfer points. You won't have to pay a lot of money for repairs once the fabrication process starts if you ask for these papers early on.
How Does Building Height Interact With Structural Grid Planning? — Performance and Risk
As a steel structure logistics center gets bigger, the math behind how far apart the bays should be changes. When a building gets taller, wind loads, drift limits, and bracing needs all get bigger.
Height-to-Grid Relationship
Wind loads and sideways movement get worse as the building rises. This means that the thinness of the columns is more important and that the plans of the braces need to work together better. If a wide bay works well on a 7-meter building, it might bend too much on an 18-meter high-bay building. You can't choose a size without thinking about the height and span.
Single-Story Versus Multi-Story Logistics Centers
| Factor | Single-story steel center | Multi-story steel center |
|---|---|---|
| Construction | Generally faster and easier | More complex planning |
| Storage volume | Requires more land | Uses land more efficiently |
| Internal transport | Simpler horizontal movement | Requires lifts or ramps |
| Expansion | Often easier at perimeter | More constrained by vertical structure |
Most clients in our target regions choose single-story plans with high clear heights over true multi-story designs. This sticks to the fast-track plans for building and still meets the goals for storage density.
Height-Related Risk Controls
Make sure there is a clear height below the structure services before you finish the rack specs. Check the lateral drift against the rack and automation's tolerances. Make sure that the smoke vents and sprinklers are set up in a way that fits with the roof's structure. Check out the wind tunnel analysis for sites that are high or out in the open near the coast.
What Trade-Offs Exist Between Wider Bays and Material Usage? — Cost and Performance Comparison
Every choice about how to space the bays in a steel structure logistics center adds to the weight of the steel as a whole. Find the best spot on that curve for your job. Only that can be done.
Wider Bays: Potential Benefits and Costs
Wider bays get rid of the need for internal beams. This makes racks and equipment more mobile and gives trucks more room to move and set up. But they need stronger foundations, bigger rafters, and connections that are more complicated. Based on frame studies we've done for different projects, the rafter steel can weigh 25–40% more when the bay size goes from 9 meters to 15 meters, depending on snow and roof weight.
Bay-Spacing Comparison
| Design approach | Best suited for | Main trade-off |
|---|---|---|
| Narrow repetitive bays | Dense rack storage, standardized layouts | More columns, possible obstructions |
| Medium bays | General distribution and fulfillment | Balanced flexibility and material use |
| Wide bays | Docks, cross-docking, staging, automation | Higher frame and connection demand |
| Mixed grid | Multi-zone facilities | Planning and buying are harder |
Cost-Per-Square-Meter Estimating
To get an accurate cost estimate for a large span steel logistics hub design and layout, you need to separate engineering, fabrication, surface treatment, roofing and wall panels, foundations, fire protection, dock equipment, and automation interfaces into their own groups. Quotes that are only based on the price per ton of steel often don't include the costs of more than 40% of the whole project. I always ask suppliers to break down each line item before I put two offers next to each other.
Case study: A 3PL operator in Southeast Asia came to us needing a 48,000-square-meter distribution hub to handle a 300% volume spike during peak shopping seasons. We designed an 11-meter by 24-meter grid with reinforced end bays for a planned phase-two expansion. The result: 36 dock doors along two faces, a column-free staging zone covering 6,000 square meters, and a construction timeline of 14 weeks from foundation to roof close-in. The client reported a 22% reduction in forklift travel time after the layout change.
How Can Structural Grids Support Flexible Warehouse Layouts? — Future-Proofing and Lifecycle Planning
Peak-season volume swings make flexibility one of the most valuable features a steel logistics warehouse center can offer. After three to five years, a grid that was only meant to work the way it does now often starts to give people trouble.
Design for Reconfiguration
In flexible buildings, regular structural modules, perimeter bracing when possible, service corridors that are set aside, and end bays that can be made bigger are all used. It doesn't cost much more to build bigger supports at growth places that are planned. Because of how the connections are set up, adding mezzanines should be possible in the future without having to change the structure altogether.
Expandable and Sustainable Design
The cladding on a steel structure logistics center that can be expanded can be taken off and put back on. There are also bolted site connections instead of heavy welding, clearly marked extension faces, and areas on the roof that are set aside for future solar installation. There is less trouble with these options when it's time to grow, and because they lower structural risk, they often get better insurance or loan terms.
Future-Proofing Checklist
Before you set the grid in stone, make sure the building can handle a second automation phase without the main columns having to be moved. Make sure that the landing docks can be changed as the types of cars in your fleet change. In terms of power, data, and fire-water, make sure there is extra room for growth. Also, make sure that expansion joints and fire sections were planned from the beginning and not added later.
Supplier Capability & Evaluation — Procurement, Quality, and Delivery
Picking the right partner is just as important as picking the right grid for a steel logistics warehouse logistics center. I've reviewed enough failed projects to know that price alone is a poor way to choose.
How to Evaluate a Steel Logistics Center Supplier
First, look at examples that have to do with shipping, delivery, or high-bay projects. Look into whether the business has its own structural engineering department, can make things, and has written down how to weld and coat things. They should know the EU or US rules that apply to your site. You'll be much less likely to lose money if the supplier gives you calculations, drawings, inspection records, and "as-built" paperwork.
Procurement and Commercial Factors
| Factor | Information to request |
|---|---|
| Lead time | Engineering, approval, fabrication, shipping, and installation listed separately |
| Payment terms | Important dates for drawings, production, shipment, and acceptance |
| Incoterms | Make sure you know who is in charge of EXW, FOB, CIF, DAP, or DDP |
| Warranty | Structure, coating, roof, wall panels, and doors covered separately |
| Documentation | Plans, figures, mill certificates, and inspection records |
These factors protect you from surprise costs and schedule slips after the contract is signed. You should be wary of sellers who won't put these things in writing.
Quality Verification and Traceability
Recommended inspection steps include reviewing approved shop drawings, verifying steel logistics warehouse grade through mill test certificates, checking weld procedure qualifications, and inspecting coating thickness. Quality systems like ISO 9001, EN 1090 execution classes, and AWS D1.1 give you a framework for verification rather than a guess.
At Qingdao Director Steel Structure Co., Ltd., also called DFX, our team has helped with this exact verification process on hundreds of projects since 2011. We run six automatic welded H-beam production lines and two sandwich panel lines inside 40,000 square meters of enclosed production space. Every batch carries CE certification and ISO-compliant documentation, so clients across Africa, South America, and Oceania receive the same traceability regardless of project size.
Compliance Notes for EU and US Projects
EU buyers should confirm CE marking obligations, EN 1090 performance requirements, and local fire regulations. US buyers should look at the AISC, ASCE 7, IBC, ASTM, OSHA, and NFPA rules that apply to their area and the building's use (Occupational Safety and Health Administration, 2024).
Ready to Discuss Your Facility's Structural Grid?
It won't cost much to change the plan in the middle of the project if you get the bay spacing right from the start. DFX builds steel structure logistics centers and supports logistics directors and supply chain managers with grid planning during the idea stage, structural calculations, and full fabrication. Email jason@bigdirector.com with your site details, rack plan, and target completion date. We'll return a preliminary grid concept within days, not weeks.
Conclusion
The right bay spacing for a steel structure logistics center comes from the interaction of storage equipment, column-free circulation needs, roof and crane loads, building height, automation plans, fire protection, cost, and future expansion. A medium-sized, regular grid of 8 to 12 meters works for most general distribution buildings, but the final number needs structural calculations tied to your site.
Compare suppliers on full lifecycle scope, not steel tonnage alone. Foundations, envelope systems, fire protection, automation interfaces, and documentation all affect your total cost and your timeline. A fast-track construction schedule only stays fast when the grid gets right the first time.
FAQ
1. What is the best bay spacing for a steel logistics warehouse?
There's no universal number. Preliminary planning commonly uses 6-12 meter bays, but rack geometry, roof loads, cranes, automation needs, and local codes determine the final figure for your specific steel structure logistics center.
2. Is a wider bay better for a logistics center?
Wider bays reduce internal columns and improve layout flexibility, but they typically require heavier rafters, stronger connections, larger foundations, and tighter deflection control. The trade-off depends on your operation's priorities.
3. How do pallet racks affect steel building design?
Rack dimensions, aisle widths, and clearance requirements directly shape column locations, clear height, floor design, and structural tolerances. Rack-supported buildings tie the rack frame directly into the roof and wall structure.
4. What structural system is best for a logistics center?
Portal frames work well for general single-story warehouses. Trusses, rigid frames, or rack-supported systems often work better for long spans, high bays, cranes, or heavy automation.
5. How much does a steel structure logistics center cost per square meter?
Cost varies by location, span, height, foundations, envelope system, fire protection, and automation needs. A reliable quote defines inclusions and exclusions clearly rather than quoting a flat rate per square meter.
6. What standards apply to steel logistics centers?
EU projects commonly reference Eurocodes, EN 1090, and local fire codes. US projects commonly reference AISC, ASCE 7, IBC, ASTM, OSHA, and NFPA standards, subject to local approval.
7. How long does steel warehouse construction take?
Timelines depend on engineering approvals, fabrication, shipping, and erection phases. Ask your supplier for a schedule broken down by phase rather than one combined estimate.
8. Should a logistics center use insulated or sandwich panels?
Both terms often describe composite insulated panels. Your specification should define core material, fire classification, thermal performance, and joint design clearly before ordering.
Plan Your Next Expansion With Confidence
If peak-season volume is already stretching your current facility, waiting for a slow planning cycle only adds risk. DFX, through Qingdao Director Steel Structure Co., Ltd., works directly with logistics directors and developers searching for a dependable steel structure logistics center supplier across emerging distribution markets. Our in-house design and detailing team can turn your rack plan and site survey into a concept grid within days. Reach out to jason@bigdirector.com to start the conversation before your next peak season arrives.
References
1. American Institute of Steel Construction. AISC 360: Specification for Structural Steel Buildings. 2022. https://www.aisc.org/globalassets/aisc/publications/standards/
2. American Society of Civil Engineers. ASCE/SEI 7: Minimum Design Loads and Associated Criteria for Buildings and Other Structures. 2022. https://www.asce.org/publications-and-news/asce-7
3. European Committee for Standardization. Eurocodes: EN 1990-EN 1993. 2024. https://eurocodes.jrc.ec.europa.eu/
4. National Fire Protection Association. NFPA 13: Standard for the Installation of Sprinkler Systems. 2023. https://www.nfpa.org/codes-and-standards/nfpa-13-standard-development/13
5. Occupational Safety and Health Administration. Warehousing Safety Guidance. 2024. https://www.osha.gov/warehousing
6. Rack Manufacturers Institute. ANSI/RMI MH16.1: Design and Construction of Industrial Steel Storage Racks. https://www.mhi.org/rmi/standards
About the author: Maggie serves as Overseas Department Manager at Qingdao Director Steel Structure Co., Ltd. (DFX), where she works directly with logistics directors and supply chain managers across Africa, South America, Oceania, and Southeast Asia on structural steel procurement. Her background covers project coordination for distribution centers, dock-heavy facilities, and automated warehouses, giving her firsthand insight into the construction and compliance challenges logistics teams face when expanding their footprint.
Learn about our latest products and discounts through SMS or email