- English
- French
- German
- Portuguese
- Spanish
- Russian
- Japanese
- Korean
- Arabic
- Greek
- German
- Turkish
- Italian
- Danish
- Romanian
- Indonesian
- Czech
- Afrikaans
- Swedish
- Polish
- Basque
- Catalan
- Esperanto
- Hindi
- Lao
- Albanian
- Amharic
- Armenian
- Azerbaijani
- Belarusian
- Bengali
- Bosnian
- Bulgarian
- Cebuano
- Chichewa
- Corsican
- Croatian
- Dutch
- Estonian
- Filipino
- Finnish
- Frisian
- Galician
- Georgian
- Gujarati
- Haitian
- Hausa
- Hawaiian
- Hebrew
- Hmong
- Hungarian
- Icelandic
- Igbo
- Javanese
- Kannada
- Kazakh
- Khmer
- Kurdish
- Kyrgyz
- Latin
- Latvian
- Lithuanian
- Luxembou..
- Macedonian
- Malagasy
- Malay
- Malayalam
- Maltese
- Maori
- Marathi
- Mongolian
- Burmese
- Nepali
- Norwegian
- Pashto
- Persian
- Punjabi
- Serbian
- Sesotho
- Sinhala
- Slovak
- Slovenian
- Somali
- Samoan
- Scots Gaelic
- Shona
- Sindhi
- Sundanese
- Swahili
- Tajik
- Tamil
- Telugu
- Thai
- Ukrainian
- Urdu
- Uzbek
- Vietnamese
- Welsh
- Xhosa
- Yiddish
- Yoruba
- Zulu
Steel Structure Supermarket: Fast Build for Retail Growth
A steel structure supermarket gives retailers a faster path from signed contract to opening day. Factory-made H-section frames, purlins, and wall panels arrive ready to bolt together, so site crews can work while the foundations cure. In many projects, this method cuts build time by 30–50% compared with traditional on-site construction. Clear spans from 20 m to 60 m also leave room for shelving, refrigeration, and busy aisles. In this article, I cover the design, cost, safety, and supplier questions that project managers and procurement teams ask before they place an order.

Why a Steel Structure Supermarket Speeds Up Retail Expansion
Prefabrication Shortens the Schedule
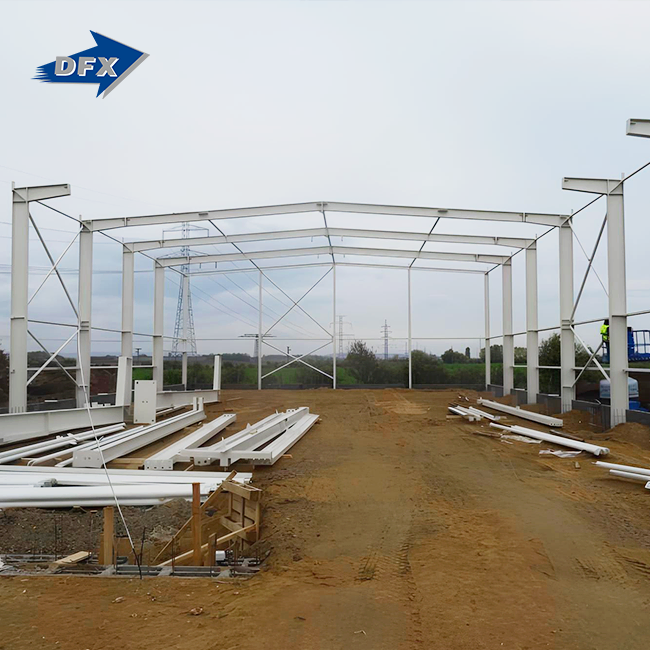
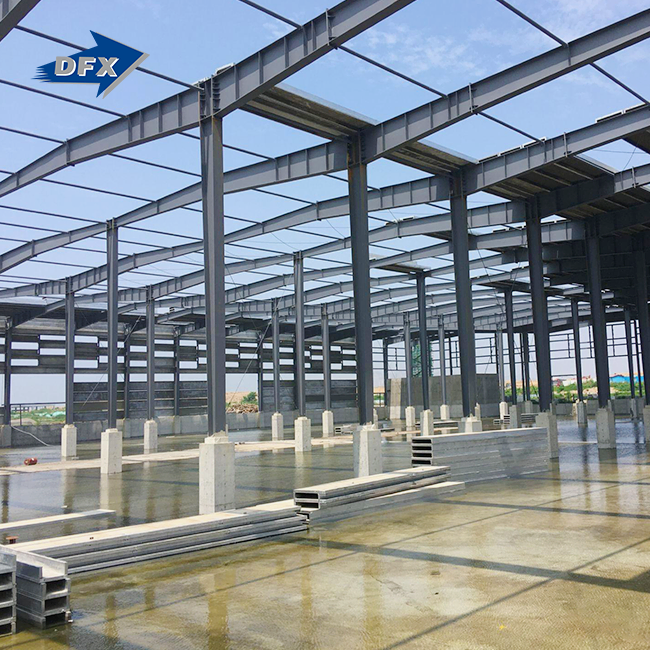
Steel beams, columns, portal frames, or large-span trusses hold up the walls of a steel structure supermarket. Retailers use these spaces for trade shows, field events, and to show off new products. It might be set and ready to go, simple to change, or just temporary. Usually, the package comes with foundations, concrete floors, parking lots, building services, primary and secondary steel, and an exterior that is sealed or insulated. If you plan them right, trusses or space frames can help you get clear spans of 60 to 100 meters. You're not just flexible because of the frame, though; it is possible to follow the rules for local loads and make sure that the architectural, MEP, and visual ideas all work together.
Steel Versus Traditional Concrete Construction
Things like the number of customers, the types of inventory, and sales goals change all the time in a retail environment. It takes longer and costs more to fix things that don't move, like utility plans or fixed walls. In the same hall, there are trade shows, lessons, machine shows, and holiday events. It makes more money to add more dates. Before making something, I ask the buyer to describe the floor space, clear height, number of people, largest display, how vehicles will get in and out, environmental needs, and growth plans. They can do math better when they know what they want to do. They also keep service providers from having to deal with change orders, which can be hard once the work starts.
From Project Brief to Handover
Steel buildings can be changed more easily, have more open floor plans, parts that can be moved, and surfaces that can be changed. They can also grow in a planned way. When there aren't as many inner columns, it's easier for the people in charge to move things like tables, seats, stages, and cars. With standard bays and planned connection points, it will be easy to add walls, services, and more space in the future. Curtain walls or metal screens can be used on the outside to name, light, block out noise, and keep people warm. It takes less time to switch things over when there are lots of entrances, high doors, and separate paths for visitors and exhibitors.
Steel Structure Supermarket Design and Structure Types
Key Planning Dimensions
When creating an all-purpose steel structure supermarket, the size of the building, the needs of the guests, and the daily chores are all taken into consideration. You are able to set up booths, heavy gear, or vehicles on the site to demonstrate the clear span, floor loading, internal height, and roof capacity. You can create roof beams that will support extra weight such as flags, video equipment, lighting rigs, and HVAC. Some of the tools used for the setting of these loads include Tekla and SAP2000. Zoned HVAC, floor boxes, and ceiling grids provide new opportunities to establish water and power. You can move the walls around and turn them into study rooms, meeting rooms, or VIP bars.
Structure Types and Construction Systems
First, the price range, the sort of event, the size, the number of participants, and the time frame are all considered. Then engineers compare several kinds of frames and systems on the basis of span, height, wind, snow, earthquake, and fire requirements. After verifying building codes and permissions, the design, structural, and MEP plans can be prepared. They cut, weld, drill, coat, and inspect steel items at the workshop. You build the building. Then you add the roof, walls, doors, frames, bracing, secondary steel, and other things. If you don't utilise cast-in-place concrete, you can reduce your building time by 30 to 50 percent.
Choosing the Best Structure for Your Store
Good design does what it is designed to do. Places that have a lot of different events should have steel bays that can be used for a lot of things, walls that can come down, and different storage uses. Sheds for automobile and aircraft parts need to have solid floors and plenty of room to move around. If pieces are suspended from the sky, the roof must also be able to carry point loads. Halls employ PU or rock wool sandwich panels, Low-E glass curtain walls, and thermal-bridge control to keep enormous spaces cool without a big air conditioning bill. The steel parts are fastened with bolts to allow them to be set up and taken down several times.
Cost, Safety, and Compliance for Steel Supermarkets
Cost Factors and Budgeting
Look at the entire steel structure supermarket project rather than using labels to contrast items. Most steel gaps are lengthy and sturdy. It’s also lighter, builds faster, and will be easy to update in the future. The base can be lighter in weight, and therefore cheaper. It can be used for a lot of things, for example, making noise, keeping people safe from fire, keeping heat in, and making sturdy blocks. It’s the flexibility, openness, great appearance, and ability to extend and move the building that makes the difference. It’s not going to break the frame with a lot of shaking in one go; it can bend and take the force. Any short-term plan should be easy to get going and quick.
Structural and Fire Safety Requirements
The price of a building is not just how many tonnes or square feet it is. The actual cost you pay will depend on the shape, span, height, steel grade, shell, insulation, glazing, supports, floor loads, MEP systems, fire protection, transport, installation, and permits for the structure. Before you start using the price-per-square-foot, you should know what the aims of the project are. You should acquire a list of the structure, the shell, the civil works, the services, the installation, and how to get it running. When projects depart China, freight and import taxes are also quite essential. These you know immediately.
Quality Control and Corrosion Protection
In the long run, price cuts don't always mean the best deal. It's important to look at how much energy something uses, how much it costs to keep up, how it grows, how long it takes to break down, and how likely it is that it will be used again. Safety is very important when it comes to rust. Based on ISO 12944 and the weather at the site, the steel is protected with hot-dip galvanizing or resin zinc-rich paint. Frames in your area may have to meet certain fire safety standards. That's possible with the help of the intumescent layer, which gets bigger when it gets hot. Every year or so, look at the structure links and box seals to figure out what needs to be fixed.
Choosing a Supplier and Protecting Long-Term Value
How to Choose a Steel Structure Supermarket Supplier
Find out how big the plant is, how they make sure the products are good, how they ship to other countries, how they help with installation, and how they take care of customers after the sale. Before you hire a contractor, find out if they are a builder, a steel manufacturer, or a "turnkey" contractor. The buildings we use are made of steel and have ISO 9001, CE, COC, and PVOC approvals. The ideas also follow the area's building rules. A professional steel structure supermarket supplier should provide building plans, set prices, and help put everything together while following local building rules.
What DFX Brings to Retail Projects
DFX began doing business in 2011. There is a safe production room that is 40,000 square meters, and more than 200 people work there now. About 20,000 tons of welded H-beams and columns are made by our six robotic welded H-beam lines every year. It's a mistake not to understand waves, wind, or snow. When you buy something, you might not always read the small print or keep up with the reviews. On the main welds, ultrasound waves and magnetic particles should be used to check how well they are made. It's important to check how thick and sticky coatings are. Before they are sent out, complex frames should be pre-assembled in the plant.
Maintenance and Long-Term Performance
To find the best structures, look at how often events happen, how many people show up, how long it lasts, and what its growth goals are. Choose a method or plan that you can change to suit your needs, and pick a range for the plant's weather, shocks, rust, wind, and snow. Professional builders don't always need to buy whole projects, but many clients need help planning and setting up the project because they don't have many tools in their own country. The engineer in charge of your job site checks the plans to make sure they are right, often following AISC 360 and the International Building Code.
Conclusion
A steel structure supermarket has wide open spaces, bays made up of modules, surfaces that can be changed, and services and entrances that are planned ahead of time. There are many things that can happen there. They can change styles, make layouts bigger, and quickly switch between screens with these tools. Early on, you need to choose the loads, range, limit, and growth. The frame is important, but so is the work that went into it, how well it was built, and how well it follows the building rules. Steel is a good choice since it is wide, light, simple to put together, and quick to change.
FAQ
Q1: How long does construction take?
Construction time is significantly reduced because fabrication runs alongside site preparation. You can cut down on building times by 30% to 50% if you don't use cast-in-place concrete. Things like staff, the weather, getting around, and getting permission from the city or town can still change the plan.
Q2: Can you give a price per square meter?
The exact amount you pay depends on the building's shape, span, height, and MEP systems. You should get an itemized list of the structure, the shell, the civil works, and installation to accurately define the budget rather than relying on a vague unit price.
Q3: How is fire protection handled?
Fire safety is managed with an intumescent layer that makes the steel bigger and keeps it cool when it gets hot. This helps the building follow the fire safety rules and building codes for your specific city or region.
Q4: Can the building be expanded later?
Yes. Modular devices and bolted steel pieces can be moved or taken apart most of the time. The rules, services, foundations, links, and transportation in the area will determine the final expansion capacity.
Request a Steel Structure Supermarket Quote from DFX
Want a place where anything can happen? DFX makes a steel structure supermarket in a 40,000-square-meter factory. They also help plan the layout, build the rooms, do the math for the buildings, and put everything together. Please let Jason@bigdirector.com know where your job is, how many people are working on it, how much work is being done, the span goals, and when it is due.
References
1. Specification for Structural Steel Buildings (ANSI/AISC 360-22), American Institute of Steel Construction, 2022
2. Minimum Design Loads and Associated Criteria for Buildings and Other Structures (ASCE/SEI 7-22), American Society of Civil Engineers, 2022
3. International Building Code, International Code Council, 2021
4. Standard for the Installation of Sprinkler Systems (NFPA 13), National Fire Protection Association, 2022
5. Design Guide 19: Fire Resistance of Structural Steel Framing, American Institute of Steel Construction, 2003
6. Quality Management Systems – Requirements (ISO 9001), International Organization for Standardization, 2015
Learn about our latest products and discounts through SMS or email