- English
- French
- German
- Portuguese
- Spanish
- Russian
- Japanese
- Korean
- Arabic
- Greek
- German
- Turkish
- Italian
- Danish
- Romanian
- Indonesian
- Czech
- Afrikaans
- Swedish
- Polish
- Basque
- Catalan
- Esperanto
- Hindi
- Lao
- Albanian
- Amharic
- Armenian
- Azerbaijani
- Belarusian
- Bengali
- Bosnian
- Bulgarian
- Cebuano
- Chichewa
- Corsican
- Croatian
- Dutch
- Estonian
- Filipino
- Finnish
- Frisian
- Galician
- Georgian
- Gujarati
- Haitian
- Hausa
- Hawaiian
- Hebrew
- Hmong
- Hungarian
- Icelandic
- Igbo
- Javanese
- Kannada
- Kazakh
- Khmer
- Kurdish
- Kyrgyz
- Latin
- Latvian
- Lithuanian
- Luxembou..
- Macedonian
- Malagasy
- Malay
- Malayalam
- Maltese
- Maori
- Marathi
- Mongolian
- Burmese
- Nepali
- Norwegian
- Pashto
- Persian
- Punjabi
- Serbian
- Sesotho
- Sinhala
- Slovak
- Slovenian
- Somali
- Samoan
- Scots Gaelic
- Shona
- Sindhi
- Sundanese
- Swahili
- Tajik
- Tamil
- Telugu
- Thai
- Ukrainian
- Urdu
- Uzbek
- Vietnamese
- Welsh
- Xhosa
- Yiddish
- Yoruba
- Zulu
What Should Schools Check Before Ordering a Steel Structure Building?
Before ordering a steel structure school building, a school or education authority must consider site circumstances, structural design loads, local construction rules, fire and energy needs, foundation scope, supplier quality systems, and contract terms. If any of these steps are skipped, the project may have cost overruns, permit delays, or safety difficulties once the construction starts. I have studied hundreds of school building orders in the previous 12 years, and the ones that go well have one thing in common: the buyer completed their homework before signing. This guide discusses the task.
I provide every school buying team with a short list before they go to pricing. First, check the soil report, wind, seismic, and site access. List your classroom, lab, and accessibility needs. Don’t compare by price; compare steel type, coatings,s and insulation by life-cycle cost. Ask for code-compliant designs, mill certificates, and weld inspections. Check the supplier’s factory, certifications, and references directly. Specify Incoterms, payment terms, and acceptance criteria in the contract. Always consult a trained local engineer for any structural and fire-safety considerations.
If your school district needs new classrooms within a tight budget and an even tighter timeline, DFX can help you build a specification that holds up to local review and local weather. Our team at DFX, operating as Qingdao Director Steel Structure Co., Ltd., has supported education projects across Africa, Southeast Asia, and the Caribbean. Email us at jason@bigdirector.com to request a steel structure school building supplier evaluation checklist built around your site data.

What Site Data Should Schools Prepare Before Ordering?
What is a steel structure school building?
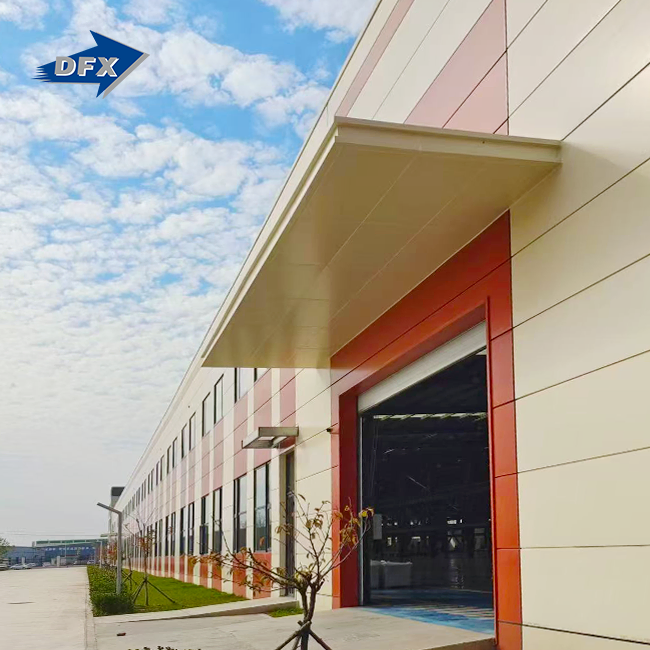
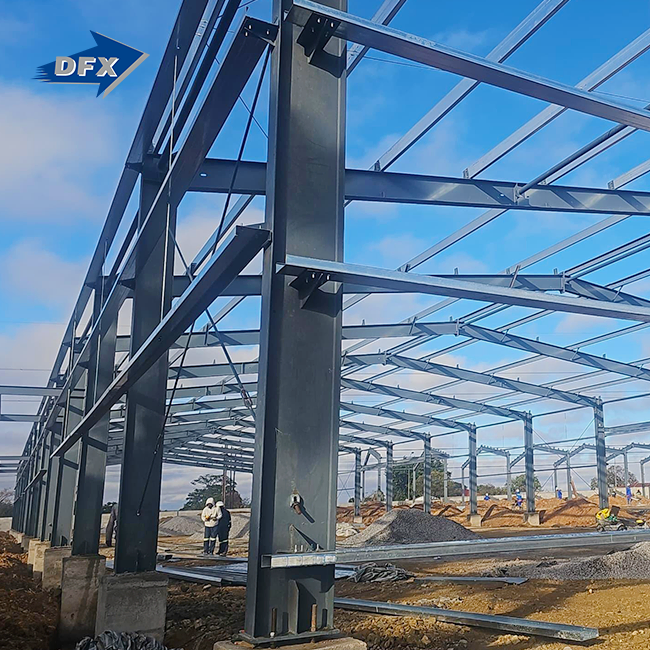
Steel structures are used in the primary construction of a school building supported by steel beams, supports, trusses, or entry frames. This is the most crucial thing. Remember that the steel frame does not include foundations, floor coverings, electrical wiring, furniture, or anything that may be utilized outdoors. That thing should be a line item on your quotation, or it will be a change order.
Schools have a choice of five steel structure school building styles, including light-gauge steel structures, heavy structural steel frame buildings, movable school buildings, and steel classrooms that may be relocated or enlarged. More essential than the cheaper growth curve on the page is the genuine growth curve of your youngster.
Which site information affects the building design?
To make a good deal, the first thing that needs to be done is to get information about the site. It costs sellers money in the long run because they have to guess at loads when they don't have it. Before I can give each school a firm price, I need the information in the table below.
| Site data | Why it matters |
|---|---|
| Location and jurisdiction | Determines applicable codes, permits, taxes, and design loads |
| Site dimensions and boundaries | Controls building footprint, setbacks, and expansion options |
| Wind, snow, seismic, and rainfall data | Determines structural design loads |
| Soil investigation or geotechnical report | Supports foundation and settlement design |
| Site access and road restrictions | Affects transport, crane selection, and delivery sequence |
| Existing utilities | Prevents conflicts with water, power, drainage, and communications |
What site risks should be identified early?
A lot of schools are built in Southeast Asia and the Caribbean, where it is hot and humid, and the ground is soft and wet. All of these things make the base different. There aren't many quick ways to put together a steel structure school building once you have the parts. This is because entry roads are limited near sites where people are living, and cranes can only come at certain times or be very big.
For the last bit of math, I need a geotechnical report, a utility plan, pictures of the site, and an idea of how easy it will be to get to. For the most part, quotes change after the deal is signed because this step isn't taken.
Which Steel Grades Suit Different School Building Requirements?
How should schools select structural steel grades?
It will depend on the construction regulations in your region, the steel you choose, how it is formed, how well it welds, and the likelihood of it rusting in your location. For projects needing European standards, types such as S275 and S355 of EN 10025 are commonly used. If a task has to satisfy North American standards, they’ll usually go with ASTM A36 or ASTM A572 Grade 50. Light scale cold-molded grades are great for small educational groups.
Not only should the last score be in the sales brochure, but it should also be on the kit and plan list. If the price only says "high quality," get the grade number before you sign.
Comparison: common steel school building systems
| System | Typical use | Points to verify |
|---|---|---|
| Hot-rolled steel frame | Multi-room, multi-story buildings | Steel grade, fire protection, connection design |
| Portal frame | Single-story classrooms, halls, gyms | Wind bracing, deflection, eaves height |
| Light-gauge steel frame | Small classrooms, modular units | Thermal bridging, corrosion protection |
| Modular steel unit | Temporary or expandable classrooms | Transport dimensions, code approval |
| Hybrid steel-concrete | Multi-story, high-occupancy buildings | Composite design, fire rating |
What material documents should be requested?
You should always ask for mill test papers that show the grade, heat number, chemical makeup, and mechanical properties of the steel that is sent to you. Check that the welder is qualified and get information about the welding process. You should also get coating reports and product data sheets for things like bolts, decking, insulation, and sealants. So that your engineer doesn't have to believe what the supplier says, these papers give him or her something real to compare the project drawings to.
What Building Codes Must a Steel School Building Meet?
Which structural and building codes may apply?
What you have to do depends on where your work is, and who runs that part of the country. Many individuals in the US utilize the International Steel Structure School Building Code and AISC 360 as tools. Design loads are based on ASCE/SEI 7, whereas structural welding is based on AWS D1.1 (American Institute of Steel Construction, 2022). A supplier saying the building meets an “international standard” is not the same as having a trained local engineer certify the facility is suitable for the task.
Which school-specific compliance areas require attention?
School standards are tighter than warehouse or workplace norms for keeping people safe. That is because there are more individuals in schools, and many of them are youngsters. The number and size of exits depend upon the anticipated occupancy and the design of the escape routes. If they are in various areas and have different ratings, they can’t transmit fire to each other as fast. Paths, stairs, and bars for use by persons with disabilities must conform to local regulations. And again, the earthquake information you utilize should be based on the actual risk level in your location, not a guess.
Which certifications are relevant — and which are not automatic?
ISO 9001, as well as ISO 3838, has quality management as a key component. ISO 3834 is quite explicit that the quality of the weld is critical. The European Committee for Standardization requires that all construction modular steel classroom building expansion products marketed in Europe have the EN 1090-1 mark and the CE mark. RoHS, REACH, and FDA markings are only present on electrical devices, food contact surfaces, and coatings. They are not for the steel skeleton of a schoolhouse. Ask them which awards are ideal for your project before you list them all.
How Should Schools Specify Classroom and Facility Requirements?
What spaces should be included in the technical brief?
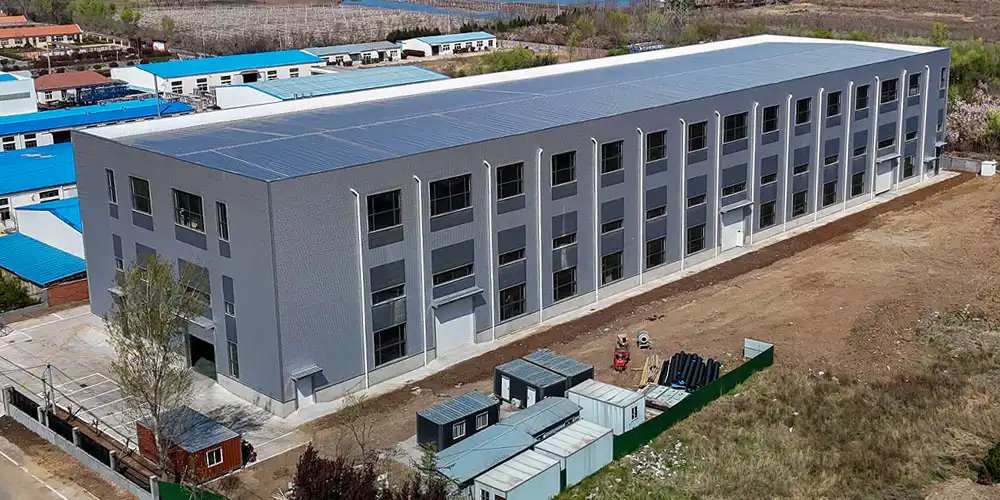
First, I want every school in the country to write down how many people are in each room and how large it is. This includes toilets, hallways, staircases, offices, cafeterias, laboratories, libraries, classrooms, and cafeterias. It also indicates the placement of the windows and doors and the heights of the ceilings and lighting and the HVAC system that will be required. Here, it takes a few additional days to prepare a full report. But it does prevent the most common and most costly change order, expanding rooms after construction has started.
How should schools plan for future expansion?
It’s not very frequent for it to stay constant for five years, especially in Africa and Southeast Asia, where involvement is expanding fast. I believe they should have reserved the land and steel structure school building from the beginning, so they could have additional classes. If the school wishes to expand with additional rooms, they may do so without having to knock down work previously done. Naturally, it costs 5 to 8 per cent more in the beginning to construct an “expandable steel school building” whose foundation and column spacing are built so that a second half may be added. In the second portion of construction, it saves a lot of money.
Use-case scenarios for different buyers
| Buyer or use case | Priority requirements |
|---|---|
| End-user school or education authority | Safety, accessibility, operating cost, student capacity |
| Distributor or public-project contractor | Repeatable specifications, documentation, regional code compliance |
| OEM/ODM or modular building partner | Interface dimensions, drawing control, production capacity |
What Foundation Information Should Be Confirmed Before Ordering?
Which foundation inputs are essential?
The kind of foundation chosen relies on the load-bearing capacity of the ground, the water content of the ground, the frost depth, and whether or not seismic anchoring is required. If you look at the steel blueprints, you can see how the columns move, how large the base plate is, and how the support bolts are set up. This is not the way you should. If you attempt to estimate the amount of weight the earth can support, you’ll end up with fractured slabs or uneven settling two years after the project began.
Should the supplier include foundations?
Write down whether the order includes merely the steel frame, steel plus link design, complete foundation design and construction, steel frame school building shell, or a full overall plan including finishing and installation. A school board that selects the lowest price may subsequently find out that the basement, anchor bolts, and drainage were not included. Once the contract is signed, the hole might increase the cost of the work 15 percent to 25 percent.
Foundation risks and mitigation
| Risk | Mitigation |
|---|---|
| Incorrect soil assumptions | Require a site-specific geotechnical report |
| Anchor-bolt mismatch | Approve foundation and steel drawings together |
| Differential settlement | Require engineer-reviewed foundation design |
| Unclear scope | Include foundation exclusions in the written contract |
Which Insulation and Cladding Options Suit School Buildings?
Which envelope systems are commonly used?
When steel structure school building projects are done, they often use mineral wool panels for better fire safety, insulated sandwich panels, or standing-seam metal roofs with fiber-cement or composite frames. The choice will depend on how much the school can spend on repairs over the next twenty years, how fire-safe the building is, how well it keeps heat in (U-value), and how well it keeps water out.
Comparison: insulation and cladding priorities
| Requirement | Materials or features to evaluate |
|---|---|
| Energy efficiency | U-value, thermal bridges, airtightness |
| Fire resistance | Reaction-to-fire classification, tested assemblies |
| Moisture control | Vapor control layer, flashing, drainage cavities |
| Durability | Coating system, corrosion category, UV resistance |
How can schools improve energy performance?
I ask schools right away to give me an energy code or building rate goal, as well as U-value goals for how well the windows and insulation work. It is important to think about isolation, windows, and shade when building a steel structure school building so that it uses less energy. It says the U.S. The United States Government says that insulation won't stop heat loss at fasteners, columns, and girts if the plans don't show how to deal with them.
How Should Schools Evaluate Steel Building Drawings and Specifications? Which drawings should be included?
There are floor plans, elevations, views, sections, base and anchor-bolt plans, connection drawings, and coordination drawings for fire, plumbing, and electrical systems in a full package. So your worker knows how to do it safely, the plans should also show how to set up the frame and any temporary supports.
What should an engineering review check?
A good review looks at the design loads and how they are put together with member shapes, steel grades, and link types. It checks out how the coil, bending, and bracing work. It also checks how thick and even the fire protection is around the holes. It is also checked to see how well the steel frame fits with the foundations, motor systems, and decorative finishes. One big reason why things take so long on-site is that there are breaks between these drawing sets.
Technical review checklist
Make sure that everyone understands the design basis, any relevant codes, the full calculation package, the material and coating plans, and the connection details before you start making things. A drawing record and a clear grid will also help you keep track of changes and see who is in charge of giving the go-ahead for design changes. Schools should never agree to steel frame school building plans that are based on pictures that have already been used for marketing.
What Quality Certifications Should a School Building Supplier Have?
How should schools evaluate a supplier first?
Trust but verify the vendor’s evidence. Request references for school or public building projects with a verifiable address. It also requires ISO 9001 quality management certification and ownership or expertise to create goods. What is the supplier’s policy for faulty goods? How do they deal with inspection failures? Verify that the supplier has competent engineers, welders, and inspectors.
Our DFX team proposed a 2023 24-course secondary school plan for a Southeast Asian public education program. Briefly consider this situation. In one school year, the firm took in 960 additional children. This reinforced concrete structure was built on-site in 11 weeks, compared to 7-9 months for typical. You could do this with steel structure school buildings. The customer reported the project came in 19% less than their previous concrete block classroom contract after clearing the Zone 3 seismic examination. We keep track of every school project outcome like this. We want real wait times and real costs.
What quality verification should occur before shipment?
| Inspection stage | Evidence to request |
|---|---|
| Raw material receipt | Mill certificates, heat-number traceability |
| Welding | WPS, welder qualifications, visual inspection |
| Surface treatment | Coating type, dry-film thickness, repair records |
| Pre-shipment | Final inspection report, photographs, punch-list closure |
What kind of proof to ask for at each stage of the visit
- The process of getting raw materials, mill certificates, and heat numbers
- WPS, training for the welder, and eye checks are all things that happen while welding.
- Type of covering, dry-film thickness, and surface repair history
- Before it ships, here is the last inspection report, photos, and the end of the list of things that need to be fixed.
Which Delivery and Installation Details Should Schools Confirm?
What logistics information should be agreed?
Make sure you ask the length of time for manufacturing, how the design will be approved, how it will be transported, and when it will arrive before you sign on the dotted line. “Also learn how the modular steel classroom building expansion is packed, where it will be lifted, and how it is to be kept from rust while being shipped by sea. Exposed steel for 6 weeks is particularly weak, especially in humid conditions. The Caribbean and Southeast Asia offer many. Stick to terms like EXW, FOB, CIF, DAP, DDP, etc so everyone understands who is paying for things like dump fees, taxes, and insurance.
What installation scope should be defined?
What does the vendor provide? Do they merely provide you the drawings for the project, do they manage the whole construction site, or do they provide cranes, staff, and safety plans for a complete turnkey installation? See if training of local contractors is part of the deal. This is crucial since a lot of the initiatives that the school board is working on require individuals from the region.
How should schools manage lead time and delays?
You should have a plan that includes phases like the go-ahead for the survey, the design, the manufacture, the inspection, the shipment, the base being ready, the assembly, and the release. Clarify in the contract who is liable for storage, delays due to adverse weather, and notification of delays. That way, fights don’t come in the way of accomplishing a job at the conclusion of the school year.”
What Should Schools Include in the Final Steel Building Contract?
Which technical and commercial terms are essential?
The contract should include a list of all the acceptable forms and shapes, kinds of modular steel classroom building expansion, coating procedures, and rules. Yes, bases, MEP systems, and site work can all do their jobs. Taxes, where the job is going to be sent, and where the money is going to be paid need to be set down. Also, payment milestones should be tied to deliverables, not just time on a calendar. It should also define the parameters of the protection and how an order is altered.
How should schools compare cost?
Don't just look at the price of the steel frame when you compare prices. The questions in this table are always the first thing I ask a buyer before I compare two prices.
| Cost category | Questions to ask |
|---|---|
| Design and engineering | Are calculations and local approvals included? |
| Foundations | Are geotechnical works, slabs, and anchors included? |
| Freight and customs | Which party pays shipping, duties, and storage? |
| Installation | Are labor, cranes, and supervision included? |
What risks and pitfalls should the contract prevent?
Watch out for ads that say "complete building" but don't say if they include foundations or MEP systems. Watch out for changes that can't be made to the insulation or type of steel after the contract is signed. The price for a steel structure school building probably doesn't include something that is way too low. Ask for a list of everything before you agree.
Conclusion
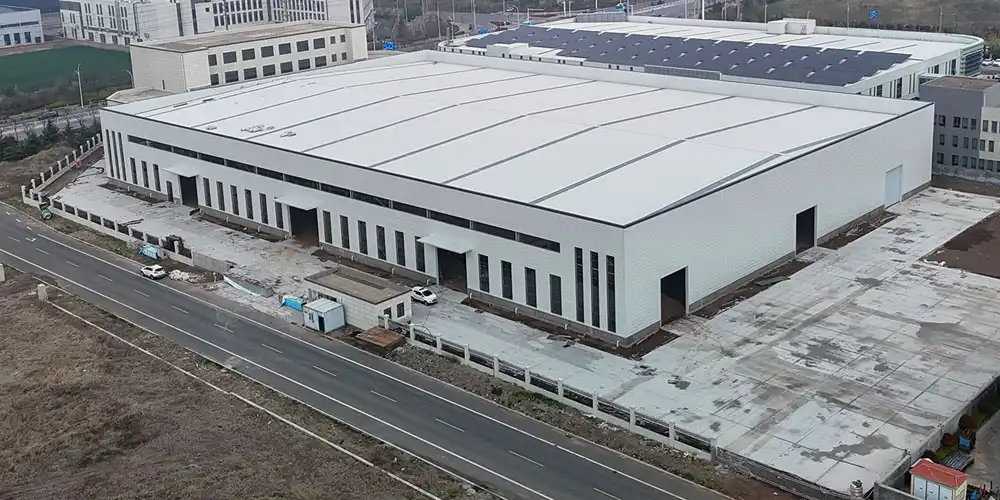
A school shouldn’t order a school building of steel construction unless they are confident about the foundations, the availability of the land, the number of people who will need to live there, the steel structure school building regulations, the laws in the region, and the contract conditions. It is not a good idea to compare steel costs. Instead, you need to consider the total installed cost and life cycle of each bidder, as well as their documented specs and inspection records. Education customers have informed us that schools that follow this sequence have fewer change orders and quicker fills.
FAQ
1. What is a steel structure school building?
It is a school facility whose main load-bearing system uses structural steel columns, beams, trusses, or frames. It may be prefabricated, modular, light-gauge, or conventionally fabricated depending on the design.
2. How long does a steel school building last?
Service life depends on structural design, corrosion protection, fire protection, and maintenance. Most well-maintained steel school buildings reach a 40- to 50-year design working life when built to a recognized structural code.
3. Is a steel school building cheaper than a concrete school building?
Steel often reduces construction time and foundation loads, but total cost depends on fire protection, insulation, transport, and local labor rates. A full lifecycle cost comparison is more reliable than comparing frame prices alone.
4. What is the difference between a modular school building and a steel frame school building?
A modular building is usually manufactured as transportable volumetric units, while a steel frame building is assembled from individual beams, columns, and panels on site. Some modular buildings also use steel frames inside them.
5. What is the best steel structure for a school building?
The best system depends on span, height, seismic and wind conditions, construction speed, and future expansion plans. Portal frames often suit single-story classrooms, while hybrid steel-concrete systems suit multi-story facilities.
6. How can schools verify a steel building supplier?
Review project references, factory capacity, ISO 9001 and welding-quality certification, material traceability, and warranty terms. Ask for documents, not just photographs or marketing claims, before signing a contract.
Ready to Compare a Firm Quote Against Your Site Data?
If your school board, ministry, or procurement office is weighing bids for a new campus or an urgent expansion, send us your site survey, enrollment numbers, and target opening date. Our engineering team at DFX will return a specification built around your actual seismic zone and soil data, not a generic template. Contact Richard and the DFX team at jason@bigdirector.com to start a technical review for your next steel structure school building project, and ask about our current lead times for education-sector orders.
References
1. American Institute of Steel Construction, ANSI/AISC 360-22: Specification for Structural Steel Buildings (2022). https://www.aisc.org/publications/steel-standards/aisc-360/
2. European Committee for Standardization, EN 1090-1: Execution of Steel Structures and Aluminium Structures (2021). https://standards.cen.eu
3. International Code Council, International Building Code (2021). https://codes.iccsafe.org/content/IBC2021P1
4. American Society of Civil Engineers, ASCE/SEI 7-22: Minimum Design Loads and Associated Criteria for Buildings and Other Structures (2022). https://www.asce.org/publications-and-news/asce-7
5. International Organization for Standardization, ISO 9001:2015 Quality Management Systems (2015). https://www.iso.org/standard/62085.html
6. U.S. Department of Energy, Building Energy Codes Program (2023). https://www.energycodes.gov/
About the author: Richard serves as Engineering Department Supervisor at DFX (Qingdao Director Steel Structure Co., Ltd.), where he reviews structural drawings and site reports for education and government building projects across Africa, Southeast Asia, the Caribbean, and Oceania. He has worked in structural steel fabrication and site engineering for over a decade, with direct experience coordinating foundation design, seismic detailing, and quality inspection for school building contracts.
Learn about our latest products and discounts through SMS or email