- English
- French
- German
- Portuguese
- Spanish
- Russian
- Japanese
- Korean
- Arabic
- Greek
- German
- Turkish
- Italian
- Danish
- Romanian
- Indonesian
- Czech
- Afrikaans
- Swedish
- Polish
- Basque
- Catalan
- Esperanto
- Hindi
- Lao
- Albanian
- Amharic
- Armenian
- Azerbaijani
- Belarusian
- Bengali
- Bosnian
- Bulgarian
- Cebuano
- Chichewa
- Corsican
- Croatian
- Dutch
- Estonian
- Filipino
- Finnish
- Frisian
- Galician
- Georgian
- Gujarati
- Haitian
- Hausa
- Hawaiian
- Hebrew
- Hmong
- Hungarian
- Icelandic
- Igbo
- Javanese
- Kannada
- Kazakh
- Khmer
- Kurdish
- Kyrgyz
- Latin
- Latvian
- Lithuanian
- Luxembou..
- Macedonian
- Malagasy
- Malay
- Malayalam
- Maltese
- Maori
- Marathi
- Mongolian
- Burmese
- Nepali
- Norwegian
- Pashto
- Persian
- Punjabi
- Serbian
- Sesotho
- Sinhala
- Slovak
- Slovenian
- Somali
- Samoan
- Scots Gaelic
- Shona
- Sindhi
- Sundanese
- Swahili
- Tajik
- Tamil
- Telugu
- Thai
- Ukrainian
- Urdu
- Uzbek
- Vietnamese
- Welsh
- Xhosa
- Yiddish
- Yoruba
- Zulu
What Are steel educational buildings? Benefits for Modern Campuses
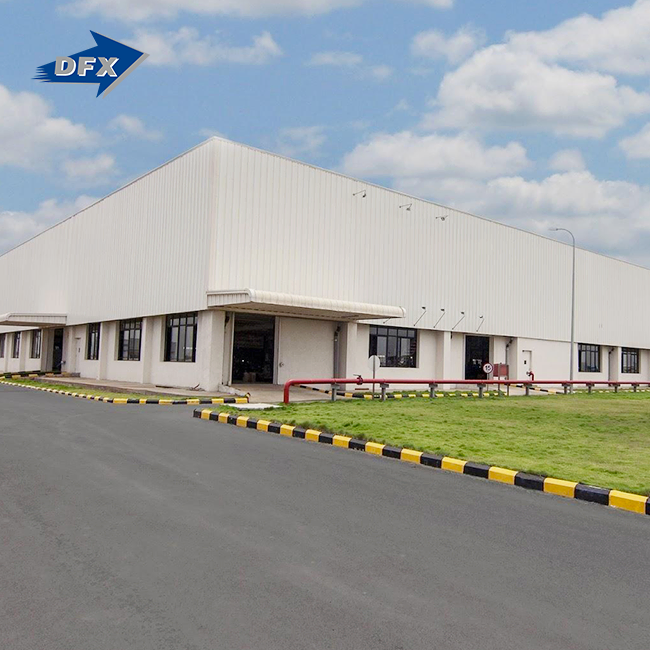
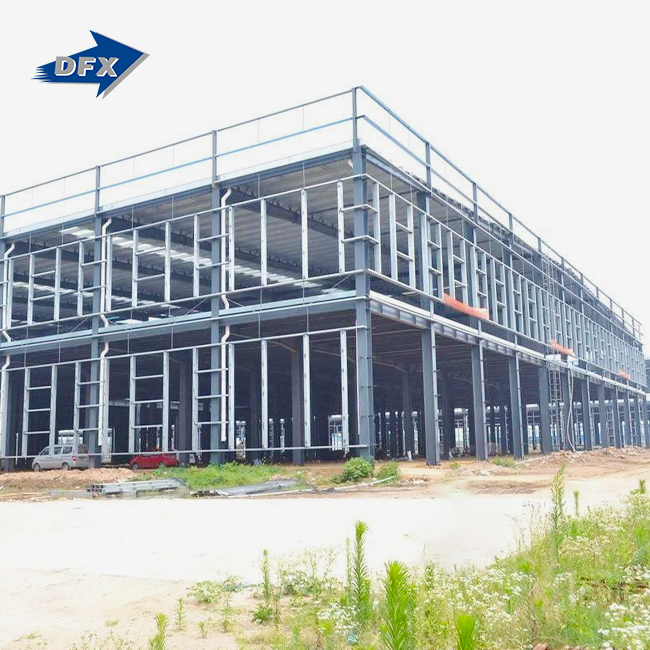
Steel educational buildings are school and campus buildings designed employing a steel column-beam frame system, as opposed to the typical concrete or timber systems. These comprise single-storey classrooms, multi-storey academic complexes, sports halls, and administrative centres. The structures are made from high-strength steel (Q235/Q355) and use composite floor systems, metal panel facades, and steel bracing for structural strength and architectural flexibility. Steel educational buildings provide a feasible way forward for campus infrastructure sourcing for procurement managers and EPC contractors that are looking for faster project delivery, lower lifecycle costs, and updated safety requirements.

Understanding Steel Educational Buildings
Steel has been used for large-scale building projects for more than one hundred years, but in the last twenty years, it has become much more common in educational buildings. Schools and universities are turning more and more to prefabricated steel building systems that can be put together quickly and accurately on-site. This is because of rising student numbers and tighter construction budgets.
How Steel Frame Systems Work
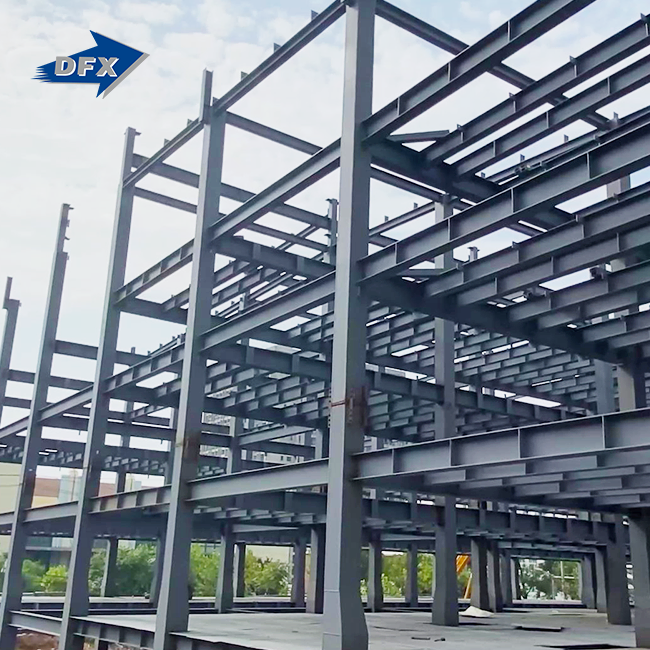
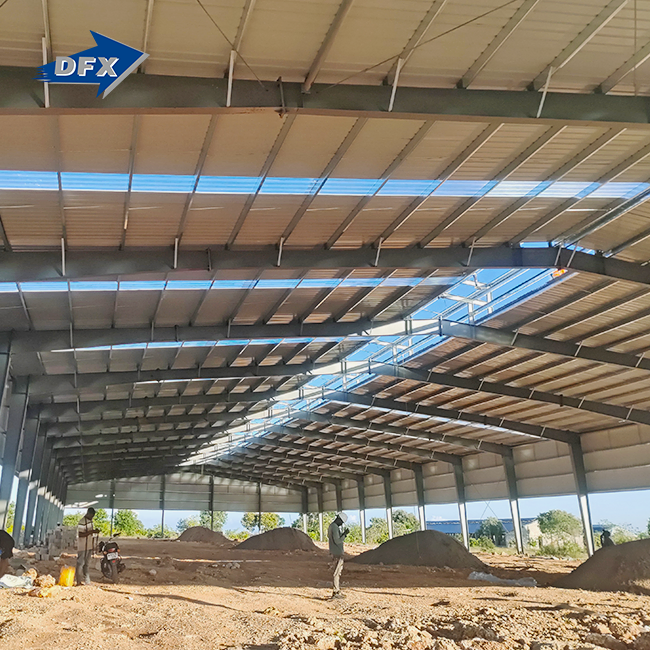
A normal school building made of steel has a column-beam frame made of Q235 or Q355, with welded H-beams supporting both vertical and horizontal loads. Wind or earthquakes can push things sideways, but steel bracing can handle it. This method gets rid of a lot of internal load-bearing walls, which makes classrooms more open, which teachers and facility planners like.
Comparison with Traditional Materials
Concrete needs a long time to cure and makes a lot of waste on-site. Without heavy treatment, wood can be damaged by water, bugs, and fire. Unlike wood, steel comes from the factory already cut and drilled, which cuts down on the work that needs to be done on-site by a significant amount. The American Institute of Steel Construction (AISC) says that building with steel can cut down on construction times by 30–50% compared to using concrete.
Design Flexibility for Campus Layouts
Steel educational buildings can have gyms, lecture halls, and labs all in the same structure because steel can span long distances without needing any extra columns. Because it is so flexible, campus planners can phase additions without tearing down existing walls. This makes steel a great material for schools that are growing.
Key Benefits of Steel Educational Buildings for Modern Campuses
Cost and schedule are the first things that school districts and universities talk about when they look at construction materials. It is always true that steel does well in both areas, but the benefits go beyond spending line items. Here are the main benefits you should think about:
- Structural durability and code compliance: Steel structures built to AISC 360 or Eurocode 3 standards meet strict fire and seismic codes. Intumescent coatings applied to structural members provide 2–4 hour fire ratings per ASTM E119. In seismic zones, steel's inherent ductility allows the frame to absorb energy through plastic deformation rather than brittle fracture, which significantly reduces collapse risk.
- Sustainability and recyclability: Structural steel is 100% recyclable at the end of a building's life. The World Steel Association reports that steel retains over 90% of its material value upon recycling. Combined with high-performance insulated metal panel facades and energy-efficient glazing, steel educational buildings can achieve strong thermal performance, reducing heating and cooling costs on campus.
- Acoustic performance for learning environments: Metal panel facade systems paired with acoustic insulation deliver measurable sound attenuation, keeping classroom noise levels within recommended ranges set by ANSI S12.60 for school acoustics.
- Speed of construction and cost control: Prefabricated steel components are manufactured off-site under controlled factory conditions, then shipped to the project site for rapid assembly. This approach lowers overall construction costs and reduces weather-related delays, which is especially valuable for school districts working within tight academic-year schedules.
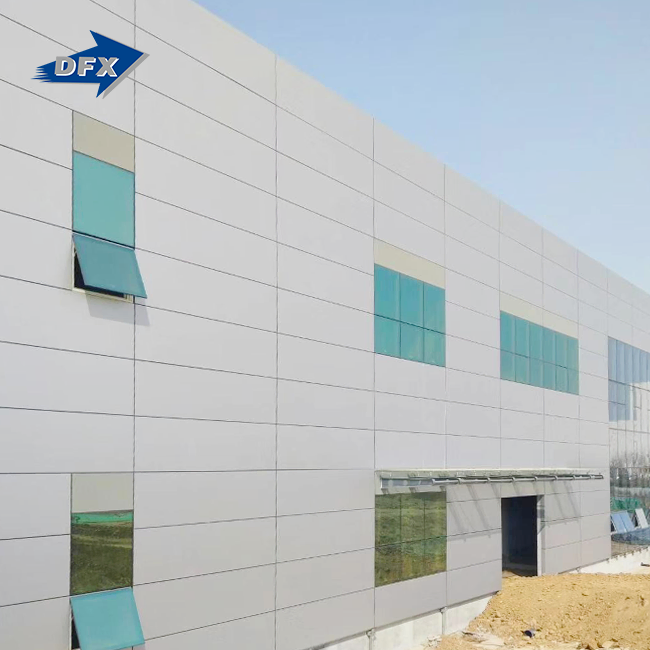
When metal panel wall systems are combined with acoustic soundproofing, they reduce sound levels in a way that can be measured. This keeps classroom noise levels within the ranges suggested by ANSI S12.60 for school acoustics.
Practical Considerations When Choosing Steel Buildings for Schools
Picking out a steel building system is more than just picking out a frame. The end result is affected by where the place is located, the rules and regulations in the area, and the supplier's skills. Getting these things right from the start keeps the budget and the schedule safe.
Site Analysis and Regional Code Compliance
Steel educational buildings for colleges in cities have different problems than those for colleges in the country. Because steel is lighter than concrete, it lowers foundation loads in crowded towns and lowers the cost of digging in difficult dirt. All school buildings in the US must meet the International Building Code's (IBC) rules for fire safety, accessibility, and the number of people who can use the building at once. In places that are prone to earthquakes, like California or the Pacific Northwest, the structural engineer has to make sure that the steel frame meets the standards set out in ASCE 7.
Fire, Acoustic, and Safety Regulations for Schools
Certain occupancy groups require educational buildings to have certain fire-resistance ratings. Before the building can get an occupancy certificate, any steel parts that will be directly exposed to flame must have passive protection, such as spray-applied fireproofing or intumescent paint systems. The sound barrier between classes must also meet ANSI S12.60, which says that classroom walls must have a Sound Transmission Class (STC) of at least 45. Before the final plan drawings are made, these requirements should be discussed with the steel building seller.
Selecting the Right Steel Building Supplier
For steel educational buildings, a supplier's technical skills are just as important as its price. Look for manufacturers that have ISO or CE certifications and can do everything, from designing the architectural plan and figuring out the structure to making the product and giving you advice on how to put it. Project-based procurement works best when the provider is the only person to talk to during the whole building process. This keeps the design, manufacturing, and site teams from making mistakes when they are trying to coordinate.
Case Studies and Industry Insights
Steel lives up to its promises in educational settings, as shown by completed projects that can be used as proof. People in charge of buying things have said that steel frames for school additions in the US and other countries always have two results: the projects are finished faster than with concrete alternatives, and there are fewer maintenance calls in the first ten years.
Real Project Data
A medium-sized school district in the Midwest said that the total time it took to build a new gym and classroom wing was cut by 40% when they switched from using concrete blocks to a prefabricated steel frame system. The district's published project report also says that the project came in 12% less than the original budget estimate based on concrete.
Emerging Trends in Steel Campus Construction
At the university level, modular steel buildings are becoming more popular. In this method, whole room sections are built off-site and then craned into place. This way makes plans even tighter and lets academic buildings grow floor by floor without having to shut down the floors below. Green building standards like LEED v4 are increasingly recognizing steel's ability to be recycled and improve heat performance.
Forward-Looking Perspective for B2B Buyers
The move toward factory-prefabricated, approved steel systems is a reliable way for EPC contractors and procurement managers who are looking for steel educational buildings to keep project risk under control. Suppliers who can create and make things in-house make it easier for the buyer to coordinate and make sure that everyone is responsible for the project throughout its entire lifecycle.
Conclusion
Steel educational buildings are a realistic, code-compliant, and cost-effective option for colleges and universities that want to build new buildings or expand their campuses. Steel frame systems regularly perform better than traditional materials in the areas that matter most to procurement professionals. These areas include shorter building times, long-term stability, acoustic performance, and earthquake resistance. The most reliable way to turn those benefits into a successfully completed project is to choose a supplier with certified production capabilities, in-house design services, and a clear quality management process.
FAQ
Q1: How does the cost of a steel educational building compare to a concrete one?
When you add up all the costs of the project (base, schedule, labor), steel frame buildings are usually 10–20% less expensive per square foot than similar concrete structures. The main reason for this is the faster building time, which lowers the costs of financing and running the business.
Q2: How long does it take to construct a steel school building?
A single-story steel-framed school building of 1,000 to 2,000 square meters usually takes 3–5 months to build and hand over, while a similar concrete building takes 8–12 months.
Q3: Are steel educational buildings suitable for seismic zones?
Yes. Because steel is flexible, it is the best material for building structures in places where earthquakes happen often. Because it doesn't break quickly, the frame bends when it's loaded, which is exactly what building rules in seismic zones require.
Q4: What maintenance does a steel school building require?
It is normal to check the coating system, drains, and bolted joints every so often. A steel school building is meant to last more than 50 years if it is properly protected against corrosion.
Connect with Director Steel for Your Next Campus Project
Director Steel (DFX) was established in 2011 and has 40,000 square meters of production space in Qingdao, China, focusing on steel educational buildings. They make CE- and ISO-certified steel school buildings for customers in the US and other countries. As a reliable provider of steel school buildings, DFX offers architectural design, structural calculations, fabrication, and assembly help, all in one place. Our Q235/Q355 column-beam frame systems with metal panel walls and floors meet building codes all over the world. Get in touch with our team at jason@bigdirector.com to get a quote and design consultation that is tailored to your project.
References
1. American Institute of Steel Construction (AISC). Steel Construction Manual, 16th Edition. AISC, 2023.
2. World Steel Association. Steel's Contribution to a Low Carbon Future and Climate Resilient Societies. World Steel Association, 2022.
3. American National Standards Institute. ANSI S12.60: Acoustical Performance Criteria, Design Requirements and Guidelines for Schools. ANSI, 2010 (reaffirmed 2020).
4. International Code Council. International Building Code (IBC). ICC, 2021.
5. Lawson, R. M., and Ogden, R. G. Modular Construction Using Light Steel Framing: Design of Residential Buildings. Steel Construction Institute, 2008.
6. National Fire Protection Association. NFPA 101: Life Safety Code. NFPA, 2021.
Learn about our latest products and discounts through SMS or email