The most cost-effective Poultry House (Steel Structure) design pairs a clear-span galvanized frame with a width and roof pitch matched to actual flock size, not the widest option a sales sheet offers. Overbuilding the span, the roof height, or the insulation package drives up steel tonnage and cladding cost without adding usable capacity. This guide breaks down the design choices, span calculations, and supplier decisions that separate a farm building priced for the budget from one priced for the brochure, using current market data and a real project from an Australian broiler operation.
How Can Steel Poultry House Design Reduce Costs?
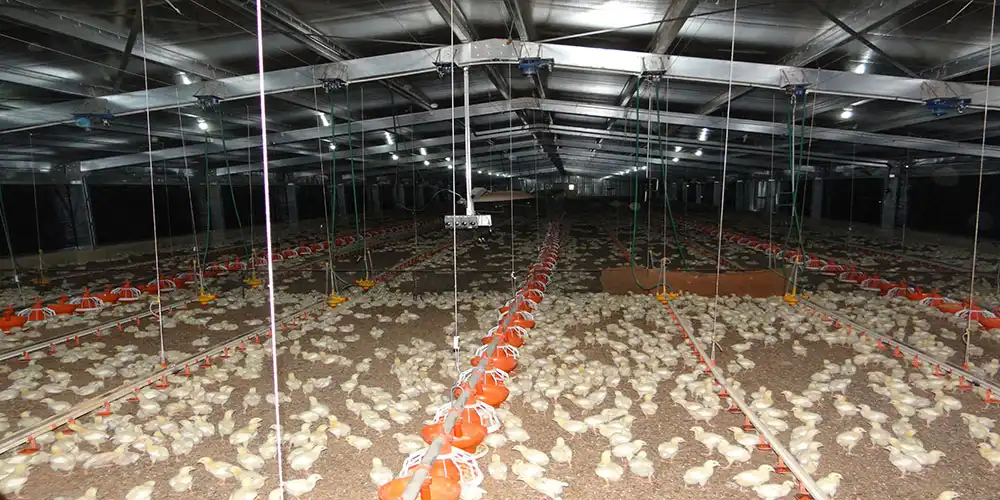
Design decisions made before the initial steel order matter more than any discount negotiated afterward. A poultry house steel structure priced correctly starts with the layout, not the material grade. A practical design should balance construction cost with bird capacity, ventilation, equipment access, and future maintenance.
Right-Sizing the Building Before Quoting
Farm owners often request a width based on what a neighboring farm built rather than their own stocking plan. A 15-meter span can require more steel than a 12-meter span, and that extra cost only makes sense if the additional floor area is actually needed. An oversized building may also increase ventilation and equipment costs without improving production.
Working through the stocking plan with the manufacturer before finalizing a poultry house (steel structure) width can reveal more economical options. Adjusting row spacing, feeder locations, drinker lines, and service aisles may allow the farm to meet its production target with a narrower building.
Standardizing Bay Length to Cut Engineering Cost
Custom bay spacing can require separate structural calculations and fabrication settings for every project. Using a practical standard, such as 6-meter bay intervals where site conditions allow, can simplify the design and reduce engineering work. It also makes material planning more predictable and can help limit fabrication waste.
For farms developing several buildings, standardization offers additional savings. A repeatable poultry house (steel structure) design allows the same basic details to be used across projects while still accounting for local wind, snow, and foundation conditions. Matching purlins, connectors, and other components can also make future repairs and replacements easier.
Which Poultry House Layout Uses Space Efficiently?
Layout efficiency and construction cost move together. A shed that wastes floor area on oversized aisles still needs a roof and frame over that wasted space. A practical layout should leave enough room for workers, equipment access, cleaning, and bird movement without creating unnecessary empty areas. The best arrangement is usually the one that matches the house width, production system, ventilation plan, and equipment from the beginning.
Single-Span vs. Multi-Span Configurations
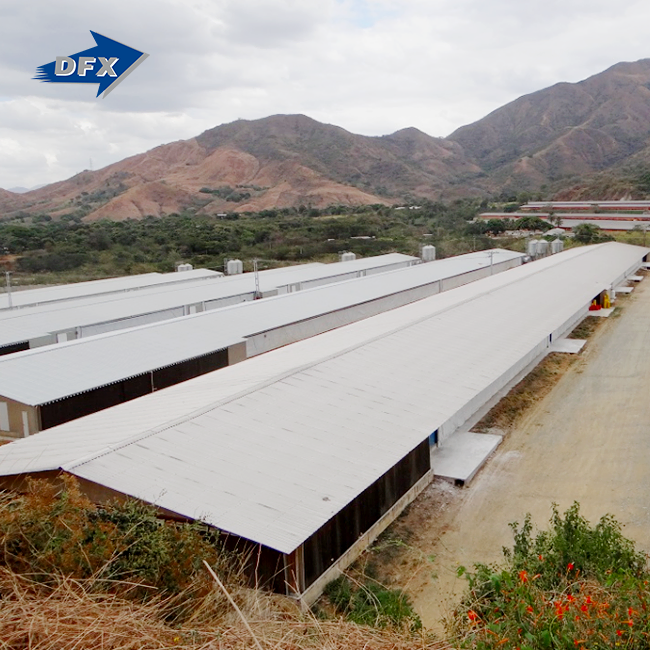
Single-span clear buildings work well up to about 15 meters wide and remove interior columns, which keeps automated feeding lines running in straight rows and makes the floor easier to access. Multi-span designs can make sense when a farm needs a much wider building, particularly beyond about 20 meters, but they introduce interior columns that can affect equipment placement and movement. Before choosing between the two, farmers should consider not only the available site area but also the number of birds, equipment layout, ventilation requirements, and future expansion plans.
Aligning Equipment Rows With Structural Bays
Feeding pans, drinker lines, and cage rows in a poultry house (steel structure) should be planned alongside the structural grid rather than fitted into the building after construction. Medium-scale commercial layer and broiler houses commonly rely on straightforward natural airflow layouts through the shed, and a floor plan built around the structural grid keeps that airflow path clear from end to end. Keeping equipment rows consistent also makes routine cleaning, inspection, and maintenance easier.
Farms that skip this alignment step may end up cutting extra holes in purlins or adding unplanned bracing to fit equipment after the frame is already up. These changes can increase labor costs and complicate the structure. Reviewing the equipment arrangement, aisle widths, ventilation openings, and structural bays together during the design stage is usually a simpler and more cost-effective approach.
Steel vs. Concrete: Which Poultry House Costs Less?
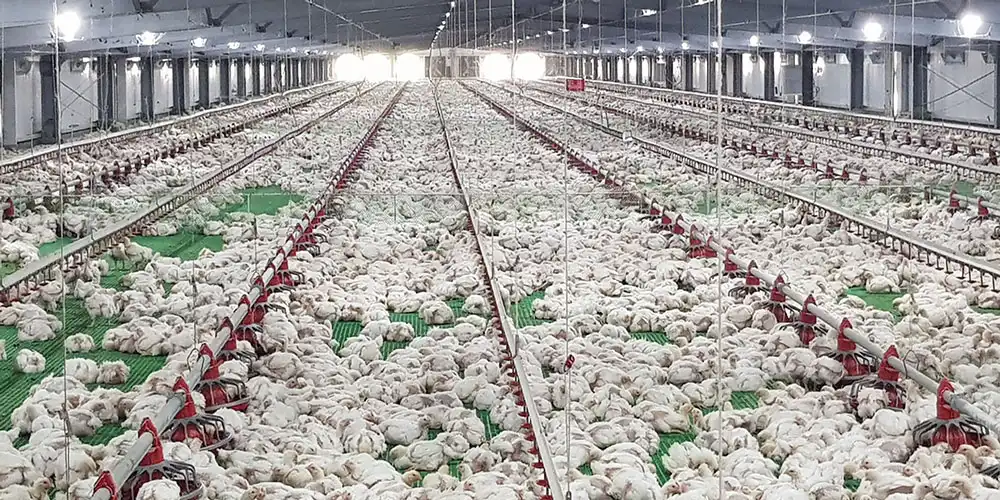
Buyers comparing a steel quote against a concrete block quote almost always focus on the material line item alone and stop there, which misses most of the real cost picture.
Upfront Material and Labor Cost Comparison
Metal buildings generally run 10 to 30% cheaper than comparable wood-frame or concrete-block structures once total construction cost is counted, not just the raw material price, making a poultry house (steel structure) a cost-effective option, with metal buildings generally 10 to 30 percent cheaper to build than comparable wood-frame or concrete structures when comparing total construction cost. Concrete needs formwork, curing time, and a larger labor crew on site for weeks, while a bolt-together steel frame needs a smaller erection crew for days.
| Cost Factor | Steel Structure Poultry House | Concrete Block Poultry House |
|---|---|---|
| Labor duration on site | Days to a few weeks | Several months (wet trades, curing) |
| Foundation requirement | Lighter footings, lower foundation cost | Heavier footings for block walls |
| Maintenance cost over 20 years | Low, mainly cladding touch-up | Higher, block repair and re-rendering |
| Expansion cost later | Add a bay to the existing frame | New foundation and wall tie-in required |
Long-Term Maintenance and Resale Value
A galvanized poultry house (steel structure) holds resale and lease value better than a concrete shed because buyers in the secondhand agricultural building market know steel frames need less structural repair. That resale advantage rarely shows up in an initial quote comparison, but it matters when a farm operator plans to scale or relocate within a decade.
Insurance underwriters also tend to view a certified poultry house steel structure as a lower fire and structural risk than a comparable timber-roofed concrete shed, which can translate into a lower annual premium once the building is registered and inspected.
What Span and Height Minimize Steel Consumption?
Steel tonnage per square meter can rise quickly when the span and eave height of a poultry house (steel structure) go beyond what the flock and equipment actually require. A practical design should leave enough room for ventilation, feeding systems, maintenance access, and future changes without adding unnecessary structural steel. The most economical dimensions depend on local wind and snow loads, building layout, and the equipment installed inside the house.
Matching Span Width to Flock Size
An 8-to-10-meter span suits many small and mid-size broiler operations and generally requires less structural steel per square meter than a 15-meter clear span. Wider buildings need longer roof members and stronger framing to control deflection and resist loads, which can increase the overall steel requirement. If the farm expects to expand, adding bays along the building length can be more economical than choosing a very wide structure from the beginning. This approach also makes construction easier to phase as flock capacity grows.
Eave Height and Roof Pitch Trade-Offs
Higher eaves provide more internal air volume and can support more consistent airflow, especially in mechanically ventilated houses. However, increasing column height also increases the amount of steel needed throughout the frame. For many commercial poultry houses, a moderate eave height of around 3 to 3.5 meters, combined with a practical low-slope gable roof, can provide a reasonable balance between ventilation needs, usable space, and material consumption. The final dimensions should still be checked against local climate and structural requirements.
Requesting steel weight per square meter as a separate line item in every poultry house (steel structure) quote gives buyers a clearer basis for comparing proposals. It helps reveal whether a lower price comes from a genuinely efficient design or simply from using less material than the project requires.
How Can Ventilation Reduce Poultry House Energy Costs?
Ventilation equipment is a recurring operating cost, not a one-time purchase, so design choices here affect the farm's budget for the life of the building.
Sizing Fans to Actual Building Volume
Oversized fan banks waste electricity every day the system runs below full capacity. Ventilation controllers and equipment need to be sized to cope with local ambient conditions across the full year, from mild transitional weather to peak heat, rather than a single worst-case number, since the system should be designed to be able to cope with local ambient conditions, day and night, at any time of year.
Airflow Modeling to Cut Wasted Capacity
Computational fluid dynamics research on cage-free layer housing found that a properly modeled ventilation scheme for a poultry house (steel structure) keeps temperature and airflow uniform at the bird level without over-sizing equipment, with distribution contours and quantitative analysis showing indoor conditions could be maintained at a suitable range uniformly, especially near the hens. That kind of modeling, applied before construction, avoids paying for fan capacity the building will never actually need.
Which Roofing and Cladding Options Offer Better Value?
Roofing and wall cladding represent a large share of the total material budget, so this decision deserves more scrutiny than it usually gets.
Corrugated Sheet vs. Insulated Sandwich Panel
Plain corrugated steel sheet costs less upfront and suits mild, dry climates where insulation matters less. Insulated PU or EPS sandwich panels cost more per square meter but cut cooling and heating expenses across the building's operating life, which usually pays back the price difference within a few production cycles in hot or highly variable climates.
A useful rule for a chicken house steel structure poultry house budget is to treat cladding as two separate decisions rather than one purchase. Roof cladding carries most of the solar heat load, so upgrading it to an insulated panel delivers a larger cooling benefit per dollar than upgrading wall cladding, which sees less direct sun exposure across most of the day.
Gauge Thickness and Coating Grade Selection
A heavier gauge sheet resists hail and wind damage better but adds cost without benefit in calm, low-wind regions. Matching gauge thickness and coating grade to the actual regional wind and corrosion exposure, rather than defaulting to the heaviest available option, keeps the cladding budget aligned with real risk.
How Can Insulation Lower Long-Term Poultry Farm Costs?
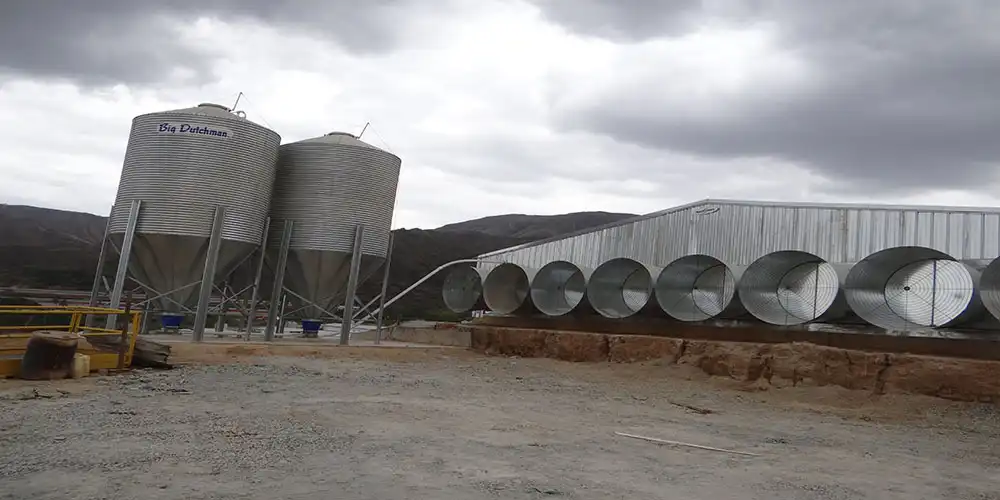
Insulation choices influence the electricity bill for as long as the building operates, which makes this a long-term cost decision disguised as a construction line item.
R-Value Selection by Climate Zone
Farms in regions with wide day-to-night temperature swings benefit most from a higher R-value PU panel in a chicken house steel structure, since the insulation reduces how hard fans and heaters have to work to hold the target range of 65°F to 75°F (18°C to 24°C). Farms in more stable tropical climates can often use a lighter EPS panel without a meaningful performance loss.
Avoiding Over-Insulation in Warm, Humid Regions
Thicker panels are not automatically better value. In warm, humid regions across Southeast Asia and coastal West Africa, excess insulation without matching fan capacity traps humidity and raises disease risk instead of lowering costs, so the panel spec should follow the ventilation plan, not replace it.
A well-specified poultry house steel structure treats insulation and ventilation as one combined system during design review, rather than two separate line items priced by different subcontractors who never compare notes on the final airflow and thermal performance.
What Factors Affect the Total Cost of Construction?
A realistic budget accounts for far more than the steel frame price quoted for a Prefabricated poultry shed 10000 birds capacity on an initial phone call.
Material, Site, and Regional Cost Drivers
Current market data shows steel building kits alone typically run from about $10 to $25 per square foot, with fully installed pricing, including foundation and cladding, reaching $20 to $70 per square foot depending on region and specification, since a metal building costs between 10 and 40 dollars per square foot for the steel kit alone and between 20 and 70 dollars per square foot fully installed with foundation, insulation, and finishing work. Agricultural steel buildings sized for commercial flocks commonly land between $40,000 and $250,000, depending on footprint and equipment package, with farm and agricultural steel buildings often ranging from $40,000 to $250,000 depending on size and purpose.
| Cost Component | Typical Share of Total Budget | Main Cost Driver |
|---|---|---|
| Steel frame and cladding kit | 40–55% | Span width, gauge, cladding type |
| Foundation and site work | 10–15% | Soil condition, footing depth |
| Ventilation and climate equipment | 15–25% | Fan count, cooling pad system, controllers |
| Erection and installation labor | 10–20% | Site access, crew size, distance |
Freight, Tariffs, and Regional Steel Pricing
Global steel and freight pricing shifts throughout the year, and buyers who lock in a supplier contract early in the planning process avoid the worst of mid-project price swings. Working with a manufacturer that sources mill steel directly, rather than through several trading layers, keeps that volatility smaller for the buyer.
Shipping distance and destination port handling fees also shift the landed price of a poultry house (steel structure) kit meaningfully across different target markets. Buyers in Oceania and the Caribbean should request a landed cost estimate that includes freight and local duties before comparing it against a domestic concrete quote, since raw factory pricing alone understates the true delivered cost difference.
How to Balance Initial Cost and Long-Term Durability?
The cheapest quote on day one is not always the cheapest building over its full service life, and this is where most procurement mistakes happen.
Why Galvanising Grade Affects Lifetime Cost?
Hot-dip galvanising performed to ASTM A123/A123M gives fabricated steel assemblies, such as a Prefabricated poultry shed 10000 birds capacity, a zinc coating rated for structural, industrial, and agricultural service, covering the requirements for zinc coating by the hot-dip process on iron and steel products made from rolled, pressed, and forged shapes, castings, plates, bars, and strips. Skipping this standard to save a small amount on coating cost usually means repainting or replacing corroded members within a decade, which costs far more than the original savings.
Market Momentum Behind Durable Pre-Engineered Steel
Steel now holds close to 65.7% of the global pre-engineered building material market, driven largely by its combination of low upfront cost and long service life, since steel infrastructure has a longer lifespan than other materials, with structures often lasting 50 years or more with proper maintenance. That trend reflects buyers across sectors making the same durability-versus-price calculation that poultry farm owners face.
How to Choose a Cost-Effective Poultry House Supplier?
Supplier selection is where design efficiency either gets executed properly or gets lost in translation between drawing and factory floor.
Comparing Quotes Line by Line, Not Just Totals
A supplier quote that bundles "frame and roof" into one number without a material specification breakdown makes it impossible to compare offers fairly. Buyers should request steel grade, coating thickness, panel type, and ventilation equipment listed separately before comparing any two proposals on price alone.
Procurement managers evaluating a poultry house steel structure proposal should also ask each bidder to confirm the poultry farm ventilation system for steel buildings, lead time, installation support level, and warranty terms in writing, since a lower headline price sometimes hides a shorter warranty or a frame supply-only arrangement that leaves the erection cost for the buyer to source separately.
Project Snapshot: A Broiler Farm Expansion in Queensland, Australia
A poultry farming operation in Queensland, Australia, needed a cost-conscious 10-metre clear-span broiler house that still handled the region's hot, humid summers without an oversized ventilation budget. DFX's design team matched the span to the client's floor plan instead of defaulting to a wider standard layout, cutting steel tonnage by roughly 18% compared to the client's original concept drawing. PU sandwich panels with a moderate R-value paired with correctly sized tunnel fans kept the ventilation equipment package within budget while still holding the target temperature range through peak summer heat. The client's total project cost landed close to 12% under the regional benchmark for a comparably sized building.
Verifying Certifications Before Committing
Qingdao Director Steel Structure Co., Ltd., operating under the DFX brand, was founded in 2011 and has run 40,000 square metres of enclosed production space with more than 200 trained workers for over a decade. ISO9001 quality management and CE-certified output back every poultry house steel structure that leaves the factory, and buyers can verify capacity and certification details directly through bigdirector.com before placing an order.
Conclusion
A cost-effective poultry house (steel structure) comes from matching span, height, cladding, and insulation to the actual flock plan rather than defaulting to the widest or heaviest option on offer. Steel tonnage, ventilation capacity, and coating grade all move the budget in different directions, so the real savings come from sizing each of them correctly together, not from cutting corners on any single line item. A manufacturer who reviews the full design before quoting protects the buyer from both overbuilding and underbuilding.

FAQ
1. What is the cheapest span width for a poultry house steel structure?
An 8-to-10-metre clear span typically uses the least steel per square metre while still supporting automated feeding and drinking lines for small- to mid-size broiler and layer operations.
2. Does insulation actually save money on a poultry farm building?
Yes, in climates with strong temperature swings. Higher R-value panels reduce fan and heater run time enough to offset the added panel cost within a few production cycles.
3. Is a steel poultry house always cheaper than a concrete block?
In most commercial cases, yes, once labour, foundation, maintenance, and expansion costs are included alongside the raw material price.
4. How much does a commercial poultry house steel structure typically cost?
Commercial agricultural steel buildings generally range from $40,000 to $250,000, depending on footprint, cladding type, and ventilation equipment package.
5. Can a poultry house steel structure reduce energy costs?
Yes. A properly designed poultry house (steel structure) can reduce energy costs by combining suitable insulation, efficient ventilation, and climate controls. Matching fan capacity, panel R-value, roof design, and building orientation to local weather conditions prevents excessive cooling or heating while maintaining stable conditions for birds.
Get a Cost-Optimised Poultry House Steel Structure Quote
DFX designs every poultry house (steel structure) around the client's flock size, budget, and climate zone, rather than pushing a standard template that adds unnecessary steel tonnage. Reach the engineering team directly at jason@bigdirector.com with your target flock size and site location, and receive a design proposal with material specifications broken down line by line.
Delivery slots are booked by project, so early contact protects your place in the production schedule and gives the design team time to right-size the frame properly. As a certified poultry house steel structure supplier, DFX pairs ISO9001 and CE-certified fabrication with in-house engineering, keeping cost decisions transparent from the earliest drawing through final erection.
References
1. Durapedia. Metal Building Cost Guide: What You'll Pay In 2026. Used to support the steel-versus-traditional-material cost comparison. https://durapedia.com/pricing/
2. SteelBuildingKit.com. How Much Does A Steel Building Cost? 2026 Pricing Guide. Used to support total construction cost and agricultural building price ranges. https://steelbuildingkit.com/how-much-does-a-steel-building-cost/
3. Food and Agriculture Organization of the United Nations. Small-Scale Poultry Production, FAO Agricultural Services. Used to support the space-efficient layout and ventilation section. https://www.fao.org/4/y5169e/y5169e05.htm
4. American Galvanizers Association. Overview of ASTM A123/A123M, 2025. Used to support the galvanizing grade and lifetime durability cost section. https://galvanizeit.org/knowledgebase/article/astm-a123-a123m
5. Aviagen. Essential Ventilation Management, 2019 technical guide. Used to support the ventilation equipment sizing section. https://aviagen.com/assets/Tech_Center/Broiler_Breeder_Tech_Articles/English/AviagenEssentialVentilationManagement-2019-EN.pdf
6. Grand View Research. Pre-Engineered Metal Building Market Size Report, 2024–2033. Used to support the market share and long-term durability trend section. https://www.grandviewresearch.com/industry-analysis/pre-engineered-metal-building-market-report
About the Author
Leon, Purchasing Department Supervisor at DFX (Qingdao Director Steel Structure Co., Ltd.), has spent over a decade sourcing and specifying steel building materials for agricultural and industrial clients across Africa, Southeast Asia, and Oceania. His work focuses on matching frame specifications, certifications, and delivery schedules to each client's budget and climate conditions, giving procurement teams a reliable technical point of contact from quotation through installation.