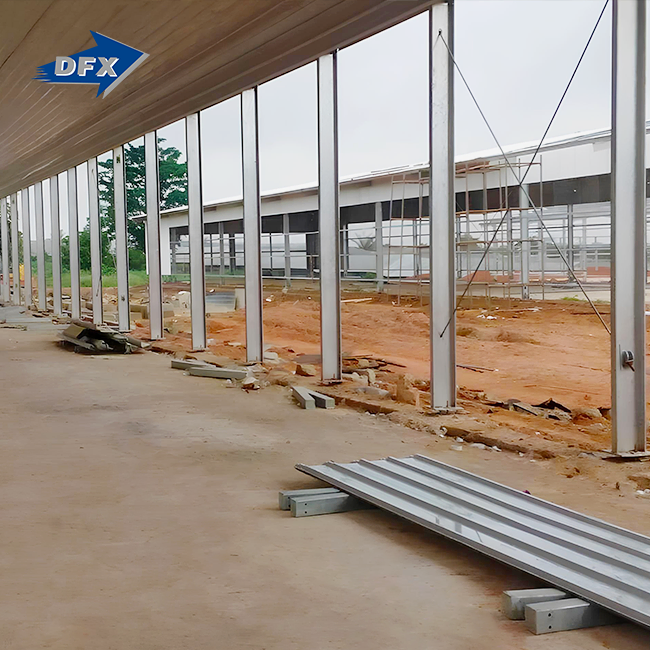
Select the proper Steel Structure Warehouse that fits the span, load rating, materials, and supplier capacity to your real operation. An oversized frame loses funds on unneeded height, while an insufficient base invites expensive repairs after one storm season. This guide takes project managers, procurement managers, factory owners, and agricultural project managers through every decision point, from calculating floor area to reading a manufacturer’s fabrication capacity, so your next warehouse project starts with a design that actually fits your cargo, climate, and growth plan.
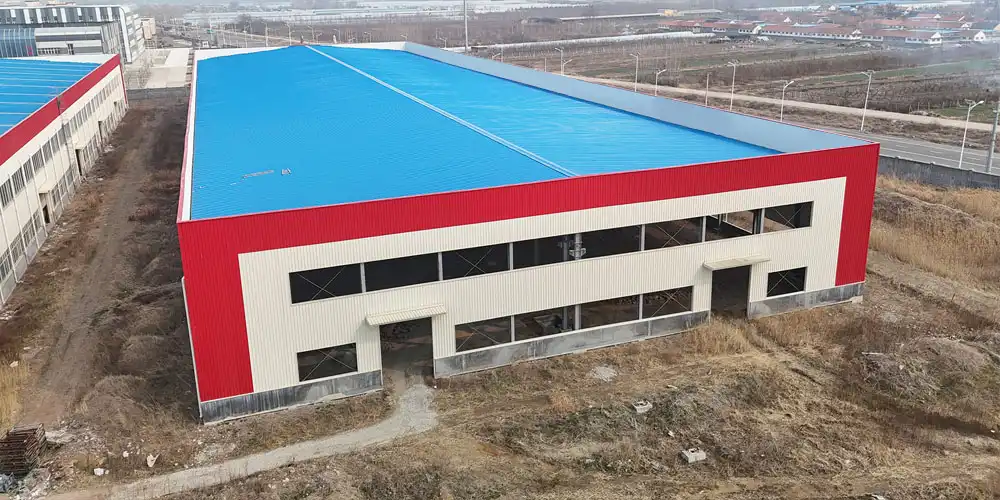
Sourcing a warehouse manufacturer with in-house engineering might save weeks of back and forth on designs. Qingdao Director Steel Structure Co., Ltd. is a manufacturer, fabricator, and erector of steel structure warehouse projects delivered across Africa, Southeast Asia, and Oceania. The company creates projects with spans from 15 to 40 metres with complete ISO9001 and CE paperwork. Contact the engineering team at jason@bigdirector.com for a quotation from a trusted steel structure warehouse manufacturer before the next bidding date.
What Factors Define the Right Steel Structure Warehouse?
There are a number of features that a warehouse that operates well over 20 years shares, regardless of the business. A fabrication quotation sticker price is less important than structural safety, delivery timeliness, and overall lifespan cost. Buyers who concentrate just on the per-square-metre figure typically find out later they have hidden expenses in foundations, freight, and modification orders after the project gets going.
Structural Load Requirements and Climate Considerations
The column spacing and steel grade choices are based on wind load, snow load, and seismic zone data. A warehouse on the coast of the Philippines will need a different bracing system than a chicken shed on the plains of Australia. Engineering directors should not accept a generic catalogue design but should ask for a site-specific load calculation. This is because local building standards in Nigeria, Vietnam, and Australia each have distinct minimum safety factors.
Budget, Timeline, and Turnkey Service Expectations
Industrial or commercial construction businesses working on projects often have a certain project timeline defined by the client contract. A steel structure warehouse provider that combines engineering calculation, fabrication, logistics coordination, and installation supervision into one contract reduces multiple sources of failure. Turnkey delivery also means the procurement manager has one person to hold accountable if schedules slip.
How to Assess Your Warehouse Space and Requirements?
Space planning begins with an honest assessment of present throughput and a reasonable projection for expansion. Manufacturing companies are increasing production capacity and are frequently surprised at how fast a new workshop fills up once equipment orders come in, and within three years there is no place for another production line.
Mapping Current and Future Operational Needs
Specify all activities that must be supported by the facility, including storage racking, forklift lanes, packing stations, staff amenities, and vehicle turning radius. Operations managers will get more value from touring the intended footprint with real equipment measurements on the ground than from a floor plan alone. A plan that seems to be efficient on paper might lead to bottlenecks when loaded pallets and moving forklifts use the same lane.
Site Conditions, Soil, and Zoning Constraints
Soil carrying capacity affects the kind and cost of the foundation long before the steel frame shows up on site. An Australian chicken farm owner and a Nigerian logistics contractor encounter quite diverse ground conditions; thus, a geotechnical analysis should precede any final price. Local zoning restrictions additionally influence the buildable footprint by way of setback distance, maximum eave height, and fire separation.
Steel Structure Warehouse vs. Traditional Building Options
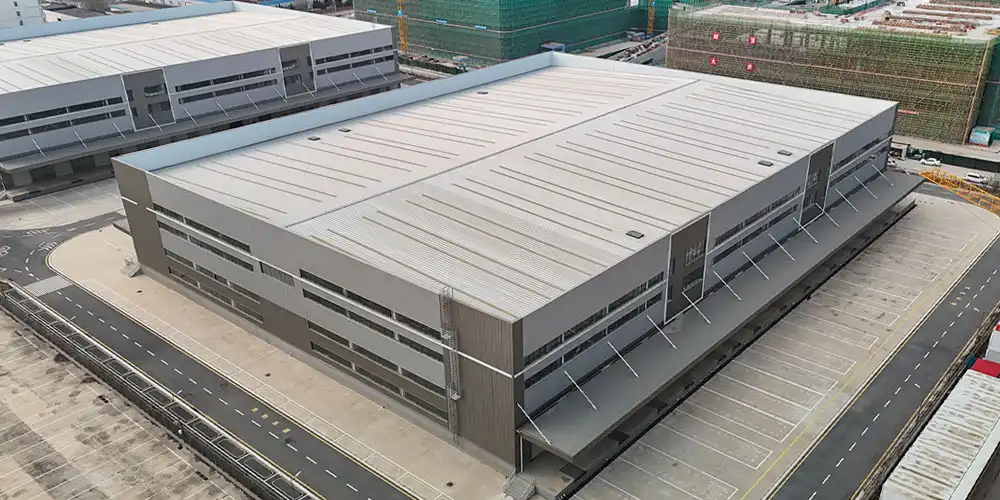
Tilt-up concrete, masonry, and wood frame construction are still prevalent alternatives, but steel is still winning large-span industrial bids for tangible reasons, especially for projects such as a steel structure warehouse. The independent cost analysis by National Steel Buildings Corp. shows steel-frame dry-storage warehouses are priced at $20 to $70 per square foot on a pure shell basis, a range that overlaps with tilt-up concrete shells at $25 to $40 per square foot, meaning that the structural system alone rarely dictates the total budget [2]. The difference between the two systems is the long-term performance, not the initial quotation.
Construction Speed and Labour Comparison
Pre-engineered steel building kits save construction time by as much as 30 per cent when compared to conventional wood or masonry construction techniques. This allows for speedier occupancy and faster return on invested capital [2]. EPC contractors that are coordinating several site handovers like this condensed timetable since it limits their susceptibility to weather delays and labour availability fluctuations.
Lifecycle Cost and Insurance Differences
The fire resilience and structural longevity of steel constantly yield reduced insurance rates, often 10 to 20 per cent lower than equivalent tilt-up structures, a continuous savings that concrete construction seldom offers [2]. That premium differential may cover a considerable part of the initial build cost during a 20-year hold.
What Types of Steel Warehouses Fit Different Industries?
Steel buildings are not all built for the same purpose. Matching the frame type to the industry prevents you from spending on structural capacity you will never use or, worse, underbuilding for loads the firm will handle within a year. A steel structure warehouse constructed for dry general storage looks significantly different from one meant to handle cold-chain medicines or heavy industrial equipment, and each of the four industry profiles below requires its own mix of span, insulation, and clearance.
Logistics and Distribution Warehouses
Distribution centres need large clear spans for racking flexibility, greater eave heights for stacking, and numerous dock entrances for truck turnaround. In 2025, a Lagos logistics contractor contacted Director Steel for a 28-metre clear-span distribution warehouse with a six-month delivery timeframe on the back of a new retail contract. Director Steel’s engineering team provided the calculation package within 12 days, fabricated the frame on its automated H-beam production lines, and supported erection that was completed 18 days ahead of the client’s original schedule, giving the contractor an earlier lease-up date and approximately three additional months of rental income in year one.
Manufacturing Workshops and Production Plants
Factory buildings have to deal with crane loads and vibration from heavy equipment and sometimes include a mezzanine level for offices or storage. Large-span steel structure workshops allow factory owners to reorganise production lines without moving structural columns. This is flexibility that poured concrete structures simply cannot provide after the frame is in place.
Agricultural and Livestock Structures
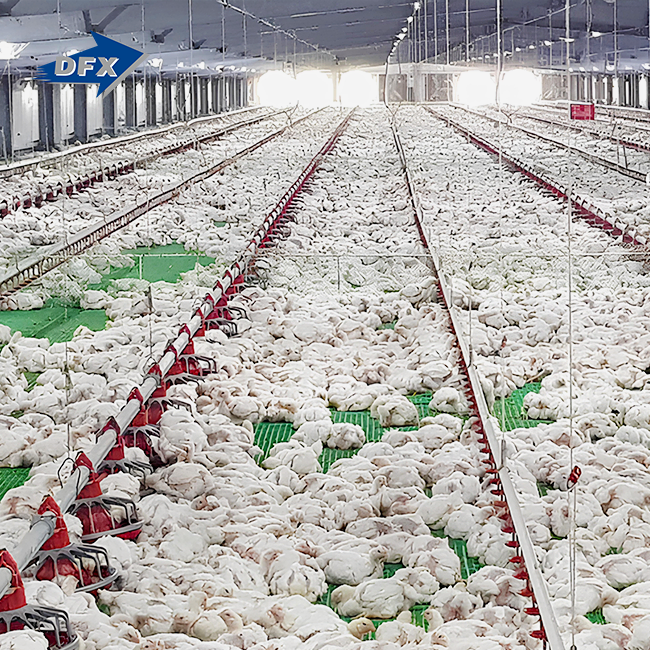
In poultry houses and animal buildings, the need for ventilation, insulation, and resistance to ammonia corrosion is more important than raw floor loads, while steel structure warehouse applications in agricultural facilities also require durable structural performance. Farm owners in Australia and comparable regions often request galvanised purlins and coated panel systems for a longer service life in the high-humidity conditions of a barn setting.
Aircraft Hangars and Infrastructure Projects
Contractors constructing hangars or public buildings for government or infrastructure need customised designs for very broad open spans, frequently surpassing 40 metres, and for stronger wind and snow load ratings. These projects also need complete paperwork packages for regulatory clearance; therefore, a manufacturer’s in-house design office is no longer optional but a must.
| Industry Profile | Typical Span Range | Primary Design Priority |
|---|---|---|
| Logistics and distribution | 24–36 m | Racking flexibility, dock door count |
| Manufacturing workshops | 18–30 m | Crane loads, mezzanine capacity |
| Agricultural and livestock | 15–24 m | Ventilation, corrosion resistance |
| Hangars and infrastructure | 30–40+ m | Wide clear span, regulatory documentation |
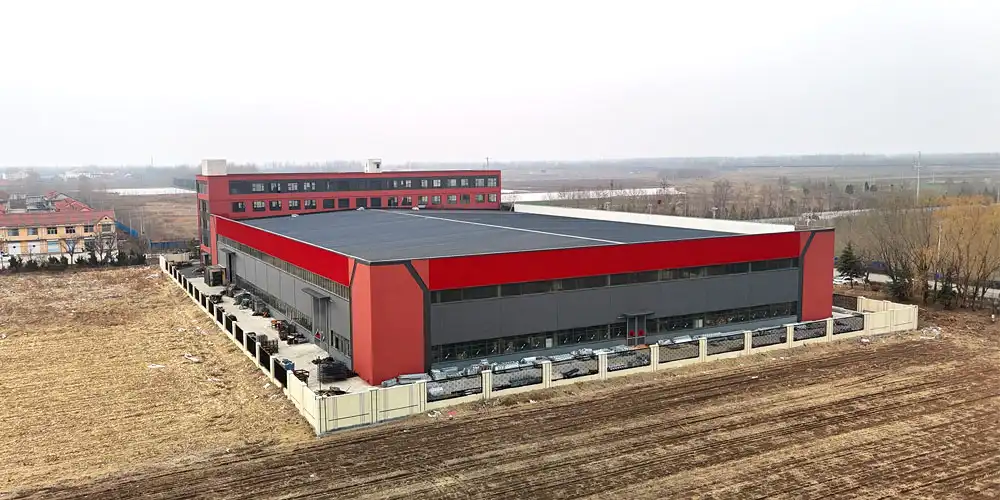
How to Calculate the Required Warehouse Size and Capacity?
Sizing of steel structure: The warehouse preserves the construction budget and future operation efficiency appropriately. Too big buildings take more steel to construct and cost more to heat or cool. Too small structures make you spend money to expand them in only a few years.
Span, Bay Spacing, and Eave Height
Span is the clear width between columns. The span for a modular prefabricated storage facility is usually 15 to 40 meters. Larger spans result in fewer internal columns and improved forklift access but need heavier main H-beam frames. Eave height should be racking height plus above clearance for sprinkler systems, lights, and roof trusses.
Storage Density and Racking Layout
Usable storage density in a steel structure Warehouse is primarily a function of racking structure, aisle width, and pallet size rather than raw floor space. Before you decide on a size, consider these planning factors:
- Confirm exact pallet dimensions and maximum stack weight with your operations team before locking the column grid, since pallet footprint and stacking height are used to determine how many storage locations will fit into a particular bay. When you’re in the early design process, guessing these figures is one of the most typical ways purchasers end up with wasted overhead clearance after racking eventually comes on site.
- Minimum spacing between racking rows is determined by the forklift turning radius and aisle width, and narrow-aisle equipment may reclaim 15 to 20 percent more storage spaces in the same footprint. Because reach and turret truck fleets need far less clearance than a typical counterbalance forklift, equipment selection should be completed before the column grid is complete, not after.
- Design future racking expansion into the column grid from day one, since additional racking tiers are typically added later, requiring reinforcement of the current steel frame at an added expense. Discussing five-year development plans with your manufacturer during the design stage, rather than after the frame is made, leaves future extension possibilities open without the need for an expensive retrofit later on.
These planning variables assist procurement managers in avoiding buying a frame that may seem efficient on a spec sheet but performs badly after racks, aisles, and equipment are installed.
What Materials Ensure a Durable Steel Structure Warehouse?
Material choice affects how a warehouse functions in 15 years, not simply how it appears on the day it arrives. Buyers who skimp on coating parameters frequently pay for it in early corrosion repairs.
H-Beam Primary Frames and Galvanized Purlins
The structural backbone of a lasting steel structure warehouse is an H-beam main steel frame, galvanised C or Z purlins, and a good bracing system. Hot-dip galvanizing protects secondary steel against corrosion in the humid coastal conditions found over most of Southeast Asia and West Africa, greatly increasing the service life of steel considerably beyond painted alternatives.
Wall and Roof Panel Systems
Sandwich panels with thicknesses from 50 to 100 millimeters provide insulation for temperature-sensitive storage, whereas corrugated steel sheet is suitable for dry, non-climate-controlled applications. Panels’ thickness should be appropriate for the product being housed. Fresh produce and medicines need thicker insulated panels, whereas common dry commodities may have a lighter and more inexpensive roofing system.
| Panel Thickness | Best Suited For | Insulation Performance |
|---|---|---|
| 50 mm | Dry goods, general manufacturing | Basic thermal control |
| 75 mm | Mixed-use storage, offices within workshops | Moderate thermal control |
| 100 mm | Temperature-sensitive cargo, cold-adjacent storage | High thermal control |
How Much Does a Steel Structure Warehouse Cost?
Cost questions dominate early conversations with procurement managers, and the honest answer depends on span, finish level, and regional freight distance. Market data gives a useful baseline before requesting a formal quote.
Cost Breakdown by Component
A standard steel structure warehouse shell in mature markets runs roughly $85 to $200 per square foot once site work, structural steel, and basic cladding are included, with simple storage buildings sitting near the lower end and taller distribution centers with advanced fire protection pushing above $200[5]. The global pre-engineered metal building market itself was valued at $44.1 billion in 2025 and is projected to reach $87.0 billion by 2033, growing at an 8.9 percent compound annual rate as warehouse and logistics demand accelerates worldwide [1].
| Cost Component | Typical Share of Budget | Key Variable |
|---|---|---|
| Structural steel frame | 35–45% | Span width, steel grade, tonnage |
| Wall and roof cladding | 15–20% | Panel thickness, insulation level |
| Foundation and concrete | 10–15% | Soil bearing capacity, column loads |
| Freight and logistics | 10–20% | Distance from fabrication plant to site |
| Erection and labor | 10–15% | Local labor rates, site access |
Regional Price Variables Across Africa, Southeast Asia, and Oceania
Freight distance and port access swing the total landed cost more than any other single factor for overseas buyers. The African Development Bank estimates the continent needs an additional 100 million square feet of Grade-A warehouse space by 2030, a supply gap that keeps rental yields high and rewards developers who can deploy modular prefabricated facilities quickly [3]. Southeast Asia shows a similar pattern, with the ASEAN warehousing and distribution logistics market projected to grow from $33.11 billion in 2026 to $42.49 billion by 2031 [4]. Buyers in both regions gain leverage by locking in a fabrication slot early, since production capacity at established manufacturers fills months ahead of peak construction season.
Oceania buyers face a different cost driver: shipping distance from major fabrication hubs rather than a raw supply shortage. Farm owners and construction contractors sourcing a steel structure warehouse for delivery to Australia or nearby island markets typically see freight account for a larger share of landed cost than buyers closer to major ports. Consolidating multiple structures into a single shipment, or timing an order around a supplier's existing vessel schedule, often trims freight cost by a meaningful margin without changing the building specification at all.
How to Choose a Reliable Steel Warehouse Manufacturer?
The manufacturer you select for a prefabricated steel warehouse determines whether the promised delivery date, wall thickness, and warranty terms actually show up on site. A low quote from an unverified fabricator often costs more once shipping delays and rework enter the picture.
Certifications and Quality Systems to Verify
ISO9001 quality management certification and CE marking under the EN1090 standard confirm that a fabricator follows documented production controls rather than ad hoc welding practices. EN1090 governs the technical requirements for fabricating and assembling structural steelwork sold into European-influenced markets, and compliant manufacturers maintain factory production control records that buyers can request before signing a contract [6]. Ask any candidate supplier for their current certificate numbers and confirm them directly with the issuing body rather than relying on a logo printed in a brochure. A manufacturer that treats certification as a marketing detail rather than a documented process is a risky partner for a multi-container steel structure warehouse order, since undocumented welding and material traceability tend to surface as problems only after erection begins.
Production Capacity and Track Record
Founded in 2011, Director Steel has grown into a fabricator operating 40,000 square meters of enclosed production space with more than 200 trained workers. The company runs six automatic welded H-beam production lines, two sandwich panel lines, two C/Z section steel lines, and twenty corrugated steel sheet lines, reaching an annual capacity near 20,000 tons of welded H-beams and columns alongside 50,000 square meters of sandwich panels. That scale matters when a project manager needs a firm delivery date rather than a best-effort estimate. A manufacturer's plant capacity and staff count are fair questions to ask before committing to a project timeline, since a supplier running near full capacity may push your fabrication slot back by weeks.
What Design Features Improve Warehouse Efficiency?
Beyond the structural frame, a handful of design choices separate a warehouse that operates smoothly from one that fights its own layout every shift.
Natural Lighting and Ventilation Systems
Translucent roof panels and ridge ventilation reduce daytime electricity use and improve air quality inside agricultural and manufacturing buildings alike, including a prefabricated steel warehouse. Poultry operations depend heavily on passive ventilation design to manage ammonia buildup and heat stress, directly affecting bird health and feed conversion rates.
Loading Docks, Doors, and Traffic Flow
Dock door count and placement should match peak truck arrival patterns rather than a generic industry rule of thumb. A distribution center running two shifts of inbound freight needs a different door configuration than a manufacturing plant with scheduled weekly deliveries. Poor door placement forces trucks to queue outside, adding driver wait time and slowing the entire yard.
What Should You Check Before Ordering a Steel Warehouse?
A final review before signing a contract catches errors that are cheap to fix on paper and expensive to fix once steel arrives on a container ship.
Engineering Drawings and Load Certifications
Request stamped structural calculations showing wind, snow, and seismic load compliance for your specific metal storage building site location, not a generic regional standard. Confirm the primary frame steel grade, purlin spacing, and bracing layout match the drawings before fabrication begins, since a change after cutting starts adds both cost and delay. A properly documented steel structure warehouse package gives your own structural engineer something concrete to review and sign off on, rather than a marketing rendering.
Contract Terms, Warranties, and Installation Support
A complete order review should cover several contract details before signing:
- A delivery timeline with penalty clauses for a metal storage building and missed milestones protects the buyer if a supplier's production schedule slips past the agreed date, so confirm what remedy applies before the contract is finalized. A written schedule with named milestones gives procurement managers a clear reference point when reporting progress to internal stakeholders or a project client further up the supply chain.
- Installation guidance or on-site supervision terms for a metal storage building should specify whether the manufacturer sends a supervisor, provides remote support, or leaves erection entirely to the local contractor, since this materially changes project risk. A supplier willing to put a supervisor on a plane for the opening days of erection usually signals confidence in their own drawings and fabrication tolerances.
- Warranty coverage on structural steel, coating systems, and panels typically ranges from one to ten years, depending on component type, and buyers should get these terms in writing rather than a verbal assurance. Ask specifically how corrosion damage from coastal salt air or agricultural ammonia exposure is treated under the warranty, since these conditions void coverage with some suppliers.
Working through this checklist before signing keeps the industrial steel warehouse project on budget and avoids disputes once the frame is already on a vessel headed to port.
Conclusion
Selecting the right steel structure warehouse means aligning span, materials, certifications, and manufacturer capacity with your actual operation rather than a generic catalog design. Construction contractors, manufacturers, agricultural operators, and infrastructure developers each carry different load, ventilation, and timeline priorities, and the buyers who plan around those specifics avoid costly change orders later. A supplier offering engineering calculation, fabrication, logistics coordination, and erection guidance under one contract removes much of the risk that comes with cross-border steel procurement. Treat the checklist above as a working document during vendor conversations, and a well-specified steel structure warehouse quote will be easier to compare, negotiate, and defend to internal stakeholders once bids come back.
FAQ
1. How long does it take to build a steel structure warehouse?
Most projects move from signed contract to completed erection within three to six months, depending on span size, customization level, and shipping distance. Fabrication itself typically takes four to eight weeks once engineering drawings are approved.
2. What is the minimum span for a steel structure warehouse?
Modular prefabricated storage buildings commonly start around 15 meters of clear span and scale up to 40 meters for large distribution centers or aircraft hangars, with wider spans available through custom engineering.
3. Can a steel structure warehouse handle high wind and snow loads?
Yes, when the primary frame, bracing system, and purlin spacing are engineered for the site's specific wind and snow zone rather than a generic default. Always request a site-specific load calculation.
4. Do steel structure warehouses need special foundations?
Foundation design depends on soil bearing capacity and column loads rather than the building material alone. A geotechnical survey should precede foundation design on any project over 1,000 square meters.
Ready to Move Your Steel Warehouse Project Off the Drawing Board?
Director Steel's engineering team turns site conditions and load requirements into a buildable Steel Structure Warehouse package, covering calculation, fabrication, and erection guidance under one contract. Whether you need a distribution center supplier, a workshop builder, or a full steel structure warehouse manufacturer relationship for repeat projects, the team at jason@bigdirector.com can review your span, timeline, and budget within days. Send your site details and target delivery date to start a formal quote with DFX.
References
1. Grand View Research. "Pre-engineered Metal Building Market Size Report, 2026–2033." 2026. https://www.grandviewresearch.com/industry-analysis/pre-engineered-metal-building-market-report
2. National Steel Buildings Corp. "Warehouse Construction Cost Per Sq Ft (2026)." 2026. https://nationalsteelbuildingscorp.com/blog/warehouse-construction-cost-per-sq-ft-2026
3. Market Research Future. Freight and Logistics Market Size, Share, and Growth Report 2035." 2026. https://www.marketresearchfuture.com/reports/freight-and-logistics-market-8698
4. Mordor Intelligence. "ASEAN Warehousing and Distribution Logistics Market Size." 2026. https://www.mordorintelligence.com/industry-reports/asean-warehousing-and-distribution-logistics-market
5. iBeehive Steel Structures. "What Is the Average Warehouse Construction Cost in 2026?" 2026. https://www.ibeehivesteelstructures.com/blog/warehouse-construction-cost/
6. Wikipedia. "EN 1090." Accessed 2026. https://en.wikipedia.org/wiki/EN_1090
About the author: Richard serves as Engineering Department Supervisor at Qingdao Director Steel Structure Co., Ltd., where he has spent over a decade managing structural design and fabrication for warehouses, workshops, and hangars shipped to buyers across Africa, Southeast Asia, and Oceania. He works directly with EPC contractors, agricultural operators, and manufacturing clients to translate site conditions and load requirements into buildable steel frame solutions.