- English
- French
- German
- Portuguese
- Spanish
- Russian
- Japanese
- Korean
- Arabic
- Greek
- German
- Turkish
- Italian
- Danish
- Romanian
- Indonesian
- Czech
- Afrikaans
- Swedish
- Polish
- Basque
- Catalan
- Esperanto
- Hindi
- Lao
- Albanian
- Amharic
- Armenian
- Azerbaijani
- Belarusian
- Bengali
- Bosnian
- Bulgarian
- Cebuano
- Chichewa
- Corsican
- Croatian
- Dutch
- Estonian
- Filipino
- Finnish
- Frisian
- Galician
- Georgian
- Gujarati
- Haitian
- Hausa
- Hawaiian
- Hebrew
- Hmong
- Hungarian
- Icelandic
- Igbo
- Javanese
- Kannada
- Kazakh
- Khmer
- Kurdish
- Kyrgyz
- Latin
- Latvian
- Lithuanian
- Luxembou..
- Macedonian
- Malagasy
- Malay
- Malayalam
- Maltese
- Maori
- Marathi
- Mongolian
- Burmese
- Nepali
- Norwegian
- Pashto
- Persian
- Punjabi
- Serbian
- Sesotho
- Sinhala
- Slovak
- Slovenian
- Somali
- Samoan
- Scots Gaelic
- Shona
- Sindhi
- Sundanese
- Swahili
- Tajik
- Tamil
- Telugu
- Thai
- Ukrainian
- Urdu
- Uzbek
- Vietnamese
- Welsh
- Xhosa
- Yiddish
- Yoruba
- Zulu
Is a Steel Factory Building Energy Efficient?
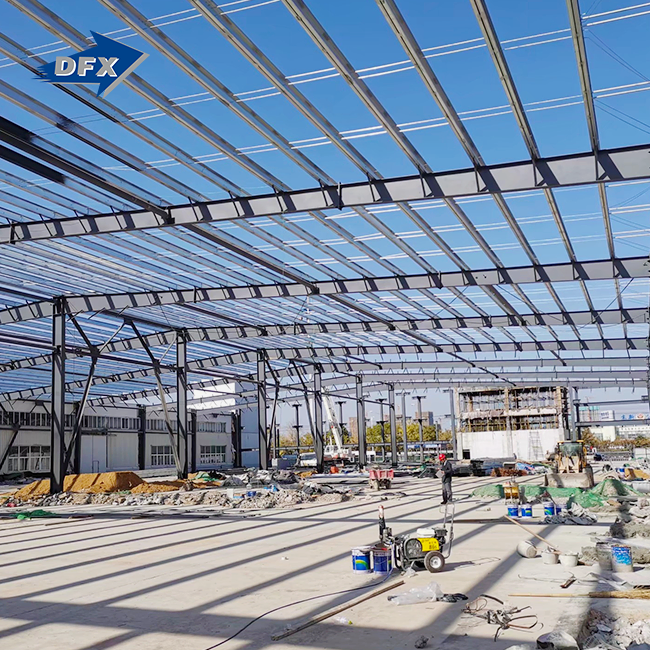
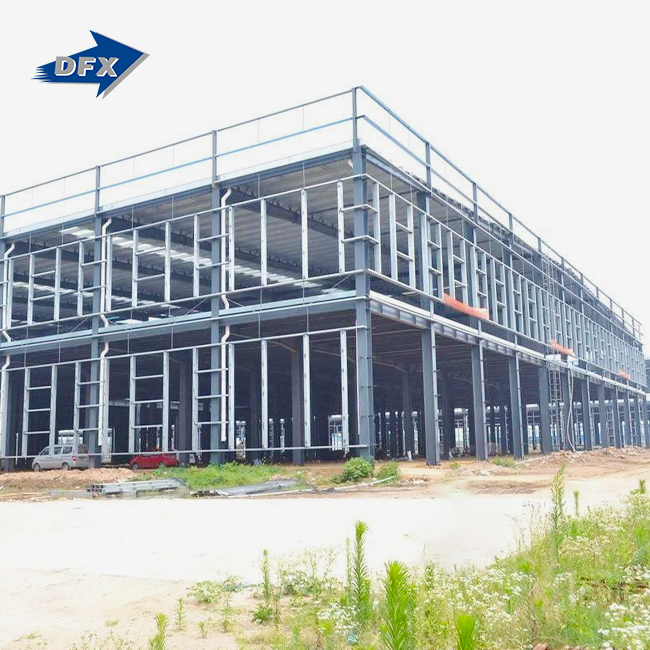
A steel factory building can be highly energy efficient when designed and constructed with the right systems in place. Steel structures, by nature, are thermally conductive, which means energy performance depends heavily on insulation choices, building envelope design, and ventilation strategy. With the correct combination of insulated panels, roof ventilation, and natural daylighting features, a modern industrial steel building can significantly reduce heating, cooling, and lighting costs compared to conventional concrete or masonry construction.

Understanding Energy Efficiency in Steel Factory Buildings
In an industrial building, energy efficiency means using less energy to keep the working conditions safe and effective. The performance of steel structures is mostly determined by three things: the quality of the thermal insulation, how airtight the building shell is, and how the HVAC system is designed.
Steel vs. Concrete vs. Wood: Thermal Properties
About 400 times faster than wood and 25 times faster than concrete, steel moves heat around. In harsh conditions, this makes steel walls and roofs that aren't protected dangerous. But this problem can be solved. When high-performance insulation and thermal break systems are used with steel structures, they can match or beat the thermal performance of concrete buildings. They are also easier to change and faster to build.
Key Energy Loss Points in Industrial Steel Structures
These are the most common places where energy is lost:
- Roof panels without adequate insulation layers
- Gaps around doors, windows, and panel joints
- Uninsulated purlins acting as thermal bridges
There are gaps between panels, doors, and windows.- Purlins that aren't sealed and act as heat bridges
Regulatory Standards That Apply
Finding these problems during the design phase is a lot less expensive than fixing them after the building is done. Before signing contracts, procurement managers who ask about airtightness tests and thermal bridge calculations can usually avoid having to pay a lot of money to fix things later on.
Core Design Principles That Improve Energy Performance
Making things that use less energy starts with the plans. Not only load-bearing estimates must be taken into account in the structure design, but also where to put insulation, how to let natural light in, and how to move air around.
Insulation Options for Steel Structures
Prefabricated steel factory buildings often use three types of insulation:
- Spray foam insulation fills gaps around purlins and framing joints, reducing thermal bridging. It achieves R-values between R-6 and R-7 per inch.
- Rigid board insulation (polyisocyanurate or EPS) suits wall panels and flat roofs, offering consistent thickness and predictable thermal resistance.
- Mineral wool batts work well in wall cavities, providing both thermal and acoustic insulation, with added fire resistance.
Each choice has pros and cons when it comes to cost, how hard it is to install, and how long it will last. A mix of mineral wool in the walls and rigid board in the roof works best for most manufacturing plants and logistics warehouses.
Natural Daylighting and Ventilation Integration
During the day, translucent sunlight screens and roof windows cut down on the need for artificial lighting. The U.S. Department of Energy says that methods for daylighting can cut the amount of energy used for lighting in commercial buildings by 50–80%. Ridge ventilators and roof exhaust fans help the air flow naturally, which makes the HVAC system less busy when the weather is mild. These features come with Director Steel's factory building packages and are put in place during the design phase to have the most impact.
Building Codes and Compliance
Designing from the start to meet ASHRAE 90.1 or a similar local energy code saves a lot of money on redesigns. Director Steel provides standard design drawings that come with compliance checks. This way, procurement teams get paperwork that helps them apply for permits without having to pay more for engineering.
Construction and Material Choices That Affect Energy Use
How well a building works over its lifetime is directly related to the materials and methods used to build it.
Prefabricated Steel Components and Waste Reduction
Prefabrication cuts down on waste on-site and makes the insulation better. Connection tolerances of parts made in a controlled workplace setting are within ±2mm, which means there are fewer gaps in the building envelope. Director Steel's factory in Qingdao has six automatic welded H-beam lines, two sandwich panel lines, and two C/Z section steel lines. Each year, these lines make up to 20,000 tons of welded H-beams. This level of accuracy directly helps make the building tighter and more protected.
Steel Grade and Structural Performance
High-strength low-alloy steel grades Q355B (China), ASTM A572 Gr50 (USA), and S355 (EU) are used by Director Steel. Their yield strengths are between 345 and 355 MPa. Higher-grade steel makes it possible for structural parts to be lighter, which cuts down on the amount of thermal bridges in the frame. The building frame is made up of H-section beams and columns with C/Z steel purlins. This mix helps the structure stay strong, and the insulation stick well.
Sandwich Panels for Thermal Performance
PIR and PUR sandwich panels are some of the best ways to cover your walls and roof with insulation. Every year, Director Steel makes 50,000 square meters of sandwich panels. When using a 100mm PIR core, these panels can have thermal transmittance (U-values) as low as 0.23 W/m²K, which meets or beats the requirements of the ASHRAE and EU energy codes for industrial buildings.
Operational and Maintenance Strategies for Sustaining Energy Efficiency
It's not enough to just build well for a steel factory building. Long-term energy efficiency relies on regular maintenance and smart ways of running things.
Annual Inspection Protocols
Inspections should be done once a year to check the condition of the insulation, the building envelope, and the roof seals. If you see rust spots on the grade 3 steel frame, you should clean them up right away and paint over them. In coastal or high-humidity areas, washing the outside of surfaces every six months gets rid of salt deposits that speed up the wear and tear on coatings.
HVAC Optimization and Smart Controls
When fans are only partially running, variable frequency drives (VFDs) on HVAC machines can cut the amount of energy they use by 30 to 50 percent. Building Management Systems (BMS) let building managers set automatic schedules for heating, cooling, and ventilation based on production and occupancy cycles. In most medium-sized factories, these devices pay for themselves in three to five years after they are put in.
Monitoring Energy Consumption
Smart meters keep track of how much energy is used in real time, finding patterns of waste that regular monitoring misses. Southeast Asian factories that put in smart meters and BMS controls saw their annual energy costs drop by 22% in the first year they were open for business. These tools aren't extras; buildings that want to get LEED or BREEAM approval have to use them.
Environmental and Financial Benefits of Energy-Efficient Steel Factory Buildings
It's not just good for the earth to use less energy. It has a direct effect on long-term asset value and running profits.
Reduced Operating Costs and Payback Periods
When compared to a steel structure that isn't insulated, a properly insulated steel factory building usually cuts heating and cooling costs by 20–40%. Depending on the cost of energy in the area and the size of the building, upgrades to insulation and daylighting systems usually pay for themselves in three to seven years. This could save an American manufacturing plant in the Midwest $15,000 to $40,000 a year on energy costs. Steel can be recycled over and over again. The World Steel Association says that more than 85% of steel in the world is recycled each year. Compared to concrete options that need new cement to be made for every new building, this lowers the amount of carbon that is built into the material. A steel factory building helps companies with their sustainability goals by lowering their carbon footprint in a way that can be measured.
Steel's Recyclability and Embodied Carbon
Both the LEED and BREEAM approval systems give points for energy efficiency, material recycling, and natural light. The paperwork needs of these green building programs are well met by Director Steel's ISO9001, CE, COC, and PVOC certifications. This makes the certification process easier for project owners.
LEED and BREEAM Certification Relevance
Both LEED and BREEAM certification frameworks award credits for energy performance, material recyclability, and daylighting. Director Steel's ISO9001, CE, COC, and PVOC certifications align well with the documentation requirements of these green building programs, making the certification process more straightforward for project owners.
Conclusion
A steel factory building is really energy efficient if the right insulation, ventilation, and envelope design are thought out from the beginning. The barrier is not the structure itself; success is determined by the systems around it. Steel factory buildings can meet international energy codes and have lower long-term running costs if they are made with good materials, are carefully crafted, and are run in a smart way. Director Steel was established in 2011 and has a production site of 40,000 m² in Qingdao. The company has helped clients in the infrastructure, farm, industry, and logistics sectors reach their goals for both structural and energy performance.
Frequently Asked Questions
1. Does a steel factory building require special insulation to be energy efficient?
Yes. Steel conducts heat readily, so insulation is not optional for energy performance. Spray foam, rigid board, and mineral wool are the most common choices. The right option depends on climate, budget, and building use.
2. Can I add solar panels to a steel factory building roof?
Yes, but this requires structural analysis during the design phase. Purlins and rafters must be sized to carry the additional static load. Director Steel performs these calculations before fabrication.
3. How do roof ventilators affect energy performance?
Roof ventilators reduce internal heat buildup during warm months, cutting air conditioning loads. Combined with ridge skylights for natural daylighting, they meaningfully reduce total energy consumption.
4. What certifications should I look for from a steel factory building supplier?
ISO9001 confirms quality management consistency. CE certification confirms conformity with European structural and safety standards. COC and PVOC certifications apply to specific export markets. Director Steel holds all four.
Get Your Steel Factory Building Quote from Director Steel
Director Steel has been making and delivering industrial steel factory building structures since 2011. Their production is ISO9001 and CE-certified, and they work with clients in the infrastructure, agriculture, manufacturing, and logistics sectors. As a reliable steel industrial building maker, we can do everything, from designing the structure to making the building and even drawing up the plans for how to put it together. We can do all of this in a short amount of time. Get in touch with our team at jason@bigdirector.com to talk about your project needs and get a fair price.
References
1. American Society of Heating, Refrigerating and Air-Conditioning Engineers (ASHRAE). ASHRAE Standard 90.1: Energy Standard for Sites and Buildings Except Low-Rise Residential Buildings. ASHRAE, 2022.
2. U.S. Department of Energy. Energy Efficiency in Industrial Buildings: Daylighting and Lighting Controls. Office of Energy Efficiency & Renewable Energy, 2021.
3. World Steel Association. Steel Statistical Yearbook 2023. World Steel Association, 2023.
4. Metal Building Manufacturers Association (MBMA). Low-Rise Building Systems Manual. MBMA, 2022.
5. British Standards Institution. EN 16798-1: Energy Performance of Buildings — Ventilation for Buildings. BSI, 2019.
6. U.S. Green Building Council. LEED v4.1 Reference Guide for Building Design and Construction. USGBC, 2021.
Learn about our latest products and discounts through SMS or email