- English
- French
- German
- Portuguese
- Spanish
- Russian
- Japanese
- Korean
- Arabic
- Greek
- German
- Turkish
- Italian
- Danish
- Romanian
- Indonesian
- Czech
- Afrikaans
- Swedish
- Polish
- Basque
- Catalan
- Esperanto
- Hindi
- Lao
- Albanian
- Amharic
- Armenian
- Azerbaijani
- Belarusian
- Bengali
- Bosnian
- Bulgarian
- Cebuano
- Chichewa
- Corsican
- Croatian
- Dutch
- Estonian
- Filipino
- Finnish
- Frisian
- Galician
- Georgian
- Gujarati
- Haitian
- Hausa
- Hawaiian
- Hebrew
- Hmong
- Hungarian
- Icelandic
- Igbo
- Javanese
- Kannada
- Kazakh
- Khmer
- Kurdish
- Kyrgyz
- Latin
- Latvian
- Lithuanian
- Luxembou..
- Macedonian
- Malagasy
- Malay
- Malayalam
- Maltese
- Maori
- Marathi
- Mongolian
- Burmese
- Nepali
- Norwegian
- Pashto
- Persian
- Punjabi
- Serbian
- Sesotho
- Sinhala
- Slovak
- Slovenian
- Somali
- Samoan
- Scots Gaelic
- Shona
- Sindhi
- Sundanese
- Swahili
- Tajik
- Tamil
- Telugu
- Thai
- Ukrainian
- Urdu
- Uzbek
- Vietnamese
- Welsh
- Xhosa
- Yiddish
- Yoruba
- Zulu
Steel Structure Office Space: Key Factors for Efficient Workplace Planning
Planning a functional, future-ready office starts with choosing the right structural system. A steel structure office combines prefabricated steel components, high-strength column-beam frames, and composite floor systems to deliver workspaces that are faster to build, easier to adapt, and more cost-effective to maintain over time. Whether you are managing a corporate headquarters, an administrative building, or a business center, understanding the key planning factors behind steel-framed commercial buildings can directly shape your project's success and long-term ROI.

What Makes a Steel Structure Office Building Different
When it comes to construction, steel structure offices work very differently than their concrete counterparts. H-beams, box columns, and steel bracing (usually made from Q235 or Q355 grade steel) make up the main load-bearing system. They are paired with composite floor decks and curtain wall or metal panel surfaces. This plan creates a rigid, earthquake-proof skeleton that can hold layouts with one or more floors and few interior beams.
The American Institute of Steel Construction (AISC) says that using a steel-structure office instead of cast-in-place concrete can cut project schedules by 30 to 50 percent. This is mostly because there are no waiting times for the concrete to cure. This speed advantage directly leads to lower interest rates on loans and faster operating returns, which is something that every project manager and procurement head carefully considers.
Structural Performance and Material Advantages
Because steel is strong for its weight, supports can carry much lighter dead loads, which lowers the cost of the substructure. Parts are made in controlled factories with tolerances of less than a millimeter. This ensures that the dimensions are correct and avoids the need for expensive adjustments to be made on-site. Anti-corrosion treatments, such as epoxy zinc-rich primers and hot-dip galvanization according to ISO 1461, keep structural members safe in a wide range of climates, from humid coastal areas to dry inland areas.
Designing Efficient Steel Structure Office Spaces
There is no such thing as bad design in a steel structure office. Making smart choices about structure, thermal performance, noise comfort, and fire safety all have a direct effect on how well people can work inside the building.
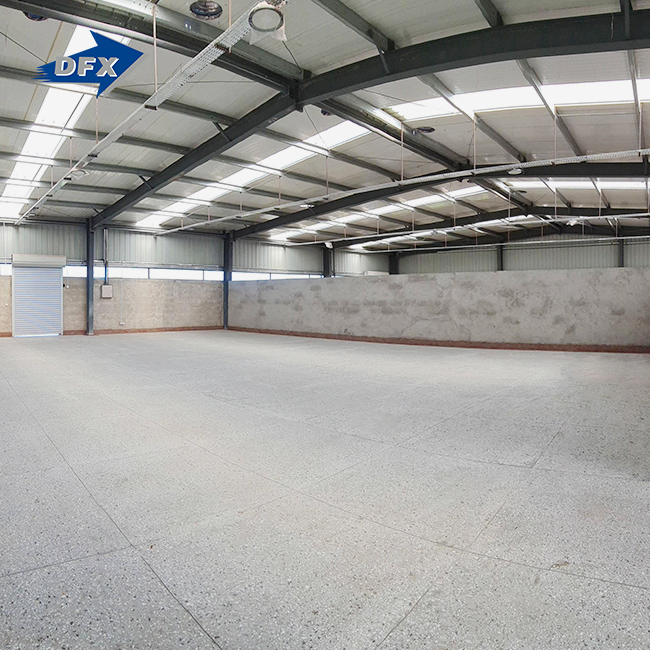
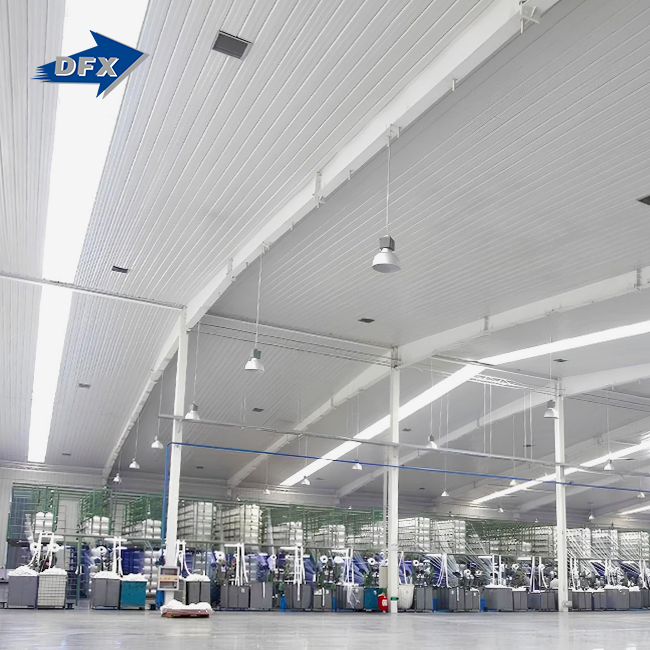
Column-free interior spans of 12 to 24 meters are common with steel truss and portal frame systems. This lets architects really make open-plan workspaces, private meeting rooms, and desks that can be rearranged without worrying about how the structure will affect the space. When opaque surfaces are replaced with curtain wall glass systems, more natural light can come in. This lowers the need for artificial lighting and improves the health of the people who live or work in the building.
Here are the main design elements that affect how well steel structure offices work as places of work:
- Thermal insulation and energy performance: Sandwich panel cladding systems that are built into the metal panel wall provide excellent thermal protection. If you choose the right insulation, you can lower your HVAC loads, use less energy, and meet LEED or BREEAM certification goals that many corporate clients now demand.
- Fire resistance compliance: At about 600°C, steel starts to lose its structural strength. Putting intumescent coatings or concrete encasings on columns and beams gives them certified fire resistance ratings of 2, 3, or 4 hours, which is in line with local building codes and protects both the people who live there and the investment.
- Acoustic management: Steel is better at passing on vibrations than concrete. When you combine viscoelastic damping materials or floating floor systems with composite floor decks that are topped with concrete, the soundproofing meets the standard STC ratings needed for professional office settings.
These design choices affect whether the finished space really helps with daily tasks or quietly gets in the way of them. All three problems can be solved with a well-designed steel structure office building that doesn't slow down the building process.
Layout Flexibility and Future Reconfiguration
One of the best things about a steel-structure office building is that non-load-bearing walls can be moved or taken down with little damage to the structure. Because it's modular, companies can change how their offices are set up as their needs and the number of employees change, without having to pay the high costs of tearing down a concrete building.
Comparing Steel Office Buildings with Traditional Construction
If you want to know the real difference between steel-structure offices and traditional buildings made of concrete or wood, you need to look at their lifecycle value instead of their initial cost.
When it comes to raw materials, steel can be more expensive than concrete per ton. However, a study released by the Steel Construction Institute (SCI) showed that when base savings, faster schedules, and less labor are taken into account, steel structure office buildings usually have 15 to 20 percent lower total construction costs. Over the course of a 30- to 50-year building's life, less upkeep is needed, which makes the financial case even stronger.
Even though wood structures are cheaper for small projects, they aren't as long-lasting as steel when it comes to fire, heavy occupancy, or seismic stress. For example, concrete is about the same in terms of fire resistance and soundproofing, but it takes a lot longer to build and makes a lot more waste on-site. Steel parts can be recycled over and over again, which is in line with business sustainability goals that are becoming more and more important in US buying decisions.
Maintenance Costs Over Time
When building surfaces are properly sealed, hot-dip galvanized steel parts can work for 50 years or more without needing major rust repairs. Steel structure office buildings usually spend their maintenance money on coating checks and mechanical system care instead of structural repairs. This saves a lot of money over the life of the building.
Procurement and Selecting the Right Steel Structure Office Supplier
Picking the correct steel structure office manufacturer affects many things, from the on-time delivery to the support after the building is finished. The buying process should be looked at with the same level of detail and analysis as the building design.
Certifications are a good way to start the screening process. Suppliers with ISO 9001, CE, COC, and PVOC certifications have quality management systems that are documented and follow international standards for manufacturing. Design skills are also important. Suppliers who offer in-house building layout design, structural calculations, and installation advice make it easier for everyone to work together and keep projects on schedule.
Depending on the size of the job, you can choose between prefabricated kit options and fully custom-engineered houses. For standard configurations, prefab systems speed up delivery and keep costs low. Custom-engineered designs can work with tricky site conditions, specific floor plate needs, or multi-story corporate headquarters that need special facade treatments.
After-sales support, which includes installation help, figuring out if renovations are possible, and planning for maintenance, directly affects long-term satisfaction and project ROI. Suppliers who can do everything from fabrication to installation get rid of the risks that come with handing off work to different contractors.
Optimizing Workplace Efficiency in Your Steel Office Project
Three things set truly efficient steel structure office spaces apart from those that just meet code requirements: the ability to adapt to different types of space, the use of environmentally friendly systems, and the smart integration of technology.
Modular structural plans make it possible to add floors or change the layout of rooms inside without having to make major structural changes. Green building systems, like high-performance glazing, energy-efficient HVAC routes built into the steel frame, and solar-ready roof structures, lower running costs and meet stricter ESG reporting requirements at the same time. When steel-structure office buildings are used in industrial campuses, logistics parks, and company administrative centers, they consistently lead to higher output. This is because they provide better lighting, temperature control, and flexible layouts.
B2B buying teams that plan the steel structure office as a whole—aligning the structural design with the operating workflows from the start—always get better returns and lower change-order costs than teams that plan the structure and the workplace separately.
Conclusion
A well-planned steel structure office can be built faster, have lower lifecycle costs, be more flexible in design, and improve worker performance in ways that are hard for standard building methods to match. The most important ones—choosing the right structural system, designing the plan, making sure the building is fire-safe, and making sure the provider is reliable—all affect each other. To do them right, you need both technical know-how and a reliable manufacturing partner with a track record of success in other countries.
FAQ
1. What steel grades are used in commercial steel office buildings?
For column-beam frames, most commercial steel office buildings use Q235 or Q355 structural steel, which is the same as ASTM A36 or A572 Grade 50. Because Q355 has a higher yield strength, it is the best choice for multi-story buildings with heavy floor loads and longer structure spans.
2. How long does it take to fabricate and deliver a steel office building?
When things are made and delivered depends on how complicated and broad the job is. For standard single-story designs, the building process usually takes 30 to 60 days. Lead times are longer for projects with more than one floor or that are specially designed. Director Steel's production is based on a schedule for making things for specific projects.
3. Can a steel office building be expanded after initial construction?
Steel structure office frames can naturally be made bigger. Bolted connections make it possible to add new bays or floors to the existing structural grid with much less work than making the same changes out of concrete.
4. Does a steel office building meet U.S. building codes?
Yes. U.S. structural standards are met by steel-structure office buildings that are designed and built according to AISC 360, AWS D1.1, and local IBC requirements. Director Steel's goods are certified by CE, ISO 9001, COC, and PVOC, and their forms can be changed to meet the needs of local codes.
5. What facade options are available for steel-framed office buildings?
Curtain wall glass systems, metal panel covering, and composite sandwich panels are all common choices for the outside of a steel-framed office. To meet the needs of the project, each choice has a different temperature performance, look, and price range.
Ready to Plan Your Steel Structure Office Project with Director Steel?
Director Steel has been around since 2011 and has 40,000 square meters of certified production space. They offer complete steel structure office solutions, from designing the architectural layout and calculating the structures to making the structures, delivering them, and helping with the installation. We are a dependable steel structure office manufacturer with ISO 9001, CE, COC, and PVOC certifications. We work with building companies, factory investors, and business developers all over the world, including in the United States. Email us at jason@bigdirector.com right now to talk about the needs of your project and get a personalized proposal.
References
1. American Institute of Steel Construction (AISC). Steel Construction Manual, 16th Edition. AISC, 2022.
2. Steel Construction Institute (SCI). Design of Steel Framed Buildings for Service Life. SCI Publication P391, 2019.
3. U.S. Green Building Council. LEED v4.1 Building Design and Construction Reference Guide. USGBC, 2021.
4. International Building Code (IBC). International Building Code 2021. International Code Council, 2020.
5. National Institute of Standards and Technology (NIST). Fire Resistance of Steel Building Structures. NIST Technical Note 1681, 2020.
6. Steel Framing Industry Association (SFIA). North American Steel Framing Alliance Technical Guide for Cold-Formed Steel Framing Products. SFIA, 2021.
Learn about our latest products and discounts through SMS or email