- English
- French
- German
- Portuguese
- Spanish
- Russian
- Japanese
- Korean
- Arabic
- Greek
- German
- Turkish
- Italian
- Danish
- Romanian
- Indonesian
- Czech
- Afrikaans
- Swedish
- Polish
- Basque
- Catalan
- Esperanto
- Hindi
- Lao
- Albanian
- Amharic
- Armenian
- Azerbaijani
- Belarusian
- Bengali
- Bosnian
- Bulgarian
- Cebuano
- Chichewa
- Corsican
- Croatian
- Dutch
- Estonian
- Filipino
- Finnish
- Frisian
- Galician
- Georgian
- Gujarati
- Haitian
- Hausa
- Hawaiian
- Hebrew
- Hmong
- Hungarian
- Icelandic
- Igbo
- Javanese
- Kannada
- Kazakh
- Khmer
- Kurdish
- Kyrgyz
- Latin
- Latvian
- Lithuanian
- Luxembou..
- Macedonian
- Malagasy
- Malay
- Malayalam
- Maltese
- Maori
- Marathi
- Mongolian
- Burmese
- Nepali
- Norwegian
- Pashto
- Persian
- Punjabi
- Serbian
- Sesotho
- Sinhala
- Slovak
- Slovenian
- Somali
- Samoan
- Scots Gaelic
- Shona
- Sindhi
- Sundanese
- Swahili
- Tajik
- Tamil
- Telugu
- Thai
- Ukrainian
- Urdu
- Uzbek
- Vietnamese
- Welsh
- Xhosa
- Yiddish
- Yoruba
- Zulu
How to Reduce Build Time for Multi Slope Steel Shopping Centers
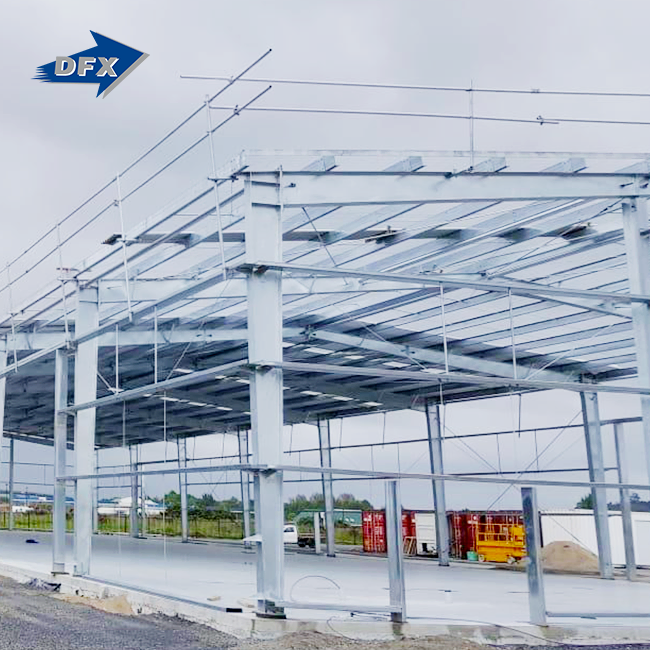
Reducing build time for a multi slope steel structure shopping center starts with addressing the project's most persistent friction points: complex roof geometry, fragmented supply chains, and poor team coordination. When procurement managers and EPC contractors tackle these issues upfront—through prefabrication, BIM integration, and parallel scheduling—construction timelines can shrink by 30% to 40%. This guide breaks down exactly how to do that, drawing from proven industry practices and the fabrication capabilities of established structural steel suppliers.

Assessing Current Build Time Challenges in Multi-Slope Steel Shopping Centers
Those who have overseen the building of a store space know that the plan rarely stays on track. Commercial steel buildings with more than one slope add a level of difficulty that flat-roofed or single-pitch buildings don't have.
It's hard to coordinate at almost every stage because the ridge lines cross, the pitch angles change, and there are load transfer points on multiple roof planes. Before they start cutting, fabrication teams need exact measurements. Specialized support plans are needed for installation teams. And procurement teams have to plan when to send materials based on an assembly strategy that isn't always straightforward.
Common Schedule Killers on Multi-Slope Projects
Three problems keep coming up in commercial steel framing projects with complicated roof profiles:
- Procurement misalignment: Crews get stuck when structural steel members, composite floor deck panels, and covering systems don't come in the right order. Out-of-order supplies lead to extra work and overtime on a multi slope steel structure shopping center build.
- Design iteration loops: Changes made late in the planning process, especially to valley beams and eave connections, cause shop drawings to be redrawn, which delays production by weeks.
- Sequential task scheduling: Design, fabrication, and site prep are still often done by many project teams right after each other. When these actions happen at the same time, real time is restored.
Finding out where the schedule slips is the first step in fixing it. If that isn't clear, efforts to optimize will focus on the wrong variables.
Identifying Key Bottlenecks and Optimization Principles
Getting a sloped-roof retail steel building built quickly depends on fixing problems with the way work is done before the ground is broken, not after.
Building Information Modeling (BIM) is now the best tool for this job. When structural engineers, MEP coordinators, and façade consultants all work together in the same BIM environment, clash detection takes place during the design phase instead of on-site. A study from the McKinsey Global Institute says that using digital collaboration tools on building projects can cut costs for rework by up to 25% and reduce time overruns by a noticeable amount.
Just-in-Time Material Management
Prefabricated steel parts like H-beams, box supports, lattice trusses, and pre-cut purlins work best when they are brought and put together in the right order. Just-in-time logistics gets rid of staging bottlenecks on business sites that don't have a lot of room for laydowns. For this to work, you need to work with a fabricator whose production schedule is in sync with the site's readiness.
Parallel Workflow Implementation
With a lean building schedule, work on the foundations, making steel, and planning the MEP can all happen at the same time. This gap can cut a project's plan by several weeks on its own. When procurement managers ask suppliers to send manufacturing milestone reports, they get more information that lets them schedule jobs at the same time.
Practical Techniques to Accelerate Multi-Slope Steel Structure Shopping Center Construction
Prefabrication is the most direct way to get something done. By making steel frames, composite floor deck sections, and artistic cladding panels away from the site, the critical path is not affected by weather or site crowding.
For a multi slope steel structure shopping center specifically, pre-assembled rafter sets and valley beam subassemblies make it possible for crews to erect roof framing in larger sections instead of one piece at a time. This cuts down on lift time, the chance of accidents at height, and the amount of time needed for installation.
Modular Assembly Advantages in Complex Roof Configurations
When used on sloped commercial steel roof systems, modular construction speeds things up in a number of ways that can be measured:
- Reduced on-site labor hours: Because the modules are already put together and ready to bolt into place, less skilled work is needed on-site for longer periods of time. Modular steel builds have been shown to cut work hours by 20–35%.
- Weather resilience: production in the shop is not affected by delays caused by rain or wind, which regularly stop field welding on complicated roof shapes.
- Dimensional accuracy: Tolerances that are controlled in the factory (±2mm using laser scanning verification) stop the fit-up problems that happen when multi-pitch roof crossings are made on-site.
These benefits directly lead to time savings; procurement managers can confidently use those savings to meet project financing deadlines. The 30–40% reduction in build time mentioned earlier in industry benchmarks is usually achieved through the use of disciplined sequencing and modular assembly.
Crane and Equipment Optimization
Repositioning delays that cost a lot of money can be avoided by choosing a crane that is right for the structure's height and slope. Lift sequences that were planned ahead of time during the design phase, rather than ones that were made up on the spot, keep the installation moving forward steadily across all roof planes.
Balancing Build Speed with Quality and Sustainability
If you don't follow high standards, speed is not an advantage in the market—it's a risk. Fast-track schedules must take into account the occupant loads, acoustic requirements, and long-term durability obligations of commercial steel buildings that house retail tenants.
Composite floor deck systems, which are made of steel decking attached to poured concrete, offer both sound absorption and structural damper action. These come standard in retail steel construction and can be used with shortened build times as long as they are put together in the right order.
When it comes to sustainability, structural steel is the best material because it can be recycled over 90% of the time around the world. This makes it ideal for ESG compliance and LEED alignment. Integrated solar panel mounting, green roof sections, and better natural daylighting through carefully placed clerestory windows are all natural options for roofs with more than one slope.
Checking for quality should not be a separate step in the production process, but should be built into it. Welds should be tested without damaging them, anti-corrosion coats should have their dry film thickness measured, and bolt torque at moment connections should be checked during the manufacturing stage, not just after the structure is put together.
Selecting Reliable Partners and Solutions to Ensure Timely Delivery
A good steel frame provider does more than just make parts. If the plan stays on track for a complicated business project, it depends on how well the supplier can do engineering, production, and logistics management.
When hiring fabricators for a business steel building with a sloped roof, buying teams should look at the following factors:
- Certifications: For export-grade steel buildings, ISO 9001 quality management and CE structural compliance are the minimum standards that must be met. Certifications for COC and PVOC may be needed depending on the market where the goods are going.
- In-house design capability: When a supplier does structural design, shop plans, and MEP planning all under one roof, there are no delays at the interfaces that can break up project timelines.
- Production capacity: A fabricator with dedicated H-beam welding lines, sandwich panel production, and corrugated sheet production can complete complex project bills of materials (BOMs) without having to wait for third-party sourcing to happen.
- Turnkey service scope: As a project manager, you'll have fewer contracts to keep track of if you offer a complete service plan that includes everything from structural design and steel manufacturing to roofing, cladding, windows, and installation support.
Planning for logistics emergencies is just as important. Reliable suppliers keep their production plans in line with shipping windows and let procurement teams know ahead of time when lead times change. This gives them time to make changes instead of having to respond.
Conclusion
When the right techniques are used at the right times, the building of a commercial steel shopping center with a multi slope steel structure shopping center roof profile can be done faster. A plan that stays on track is made possible by prefabrication, BIM coordination, parallel scheduling, and screening partners. When these practices are used together, they usually save 30–40% of the time that procurement managers and project directors need to make the investment worthwhile and get stores open on time.
FAQ
1. How much build time can prefabricated steel kits realistically save on a complex roof project?
When rafter sets and valley beam subassemblies are put together off-site along with prefabricated structural steel kits, the time it takes to build on-site is usually 30–40% shorter than with traditional field fabrication. The exact savings rely on the size of the project, the conditions of the site, and how well the suppliers work together.
2. What are the biggest on-site challenges specific to multi-slope commercial steel buildings?
The most difficult parts are aligning valley beams, intersecting ridge lines, and changing pitch angles. To keep the schedule from getting behind, these need to be made with exact specs in the shop and put together in a way that was planned ahead of time.
3. Does accelerating the build process affect structural safety or energy performance?
Not if quality control is built into the process of making things. Weld inspection, anti-corrosion coating verification, and bolt tensioning checks done in the factory make sure that the structure stays strong no matter how fast it is being put together. Multi-slope roof designs can help save energy by incorporating solar panels and improving natural ventilation.
4. What certifications should a steel structure supplier hold for commercial projects?
Standard requirements for structural steel bought from other countries include ISO 9001 certification, CE certification, and, if necessary, COC or PVOC compliance. These certificates show that the company follows well-known standards for quality management and building safety.
Partner with Director Steel for Your Next Commercial Steel Project
Since 2011, Director Steel has made and provided structural steel solutions for shopping malls, business plazas, and retail centers. We are a certified multi slope steel structure shopping center supplier with ISO 9001 and CE credentials. We provide a full range of services, including structural design and fabrication as well as roofing, cladding, and installation coordination. Our 40,000 m² production plant can handle 20,000 tons of goods every year, which helps us meet tight project deadlines. Email our team at jason@bigdirector.com to talk about the needs of your project.
References
1. McKinsey Global Institute. Reinventing Construction: A Route to Higher Productivity. McKinsey & Company, 2017.
2. American Institute of Steel Construction (AISC). Steel Construction Manual, 16th Edition. AISC, 2023.
3. buildingSMART International. BIM and the Construction Schedule: Measuring Impact on Project Delivery. buildingSMART, 2020.
4. Steel Construction Institute (SCI). Design of Steel Structures for Buildings: Eurocode 3 Guidance. SCI Publication P362, 2014.
5. World Steel Association. Steel in Buildings and Infrastructure: Sustainability Report. Worldsteel, 2022.
6. Lean Construction Institute. Lean Project Delivery and Integrated Practices in Modern Construction. LCI, 2021.
Learn about our latest products and discounts through SMS or email