- English
- French
- German
- Portuguese
- Spanish
- Russian
- Japanese
- Korean
- Arabic
- Greek
- German
- Turkish
- Italian
- Danish
- Romanian
- Indonesian
- Czech
- Afrikaans
- Swedish
- Polish
- Basque
- Catalan
- Esperanto
- Hindi
- Lao
- Albanian
- Amharic
- Armenian
- Azerbaijani
- Belarusian
- Bengali
- Bosnian
- Bulgarian
- Cebuano
- Chichewa
- Corsican
- Croatian
- Dutch
- Estonian
- Filipino
- Finnish
- Frisian
- Galician
- Georgian
- Gujarati
- Haitian
- Hausa
- Hawaiian
- Hebrew
- Hmong
- Hungarian
- Icelandic
- Igbo
- Javanese
- Kannada
- Kazakh
- Khmer
- Kurdish
- Kyrgyz
- Latin
- Latvian
- Lithuanian
- Luxembou..
- Macedonian
- Malagasy
- Malay
- Malayalam
- Maltese
- Maori
- Marathi
- Mongolian
- Burmese
- Nepali
- Norwegian
- Pashto
- Persian
- Punjabi
- Serbian
- Sesotho
- Sinhala
- Slovak
- Slovenian
- Somali
- Samoan
- Scots Gaelic
- Shona
- Sindhi
- Sundanese
- Swahili
- Tajik
- Tamil
- Telugu
- Thai
- Ukrainian
- Urdu
- Uzbek
- Vietnamese
- Welsh
- Xhosa
- Yiddish
- Yoruba
- Zulu
How to Select a Multi-Story Steel Structure Building Manufacturer?
There are a few basic sorts of steel frame structures and a rather large but typical range of sizes for each type. When the two are matched, it’s the greatest choice a buyer makes before construction begins. At DFX, we evaluate purchase orders and RFQs every week, and the questions I am asked most frequently are what frame type is best for a specific usage and what size range is practical for the budget. For projects that require multiple levels, a multi-story steel structure building can also be considered when selecting the appropriate frame type and size. This article explains the basic kinds of frames, the sizes and spans supported, how sizes are defined, and how to choose the optimal mix for your project without overpaying for capacity you don’t need.
"Getting the size and type wrong is a very costly mistake to fix later." A project manager who specifies a portal frame that’s designed for a 40-m span later finds out that the racking plan requires 48 meters, has to modify, get a new quotation, and has a delayed timetable. If you make the width, height, and type selections before you obtain a formal quotation, that whole category of rework is eliminated, and the fabrication schedule stays on track.
Qingdao Director Steel Structure Co., Ltd. manufactures steel frame structure buildings in the whole size range addressed in this book, from small farm sheds to large-span industrial halls. We do not try to put you into a catalogue size; our in-house engineering team fits the frame to your real span, height, and load data. If you require a steel frame structure builder that can estimate on standard and bespoke specifications, email your construction brief to jason@bigdirector.com for size advice.

What Are the Main Types of Steel Frame Structures?
All steel-framed structures fall into a few basic types, each of which provides a particular combination of span, height, and application, including a multi-story steel structure building for projects requiring multiple levels.
| Frame Type | Structure | Typical Span | Common Use |
|---|---|---|---|
| Portal Frame | Single-story rigid frame, pitched or curved roof | 15–60 m | Warehouses, workshops, agricultural sheds |
| Skeleton / Multi-Story Frame | Interconnected columns and beams across floors | 6–12 m per bay | Offices, commercial buildings |
| Truss Structure | Triangulated steel members | 30–100+ m | Stadium roofs, bridges, grandstands |
| Light Gauge Steel Frame | Cold-formed galvanized panels | Under 12 m | Residential, interior partitions |
| Space Frame | Three-dimensional interlocking grid | 40–100+ m | Airport terminals, arenas, exhibition halls |
Portal Frames for Everyday Industrial Buildings
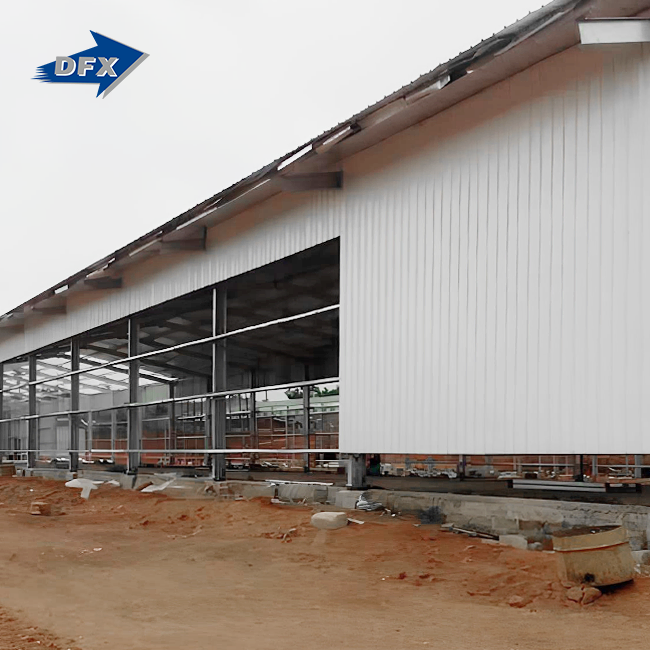
Portal frames consist of stiff steel elements with moment connections at the eaves and ridge. These form the majority of the warehouse, workshop, and poultry house projects we estimate, since the shape sheds water efficiently and utilizes steel inexpensively over a vast span. This category covers the majority of orders for steel frame structures for agricultural and light industrial customers coming to our Qingdao site.
Skeleton Framing for Vertical Buildings
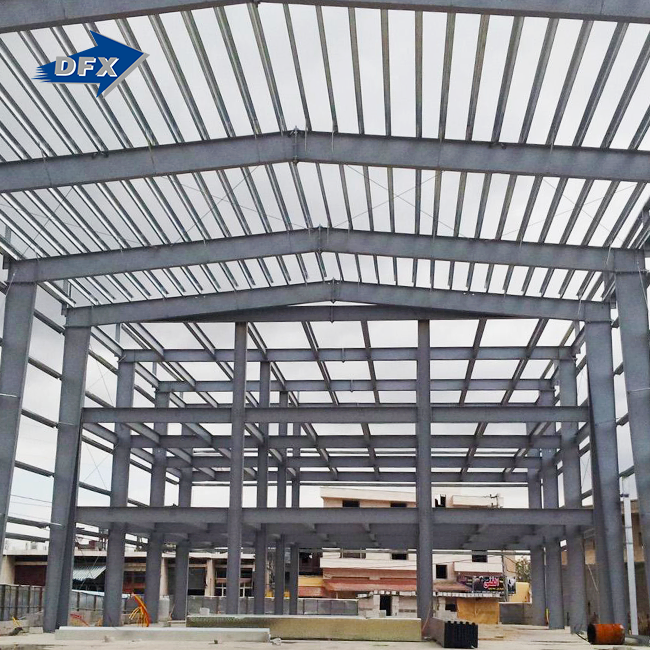
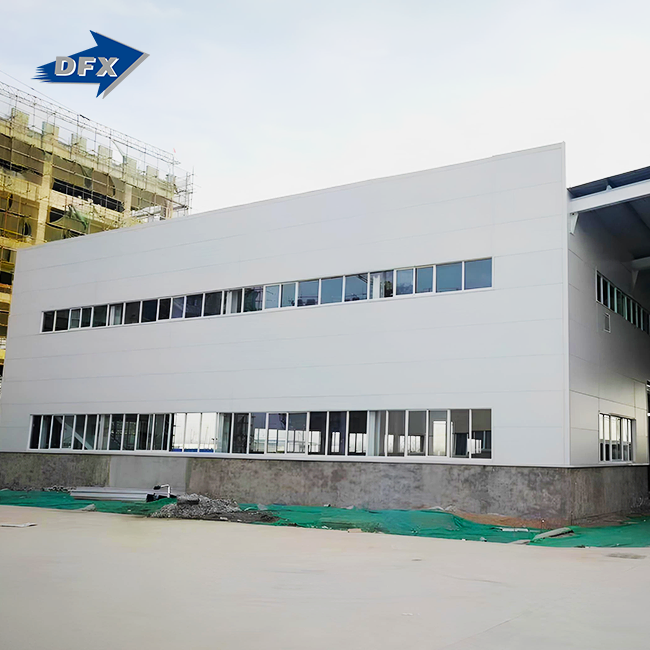
Skeleton framing stacks columns and beams on many stories. It carries floor loads at each story, not only roof loads. Office buildings and commercial centers use this form when the project requires several levels on a small site.
Truss and Space Frame Systems for the Widest Spans
Portal frames and space frames. The span ranges are not affordable with truss constructions. These systems are used to build airport terminals, stadium roofs, and big exposition halls, while a multi-story steel structure building can also benefit from efficient load distribution through properly designed steel framing systems. Triangulated or three-dimensional steel networks spread the load across many short members, rather than a few long ones.
What Are the Most Common Steel Frame Structure Sizes?
The question is often asked in square feet or meters; however, the honest answer depends on the style of frame. These are the most common sizes we quote across our EPC and manufacturing customer base.
| Building Size | Approx. Area | Typical Application |
|---|---|---|
| 15 m × 15 m | ~2,300 sq. ft. | Small storage sheds, hobby workshops |
| 15 m × 18 m | ~2,900 sq. ft. | Micro-breweries, small machinery sheds |
| 15 m × 24 m | ~3,900 sq. ft. | Retail spaces, office warehouses |
| 30 m × 60 m | ~19,400 sq. ft. | Mid-sized logistics warehouses |
| 40 m × 100 m | ~43,000 sq. ft. | Manufacturing plants, poultry houses |
Pre-engineered buildings are often shipped in standard increments of 5 feet or 10 feet in width and length. The components are designed and fabricated in predictable combinations, therefore keeping the unit costs down. Custom sizes outside these increments are always possible but often cost more than the next conventional footprint since the fabricator can not employ as many stock component lengths.
Buyers are sometimes under the impression that the bigger the steel frame structure, the more expensive it will be—but that’s not quite how it works. A multi-story steel structure building does not necessarily cost more per square meter simply because it has a larger overall floor area. Doubling the floor space of a structure does not double the tonnage of steel, since the roof and wall cladding scale with perimeter and area, but the principal frame sections are more proportional to span and bay count. A 40 m x 100 m building will generally be cheaper per square meter than a 15 m x 15 m building of the same type of frame because fixed costs are spread over a larger area of usable floor space.

How Are Steel Frame Sizes Measured and Specified?
The steel frame structure quotation often has many dimensions at the same time, and misunderstanding one measurement with another may lead to incorrect material estimates, poor layouts, or additional modifications during fabrication. Buyers should therefore consider the key measurements together, not just the overall length and breadth of the building. The frame size should also be suitable for the intended use of the building, the interior clearances required, the layout of equipment, the design of the roof, and the planned structural loads.
Clear Span and Bay Spacing
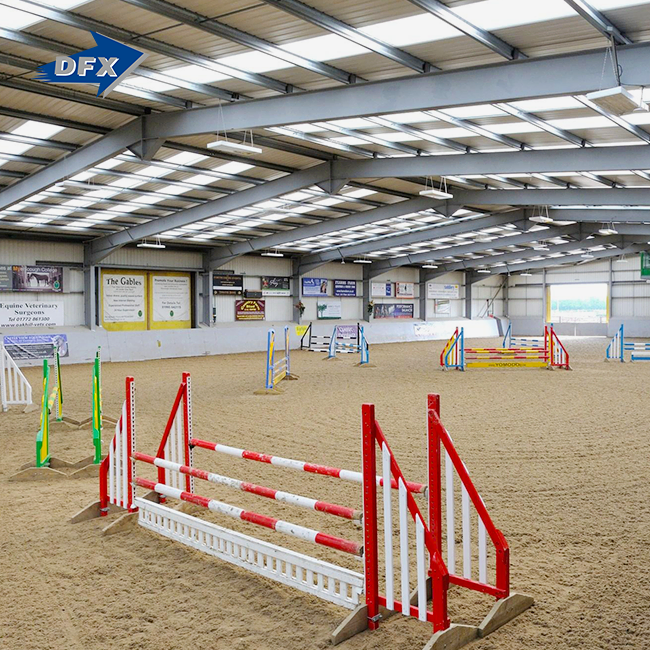
Clear span is the distance across the building from the inside face of the main columns, and there are no inside columns or other structural impediments. This size is important for warehouses, workshops, agricultural buildings, and other areas where storage racks, vehicles, machinery, or manufacturing equipment need an open working space. The wider the clear span, the more flexibility it may provide, but the bigger or heavier the structural parts may need to be.
Bay spacing is the distance between neighboring transverse frames throughout the building length. For instance, if frames are put at 6-meter intervals, each frame will support a piece of the multi-story steel structure building of around 6 meters. Bay spacing impacts the number of frames, purlin and girt layouts, fabrication quantities, and total steel consumption. It should be according to the measurements of the building and the design of the structure, rather than being treated as a common fixed dimension.
Eave Height and Ridge Height
Eave height must be measured from the completed floor to the point where the roof frame meets the sidewall. Height of the ridge above the highest point of the roof. These two characteristics define a major amount of the usable vertical space in the building and should be carefully examined when using overhead cranes, high storage systems, ventilation equipment, or heavy gear.
For many low-rise buildings, eave heights of about 3 to 5 meters are usual, while industrial and commercial buildings may need 6 meters, 7 meters, or a lot more. The pitch of the roof also affects the distance from the eave to the ridge height. When specifying the height of a structure, a client should indicate the clear height required rather than merely the total height of the building since the use of roof framing, insulation, cladding, etc. may reduce the usable space below the highest structural point.
Column and Beam Cross-Sections
The size of the major beams and columns is another significant feature of steel frame parameters. H-columns and I-beam sections are frequently called universal beams or universal columns and are often utilized for basic framing. The form offers excellent resistance to axial stresses and bending. In a multi-story steel structure building, the depth of the sections may be from around 200 mm to 400 mm or more, but the correct size will depend on span, building height, loads, connecting details, wind conditions, and other design requirements.
Hollow structural sections like square and rectangular tubes may be used for secondary columns, bracing, frames, or other structural elements. Angles and channels are also frequent members for truss web members or lighter members. Buyers should check the whole specification, including section size, thickness, steel quality, and design standard, and not only choose a section by its apparent dimensions. Providing these parameters in the quote stage offers the fabricator a better base for structural calculations, material planning, and accurate pricing.
| Member Type | Common Sizes | Typical Role |
|---|---|---|
| I-Beams / H-Columns | 200 mm–400 mm+ depth | Primary columns and beams |
| Hollow Structural Sections | Roughly 150–300 mm square or rectangular | Secondary columns, bracing |
| Angles and Channels | 50×5 mm to 125×10 mm | Truss web members, secondary bracing |
| Z and C Purlins | 150–300 mm depth | Roof and wall support for cladding |

What Span Lengths Can Different Steel Frame Types Support?
The most important difference between frame types is their span capability; therefore, choosing a frame type for the span prevents paying for capacity that will never be used.
Short and Mid-Span Buildings
Almost any building under 30 meters wide will employ a typical portal frame or a lightweight cold-formed structure. However, a multi-story steel structure building may require a different framing approach depending on its height, floor loads, and intended use. These structures use modest steel tonnages and are easy to assemble; therefore, they are the standard option for most agricultural and small commercial structures.
Wide-Span Industrial Buildings
For spans between 30 and 60 m, a heavier portal frame with tapered or built-up sections is needed to ensure that the deflection is within the restrictions of the code. This is where manufacturing facilities and logistics warehouses come neatly into the spectrum, and where a steel frame structure project begins to reap the benefits of an experienced engineering team, rather than a cookie-cutter template.
Ultra-Wide Spans for Special-Purpose Buildings
For spans in excess of 60 m and occasionally 80 m or more, a basic portal frame is not often used; rather, a truss system or a space frame is. This is the case of airport terminals and stadium roofs, where a three-dimensional grid can distribute load more effectively than a two-dimensional frame ever could.
How Do Portal Frames Differ from Multi-Story Steel Frames?
Portal frames and multi-story skeleton frames are designed to handle distinct structural challenges, and misunderstanding the two can lead to wasted funds when selecting the wrong technology for a multi-story steel structure building.
Load Path and Floor Count
A portal structure transfers roof and wall loads down via two solid legs to the foundation with no intermediary floor loads to concern. Roof load is not a single load but a cumulative load. In a multi-story structure, each column below the top floor is proportioned to carry the floor loads at that level.
Column Spacing Requirements
What warehouse owners seek is portal frames, which can span broad open bays without any internal supports. Multi-story frames often require a repetitive column grid of 6 to 12 meters per bay to keep floor beam sizes and costs acceptable at each level.
Which Steel Frame Types Are Best for Large-Span Buildings?
For 40+ meter spans, we most typically propose these three systems:
- Tapered portal frames: A tapered frame has deeper parts of steel at the base and shallower sections toward the ridge. This is to align the material with the actual bending stresses at each point along the frame. For a multi-floor steel building, this method is efficient for spans of 60 m or less and is the most economical choice until the project progresses to a complete truss or space frame design.
- Truss systems: These structures are composed of triangulated steel elements that may span 60 to 100 meters or more and are often used in grandstands, bridges, and stadium roofs. The overall span is vast, but the triangulated geometry makes the diameters of the individual members reasonable and regulates material cost and transportation dimensions.
- Space frames A space frame is a three-dimensional lattice of struts joined together to distribute load across many small members rather than a few large ones. This gives it great stiffness for its weight. Airport terminals and huge exposition halls employ space frames when the ceiling must be column-free over an area too vast for even a hefty truss to economically span.
These three methods cover almost all the long-span projects we handle, and for a multi-floor steel building, the optimum decision is typically a function of the span length, the roof geometry, and the way the customer wants the inside ceiling to appear.

What Steel Frame Sizes Are Common for Industrial Buildings?
Industrial buildings tend to be clustered in a smaller range of sizes than the market as a whole because of the requirement to locate equipment and provide room for crane clearance.
We have a recent project that illustrates how this works in reality. DFX was approached by a Queensland, Australia, poultry farm operator to evaluate a conventional 40 m x 100 m portal frame layout to a bespoke 45 m x 120 m design for an intended flock extension. Our technical team evaluated both choices against the client’s ventilation and stocking density objectives. The 45 m×120 m bespoke arrangement increased steel tonnage by 12% but increased usable floor space by 26%. The customer was able to expand flock capacity without having to construct another shed. The bespoke size took 3 weeks longer to fabricate than the normal footprint, a trade-off the customer approved for the added room.
Standard Bay Widths for Warehouses and Plants
Most manufacturing plants and logistics warehouses choose bay widths of 6 to 9 meters, while high-rise steel frame construction may require different dimensional considerations to match the steel mass with the number of interior support points the operations team can accept around racking or equipment.
Eave Heights for Crane and Racking Clearance
Buildings with overhead cranes or tall racking systems generally require eave heights of 8 to 12 meters, much beyond the 3 to 5 meter range found in smaller storage buildings.
Production Capacity Behind the Numbers
Sizing a steel frame structure accurately on paper only counts if the fabricator can actually construct it on time. Director Steel employs six automated welded H-beam production lines, two C/Z section steel lines, and twenty corrugated steel sheet lines over 40,000 square meters of enclosed production area, supporting around 20,000 tons of welded H-beams and columns each year. That allows us to keep delivery deadlines on large industrial orders rather than putting them behind smaller contracts.
How Do Building Height and Load Affect Frame Selection?
Height and load work together to determine bracing requirements, and skipping this step during size selection creates real structural risk.
Wind Load Increases with Height
Taller buildings catch more wind load across their exposed wall area, which increases the bracing and foundation requirements at the base of the frame, making multi-floor steel office building seismic design an important consideration regardless of the building's footprint size.
Seismic Zone Changes Frame Stiffness Needs
Buildings in active seismic zones need frames engineered for lateral ductility, meaning the connections and bracing absorb ground motion rather than transferring it directly into brittle failure. Local code data, not a generic template, should always drive this calculation.
Coastal sites bring another variable into the sizing conversation: corrosion exposure. A larger steel frame structure with more exposed surface area needs a coating specification matched to humidity and salt exposure, and skipping that step shortens the building's service life regardless of how well the span and load calculations were done.
Can Steel Frame Structures Be Customized to Any Size?
Yes, within the limits of engineering and shipping logistics. A steel frame structure can be sized to almost any span, height, or footprint the project needs, though multi-story steel building construction cost per floor should be considered as costs rise when a design moves further from standard component lengths.
Custom Spans and Bay Configurations
Engineers can size columns, beams, and connections for nearly any span within the limits of the chosen frame type. A 37 m × 58 m building is entirely possible even though it falls outside common standard increments, though it may cost more than the nearest standard footprint.
Custom Cladding and Interior Layouts
The steel skeleton stays adaptable regardless of exterior finish. Product showrooms and exhibition halls, for example, often specify large façade openings and high ceiling designs for display purposes on top of an otherwise standard portal frame.
How Do You Choose the Right Steel Frame Size and Type?
Choosing size and type together, rather than picking one and forcing the other to fit, keeps a steel frame structure project on budget.
- Define the required clear span and floor count: Confirm whether the building needs an open single-story span or multiple floors before selecting a frame type.
- Match frame type to span range: Use a portal frame under 60 meters, a truss or space frame beyond that, and a skeleton frame for any multi-story requirement.
- Check eave height against equipment needs: Confirm overhead crane, racking, or ventilation clearance before finalizing the height specification.
- Compare standard versus custom sizing costs: Ask your fabricator for pricing at the nearest standard size alongside your target custom size.
- Confirm certifications and production capacity: Verify ISO and CE certifications and ask about current fabrication lead times before committing.
Conclusion
Choosing the right steel frame structure size and type comes down to matching span, height, and load requirements to one of a handful of proven frame systems. Portal frames cover the majority of warehouse, workshop, and agricultural projects up to about 60 meters wide, while truss systems and space frames take over for stadium roofs, airport terminals, and other ultra-wide spans. Multi-story skeleton frames solve a different problem entirely, carrying floor loads across several levels rather than a single roof span, as required in a multi-story steel structure building. Standard sizes in 5- or 10-foot increments keep costs predictable, while custom dimensions remain available whenever a project's footprint or ceiling height falls outside the common range. Confirming certifications, production capacity, and lead time with your fabricator before ordering rounds out a sizing decision that holds up through fabrication and erection.
FAQ
1. What is the most common steel frame structure size for a warehouse?
Mid-sized logistics warehouses commonly run around 30 m × 60 m, though the right size always depends on the operator's racking layout, dock door count, and expected inventory volume.
2. How wide can a steel frame structure span without interior columns?
A standard portal frame handles spans up to roughly 60 meters. Truss systems and space frames extend that range to 80 meters or more for stadium roofs and airport terminals.
3. Does a custom steel frame structure cost more than a standard size?
Usually, yes. A custom steel frame structure that falls outside standard 5- or 10-foot increments requires more unique component lengths, which can raise fabrication costs compared with a near-standard footprint.
4. What is the difference between a portal frame and a space frame?
A portal frame is a two-dimensional rigid frame suited to spans up to about 60 meters. A space frame is a three-dimensional grid of interconnected struts built for ultra-wide, column-free roofs beyond that range.
5. How do I know what eave height my steel frame structure needs?
Eave height depends on what the interior needs to clear. Overhead cranes and tall racking systems typically need 8 to 12 meters, while simpler storage buildings can use 3 to 5 meters.
Find the Right Steel Frame Structure Size for Your Project
Matching frame type and size to your actual project needs takes engineering review, not a catalog lookup. DFX has supplied multi-story steel structure building solutions and steel frame structure buildings for sale across the full size range in this guide, backed by ISO-certified production and CE-marked products since 2011. Send your span, height, and use case to jason@bigdirector.com, and our engineering team will return a sizing recommendation and budget estimate within days.
References
1. American Institute of Steel Construction (AISC). "Specification for Structural Steel Buildings (ANSI/AISC 360)." 2022. https://www.aisc.org/aisc/publications/current-standards/aisc-360/
2. American Society of Civil Engineers (ASCE). "ASCE 7-22: Minimum Design Loads and Associated Criteria for Buildings and Other Structures." 2022. https://www.asce.org/publications-and-news/codes-and-standards/asce-sei-7-22
3. Metal Building Manufacturers Association (MBMA). "Metal Building Systems Manual." 2024. https://mbma.com
4. World Steel Association. "World Steel in Figures 2026." 2026. https://worldsteel.org/data/world-steel-in-figures/world-steel-in-figures-2026/
5. Steel Structures America. "Metal Building Sizes: Complete Guide to Standard and Custom Dimensions." 2026. https://www.steelstructuresamerica.com/metal-building-sizes/
6. Grand View Research. "Modular Construction Market Size, Share Report, 2026–2033." 2026. https://www.grandviewresearch.com/industry-analysis/modular-construction-market
About the Author: Leon serves as Purchasing Department Supervisor at Qingdao Director Steel Structure Co., Ltd. (DFX), where he handles sourcing and quoting for steel frame structure projects ranging from small agricultural sheds to wide-span industrial halls across Africa, South America, and Southeast Asia. He works directly with clients to translate footprint, span, and budget requirements into accurate, code-compliant sizing recommendations backed by ISO-certified production.
Learn about our latest products and discounts through SMS or email