- English
- French
- German
- Portuguese
- Spanish
- Russian
- Japanese
- Korean
- Arabic
- Greek
- German
- Turkish
- Italian
- Danish
- Romanian
- Indonesian
- Czech
- Afrikaans
- Swedish
- Polish
- Basque
- Catalan
- Esperanto
- Hindi
- Lao
- Albanian
- Amharic
- Armenian
- Azerbaijani
- Belarusian
- Bengali
- Bosnian
- Bulgarian
- Cebuano
- Chichewa
- Corsican
- Croatian
- Dutch
- Estonian
- Filipino
- Finnish
- Frisian
- Galician
- Georgian
- Gujarati
- Haitian
- Hausa
- Hawaiian
- Hebrew
- Hmong
- Hungarian
- Icelandic
- Igbo
- Javanese
- Kannada
- Kazakh
- Khmer
- Kurdish
- Kyrgyz
- Latin
- Latvian
- Lithuanian
- Luxembou..
- Macedonian
- Malagasy
- Malay
- Malayalam
- Maltese
- Maori
- Marathi
- Mongolian
- Burmese
- Nepali
- Norwegian
- Pashto
- Persian
- Punjabi
- Serbian
- Sesotho
- Sinhala
- Slovak
- Slovenian
- Somali
- Samoan
- Scots Gaelic
- Shona
- Sindhi
- Sundanese
- Swahili
- Tajik
- Tamil
- Telugu
- Thai
- Ukrainian
- Urdu
- Uzbek
- Vietnamese
- Welsh
- Xhosa
- Yiddish
- Yoruba
- Zulu
Why Choose prefab steel restaurant buildings for Your Business?
Why choose prefab steel restaurant buildings for your business? They help you open sooner, control costs more tightly, and change layouts later with less trouble. Factory fabrication runs while your crew prepares the foundation, so two tasks overlap instead of following one another. A steel frame also gives you wide, column-free dining space and a durable shell for cafés, drive-throughs, and franchise units. At DFX, we design and fabricate steel structures for commercial projects. I wrote this guide to help US owners, contractors, and procurement teams decide whether this approach fits their next restaurant.

What Are Prefab Steel Restaurant Buildings?
Definition and Delivery Levels
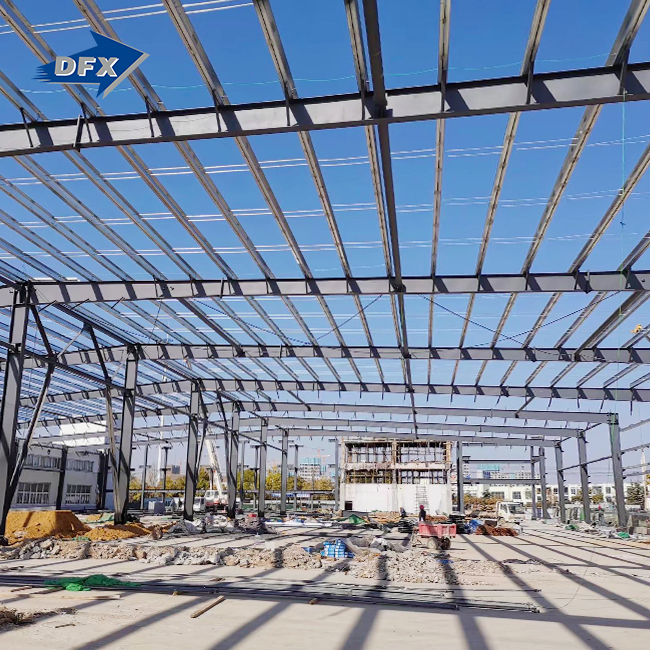
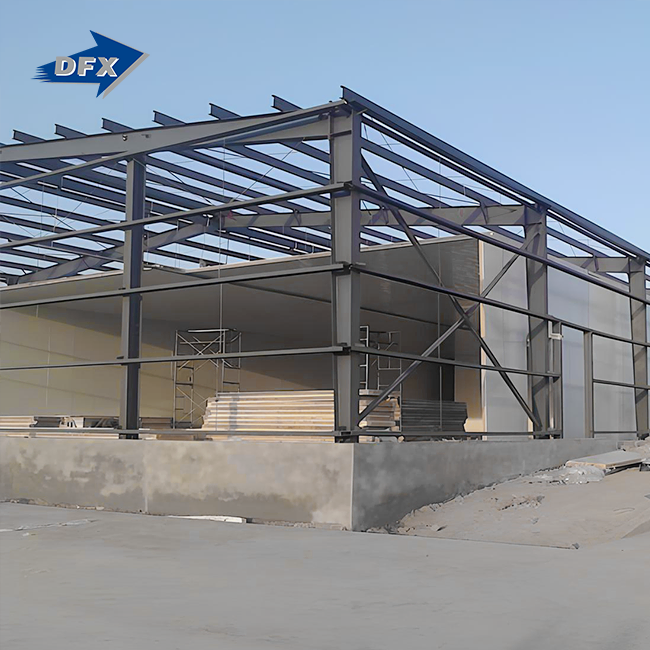
Prefab steel restaurant buildings are commercial structures whose frames and components are designed and manufactured away from the construction site before being shipped and assembled. Each job has a different amount of delivery. Some owners only want the outside of the building. Some people add a cage that is closed off, an interior that is only partly set up, or a restaurant that is ready to serve. We plan and build buildings and make sure they work with MEP and facade systems as part of our job. Choose the level early on because it tells you who is in charge of the schedule risk and who is in charge of the insulation, finishes, installation, and commissioning.
Prefab Steel vs. Modular, Kits, and Conventional Construction
This is how I tell them apart when I hear them together. A prefab steel restaurant building has a frame that was made to fit your lengths and weights. They can only be a certain size because the box they come in is almost full. Most steel building kits come with stock plans that don't need many changes. When building the old way, most of the work is done on-site and in a certain order. It's also important to think about the weather and how many people can work in the area. The steel in the middle is already made. It's made in a factory with strict rules, but it's made to fit your restaurant.
Common Applications
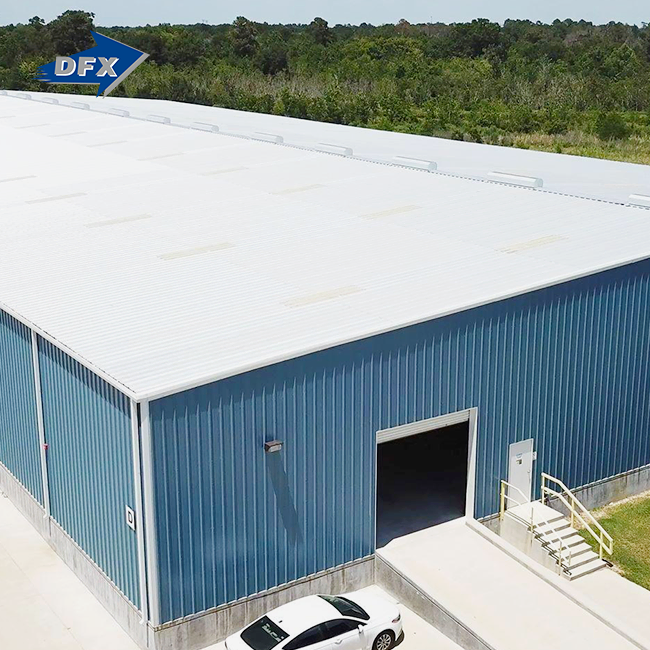
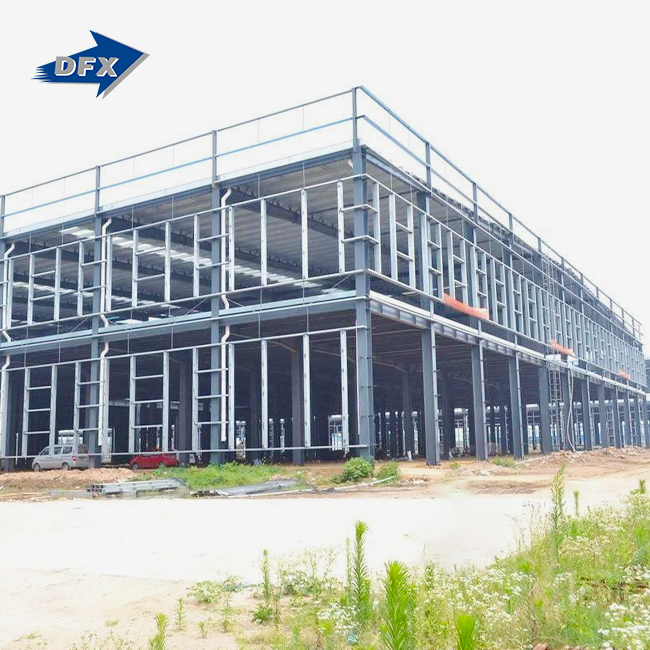
Prefab steel restaurant buildings can be used in fast food restaurants, drive-throughs, food halls, business units, and places that are far away or growing quickly. You can put the dining room, counter, and line where they will help you work best if you have a lot of room. When we laid out our steel-framed business building, we kept our customers in mind. Building cladding, a steel frame, and a composite floor deck make it up. It works in shopping centers, shopping malls, and business plazas. A food court in a square and a restaurant on a pad can both use the same method.
Why Choose Prefab Steel Restaurant Buildings Over Traditional Construction?
Faster Schedule Through Parallel Work
People are most interested in steel for speed. The factory makes the parts while your contractor clears the site and pours the foundations. The Modular Building Institute says that projects can be finished 30 to 50 percent faster if they are built off-site. My chances of getting that range depend on where I am, when the permit is valid, and how far away the delivery is. It's important to make as many sales as you can every week when your rent or loan payments begin on the first of the month.
Predictable Budget and Less Waste
Plan ahead and count the parts before making things in a plant instead of on-site, which saves time and money. The American Iron and Steel Institute says steel can be recovered over and over again without degrading. When you cut things with a machine, there is less scrap. But don't just look at how much the building costs. Check out how much the whole job costs for prefab steel restaurant buildings. Part of it is planning, getting the materials, laying the groundwork, installing the MEP systems, getting the right permits, and using the right cooking tools. You can compare sellers equally if you get prices for each item.
Flexible Layouts and Franchise Rollouts
Steel is strong for how light it is, so long spans can be made without columns. So the kitchen, seats, and service lanes can be put anywhere you want. After that, you can move the parts that can't hold weight and, if the professionals say it's okay, make the frame longer. Every store that sells a brand will use the same specs and details as long as the design is the same everywhere. The base, loads, and code are the only things that are different between places. We base our work on projects, so we begin each order from scratch and follow the instructions you give us.
Are Prefab Steel Restaurant Buildings Durable and Energy Efficient? Engineering for Local Loads
A prefab steel restaurant building only works well if it's built to fit the area. For engineers to make sure the frame is the right size, they use US building codes. These codes are based on the International Building Code and the ASCE 7 load standard. There are a lot of people, wind, snow, and earthquakes. In order to survive, the coast of Florida, the snowy parts of Minnesota, and the quake-prone parts of California all need different kinds of people and relationships. We have ISO 9000 and CE certificates, which show that we care about quality. Before a US project can start, the plans must be approved by at least one qualified US engineer. We make sure of this during the planning stage.
Corrosion Protection and Maintenance
Because restaurants use steam, grease, and soapy water, they need the right finish. Zinc is added to steel during hot-dip galvanizing to protect it. It works well in kitchens that are wet and near water. Painting systems usually cost less up front, and they work well in dry or mild climates as long as they are put on steel that has been properly prepared. In cold places where salts are used to melt ice, you might need more protection. Every year, you should check the bolts and roof gaps and fix any cracks. This way, small leaks will not turn into rust. Make a list of the finish that each service uses.
Insulation, Ventilation, and Operating Costs
How much energy it uses is based on the whole shell, not just the frame. Sandwich panels that keep heat in are what we make in our shop. To keep heat in and water out, they work with good windows, air sealing, and an HVAC system that is the right size. Your kitchen vent is a big part of the style. NFPA 96 sets rules for fire safety and airflow in commercial cooking. He or she should check the hoods and make-up air to make sure they are the right size. ASHRAE Standard 90.1 is used in many electricity codes in the US. Making a shell that isn't sealed costs less, but heating and cooling it costs more.
How Does the Steel Restaurant Building Construction Process Work?
Start With a Clear Business Brief
The first step in any good project for prefab steel restaurant buildings is to make a brief that includes information about seats, how the kitchen works, storage, loading, customer flow, utilities, mobility, and room for growth in the future. The next step is to create an idea. The next step is structural engineering, which includes checking the local code and making sure all the permits are in order. Along with the frame, you need to plan for electricity, plumbing, HVAC, fire safety, grease management, and cooking exhaust. Opens, loads, and tracks will no longer have to fight after this. We now make sure that the steel works with the MEP and facade systems. Because changing something on paper costs a lot more than building it right.
Factory Fabrication at Our Plant
Once the parts are approved, they are cut, welded, coated, labeled, checked, and packed at the factory. QRS Director Steel Structure Co., Ltd. has been in business for five years as of 2011. Its plant is spread out over 40,000 square meters and has more than 200 trained workers. Twenty corrugated sheet lines, two sandwich panel lines, two C/Z section lines, and six automatic welded H-beam lines make up the machinery. About 20,000 tons of welded H-beams and columns, 8,000 tons of C and Z section steel, and 50,000 square meters of sandwich panels can be made every year.
Site Erection, Fit-Out, and Handover
Anchor bolts and foundations are put in place on-site by your builder. Then, crews put up the frame and the doors. If you mess up with the anchor nuts, even a small one can make the process of setting up the poles take longer. The last steps are to finish the paperwork, start up the MEP, do inspections, finish the punch list, and hand over the keys. Here are the steps you need to take to prepare. Before we start building homes for people in other countries, we choose who will be in charge of the foundations, building, MEP work, and kitchen installation. Once roles are clear, delays and fights are less likely to happen.
What Should Buyers Check Before Purchasing a Prefab Steel Restaurant Building?
Prepare a Complete Brief and Itemized Quote
Before you ask for prices for prefab steel restaurant buildings, you should know the exact lengths, widths, sides, roofs, insulation, kitchen loads, drive-through needs, building codes in your area, and when you need the building delivered. It should be clear from the price how much the foundations, MEP systems, taxes, permits, cooking equipment, boxes, shipping, packing, installation, structural steel, and panels will cost. Then you can look at two deals that are the same and see how much they cost to own altogether, not just how much they cost per square foot.
Evaluate the Supplier
Learn about the plant's size, the number of engineers that work there, how they check the quality of their work, the other projects they've worked on, the references they have, and how they treat customers after the sale. Our business building's steel frame comes from China. On top of that, there is beautiful cladding and a steel frame. You can buy certificates like ISO 9000, CE, COC, and PVOC. Projects are what make building things possible. You can get shop models, material certificates, and packing lists in a lot of different places. What does the warranty cover? Make sure you have a named project contact.
Mistakes to Avoid
A lot of people make the mistake of picking the price per square foot that is the lowest. Some things that might not be in that number are shipping, installation, foundations, engineering, doors, windows, and systems that are only used in restaurants. In addition, they didn't check the soil, drainage, site access, crane capacity, or delivery limits. They also didn't plan the building with the kitchen and MEP needs in mind, and they didn't follow the food service and building codes in their area. You should read about the anchor bolt specs, how to check them, and who will fix any problems that come up. If you look at full specs and shipping cost, you can make a good choice.
Conclusion
A study on off-site construction says that the frames of prefab steel restaurant buildings are made in a workshop while the work is being done on-site. It's easy to change the patterns so they can be used again and again for brand rollouts. Also, the clear spans are very big. The finish, the insulation, and the airflow are some of the things that determine how long something lasts and how well it runs on energy. The process includes a business brief, engineering, fabrication, installation, and handover. When people know what their job is, they do it better at every step. When people compare prices, they shouldn't just look at the price per square foot. They should also get detailed quotes and look into the supplier's background. Some restaurants need to stay on time and keep the quality of their food. Prefab steel is a good choice if the plan works with the site and the building rules in the area.
FAQ
1. How long does a prefab steel restaurant last?
Not just the prefab steel restaurant building method changes how long the service lasts. Also very important are the design, the climate, the quality of the installation, the drainage, and the upkeep. If you keep an eye on it and coat the frame often, it should last for many years. We don't know how long it will take until we learn more about the project.
2. How much do prefab steel restaurant buildings cost?
It varies in price based on the work. The main things that can be changed are the size and the finish. Other things that can be changed are the engineering, shipping, foundations, MEP systems, kitchen fit-out, and installation. The most accurate way to get a number is to get a price list based on your drawings.
3. Can the building be customized?
Yes. We plan the frame, layout, and front of the building based on what you want and the rules for building in your area. A shell covers the structure and the main part of the enclosure. You get insulation, finishes, MEP systems, installation, and testing when you buy a whole project.
4. Does a US project need local approval?
Yes. There are fire, health, and building departments in the area that look over the plans. The structural drawings are usually signed off by a licensed US engineer. Early on, let us know what your design standards are. That way, we can work with the team you have in your area.
Request a Custom Prefab Steel Restaurant Building Quote
Want to start a business, a drive-through, or a café? Send DFX your site, plan, building size, level of finish, number of floors, seats, cooking needs, and due date. Soil data and site plans help us review more quickly. The prefab steel restaurant buildings our company makes are ready to go. If the project is possible, we'll let you know and let you choose between a shell or full scope. We'll also tell you how we will deliver and help you. To set your price, email jason@bigdirector.com.
References
1. International Code Council, International Building Code, 2021.
2. American Society of Civil Engineers, Minimum Design Loads and Associated Criteria for Buildings and Other Structures (ASCE/SEI 7-22), 2022.
3. National Fire Protection Association, NFPA 96: Standard for Ventilation Control and Fire Protection of Commercial Cooking Operations, 2024.
4. Modular Building Institute, Improving Construction Efficiency & Productivity with Modular Construction, 2020.
5. American Institute of Steel Construction, Steel Construction Manual, 2023.
6. ASHRAE, Energy Standard for Buildings Except Low-Rise Residential Buildings (ANSI/ASHRAE/IES Standard 90.1), 2022.
Learn about our latest products and discounts through SMS or email