Prefabricated steel building components are made off-site in a controlled factory setting and sent to the site pre-cut and pre-drilled and ready to bolt together, reducing construction time. While the factory is fabricating and the foundation is being poured, smaller workers may create a frame with standardised connections at a far quicker rate than a poured concrete structure. This book explains precisely where that time savings comes from, using actual project data, and where delays may still slip in if a project is not properly managed from order confirmation to final construction.

What Makes Prefabricated Steel Buildings Faster?
Buying a pre-engineered steel building maker without first seeing their real manufacturing capabilities might cause complications later on. A supplier may provide an enticing delivery date, but that timetable might vary once designs, material sourcing, manufacturing, and quality inspection are underway. DFX examines project specs and target delivery dates within one business day. jason@bigdirector.com. Please mention your necessary span, eave height, building measurements, and deadline so the manufacturing and delivery timeline may be reviewed prior to you committing to a provider. A realistic timeline should include information on fabrication capacity, connection information, material availability, inspection needs, and time for packaging and shipping.
Controlled Factory Environment
All columns, beams, and purlins of a pre-engineered steel building are cut, drilled, welded, and inspected in a controlled manufacturing environment. Fixed equipment enables workers to repeat the same activities with far more consistency than labour performed under changing job-site circumstances. Measurements may be verified before components leave the manufacturing line, and fabrication issues are detected while the steel is still in the plant.
It directly affects the building timetable. A prefabricated steel building does not require the site team to spend days cutting or drilling important components when the structural parts are produced and ready to be erected upon arrival at the site. Weather has minimal effect on the actual construction process, as much of the work is done before supplies reach the project site. If an adjustment is necessary, it is typically possible to make the modification at the factory during manufacturing, rather than on the erection crew as they are preparing to assemble the frame.
Another benefit is that multiple fabrication processes may be carried out in the site preparation phase. Foundations, floor work, drainage, and other civil works need not wait until all the steel elements have been produced. This overlap may cut down on the total time of the project, especially for warehouses, workshops, agricultural buildings, and other big structures where the steel frame makes up most of the construction process.
Standardised Bolted Connections
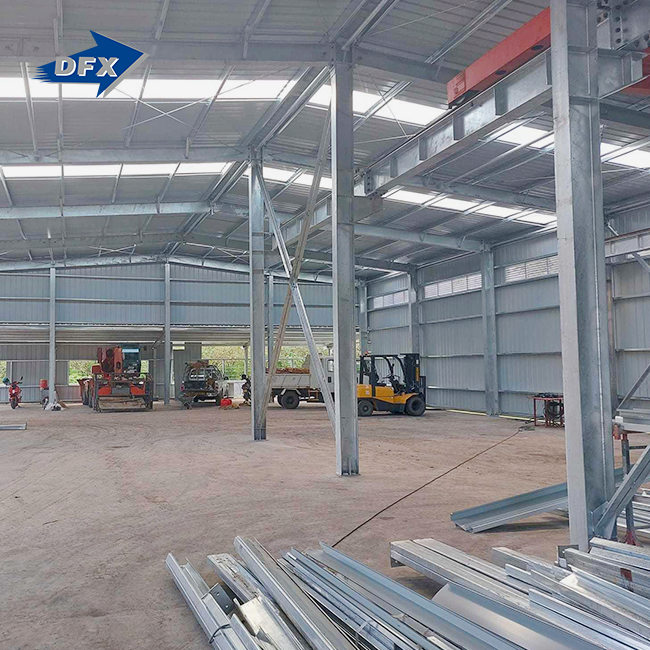
Bolted connections between columns, beams and purlins enable erection teams to install the frame using cranes, lifting equipment and common tools. This technique is very much dependent on the placement and alignment of connections and the tightening of connections rather than a lot of manufacturing on site.” After the foundation and anchor bolts are prepared, the steel frame is erected in sections in accordance with the erection procedure.
This technique decreases the number of procedures to be performed before the next step can be started, compared with methods of construction that involve a lot of site welding, shuttering, or concrete work. It is not necessary to wait for concrete to dry before installing each structural element, and a prefabricated steel building can be assembled with fewer site activities competing for the same working area. A team may do one frame bay and proceed to the next, making it easy to follow development day by day.
Standardised links may also facilitate labour planning. The erection team mainly requires workers who are able to do the lifting, positioning, aligning, and bolting, supported by a suitable crane and installation equipment. A smaller, less specialised staff may frequently operate quickly via repeated assembly procedures. This may also lower the labour hours required during the erection phase and make it simpler to estimate the daily installation cost.
So the real-time benefit of a prefabricated steel building is the combination of factory fabrication and faster site assembly. Steel members are prepped in advance before arriving, and the construction crew primarily works on assembling those prepped pieces. Fabrication and site preparation can also be done concurrently if the supplier has enough manufacturing capacity, accurate drawings, good quality control, and a realistic delivery schedule. That is why it is equally important to check out a manufacturer's ability to produce before ordering, as it is to compare the initial building price.
How Does Off-Site Fabrication Save Construction Time?
The key driver behind each schedule benefit a prefabricated steel building provides is off-site fabrication. Understanding how the timeline really overlaps helps buyers see where the real savings are.
Simultaneous Foundation and Fabrication Work
The factory is making steel beams, columns, and panels while site preparation and foundation work is underway. The two biggest early-phase tasks on a construction timeline are overlapping rather than stacking end to end. This overlap alone frequently chops weeks off a timetable that would otherwise wait for foundation curing before buying structural steel.
Pre-Cut, Pre-Drilled Components
Pieces come pre-cut, pre-drilled, and pre-finished, eliminating the need to measure, cut, or weld materials at the project site. Removing that phase also reduces the waiting time for inspections that on-site cutting and welding generally need before erection can proceed, which keeps the workforce going consistently rather than halting for approvals mid-sequence.

Which Building Components Are Prefabricated First?
Primary Frame Members
First, the columns and rafters are made, usually of welded H-section steel in Q235 or Q355 grade, forming the primary frame of the prefabricated steel building. Then the secondary components are added. The primary frame determines all the other dimensions in the building. Getting these members right in the factory prevents the field adjustments that may otherwise impede the whole erection procedure. It also allows a fabricator to lock in bolt-hole placement using the same drilling template used throughout the entire order.
Purlins and Wall Girts
Then the C and Z steel purlins and wall girts are fabricated to the bay spacing and load requirements previously engineered into the main frame design. These subsidiary parts are sent with the main frame so erection teams may shift from columns and rafters to purlins without waiting on a separate delivery.
Roof and Wall Panels
Roof and wall panels are made last, since their precise proportions rely on the geometry of the final frame. A typical error is ordering panels before the frame specifications are finalised, which may cause expensive rework. A prefabricated steel construction project that sequences panel manufacturing effectively would prevent this problem.
How Does Factory Production Reduce On-Site Work?
Any duty that moves from the project site into a factory environment is a task that is not subject to weather, labour shortages, or inspection delays, which is why keeping so much work off-site with a prefabricated steel building makes the construction process more efficient in the first place.
Digital Precision and Fewer Corrections
Every part is produced to accurate engineering dimensions using advanced design software, eliminating the expensive on-site rework or delays that would occur if measurements were made manually on a construction site. Instead of finding out mid-erection with a team on scaffolding, they catch and repair a beam a few millimetres short in the factory before shipment. This digital precision also ripples right down through to shipment arrangements. A manufacturer using precise measurements can load containers more effectively than one that has to depend on field-adjusted parts.
Smaller, Less Specialised Crews
The standardised bolt-together kits need less-trained labour and fewer crews, and they have faster daily erection rates than the skilled crafts required for site-poured concrete or masonry construction. This is extremely critical in areas where professional welders and finishers of concrete are not readily available on short notice.
How Much Faster Is Steel Than Conventional Construction?
The numbers make the timetable advantage of a prefabricated steel building something actual, not theoretical. Both industry statistics and a direct project comparison lead in the same way.
Industry Benchmark Data
Dodge Data & Analytics discovered that around 90 percent of construction professionals who use prefabrication and modular techniques claim enhanced productivity, higher quality, and greater schedule certainty compared with conventional stick-built construction. Meanwhile, research by McKinsey & Company on factory-based building techniques has revealed that projects may be completed 20 percent to 50 percent quicker than site-built methods.
Case Study: Nigeria Warehouse Timeline Comparison
An EPC contractor in Lagos monitored two similar 4,000-square-metre warehouse projects, one constructed with a prefabricated steel construction package from DFX and one built using a typical masonry and concrete frame, the same contractor had completed the previous year. The steel package went from foundation construction to a weathertight structure in nine weeks, compared to around seventeen weeks for the concrete-frame project, reducing the structural portion of the timeline by over 50 percent. The contractor also said it needed around a third fewer on-site labourers during the steel construction phase, since bolted connections replaced the bigger masonry and formwork teams the concrete project had required.
| Project Phase | Prefabricated Steel | Conventional Construction |
|---|---|---|
| Foundation to a weathertight structure | 6–10 weeks | 14–20 weeks |
| On-site skilled labor needs | Lower, bolt-together assembly | Higher, welding, and concrete finishing |
| Weather sensitivity | Fabrication unaffected, erection partly affected | Curing and masonry are both weather-sensitive |

Does Prefabrication Reduce Weather-Related Delays?
Weather is one of the most unpredictable elements on any construction schedule, and it is in this area that a prefabricated steel building demonstrates one of its most apparent benefits over conventional techniques.
Factory Fabrication Avoids Weather Interruptions
Rain, snow or high heat delays are completely avoided with factory fabrication, where every cutting, drilling, and welding process is done inside under constant circumstances. This is especially important in Southeast Asia and the Caribbean, where rainy seasons may interrupt typical concrete drying for weeks on end.
On-Site Erection Still Faces Some Weather Risk
Erection itself is still done outdoors; thus, severe rain or strong wind might halt crane operation for safety concerns, even on a prefabricated steel building project. The difference is magnitude. Erection delays are measured in days; concrete curing delays during a rainy season might be weeks.
Which Projects Benefit Most From Prefabricated Steel?
There’s no guarantee that the quickest possible timeline will be needed on every project, but for those that do, a prefab steel structure often beats other construction techniques by the largest margin.
Manufacturing Workshops and Assembly Plants
Large-span industrial steel structures for manufacturing workshops and assembly plants are usually 12 to 36 metres in span and 6 to 12 metres in eave height, which provide the open floor space that production lines require for equipment and material movement. Usually, these structures are delivered on the site in 25 to 45 days after order confirmation and provide a manufacturing investment and the ability to arrange for equipment installation on a predictable delivery window rather than an open-ended construction schedule. Buyers may tailor the building envelope to their local environment without altering the underlying frame. Roof and wall choices range from single steel sheets to insulated sandwich panels.
Time-Sensitive Industrial Projects
The schedule assurance prefabrication offer is especially advantageous to projects with a definite external deadline, such as a plant start date or a government contract intake window. Because there are no internal support columns, installation and roofing personnel don’t have to dodge vertical obstructions and slow down the usual construction. If a buyer has a firm deadline, they should communicate it to the manufacturer at the quoting stage. It’s far simpler to schedule production around a known objective than to attempt to shorten a timeframe after fabrication is underway.
| Specification | Typical Range |
|---|---|
| Span | 12–36 m |
| Eave height | 6–12 m |
| Length | Customized to the project |
| Roof and wall options | Single steel sheet or insulated sandwich panels |
| Typical lead time | 25–45 days, made-to-order |
Matching the specifications of a prefab steel structure to your actual production needs before requesting a quote helps a manufacturer give you an accurate lead time rather than a rough estimate that shifts once real dimensions come in.
How Do Design and Fabrication Work in Parallel?
Speed on a prefabricated steel building project depends as much on how design and fabrication overlap as it does on how fast the factory machinery runs.
Concurrent Engineering and Production
Once structural drawings clear engineering review, fabrication can begin on approved sections while detailing continues on later phases of a larger project, rather than waiting for every drawing to be finalized before cutting any steel. This staged approach shortens the gap between design sign-off and steel arriving on site, and it works best when the primary frame geometry is locked early, since every secondary component downstream depends on those dimensions staying fixed.
Case Study: Philippines Factory Fast-Track
A manufacturing investor expanding into the Philippines needed a 30-meter-span modular steel building assembly plant ready ahead of a fixed equipment delivery date. DFX began fabricating the primary frame while final purlin and panel drawings were still under review, since those secondary components depended on frame dimensions that had already been locked. The approach shaved roughly two weeks off the total schedule compared with a fully sequential design-then-fabricate process, letting the client's equipment installers move in on schedule. The client's project manager credited the overlap between engineering and fabrication as the single factor that kept the broader factory launch date intact despite an earlier delay in finalizing the building's electrical layout.
What Causes Delays in Prefabricated Steel Projects?
Even a well-designed prefabricated steel building can lose its schedule advantage if a few common coordination mistakes go unmanaged.
Incomplete Design Before Fabrication Starts
Starting fabrication on unfinished drawings risks costly rework once a design change reaches the factory floor, especially on connection details that affect multiple downstream components. Locking primary frame dimensions before fabrication begins avoids this trap entirely.
Site Readiness Gaps
A finished modular steel building package sitting in a shipping container while the foundation is still curing erases much of the schedule advantage prefabrication is supposed to deliver. Coordinating foundation timelines against factory production schedules keeps both tracks arriving at the erection stage together, rather than leaving expensive steel components idle at a port or a laydown yard while site work catches up.
Customs and Shipping Bottlenecks
Import clearance delays, missing certificates, or poorly sequenced container loading can strand a prefabricated steel building shipment at port for weeks, wiping out gains made in the factory. Buyers should confirm a manufacturer's export documentation, including ISO9001, CE, and ASTM material compliance paperwork, is prepared before the shipment leaves the factory. Working with a manufacturer experienced in exporting to your specific destination country also helps, since they typically already know which certificates local customs officials expect to see and in what format.
| Delay Source | How to Avoid It |
|---|---|
| Fabrication started on incomplete drawings | Lock primary frame design before cutting steel |
| Foundation not ready at delivery | Coordinate foundation and production schedules early |
| Missing export or import documentation | Confirm certificates prepared before shipment |
How Can Buyers Shorten the Overall Project Schedule?
Manufacturers control much of the fabrication timeline, but buyers still hold real influence over how fast a prefabricated steel building project actually moves from order to occupancy.
Finalizing Design Early
Buyers who finalize their floor plan, span, and eave height requirements for a pre-engineered steel building before requesting a quote get fabrication moving faster than those still adjusting the layout after production has begun. A manufacturer offering structural design as part of the service scope can help lock these decisions quickly rather than waiting on a separate architect, which removes one more handoff point where schedules commonly slip.
Choosing a Manufacturer With Available Production Capacity
A manufacturer running multiple active production lines, such as automatic welded H-beam lines alongside sandwich panel and corrugated sheet lines, can fabricate different building components in parallel instead of queuing every order through a single line. This capacity difference often matters more to total delivery time than the manufacturer's quoted lead time alone, since a quote based on an idle production schedule can slip the moment other client orders compete for the same equipment.

Conclusion
A prefabricated steel building cuts construction time by moving fabrication into a controlled factory, running foundation work in parallel, and replacing skilled on-site welding with standardized bolted connections. The schedule advantage holds up under real project comparisons and industry-wide data alike, but buyers still need to manage design timing, site readiness, and shipping documentation to capture the full benefit. Getting those coordination points right turns a fast factory process into a genuinely fast finished building, and it starts well before any steel component ever reaches the production line.
FAQ
1. How much faster is a prefabricated steel building than a concrete building?
Industry data points to a 20 to 50 percent schedule reduction for factory-based construction methods, and direct project comparisons often show the structural phase finishing in roughly half the time of an equivalent concrete-frame building.
2. Does bad weather still delay prefabricated steel construction?
Factory fabrication is unaffected by weather, but on-site erection can still pause during heavy rain or high wind for crane safety, though these delays are typically measured in days rather than the weeks a concrete pour might lose to a wet season.
3. What is the typical lead time for a prefabricated steel building?
Made-to-order production for a standard industrial steel building typically runs 25 to 45 days from order confirmation, depending on span, eave height, and current factory production schedules.
4. Can design changes slow down a prefabricated steel building project?
Yes, especially if fabrication starts before the primary frame design is finalized, since a change to column or beam dimensions after cutting begins forces rework that erases much of the schedule advantage.
5. Are prefabricated steel buildings suitable for large manufacturing workshops?
Yes, large-span steel buildings commonly cover 12 to 36 meters with eave heights from 6 to 12 meters, giving manufacturing workshops and assembly plants the open floor area and clearance their equipment and material flow need.
6. Do prefabricated steel buildings need less on-site labor?
Yes, standardized bolted connections require a smaller, less specialized crew than the welders and concrete finishers a traditional structure typically needs, which also helps in regions where skilled trade labor is harder to source quickly.
Get a Delivery Timeline for Your Next Steel Building
Comparing a prefabricated steel building supplier without checking their actual production capacity often leads buyers to a quoted lead time that never holds up once the order is placed. DFX works as a direct prefabricated steel building manufacturer, running six automatic welded H-beam production lines alongside sandwich panel and corrugated sheet lines to keep fabrication moving in parallel. Email jason@bigdirector.com with your span, leave height, and target delivery date for a realistic schedule.
References
1. Dodge Data & Analytics. "Prefabrication and Modular Construction 2020 SmartMarket Report," 2020. Referenced for industry-wide productivity and schedule certainty data used in the construction speed comparison. https://www.construction.com/toolkit/reports/prefabrication-modular-construction-2020
2. McKinsey & Company. "Modular Construction: From Projects to Products," 2019. Referenced for prefabricated construction schedule savings benchmarks. https://www.mckinsey.com/industries/capital-projects-and-infrastructure/our-insights/modular-construction-from-projects-to-products
3. American Institute of Steel Construction (AISC). "Who Are We," 2024. Referenced for structural steel specification standards used throughout the fabrication sections.
4. ASTM International. "About ASTM," 2024. Referenced for material compliance standards governing structural steel grades. https://www.astm.org
5. World Steel Association (worldsteel). World Steel in Figures," 2023. Referenced for global structural steel production and usage data. https://worldsteel.org/?p=48058
6. Metal Construction Association (MCA). "About MCA," 2024. Referenced for metal building industry technical resources and market data. https://www.metalconstruction.org
Author: Maggie, Overseas Department Manager
Maggie leads international client communication for DFX, working directly with procurement managers, EPC contractors, and manufacturing investors across Africa, South America, Oceania, and Southeast Asia. Her day-to-day work covers walking buyers through realistic production and shipping timelines, coordinating between DFX's factory schedule and overseas clients, and helping new importers prepare the certificates their destination country requires before steel ships.