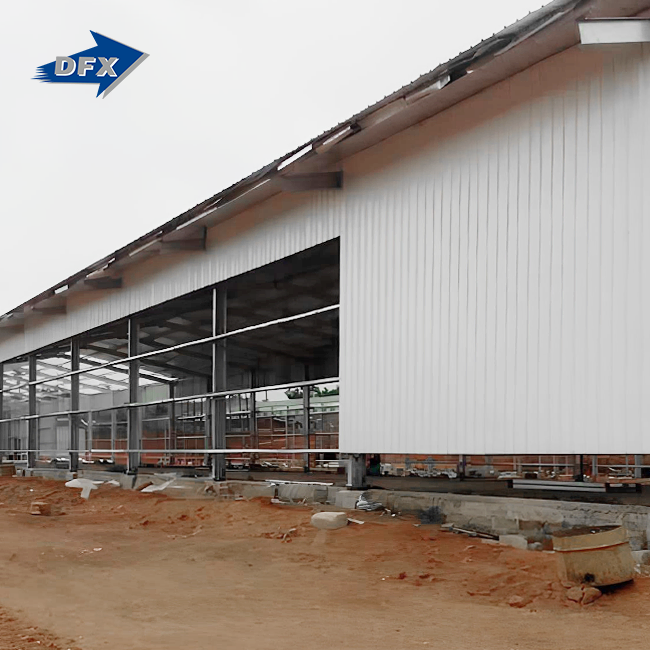
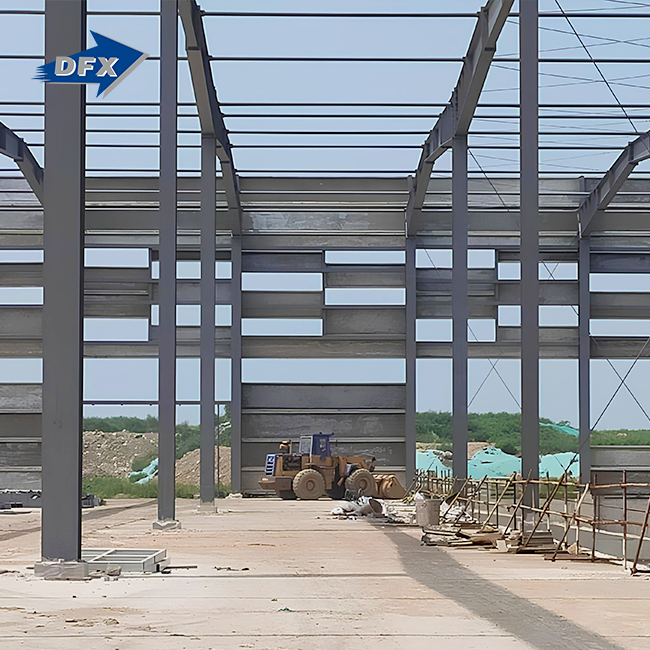
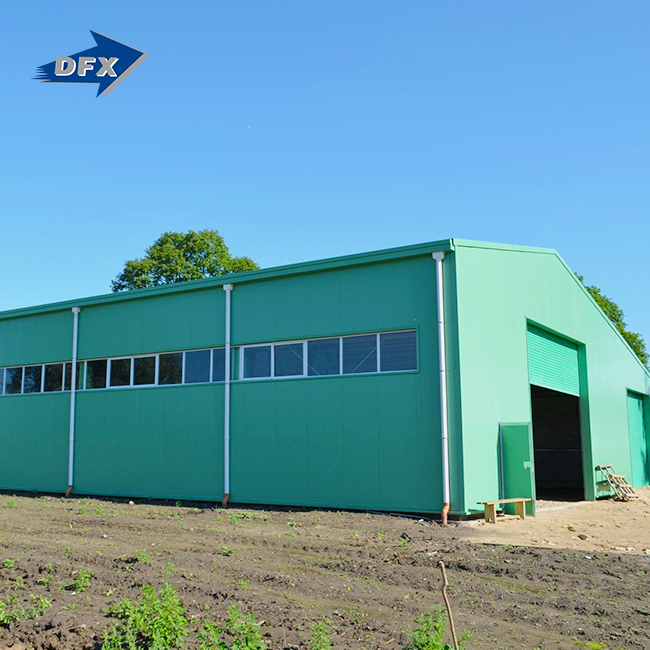
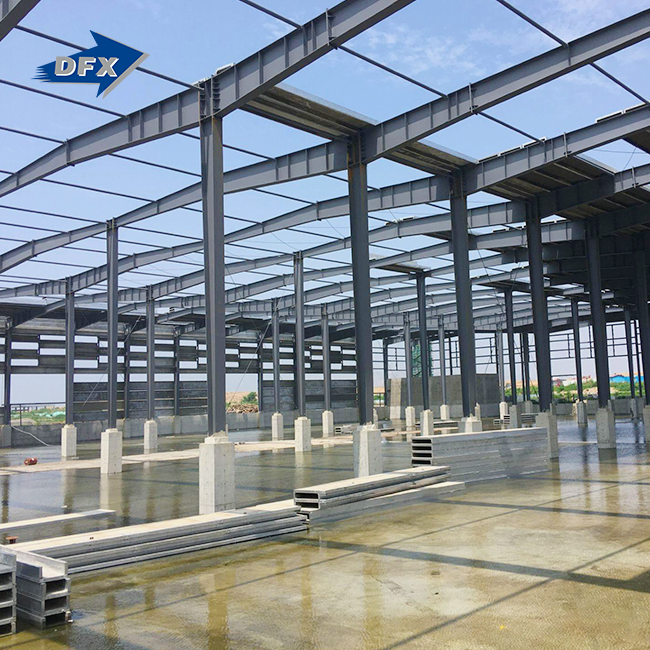
A steel structure grain storage building is a heavy-duty agricultural or industrial building constructed of a galvanised steel frame and steel panels for protecting bulk crops such as wheat, maize, and rice from weather, moisture, and pests. Heavy H-beam frames take the outward pressure of heaped grain, clear-span interiors provide plenty of equipment space to operate, and aeration ducts force air through the grain mass to manage temperature. The book explains the role of each element, the grains that are ideal for storing steel, and the factors that affect the pricing for purchasers in Africa, South America, and Southeast Asia.
When you have a steel structure grain storage manufacturer that does design, fabrication, and erection all at once, you eliminate the guesswork in aeration size and wall pressure calculations. DFX examines project drawings and climatic data at jason@bigdirector.com within one business day. Tell us your desired tonnage and site location, and the design team will respond with a preliminary plan before you decide on a final building size.

What Are the Key Components of a Grain Storage Facility?
Any properly constructed and functioning steel grain storage facility is not simply a steel frame but a set of systems working together. The primary parts are the steel frame, wall and roof panels, foundation and floor system, and grain aeration and handling machinery. Each portion has a particular role, yet all of them need to be built as one system. The frame forms the primary structure, and the walls and roof protect the stored grain from the elements. The foundation securely distributes the building loads into the ground, and the aeration and handling systems keep grain quality high and day-to-day activities running smoothly. Poor design or faulty installation of any of these components might impair the performance and service life of the whole facility.
Steel Frame and Wall Panels
A steel frame construction employs a skeleton of vertical steel columns, horizontal beams, and supporting elements to handle the primary building loads. In a steel structure grain storage facility, the structure has to carry more than just the weight of the roof and wall panels. It must also resist wind, snow, equipment loads, and other loads that may be applied to the structure over the year. In cases where grain is stored directly against the walls, the structure may also have to consider lateral pressure created by the stored grain.
These loads are transferred back to the mainframe by means of wall girts, bracing members, and properly connected panels. The lower parts of the walls may require additional reinforcement, as the pressure from stored grain is typically greater closer to the floor. The wall panels must also be able to resist rain, moisture, sunlight, and changes of temperature. Well-detailed joints around the panels, doors, vents, and other openings help keep water out of the storage area and off the grain.
Foundation and Floor System
The foundation is the stiff support for the steel columns and transfers the structural loads to the earth. In its design, it will take into account aspects such as building size, column loads, soil conditions, local climate, and the proposed method of grain storage. If the foundation isn’t strong enough or is not prepared in the right way, it might settle unevenly, placing additional stress on steel connections and generating difficulties with wall panels, doors or equipment.
The floor system is also of major significance in steel structure grain storage, which must be strong enough to hold the stored grain and the equipment required to transfer it. Aerated grain storage facilities may include concrete slabs with floor channels or plenum spaces so fans may blow air through the grain. The floor has to be robust enough to take the weight of loads of grain, loaders, conveyors, and other equipment and fairly level. Proper drainage and moisture management are also crucial, since water entering through the floor may promote conditions for mould and grain spoilage.
Aeration and Handling Equipment
Aeration equipment is very important to preserve the quality of stored grain. Fans and air distribution systems are used to flow regulated quantities of air through the stored grain to assist in controlling temperature and moisture. This is especially critical when grain is stored with residual heat or moisture after harvest. Regular monitoring and enough aeration will help to minimise the danger of condensation, hot spots, mould development, and loss of quality.
Handling equipment keeps the grain flowing through the plant effectively. It may include augers, belt conveyors, bucket elevators, loading equipment, unloading systems, and sweep augers, depending on the size and layout of the operation. These technologies decrease human effort and enable huge amounts of grain to be carried during busy harvest times. Their size should be consistent with the expected rates of receipt and shipment so that trucks do not have to wait in vain, and the storage area can be filled or emptied with maximum efficiency.
The performance of a grain storage facility over time is determined by the combination of structural, foundation, aeration, and handling systems. A well-designed steel structure grain storage facility must therefore take structural strength, grain protection, airflow, access for equipment, maintenance, and future operational needs into account from the outset, rather than viewing each component as a separate item.

Why Is Steel Ideal for Large-Scale Grain Storage?
When you add in span, weight, and maintenance, buyers looking at building materials for a new facility typically come down to steel. A steel-framed grain storage building solves three problems that timber, masonry, and unprotected concrete each struggle with on their own.
Strength-to-Weight Ratio and Clear Span
The strength-to-weight ratio of steel allows for enormous, column-free interiors of 150 feet or more. The open floor plan maximises storage and allows loaders and augers to move freely without having to avoid support columns, which would be expensive to do with a wood or masonry building of the same size.
Corrosion Protection for Grain Acids
Grain gives out mild acids while in storage, which may cause rusting on steel components. However, galvanised zinc coatings will prevent this and will give steel structure grain storage a far longer life than an unprotected one. In humid areas near the sea, like the normal Caribbean and Southeast Asian climates, untreated steel is going to rust faster; thus, this protective coating is even more vital.
Speed of Fabrication and Erection
Instead of weeks of forming and curing concrete, workers weld frames on site using steel sections cut and predrilled at the factory. That prefabrication advantage shaves weeks off a construction timeline, an important element for EPC contractors aiming to finish before harvest.
How Does Building Design Protect Grain Quality?
A grain structure is not a shell. From the kind of panel used to the pitch of the roof, every design decision is aimed at keeping the crop inside dry and cool.
Moisture Barriers and Insulated Panels
The insulated wall and roof panels in steel structure grain storage lessen the temperature variation between the grain mass and the outside air, which causes condensation. Vapour barriers behind the panels prevent the humid outside air from reaching the surface of the grain, where condensation can lead to crusting and spoiling of stored crops.
Roof Pitch and Water Runoff
A roof pitch that is steep enough will drain rain rapidly and make it less likely that standing water will collect in a seam. The vents releasing the warm, moist air rising from the grain mass are also on the ridge lines; therefore, the roof geometry and the ventilation design are never independent considerations.
Load Distribution from Bulk Grain Pressure
Heavy H-beam steel frames and reinforced wall girts absorb and distribute the massive outward lateral pressure of tonnes of piled bulk grain. Engineers calculate this pressure from the bulk density of the grain and the angle of repose of the pile and then choose wall girts and anchor bolts that will withstand that force without bowing.
What Ventilation Systems Are Used in Grain Storage Buildings?
Ventilation is the heart of a steel structure grain storage building. No design of frame and panel will stop moisture from migrating through a piled mass of grain without it.
Floor Plenum Aeration Systems
A floor plenum is a closed air cavity under a perforated floor that allows fan-driven air to be evenly distributed throughout the entire building footprint before rising through the grain. The untouched hot spots that a single duct or fan would leave are not present in this design.
Ridge and Eave Vents
Passive ridge and eave vents work with active fans, letting warm air escape near the roofline while cooler air enters lower down. Aeration cools and stabilises temperature and moisture levels in stored grain, which in turn reduces mould and insect activity that would otherwise be promoted by untreated hot spots.
Fan Sizing and Airflow Rates
Airflow rate, measured in cubic feet per minute per bushel, determines how fast a facility can cool or dry its grain. In a steel structure grain storage facility, proper airflow design is especially important for maintaining consistent grain conditions. NDSU Extension research shows cooling time can be estimated by dividing a set constant by the airflow rate, so a facility using a higher-capacity fan package cools grain in a fraction of the time a minimal system would need.
How Do Steel Buildings Compare with Concrete Grain Warehouses?
Buyers comparing a steel structure grain storage building against a poured-concrete warehouse are really weighing construction speed against long-term wall stiffness, and the right answer depends on project timeline and site conditions.
| Factor | Steel Structure | Concrete Warehouse |
|---|---|---|
| Construction Time | 6–12 weeks typical | 4–6 months typical |
| Clear Span Capability | Up to 150 ft or more | Limited without added columns |
| Corrosion Risk | Managed with galvanized coating | Rebar corrosion risk in humid sites |
| Modification and Expansion | Bolt-on bays, easier to extend | Difficult, often requires demolition |
| Upfront Cost per Sq. Ft. | Generally lower | Generally higher |
Due to these variances, concrete is not always the right solution. Most EPC contractors and cooperatives are asking for large, extensible flat storage facilities and steel wins on speed and flexibility, while concrete silos still have an advantage for exceptionally tall, small-footprint vertical storage.

Which Grains Can Be Stored in Steel Buildings?
A well-engineered steel grain silo building may be used for several commodities. Most facilities will store multiple different grains during a season if aeration and moisture controls are appropriate for the grain being stored.
Cereal Grains (Wheat, Corn, Rice)
The main steel storage building needed globally is for wheat, maize, and rice, all with its own specific target safe moisture level. Corn is generally stored at 13 to 14 percent moisture for longer-term summer storage, and wheat at around 13 percent. These values may vary somewhat depending on how long the grain is to be stored and where it is stored.
Oilseeds and Pulses
Soybeans, canola, and other oilseeds need colder, drier conditions than cereal grains to prevent rancidity, often kept at around 11 to 12 percent moisture. Beans, lentils, and other pulses can endure broader moisture fluctuations but are also aided by the same moisture barrier and aeration design that is used for cereal crops.
| Grain Type | Recommended Moisture (Extended Storage) |
|---|---|
| Corn | 13% – 14% |
| Wheat | 13.0% – 13.5% |
| Soybeans | 11% – 12% |
| Barley | 12% |
How Is Storage Capacity Determined for Grain Facilities?
Calculating Bushel and Ton Capacity
Capacity design begins with the net floor area of the structure and the natural angle of repose of the grain, since a steel grain silo building stores grain in piles rather than leveling off a space. A flat storage facility 100 by 200 feet, stacked to a working height of 20 feet, can store on the order of 300,000 bushels of maize, but specific amounts vary with the kind of grain and its bulk density.
Bin Height and Footprint Tradeoffs
Higher structures put more grain per square foot of ground, which is important when land is expensive or restricted for space. But higher piles also create greater wall strain and make it hard to provide regular aeration. Wider, lower structures are cheaper to develop structurally but take up more ground; thus, site restrictions frequently determine final layout as much as budget.
| Building Footprint | Working Pile Height | Approx. Corn Capacity |
|---|---|---|
| 60 m x 30 m | 5 m | 60,000 bushels |
| 80 m x 40 m | 6 m | 150,000 bushels |
| 100 m x 60 m | 6 m | 280,000 bushels |
| 150 m x 60 m | 7 m | 450,000 bushels |
The numbers vary according to the kind of grain, since denser commodities such as wheat may hold more weight in the same volume as lighter grains such as oats. If you are storing mixed commodities, size the plenum and aeration fans for the densest grain you anticipate storing, not the average.
What Factors Affect Grain Storage Building Design?
When you come down to the local circumstances, no two steel structure grain storage projects are the same. Climate, crop type, and handling equipment all drive the design in various ways.
Climate and Regional Wind Loads
Wind load design for a grain storage steel structure typically needs to be much higher than code minimums utilized for interior, drier climates on coastal sites throughout Oceania, the Caribbean, and Southeast Asia. In humid locations, designers also tend to use stronger galvanised coatings and better-sealed vapour barriers to limit moisture movement into the grain mass.
Grain Type and Bulk Density
The denser the grain, the higher the lateral wall pressure per foot of height. Thus, a structure designed for wheat cannot be used for a denser commodity without a structural assessment. The bulk density figures go right into the wall girt and anchor bolt calculations that engineers do before manufacturing begins.
Mechanized Handling Requirements
Facilities with high-volume in-and-out traffic for harvest need bigger door openings, reinforced floor sections for loader traffic, and conveyor tower clearances integrated into the original design. It nearly always costs more to retrofit handling equipment after construction than to plan around it in the first place.
How Much Does a Steel Grain Storage Building Cost?
Cost depends on span, eave height, aeration equipment, and regional steel and freight pricing, which is why steel structure grain storage quotes vary widely between projects that look similar on paper. Two buildings with the same footprint might have different price tags if you start segmenting aeration zones or adding reinforced floors for loader traffic.
Case Study: Zambia Grain Cooperative
An agricultural cooperative in Zambia required a flat storage building of 60 m x 40 m for storing maize purchased from smallholder farmers during a single harvest period. DFX designed a grain storage steel structure with a portal frame, a reinforced floor plenum, and sidewall vents optimized for the humid summer climate in the region. The finished building held approximately 200,000 bushels of maize and cut the cooperative's reported spoilage rate from an estimated 18 percent under open-air storage to under 4 percent during its opening storage season, based on the cooperative's own harvest-to-sale tracking.
Case Study: Philippines Rice Storage Facility
An EPC contractor working on a regional government project to build a rice storage and drying facility required a 24-meter-wide building with reinforced floors to handle forklift and auger traffic during peak intake. DFX supplied a portal frame system with CE-certified connections and an in-house-developed detailing package, which allowed the contractor to complete the steel erection in five weeks, about two weeks ahead of the contractor’s original schedule for a similar concrete design used on a previous phase of the same project.
Case Study: Nigeria Government Grain Reserve
A Nigerian public sector infrastructure contractor required a 4,000-tonne steel structure grain storage reserve facility to store mixed maize and sorghum stocks in support of regional food security programs. DFX developed a segmented flat storage design with independent aeration zones that allow inspectors to monitor and cool each grain lot separately, rather than the entire building as a single mass. The contractor reported that segmented aeration cut average moisture variance across the stockpile by roughly 35 percent compared with the single-zone system used at an older reserve facility nearby, based on the agency's own quarterly grain-quality audits.
Cost Drivers Beyond Steel Tonnage
Buyers often pay attention to steel weight when pricing a steel structure grain storage project, but aeration fans, control panels, moisture sensors, and mechanized handling equipment can add as much cost as the frame itself. A facility with strong ventilation but minimal automation costs less upfront yet needs more labor at harvest time, so the real comparison has to include operating costs, not just the initial invoice.
How Do You Choose the Right Grain Storage Building Supplier?
Choosing a steel structure grain storage provider is about the procedure as much as it is about pricing. The proper partner views agricultural grain warehouse steel solutions, aeration, foundation, and frame design as an integrated project, not three disparate quotations patched together.
Track Record and Certifications
ISO-compliant manufacturing and CE-certified connections show that a supplier’s welding and fabrication procedures satisfy worldwide standards, not simply local ones. Request project references from any potential supplier for projects in a climate comparable to yours. A design proven in a dry inland area will not necessarily perform the same in a humid coastal location.
In-House Design and Erection Support
With structural design, fabrication, and erection advice all under one roof, a supplier can discover load conflicts and aeration layout concerns before the steel is cut, avoiding the rework that pushes up total project cost. Turnkey assistance is even more critical for grain projects, where aeration ducting, plenum size, and handling equipment all must be compatible with the frame design from the outset.
Conclusion
A steel structure grain storage facility works because its frame, panels, base, and aeration systems all address one problem: keeping bulk grain dry, cold, and structurally supported at scale. The portal frame designs provide the clear spans needed for warehouses and cooperatives and are quick to install, while the galvanised coatings and insulated panels safeguard the quality of the grain through the changing seasons. Getting the size, ventilation, and handling equipment perfect from the outset saves spoilage and rework, which cost a lot more than the steel itself.

FAQ
1. What is a steel structure grain storage building made of?
Typical grain storage steel architecture comprises a galvanised H-beam and column framework with corrugated or insulated steel wall and roof panels, reinforced concrete floors with aeration plenum and bolted or welded connections to fit local wind and seismic regulations.
2. How long does a steel grain storage building last?
A well-designed steel-grain building with suitable galvanised coating and regular maintenance of vents and seals will usually survive many years. Coastal or high-humidity locations would need more frequent coating checks to control the danger of corrosion.
3. Can a steel grain storage building be expanded later?
Yes. Portal frame architecture permits extra bays to be bolted to the end wall of an existing building; thus, many customers will plan for a first phase suitable for current traffic and then expand capacity as harvest needs develop.
4. What size steel building do I need for 100,000 bushels of grain?
Generally, a flat storage facility around 80 feet wide by 150 feet long, stacked to a working height near 18 to 20 feet, can contain close to 100,000 bushels of corn; however, precise size varies by grain kind, roof pitch, and pile angle.
5. Can a steel grain storage building be expanded later?
Yes. Portal frame construction allows additional bays to bolt onto an existing structure's end wall, so many buyers plan an initial phase sized for current volume and add capacity as harvest demand grows.
Talk to DFX Before You Finalize Your Grain Storage Plan
Grain storage projects rarely succeed on frame strength alone. DFX pairs structural steel design with aeration-ready floor plenums and CE-certified connections, so procurement managers get a steel structure grain storage manufacturer that understands moisture control, not just tonnage. Email jason@bigdirector.com with your target capacity and site climate, and the design team will return a preliminary layout matched to your harvest schedule.
References
1. United States Department of Agriculture, National Agricultural Statistics Service (USDA NASS). "Grain Stocks Survey Guide," 2024. Referenced for on-farm and off-farm grain storage capacity data. https://www.nass.usda.gov/surveys/Guide_to_NASS_Surveys/Off-Farm_Grain_Stocks/index.php
2. Kumar, D., and Kalita, P. "Reducing Postharvest Losses during Storage of Grain Crops to Strengthen Food Security in Developing Countries," Foods, 2017. Referenced for postharvest spoilage rates and storage loss context. https://www.ncbi.nlm.nih.gov/pmc/articles/PMC5296677/
3. Oklahoma State University Extension. "Aeration and Cooling of Stored Grain," 2024. Referenced for aeration system function and mold prevention.
4. North Dakota State University Extension (via University of Minnesota Extension). "Proper Spring Grain Drying and Storage Critical," 2024. Referenced for airflow rate and cooling time guidance. https://blog-crop-news.extension.umn.edu/2024/03/proper-spring-grain-drying-and-storage.html
5. American Institute of Steel Construction (AISC). "Who Are We," 2024. Referenced for structural steel specification and clear-span design standards.
6. Food and Agriculture Organization of the United Nations (FAO), Global Strategy to Improve Agricultural and Rural Statistics. "Losses on Farm," 2024. Referenced for postharvest and on-farm grain loss measurement context. https://www.fao.org/in-action/global-strategy-agricultural-statistics/resources/losses-on-farm/en
Author: Maggie, Overseas Department Manager
Maggie leads international client communication for DFX, working directly with procurement managers, EPC contractors, and cooperative buyers across Africa, South America, Oceania, and Southeast Asia. Her day-to-day work covers translating site climate data and harvest volume into practical building specifications, coordinating between DFX's design team and overseas clients from initial inquiry through delivery.