- English
- French
- German
- Portuguese
- Spanish
- Russian
- Japanese
- Korean
- Arabic
- Greek
- German
- Turkish
- Italian
- Danish
- Romanian
- Indonesian
- Czech
- Afrikaans
- Swedish
- Polish
- Basque
- Catalan
- Esperanto
- Hindi
- Lao
- Albanian
- Amharic
- Armenian
- Azerbaijani
- Belarusian
- Bengali
- Bosnian
- Bulgarian
- Cebuano
- Chichewa
- Corsican
- Croatian
- Dutch
- Estonian
- Filipino
- Finnish
- Frisian
- Galician
- Georgian
- Gujarati
- Haitian
- Hausa
- Hawaiian
- Hebrew
- Hmong
- Hungarian
- Icelandic
- Igbo
- Javanese
- Kannada
- Kazakh
- Khmer
- Kurdish
- Kyrgyz
- Latin
- Latvian
- Lithuanian
- Luxembou..
- Macedonian
- Malagasy
- Malay
- Malayalam
- Maltese
- Maori
- Marathi
- Mongolian
- Burmese
- Nepali
- Norwegian
- Pashto
- Persian
- Punjabi
- Serbian
- Sesotho
- Sinhala
- Slovak
- Slovenian
- Somali
- Samoan
- Scots Gaelic
- Shona
- Sindhi
- Sundanese
- Swahili
- Tajik
- Tamil
- Telugu
- Thai
- Ukrainian
- Urdu
- Uzbek
- Vietnamese
- Welsh
- Xhosa
- Yiddish
- Yoruba
- Zulu
Low Carbon Mall Steel Structure vs Concrete: Which Is Better for Malls?
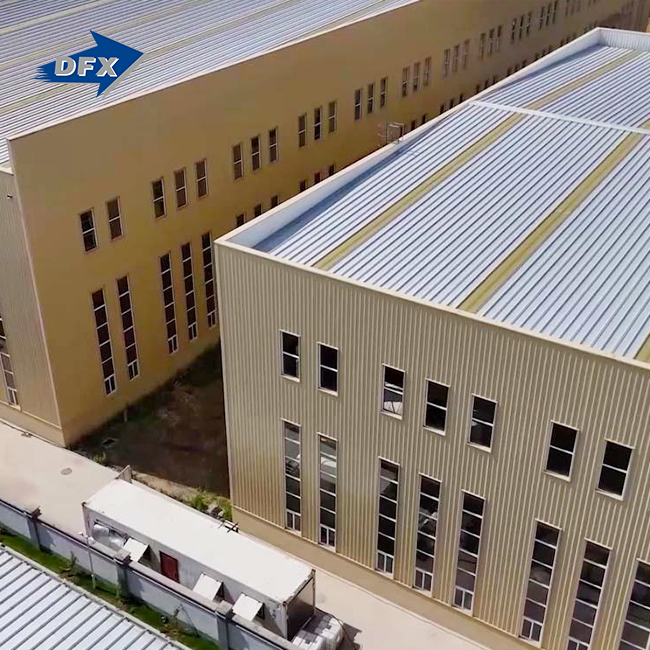
When evaluating materials for modern mall construction, the debate between a low carbon mall steel structure and traditional concrete comes down to performance, sustainability, and total cost. Steel structures built with Q235/Q355 grades deliver superior span capabilities, faster erection timelines, and measurably lower carbon emissions compared to conventional concrete. For B2B procurement professionals managing commercial projects, understanding these differences is not just academic — it directly shapes project budgets, delivery schedules, and long-term asset value.

Introduction to Low Carbon Steel and Concrete Structures in Mall Construction
What Makes Low Carbon Steel Relevant Today?
Low-carbon mall steel structure refers to structural steel that has a carbon content of less than 0.30%. It usually comes in grades like Q355B or ASTM A572 Gr. 50, and its yield strength is more than 345 MPa. These materials are very flexible, easy to weld, and strong against earthquakes. They support large, column-free retail floors in mall construction, which is important for anchor tenants and open atrium designs.
For decades, business buildings have been held together by concrete. Because of its compressive strength and acoustic mass, it was the first choice for shopping centers with more than one floor. However, changing regulations, more ESG requirements for developers, and stricter carbon reporting rules have made buying teams rethink the materials they choose.
There is a response in the B2B building market. The World Steel Association says that electric arc furnaces now make up more than 28% of the world's steel production. This method can cut CO₂ emissions by up to 75% compared to blast furnace methods. This change makes structural steel more competitive in terms of the economy and the environment.
Structural Performance and Durability Comparison
Fire Resistance and Lifecycle Durability
It is well known that steel that isn't covered loses its tensile strength at high temperatures. To fix this, passive fire protection systems like intumescent paints or cementitious sprays can be used. These systems can achieve fire ratings of 2 to 4 hours, which is what industrial building codes require. Director Steel's manufactured parts are certified by CE and meet the requirements of ISO9001 quality management systems. This means that they are fire-safety compliant.
Concrete, on the other hand, doesn't need any extra treatment to be fire-resistant. It has been shown to last a long time under static loads. Still, concrete can crack over time because of changes in temperature, water getting in, and gas. When it's humid or near the coast, reinforcement corrosion can speed up the breakdown, which can cost a lot to fix and take away from the long-term savings.
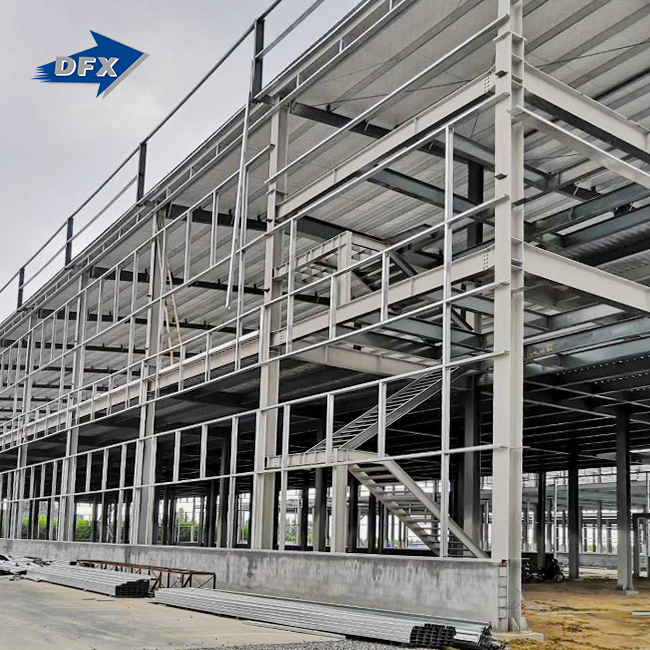
When coated properly with hot-dip galvanization or zinc-rich epoxy primers, low carbon mall steel structures keep their structural stability for more than 50 years with much less upkeep. A composite floor system, which is made up of steel decking bonded with concrete topping, combines the soundproofing benefits of concrete with the lightweight benefits of steel. This makes it a useful hybrid solution for retail spaces with multiple floors.
Environmental and Energy Efficiency Considerations
Carbon Footprint and Circular Economy Credentials
A low-carbon mall steel structure has strong environmental advantages. The Global Cement and Concrete Association says that making concrete is responsible for about 8% of the world's CO2 emissions each year. Calcining limestone alone gives off about 0.5 tons of CO2 for every ton of cement clinker.
The amount of carbon that is built into steel frames is much lower, especially when they are made from recycled steel using an electric arc furnace. More importantly, structural steel can be recycled over and over again without losing any of its quality. This directly supports the goals of the circular economy, which many real estate companies now have to show in their ESG reports.
Here are the main ways that low carbon mall steel structures for mall projects are better for the environment:
- Lower embodied carbon: Recycled steel can make up 90% or more of EAF production, which means that lifecycle emissions are much lower than with new concrete mixes.
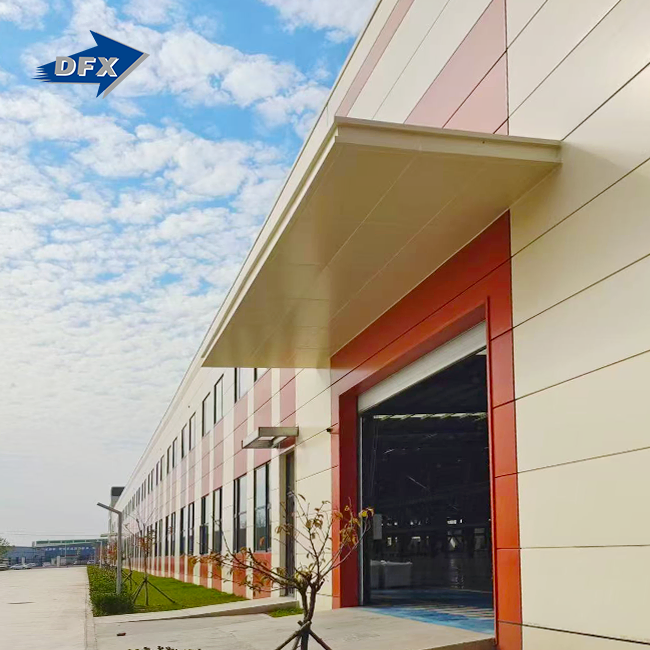
- Operational energy efficiency: Metal panels or insulated sandwich panels on top of lightweight steel frames make the thermal envelope work better, which lowers the building's HVAC loads and its operational energy bills over its lifetime.
- Adaptability and deconstruction: Steel members can be taken apart and used again, which extends the life of the material and cuts down on disposal trash, which is a factor that is becoming more important in LEED and BREEAM evaluations.
Cost Analysis and Procurement Insights for B2B Clients
Upfront vs. Lifecycle Cost Considerations
It can be 5–15% more expensive per square meter to build a low-carbon mall steel structure at first than a concrete frame of the same size in some markets. When total project timelines are taken into account, though, this comparison changes a lot. Cast-in-place concrete building takes 30–50% longer than steel fabrication and on-site assembly. This means that tenants can move in and start making money sooner, which is a key ROI driver for business developers.
When purchasing managers look for certified low carbon mall steel structure suppliers, they should give preference to companies that have ISO, CE, COC, and PVOC certifications. These credentials show that the manufacturing processes follow international structural welding codes (AWS D1.1, Eurocode 3, or AISC 360) and that the measurements are accurate to within ±2mm. This keeps expensive delays in putting the structure together on-site.
Director Steel is a company based in Qingdao, China, that has been in business for over 12 years and has 40,000 m² of enclosed production space. They offer project-based fabrication with architectural design, structural calculation, fabrication, and installation guidance, all done in-house. The company has six automatic welded H-beam production lines that can make 20,000 tons of steel each year. They offer fully traceable, certified steel packages that are made to fit the needs of each mall project.
Design Flexibility and Application Suitability
Where Steel Outperforms Concrete Architecturally
Because the low-carbon mall steel structure is strong for its weight, it can span more than 40 meters without any columns. This would not be possible with regular reinforced concrete without transfer beams that are too deep. This freedom with space changes the way malls are laid out because it lets developers move tenant partitions around without changing the structure, make room for anchor stores with unusual floor plate needs, and create dramatic atriums with curtain wall facades.
Concrete's self-weight and formwork dependencies make it hard to design with. Precast concrete pieces can be put together in different ways, but they are not as quick or flexible as prefabricated steel sections.
For projects that want to be ambitious in terms of architecture, quick to build, and environmentally friendly, like urban mixed-use retail complexes or large-span outlet centers, a steel-framed system with Q235/Q355 column-beam frames, composite floor decks, and metal panel or curtain wall facades is the most flexible and cost-effective option. Concrete can still be used in places where sound absorption and fire resistance are the most important factors, like in basement or podium buildings.
Conclusion
When building a mall, low carbon mall steel structures are always better than concrete because they are faster, more flexible in design, more environmentally friendly, and have higher long-term worth. Concrete is still useful in some situations, but steel-framed systems are becoming more popular in commercial real estate building because of ESG standards, the need for faster ROI, and changing tenant needs. The data points in a clear direction for procurement workers planning their next business project: an approved, well-built steel building is the better long-term investment.
FAQ
1. Is a steel structure mall suitable for large-scale multi-storey developments?
Yes, steel column-beam frames made from Q235/Q355 grades can support multi-storey layouts with wide clear spans. This makes them perfect for shopping malls, business centers, and mixed-use developments.
2. How does fire resistance compare to concrete?
To get a 2–4 hour fire rating, a low-carbon mall steel structure that isn't covered needs passive fire protection like intumescent paint or cementitious spray. Once it's been put on, the performance meets or equals the fire resistance standards for concrete set by commercial building codes.
3. What are typical lead times for a project-based steel mall package?
Different projects have different lead times. Fabrication usually takes 8–14 weeks after the plan is approved, and fitting instructions are given on-site.
4. Can internal layouts be changed after completion?
Because steel frames can span large areas, there are fewer load-bearing interior walls. This makes it easy to rearrange the partitions without having to change the structure.
5. Are there recognized quality certifications to verify?
Give more weight to suppliers who have ISO, CE, COC, or PVOC certifications. These prove that the welding is of world-standard quality, that the measurements are correct, and that the finish will last.
Ready to Build Smarter? Connect with Director Steel Today
Trusted low carbon mall steel structure manufacturer Director Steel has ISO, CE, COC, and PVOC certifications. They offer complete solutions that include architectural layout design, structural calculation, fabrication, and on-site installation guidance. With over 12 years of experience and the ability to produce 20,000 tons of steel every year, DFX brings sustainable steel buildings to business projects all over the world. Send your project specifications to jason@bigdirector.com and receive a tailored consultation from our technical team.
References
1. World Steel Association. Steel Statistical Yearbook. 2023.
2. Global Cement and Concrete Association. Concrete Future: The GCCA 2050 Cement and Concrete Industry Roadmap for Net Zero Concrete. 2022.
3. American Institute of Steel Construction (AISC). AISC 360-22: Specification for Structural Steel Buildings. 2022.
4. European Committee for Standardization. Eurocode 3: Design of Steel Structures (EN 1993-1-1). 2005.
5. U.S. Green Building Council. LEED v4.1: Building Design and Construction Reference Guide. 2021.
6. BuildingGreen, Inc. Embodied Carbon in Construction Materials: Steel vs. Concrete. 2022.
Learn about our latest products and discounts through SMS or email