- English
- French
- German
- Portuguese
- Spanish
- Russian
- Japanese
- Korean
- Arabic
- Greek
- German
- Turkish
- Italian
- Danish
- Romanian
- Indonesian
- Czech
- Afrikaans
- Swedish
- Polish
- Basque
- Catalan
- Esperanto
- Hindi
- Lao
- Albanian
- Amharic
- Armenian
- Azerbaijani
- Belarusian
- Bengali
- Bosnian
- Bulgarian
- Cebuano
- Chichewa
- Corsican
- Croatian
- Dutch
- Estonian
- Filipino
- Finnish
- Frisian
- Galician
- Georgian
- Gujarati
- Haitian
- Hausa
- Hawaiian
- Hebrew
- Hmong
- Hungarian
- Icelandic
- Igbo
- Javanese
- Kannada
- Kazakh
- Khmer
- Kurdish
- Kyrgyz
- Latin
- Latvian
- Lithuanian
- Luxembou..
- Macedonian
- Malagasy
- Malay
- Malayalam
- Maltese
- Maori
- Marathi
- Mongolian
- Burmese
- Nepali
- Norwegian
- Pashto
- Persian
- Punjabi
- Serbian
- Sesotho
- Sinhala
- Slovak
- Slovenian
- Somali
- Samoan
- Scots Gaelic
- Shona
- Sindhi
- Sundanese
- Swahili
- Tajik
- Tamil
- Telugu
- Thai
- Ukrainian
- Urdu
- Uzbek
- Vietnamese
- Welsh
- Xhosa
- Yiddish
- Yoruba
- Zulu
Steel Pig House Ventilation: A Practical Guide for Farmers
Ventilation in a Steel Pig House isn't just about moving air—it's about protecting your investment and your livestock. Modern pig farming operations face intense challenges: ammonia buildup that damages both animal health and structural integrity, humidity levels that promote disease, and temperature fluctuations that slow growth rates. Steel-framed pig housing offers a strategic advantage when designed with proper airflow systems. These structures combine durability with the flexibility to integrate mechanical ventilation, natural cross-flow, and climate control technologies that keep pigs healthy while maximizing feed conversion efficiency throughout all growth stages.

Understanding the Challenges of Ventilating Steel Pig Houses
Keeping the air quality in livestock sites that are closed off takes more than just good ideas. We've helped farm managers all over the US who were having trouble with their animals' breathing, only to find that the way they were setting up the ventilation was against basic physics.
Why Ventilation Failures Happen in Pig Facilities
As manure breaks down, ammonia gas is continuously released into the air. If air exchange rates drop below suggested levels, the gas rises and gathers near the roof. The American Society of Agricultural and Biological Engineers says that each pig should get at least 20 cubic feet of air flow per minute in the winter and up to 400 CFM per animal during times of high heat stress in the summer. A lot of old buildings don't work with negative pressure systems because they don't have the airtight shell that they need. When insulated panels are properly sealed around steel buildings, they create the controlled environment that mechanical ventilation needs to work reliably.
Natural Versus Mechanical Ventilation Systems
Natural ventilation works best in mild climates and small businesses because it relies on wind pressure and thermal buoyancy. But natural systems can't always provide the exact environmental control that modern genetics and stocking levels need. No matter what the weather is like outside, mechanical systems with exhaust fans, inlet controls, and circulation fans make sure that air exchange is measurable. From making steel buildings for animals, we know that a mix of methods usually works best. For example, letting in natural ventilation during mild weather can save money on energy costs, while automatic backup systems kick in when temperatures drop or humidity levels rise.
The Role of Building Materials in Air Quality
For certain reasons, steel buildings are better at letting air flow through them than wood and concrete ones. The smooth, non-porous metal surfaces don't hold germs or soak up smells and water like porous concrete or wood that is breaking down. This means that harsh washdown protocols can be used between batches without hurting structural members. When insulated sandwich panels (usually 50–100 mm polyurethane or EPS core) are added to the building shell, the internal temperatures stay fixed with less energy input. This means that your ventilation equipment doesn't have to work as hard to heat and cool the building.
Key Design Considerations for Optimal Steel Pig House Ventilation
Good airflow starts a long time before the equipment is put in place. Before we start a job, we look at three important things: the building's size and shape, the thermal envelope specifications, and the pig group zoning plan.
Building Dimensions That Enhance Airflow
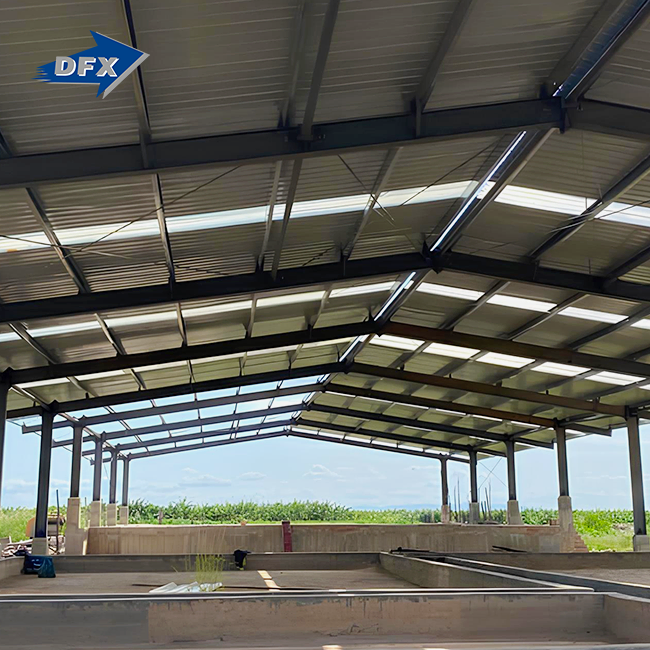
Most people don't realize how important width is. Clear-span steel pig house buildings that are 12 to 24 meters wide can have horizontal ventilation systems where air comes in through sidewall openings and leaves through gable-end fans. This setup makes sure that air flows evenly through all pens, with no empty spaces where old air can build up. The length of a building affects how the fans are staged; operations that are longer than 50 meters usually need zoned ventilation, where different fan groups control different sections. The long, column-free gaps are supported by galvanized steel frame systems that we make to make the best use of airflow patterns.
Integrating Insulation With Ventilation Strategy
Ventilation and insulation don't work against each other; they work together. When insulation isn't good enough, air systems have to work against too much heat loss in the winter or too much heat gain in the summer. This wastes energy and creates temperature differences inside the building. To keep temperatures exactly 22–24°C, farrowing barns that house weak pigs need 75–100mm polyurethane panels. In milder areas, 50mm EPS panels will work well in finishing barns. Field studies show that letting air in through gaps in the sealed envelope can mess up the intended airflow patterns and lower system efficiency by 30% or more.
Zoning Strategies for Different Pig Groups
Sows that are gestating, farrowing units, baby pigs, and finishing hogs all need different conditions in their surroundings. The smart design of the facility divides these groups into areas within the larger steel structure that can be controlled separately. We've planned buildings with curtain walls or insulated walls that separate climate-controlled areas under one roof. These areas share the cost-effectiveness of a single steel frame while still meeting the unique needs of each group's unique needs. This method saves money on building costs compared to using separate buildings, and it keeps biosecurity rules in place between stages of production.
Step-by-Step Guide: Installing and Maintaining Ventilation Systems in Steel Pig Houses
Ventilation needs to be carefully thought out both during construction and while operations are running. The steps below are based on what we've learned from installing hundreds of systems in a wide range of temperatures and kinds of operations.
Foundation and Structural Preparation
Ventilation paths must be planned before the steel frame is put up. For pit ventilation systems to work, sealed concrete holes with specific exit points need to be made before the columns are put in place. Openings in walls for exhaust fans should be strengthened during the steel design phase. Adding reinforcements to large openings after construction costs more and weakens the structure. During the detailing phase of our manufacturing process, we pre-engineer these penetrations so that they have reinforced framing around all fan locations and properly flashed openings that stop water and air from getting in.
Equipment Installation Best Practices
To keep garbage from building up, exhaust fans should be fixed with bird screens and weatherproof housings. Fans with variable speeds that are controlled by temperature and humidity sensors work better than single-speed units because they change the flow of air based on what is needed at any given time instead of turning on and off. The design of the air intake is just as important as the design of the exhaust. Continuous sidewall holes with changeable baffles spread the incoming fresh air out evenly, keeping animals warm in the winter. The steel frame must properly support the ductwork that connects the fans to the controls so that vibration damage doesn't happen. Usually, we define suspension places during structure design so that changes don't have to be made in the field.
Maintenance Protocols That Extend System Life
Every month, the fan belt tension, bearing noise, and cleanliness of the blades should be checked. Dust and cobwebs on the fan blades cut the flow of air by 20 to 25 percent, even when the motor is running normally. When the seasons change, inlet filters need to be adjusted every three months. For example, winter settings that worked in January cause too much humidity in March. Every six months, clean the intake filters and make sure that the temperature monitors are calibrated. Hot-dip galvanized steel (with a zinc covering of more than 275g/m² on structural members) protects the building from corrosion, but you should still take care of the motor parts. We suggest keeping detailed records of your maintenance. Patterns in fan failures can often point out problems with the design that can be fixed before they cause expensive breakdowns.
Comparing Ventilation in Steel Pig Houses versus Alternative Materials
The choice of material has a big impact on how well air systems work over time. We only make things out of Steel Pig House because it has certain performance benefits that our farming clients have shown us over many years of use.
Airflow Performance Across Building Types
Even when they are brand new, wood-frame buildings let more air in through the joints between the pieces and through the materials themselves. It might look like "natural ventilation," but it's really just random leaking that makes mechanical systems less reliable. While concrete buildings are airtight in the same way that steel buildings are, the thermal mass of concrete makes things more difficult because it takes and releases heat slowly, making it hard to make quick temperature changes when the weather changes quickly. Modern controllers are very precise, and steel buildings with insulated panels respond quickly to changes in temperature.
Durability Under Corrosive Conditions
All pig farms have ammonia and hydrogen sulfide gases, which damage building materials in different ways. Even with protective treatments, wood breaks down within 10 to 15 years in high-density swine environments because it absorbs water and smells. Acid attacks concrete; we've seen 20-year-old concrete buildings that have a lot of spalling and reinforcement showing. Hot-dip galvanizing steel creates a protective zinc layer that guards the metal below through cathodic action. Structural steel that has been properly treated can stay strong for 25 to 30 years, even in harsh environments. When figuring out lifecycle ventilation costs, this durability is important. Replacing structural elements slows down production and costs a lot more than the extra money paid for high-quality materials at the start.
Economic Analysis Over Service Life
Initial building costs show that steel systems are priced similarly to high-quality wood construction and much less than cast concrete for the same clear-span size. It takes time for the real economic benefit to show up. Steel buildings don't need much structural maintenance—no replacing wood or patching up concrete—which frees up money to buy better air equipment as technology advances. Energy efficiency studies done in a number of climates show that well-insulated steel buildings lower heating and cooling costs by 15–20% compared to poorly insulated alternatives. These savings grow every year for as long as the building is used.
Selecting the Right Steel Pig House Ventilation Solution for Your Farm
Whether your investment in ventilation works as planned or turns into an expensive lesson depends on how well you choose the tools and providers you work with. A structured evaluation process helps us help our clients make this choice.
Evaluating Technical Specifications
To find the needed airflow capacity, multiply the number of animals by the recommended CFM per head and then add 20% to account for peak load conditions. Fan efficiency rates (CFM per watt) are very different. High-end units cost more at first, but they use 30–40% less electricity over their 10-year life. Check to see if the plan for your steel building will work with the equipment that is already out there. For example, longitudinal systems work best in buildings that are more than 50 meters long and less than 18 meters wide, while tunnel ventilation works best for buildings that are bigger. The level of complexity of the controller is important. Simple thermostats save money up front, but they don't have the precise staging or alarm features that keep big problems from happening.
Certification and Supplier Reliability
Our steel structure systems are certified by ISO9001, CE, COC, and PVOC, which means that they meet international quality standards at every stage of production. Instead of relying on marketing claims, when looking at ventilation equipment suppliers, check to see if they have similar third-party validation. When manufacturers offer combined solutions like structural design, steel construction, insulated panels, and ventilation equipment from coordinated sources, it's easier for projects to be put together from different providers without having to deal with interface problems. Because scattered duty makes it hard to find the right person to blame when systems don't work right, we offer full services from foundation design to commissioning.
Installation Support and Service Availability
Pre-engineered steel buildings come with full erection plans and part identification. This makes assembly faster with less skilled labor—usually 30–50% faster than building a concrete structure on-site. Ventilation equipment needs to be properly commissioned. Suppliers should do more than just send the equipment; they should also supervise the starting process and train operators. Look at the different types of repair contracts before you buy one. Fan motors and drivers will need to be replaced at some point. When they do, downtime is kept to a minimum by providers with established parts inventories and service networks. For projects we finish in the United States, we provide installation instructions and ongoing expert help to make sure systems work as planned for as long as they are in use.
Conclusion
Controlling the environment is important for raising pigs, and ventilation is the most important method for keeping the pigs healthy and the building lasting as long as possible. When built with the right airflow paths, sealed frames, and equipment integration, Steel Pig House steel-framed buildings are a solid base for reliable ventilation. Material benefits like resistance to corrosion, stability in shape, and compatibility with insulation directly lead to better air quality and lower operating costs compared to traditional options. The ideas in this article will help you design systems that work reliably throughout the year and production cycles, whether you're building a new facility or fixing up an old one. This will protect your livestock investment and your business's bottom line.
FAQ
1. How does galvanized steel withstand ammonia corrosion in pig barns?
Zinc and steel form a chemical bond during hot-dip galvanization, which protects against cathodic damage even if the layer is scratched. In corrosive environments, the service life depends on how thick the zinc coating is. For column bases that are directly in contact with manure pits, we recommend 600g/m². Paint systems that crack and peel when exposed to water and chemicals don't work as well as this protective layer.
2. Can steel buildings support heavy ventilation equipment loads?
Of course. Specific load estimates for hanging feed lines, water systems, ceiling-mounted air fans, and rooftop exhaust units are part of our structural engineering. The steel frame is made to hold these loads without bending or putting too much stress on any one spot. This is different from light-gauge construction, which might need extra support when equipment is added later.
3. What building width works best for longitudinal ventilation?
When it comes to longitudinal systems, widths between 12 and 18 meters work best. In these systems, fans release air from one end and let air in along the sides. Wider buildings might need extra circulation fans to keep airflow from getting interrupted. Our design team looks at your specific climate and stocking density to come up with dimensions that will work best for your business.
Partner With DFX for Your Steel Pig House Ventilation Project
We know that picking a Steel Pig House manufacturer means looking at their technical skills, commitment to quality, and project support. DFX has covered production facilities that cover 40,000 square meters and have modern H-beam welding lines, sandwich panel production, and C/Z section equipment. Each year, these facilities make 20,000 tons of structural steel. We've been delivering farm steel buildings to many countries since 2011. Our ISO9001 and CE certifications show that our buildings meet international standards. Our all-in-one service, which includes structural design, galvanized fabrication, insulated panel manufacturing, shipping logistics, and installation advice, gets rid of the problems that come up with coordinating multiple vendors and unclear lines of responsibility that often happen in such projects.
When you ask DFX to design a ventilation-optimized pig housing system, you get access to engineering know-how that has been honed over hundreds of projects with livestock. We don't make generic structures that are forced to fit your needs; instead, we make solutions that are made to order and fit your climate, stocking density, and operational preferences. Our luxury insulated panels and galvanized steel frames create a controlled environment that makes motorized ventilation work successfully year after year.
Email us at jason@bigdirector.com to talk to one of our experts in farm building about your particular needs. We have the technical information, competitive prices, and project clarity you need to move forward with confidence, whether you're an EPC contractor looking for a reliable Steel Pig Housesupplier, an agricultural business planning to expand your facility, or a project manager looking at turnkey solutions.
References
1. American Society of Agricultural and Biological Engineers. "Design of Ventilation Systems for Poultry and Livestock Shelters." ASAE Standards, 2022 Edition.
2. Harmon, J.D., and Xin, H. "Swine Housing and Equipment." National Pork Board Swine Production Manual, Iowa State University Extension, 2019.
3. Midwest Plan Service. "Structures and Environment Handbook: Swine Housing and Equipment." MWPS-32, 14th Edition, Iowa State University, 2018.
4. National Pork Board. "Air Quality in Swine Barns: Management Practices to Improve Indoor Air Quality." Technical Reference Guide, 2020.
5. Jacobson, L.D., and Schmidt, D.R. "Ventilation Systems for Modern Livestock Buildings: Principles and Design." University of Minnesota Extension Publication, 2021.
6. Zhang, Y., Barber, E.M., and Feddes, J.J.R. "Performance of Ventilation Systems in Cold Climate Swine Facilities." Canadian Agricultural Engineering Journal, Volume 44, 2020.
Learn about our latest products and discounts through SMS or email