- English
- French
- German
- Portuguese
- Spanish
- Russian
- Japanese
- Korean
- Arabic
- Greek
- German
- Turkish
- Italian
- Danish
- Romanian
- Indonesian
- Czech
- Afrikaans
- Swedish
- Polish
- Basque
- Catalan
- Esperanto
- Hindi
- Lao
- Albanian
- Amharic
- Armenian
- Azerbaijani
- Belarusian
- Bengali
- Bosnian
- Bulgarian
- Cebuano
- Chichewa
- Corsican
- Croatian
- Dutch
- Estonian
- Filipino
- Finnish
- Frisian
- Galician
- Georgian
- Gujarati
- Haitian
- Hausa
- Hawaiian
- Hebrew
- Hmong
- Hungarian
- Icelandic
- Igbo
- Javanese
- Kannada
- Kazakh
- Khmer
- Kurdish
- Kyrgyz
- Latin
- Latvian
- Lithuanian
- Luxembou..
- Macedonian
- Malagasy
- Malay
- Malayalam
- Maltese
- Maori
- Marathi
- Mongolian
- Burmese
- Nepali
- Norwegian
- Pashto
- Persian
- Punjabi
- Serbian
- Sesotho
- Sinhala
- Slovak
- Slovenian
- Somali
- Samoan
- Scots Gaelic
- Shona
- Sindhi
- Sundanese
- Swahili
- Tajik
- Tamil
- Telugu
- Thai
- Ukrainian
- Urdu
- Uzbek
- Vietnamese
- Welsh
- Xhosa
- Yiddish
- Yoruba
- Zulu
Why Steel Ostrich Farm House Is Ideal for Ostrich Farms?
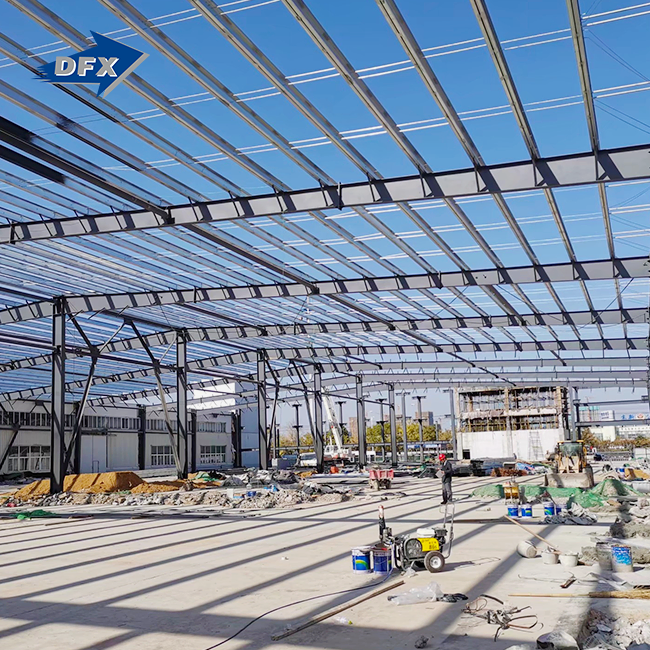
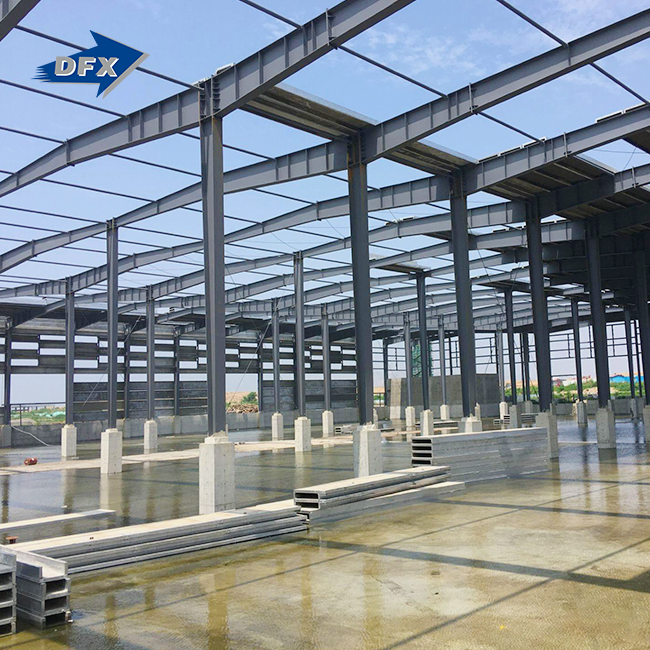
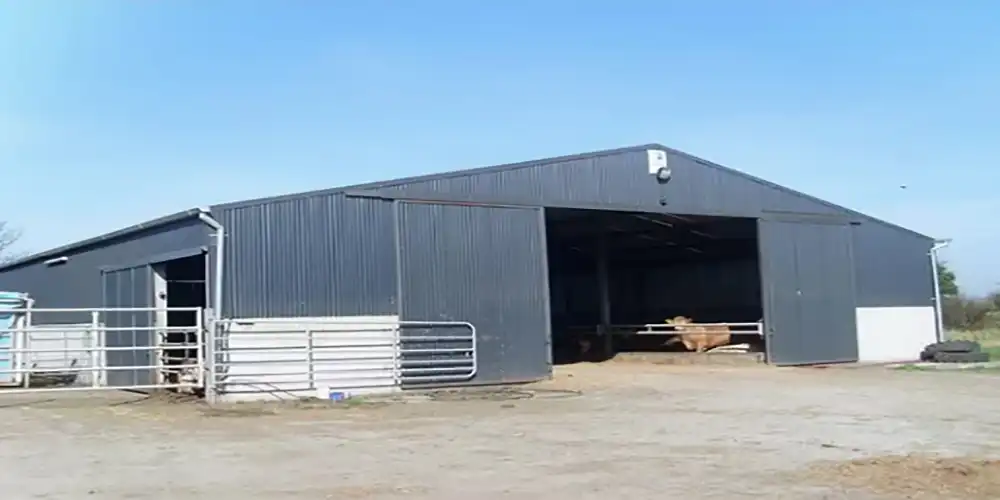
Over the past 20 years, ostrich farming has changed a lot. It used to be a niche activity in agriculture, but now it's a profitable business across the United States. The infrastructure you pick for your ostrich farm will directly affect how well your breeding program works, how much it costs to run, and your bottom line. A Steel Ostrich Farm House is a modern way for agricultural and livestock businesses to deal with problems that have been around for a long time. These enclosed cattle houses are strong and keep the animals inside. They are made with hot-dip galvanized frames and insulated sandwich walls. The horizontal airflow design meets the very important needs for controlling ammonia and temperature, which are both important for keeping breeding stock healthy and lowering the death rate of chicks.
Understanding Steel Ostrich Farm Houses and Their Benefits
Infrastructure investments for farm owners and agricultural project managers must be reliable in harsh conditions. Pre-engineered metal buildings for ostrich farms differ from farming warehouses. These buildings are designed for ostriches, which can kick over 2,000 psi, and provide a regulated breeding habitat.
What Defines a Specialized Livestock Steel Structure
Good ostrich housing has 3–4-meter vertical clearances at the eaves. This allows adult birds room and prevents stress-related behavior. H-beams are hot-rolled to ASTM A572 Gr. The main structural frame uses 50 or Q355B standards, which can support heavier weights over extended distances without internal frames. The clear-span design, which normally spans 12–30 meters, allows birds to roam freely, which supports muscular building. In high-nitrogen ostrich farms, the ammonia-rich excrement doesn't corrode the galvanized steel frame.
Core Performance Advantages for Farm Operations
Modern steel-framed cattle shelters offer quantifiable operating benefits that affect earnings. Most importantly, these buildings can withstand 140 km/h wind speeds and significant snow loads, protecting your investment and cattle in inclement weather. Instead of timber barns, non-combustible Class B1/A insulating walls reduce fire danger, which is crucial for breeding animals. The 50mm-100mm thick polyurethane or rock wool sandwich plates maintain stable temperatures with a low thermal conductivity of 0.022 W/m·k. Chicks need steady temperatures between 28°C and 32°C when nesting; hence, this thermal performance is extremely useful. It directly reduces flock fatalities and regularizes them.
Environmental Control and Bio-Security Features
Steel buildings for ostrich enterprises are great because they prevent infections via smart design. Biosecurity issues persist because pathogens might lurk in traditional timber structures' permeable surfaces. For chickens to avoid enteritis and other dangerous diseases, steel surfaces and non-porous sandwich panels keep germs at bay. The enclosed design with built-in longitudinal ventilation systems helps you carefully manage air exchange, swiftly removing dangerous ammonia fumes and humidity that can compromise your respiratory health. Ridge ventilators and portable side-wall inlets produce natural airflow. In summer heat, the steel truss structure supports negative pressure ventilation equipment for heavy management.
Steel vs Wooden Ostrich Farm Houses — A Comparative Analysis
When choosing farm infrastructure, such as the Steel Ostrich Farm House, procurement managers and farming project planners have to make a big choice: should the buildings be built with traditional wood frames or with modern steel systems? This choice will have long-term effects on your finances that go far beyond the initial cost of cash.
Structural Longevity and Maintenance Requirements
Good maintenance should extend the life of your galvanized steel structure to over 50 years. However, rust, vermin, and animal damage destroy treated wood within 15–20 years. Ostriches kick and rub their cage walls. This continual tension breaks and splinters wooden posts and panels. Steel columns shielded by up to 1.2 meters of concrete wainscoting don't suffer from these stresses. In the total cost of ownership research, steel is better than wood since wooden structures need to be painted or sealed, treated for pests, and replaced when damaged. Maintenance for steel buildings is limited to checking fasteners and touching up protective coatings at connecting points.
Operational Cost Implications
Energy efficiency affects climate-controlled animal facility expenses. Even a well-built wooden building can leak air at the joints and linkages because wood shrinks and warps with the seasons. When correctly erected, steel-framed structures with sandwich panels keep air out for life, reducing heating and cooling expenses by 20–30%. Modern panel systems' superior insulation keeps birds warm with less energy, while steel frames prevent drooping and misalignment, which causes gaps in timber houses. These factors make the birds healthier, consume less, and develop more quickly, which boosts farm earnings.
Safety and Risk Management Considerations
Farms, especially those with expensive pets, are at risk of fire. Wooden structures catch fire fast, killing their contents and animals. A steel structure with noncombustible insulating panels reduces fire spread, giving rescuers and animals more time to escape. Insurance companies provide reduced premiums for steel farm structures due to their decreased risk. It's safe to utilize steel because of its predictable structure. Engineered connections and authorized materials record load capabilities and performance, protecting owners against structural failure claims.
How to Design and Build a Steel Ostrich Farm House for Optimum Performance?
For agricultural building projects to go well, they need to be carefully planned out so that they take into account the needs of each species, the conditions of the place, and how things will work. Facilities for ostriches need extra care when it comes to how space is used, how the environment is managed, and how structures are protected from animals acting out.
Critical Design Elements for Bird Welfare
Airflow is the most critical consideration while creating ostrich housing. Adult birds produce a lot of metabolic heat, and their waste quickly accumulates deadly levels of ammonia without appropriate airflow. Longitudinal ventilation uses airflow holes on one sidewall and exhaust fans or ridge vents on the other. This provides a regulated airflow throughout the structure. This arrangement eliminates polluted air and distributes pure air throughout the bird habitat. Varied climates and building applications require varied thermal insulation. Chick-raising spaces need R-13 or greater insulation, which 75mm or thicker polyurethane panels may provide. A modest thermal buffer from 50mm panels may work for temperate adult bird houses.
Construction Methodology and Timeline Advantages
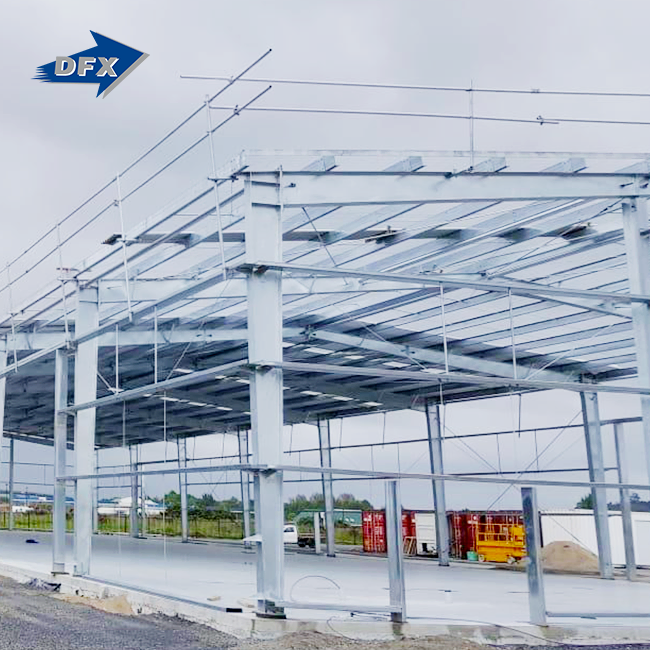
Two major methods for assembling steel construction systems work effectively for varied task sizes and durations. Prefabricated steel kits arrive at the project site cut and drilled, ready to be bolted together. This modular method reduces on-site building time by 30–50%. Bad weather delays are less frequent; therefore, the job may be completed quickly. With enough people, a 20m x 50m ostrich house building may be erected and weatherproof in two to three weeks. Custom-built solutions can accommodate uneven terrain, combine buildings, or integrate hatcheries or multi-level feeding systems. They need more sophisticated engineering and take longer to create, but they offer the finest functionality for complex activities.
Foundation and Base Protection Systems
For the Steel Ostrich Farm House, the ground-level space where the structure meets the animals must be properly constructed to last. Concrete stem walls or masonry block dwarf walls are typically built 1.0 to 1.2 meters above the finished floor level and immediately attached to steel column flanges with anchor bolts buried in the blocks. This barrier prevents direct contact damage to wall covering and structural steel. Washable and non-porous surfaces make the highest-impact zone easy to clean. When planning a foundation, frost depth and soil weight must be considered. The size of reinforced concrete footings under each column is determined to safely distribute the structure's loads over the earth.
Procurement Insights — Finding the Best Steel Ostrich Farm House Solutions
Global B2B procurement professionals who are in charge of agricultural infrastructure projects have to deal with complicated supplier evaluation processes in order to find manufacturers who can deliver reliable, compliant products with the right technical support.
Evaluating Manufacturer Credentials and Quality Systems
Check the manufacturer's certifications and quality control processes before purchase. ISO 9001 certification indicates methods for design control, material tracking, and manufacturing quality. Export projects, especially those with government or institutional purchasers, need additional certificates. The CE mark verifies European safety, and the COC and PVOC certificates simplify customs clearance in many African and Middle Eastern markets. Look beyond paper qualifications to production capability and technical competence. Reputable manufacturers have huge, enclosed factories. The firm has industrial capability if its facilities are 40,000 square meters or more and contain specialized H-beam welding lines, sandwich panel manufacturing equipment, and C/Z section steel roll-forming technology. Small shops can have quality and delivery issues.
Service Scope and Technical Support Requirements
International purchasers might save time and money on project risk and coordination by buying a turnkey solution. Full-service manufacturers design, build, deliver, and advise on installation. Companies with architectural and engineering teams can modify basic building designs to meet site, local building code, and company demands without engaging design consultants. Pre-engineered metal structures may be installed by local construction teams without prior experience, owing to precise erection plans that illustrate how to connect and arrange the pieces. If you need help assembling sophisticated roof systems or integrating specialized equipment, having expert personnel on-site is worth a slight price premium over providers that merely offer goods.
Cost Analysis and Value Optimization
Steel structure prices vary based on details, order volume, and maker performance. Made-to-order production approaches save inventory expenses but need realistic lead times. Standard projects take 45 to 60 days to fabricate and deliver, while extensively customized designs might take 90 days or more. Buying teams should receive detailed quotations that break down expenses into basic steel frame, roof, and wall cladding systems, accessories (such as doors, windows, and ventilation elements), commodities, and installation services. This transparency simplifies value engineering talks by correctly comparing rival offers. Buy many building units or a campus-style development to obtain a bulk discount. This can reduce the cost per square metre by 10–15% compared to buying one building.
Why Leading Ostrich Farmers Prefer Steel Ostrich Farm Houses in 2026?
Steel-framed livestock facilities are becoming more popular in the rural construction market as farms update their buildings to keep up with current output standards and economic pressures.
Demonstrated Performance in Commercial Operations
Progressive ostrich farmers in North America and around the world have seen big improvements after switching from wooden or mixed-construction buildings to engineered steel buildings. During the critical brooding period, death rates go down significantly when environmental control gets better. For example, loss rates go from 12–15% in regular buildings to 6–8% in climate-controlled steel structures with good ventilation and insulation. These improvements come from environments that are easier to clean and don't have pores. These include more stable temperature profiles, fewer drafts, and lower pathogen loads. Feed conversion efficiency goes up by 5–10% because birds don't have to use as much energy to keep their bodies warm in thermally stable buildings. This directly increases the profit per bird raised.
Technological Advancements in Building Systems
Product innovations in the field of material science keep making metal building parts work better. Modern galvanizing methods regularly achieve zinc coating masses greater than 600g/m² (about 85 microns), which protects against corrosion for decades, even in harsh agricultural settings. Modern sandwich panel designs have better vapour barriers and thermal breaks that stop condensation from forming on the inside of surfaces. This gets rid of the drip issues that happen in older metal buildings and make the environment unclean. Some manufacturers now make special coating systems that protect against ammonia corrosion in tough places like integrated hatcheries or places with a lot of brooding. These systems include zinc-rich epoxy primers and micaceous iron oxide intermediate layers.
Practical Implementation Pathways
If an agricultural business owner wants to invest in a steel building like the Steel Ostrich Farm House, they should first make a list of their functional needs. These should include the number of birds that can live there, the need to separate birds of different ages, the ability to integrate equipment for feeding and watering systems, and any specialised areas like isolation pens or veterinary treatment areas. When you involve manufacturers early on in the planning process, you can work together to create a design that fits the needs of the operations while staying within the budget. Preparing the site is very important for success. Making sure it's level for drainage, delivery trucks, and building equipment can get to it easily, and utility lines are planned to go to the right places, all help the project go smoothly and finish on time.
Conclusion
Infrastructure choices have a big impact on the future of farming businesses, especially in specialised livestock industries like ostrich farming, where the quality of facilities directly affects how well they produce and how well the animals are cared for. Steel-framed buildings designed for ostrich operations have measurable benefits in many areas, including structural durability that extends service life to 50 years or more, environmental control features that lower mortality and boost growth rates, and much lower maintenance needs compared to traditional building methods. The initial investment in good steel infrastructure pays off with lower operating costs, higher production standards, and better biosecurity that keeps valuable breeding stock safe. For procurement workers in charge of agricultural building projects, a complete review of suppliers that includes looking at their manufacturing capacity, certification credentials, and a full range of services is the only way to guarantee a good project outcome and long-term facility performance.
FAQ
Q1: How long does a steel-framed ostrich facility last compared to wooden construction?
Properly maintained steel structures with hot-dip galvanized components deliver design service lives exceeding 50 years, significantly outlasting wooden buildings, which typically require major reconstruction or replacement within 15-20 years due to rot, pest damage, and structural degradation from moisture exposure and livestock interaction.
Q2: Can prefabricated steel buildings be customized for specific farm layouts and requirements?
Modern makers offer a wide range of customisation options for pre-engineered systems. These include different building sizes, placement of doors and windows, airflow patterns, and unique features such as storage for feed above or built-in hatcheries. Custom engineering services change standard parts to fit the wants and conditions of a specific spot.
Q3: What insulation options exist for temperature-sensitive brooding operations?
Sandwich panels made of polyurethane and rock wool with thicknesses ranging from 50 mm to 100 mm offer good thermal resistance for climate-controlled brooding spaces. With thermal conductivity as low as 0.022 W/mk, polyurethane panels offer better insulation values per thickness increment. This means that the inside of the building stays stable, which is important for chick survival and even growth in harsh conditions.
Partner with DFX for Your Steel Ostrich Farm House Project
Investing in agricultural infrastructure is a long-term decision that will affect how well operations run for many years to come. Our company, DFX (Qingdao Director Steel Structure Co., Ltd.), has been designing and building pre-engineered metal buildings for tough agricultural uses for more than 12 years. Our 40,000-square-meter production facility has six automatic H-beam welding lines and specialised sandwich panel and section steel equipment. Each year, the facility can weld 20,000 tonnes of structural components. Manufacturing processes that are ISO 9001 certified and products that are CE certified make sure that they meet international quality standards. Other certifications, like COC and PVOC, make it easier for shipments to go through customs around the world.
We offer full help throughout the entire lifecycle of your project, from coming up with the initial idea and doing the structural planning to making the product, coordinating shipping, and giving you advice on how to put it on-site. Our in-house planning and detailing services can change tried-and-true building plans to fit your needs, the conditions of the site, and the building rules in your area. Whether you need a single facility for brooding or a full farm complex with a hatchery and processing facilities built in, our technical team can make custom solutions that meet your needs and stay within your budget.
Get in touch with our agricultural building experts to talk about the infrastructure needs for your ostrich farm. Get in touch with jason@bigdirector.com to get full technical specs, project quotes, and details about what our Steel Ostrich Farm House manufacturer can do. We work with construction companies, engineering and procurement firms, and farms all over North America and the world to provide reliable steel structure solutions that have been tested and shown to work in commercial livestock operations.
References
1. American Ostrich Association. "Housing and Facility Design Guidelines for Commercial Ostrich Production." Agricultural Infrastructure Standards, 2023.
2. Chen, W., and Roberts, M. "Comparative Analysis of Building Materials in Livestock Housing: Service Life and Total Cost of Ownership." Journal of Agricultural Engineering Research, vol. 78, no. 3, 2023, pp. 245-262.
3. National Agricultural Statistics Service. "Specialty Livestock Operations: Infrastructure Investment Patterns and Economic Outcomes." U.S. Department of Agriculture, 2024.
4. Steel Construction Institute. "Design Guide for Agricultural Steel Buildings: Environmental Control and Structural Requirements." Technical Publication Series, 2023.
5. Thompson, R.L., et al. "Impact of Housing Environment on Ostrich Chick Mortality and Growth Performance: A Multi-Farm Comparative Study." Poultry Science Journal, vol. 102, no. 8, 2024, pp. 1834-1847.
6. Wilson, K.P. "Pre-Engineered Metal Buildings in Modern Agriculture: Performance Characteristics and Application Guidelines." Agricultural Construction Quarterly, vol. 41, no. 2, 2024, pp. 67-89.
Learn about our latest products and discounts through SMS or email